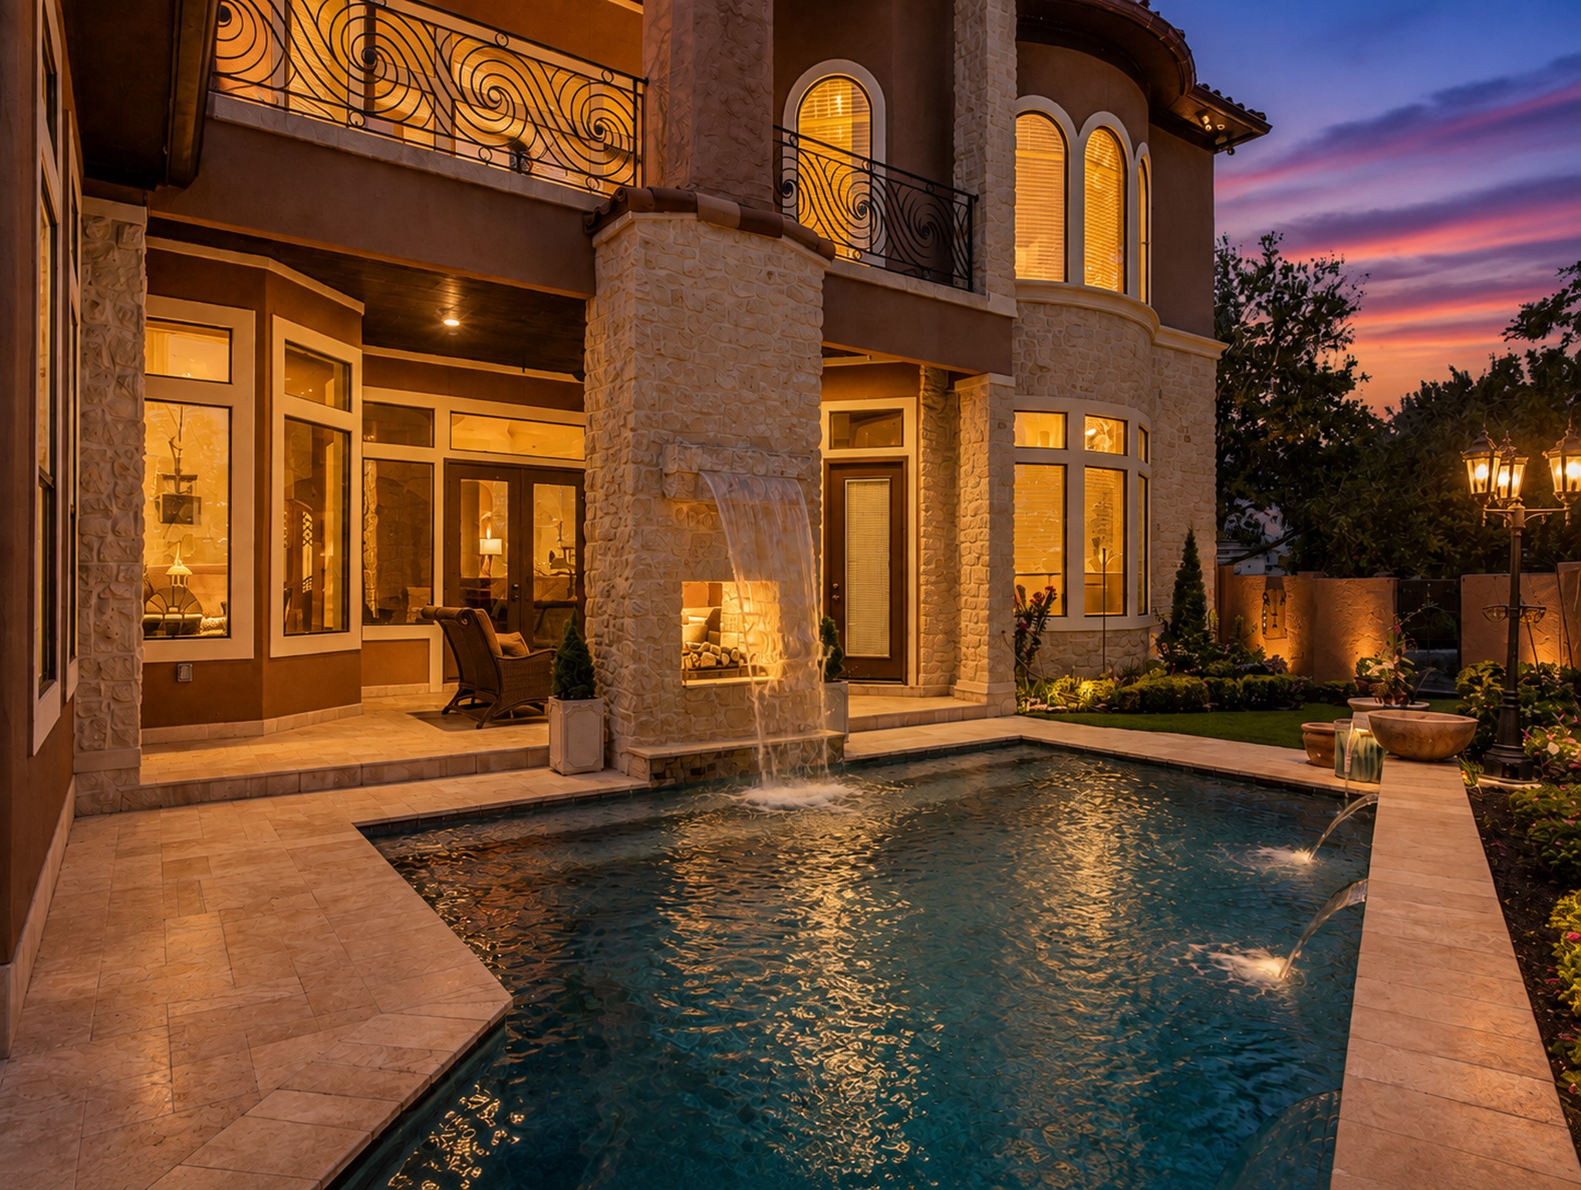
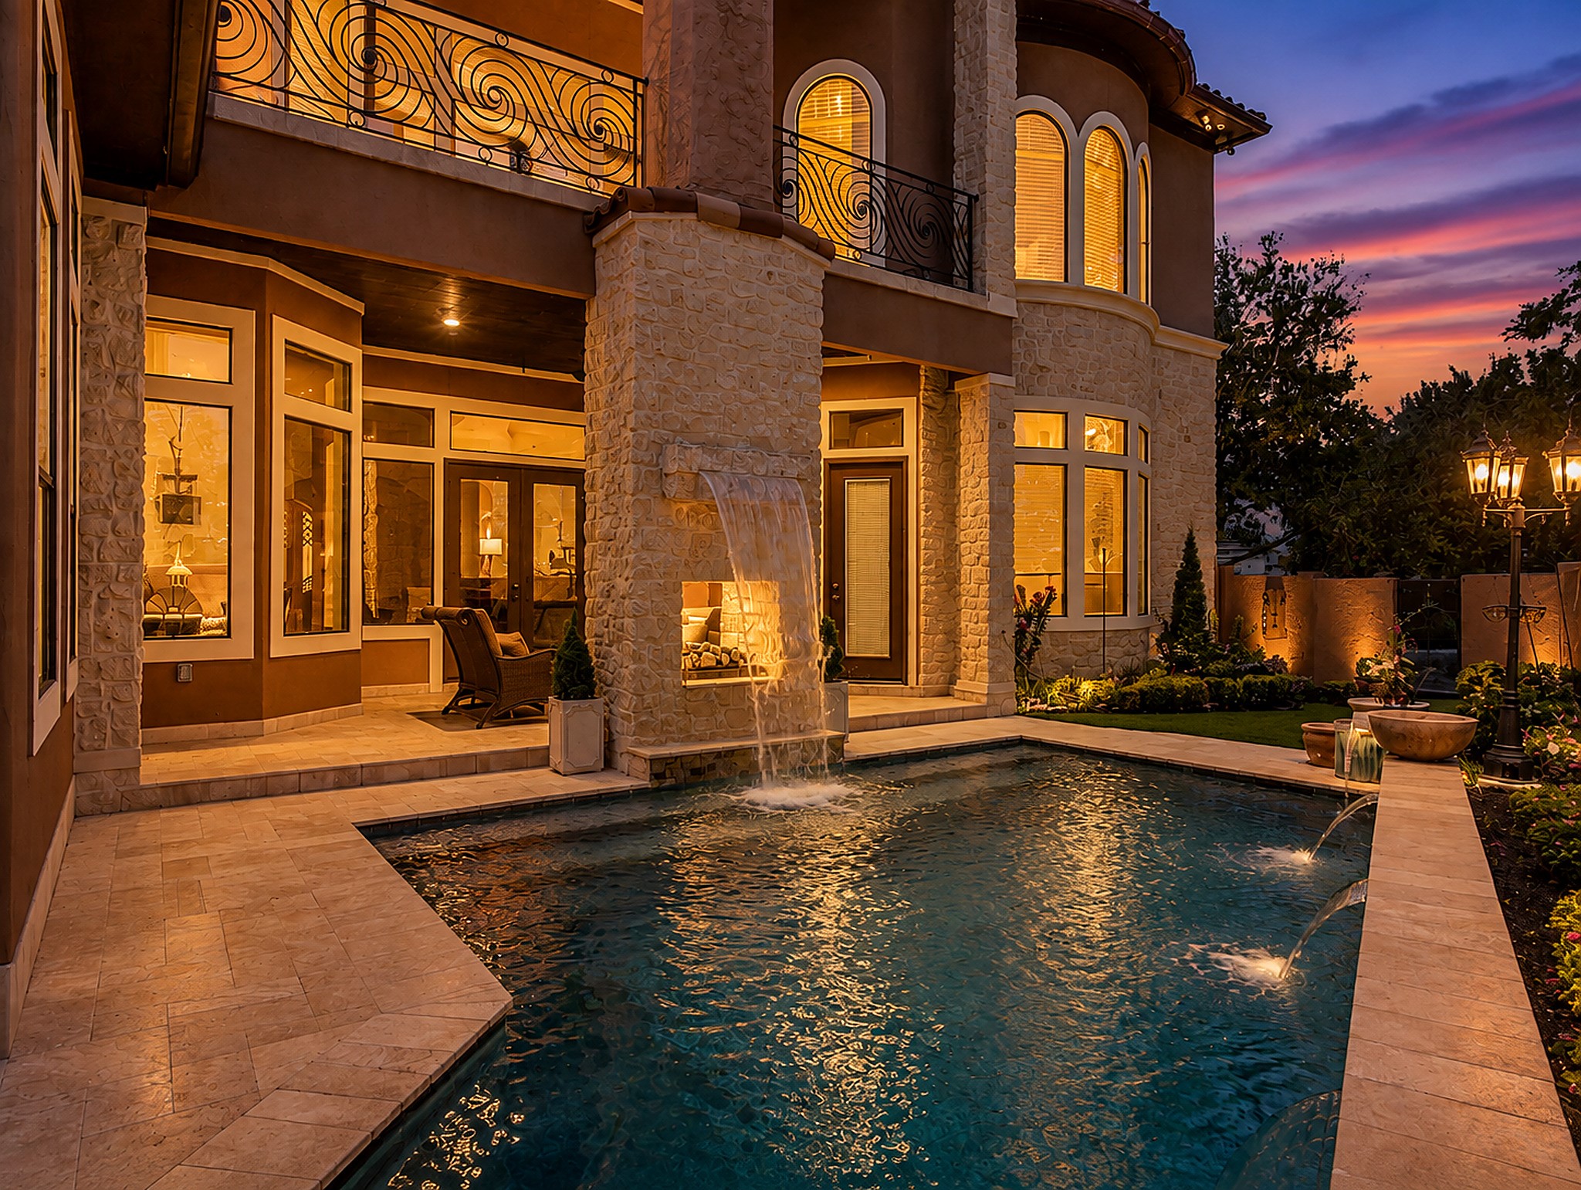
At dusk the gunite pool holds the last of the light while fire warms its edges, and the estate glows behind it like a resort at closing time. Water and fire, side by side, the nightly show that makes leaving home feel unnecessary. This is the view that sells the lifestyle before you ever step inside.
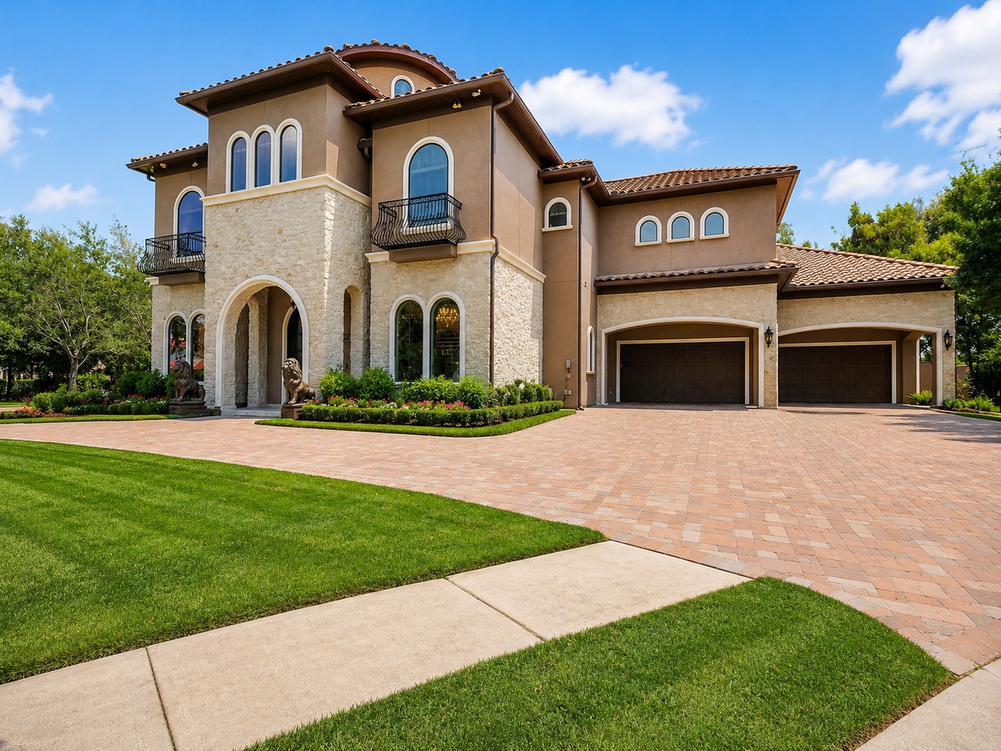
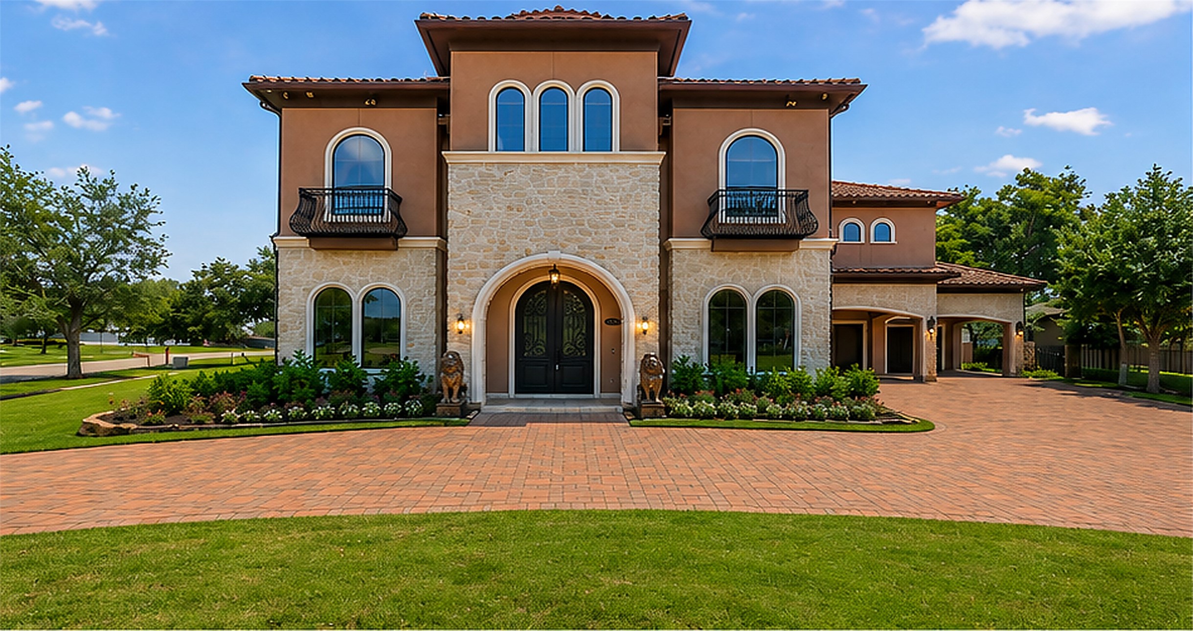
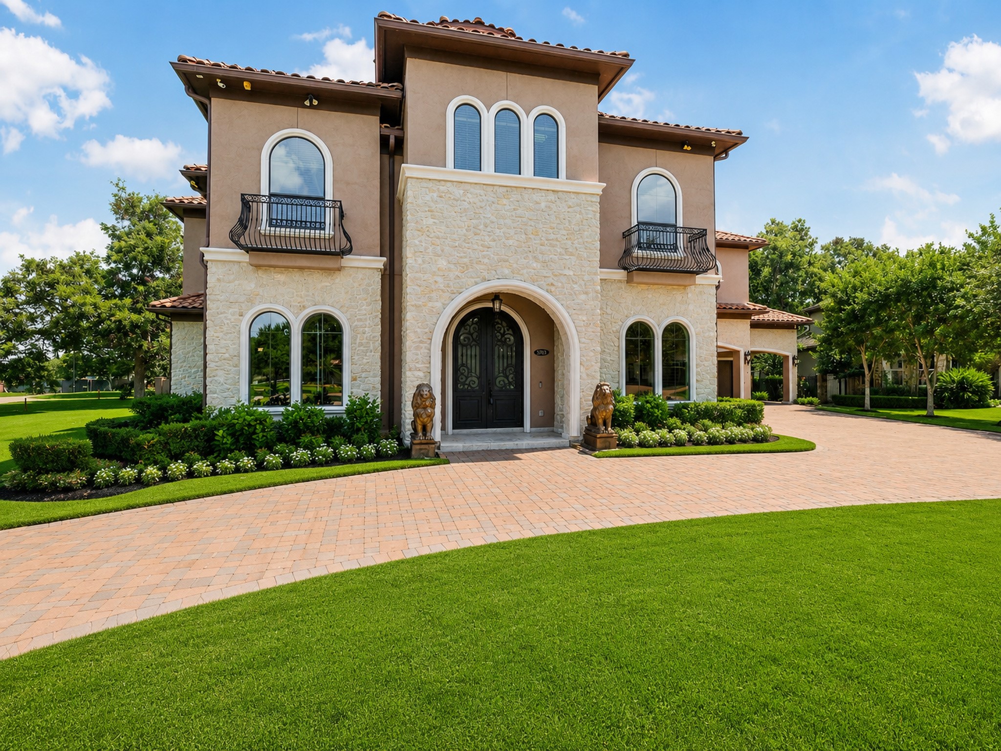
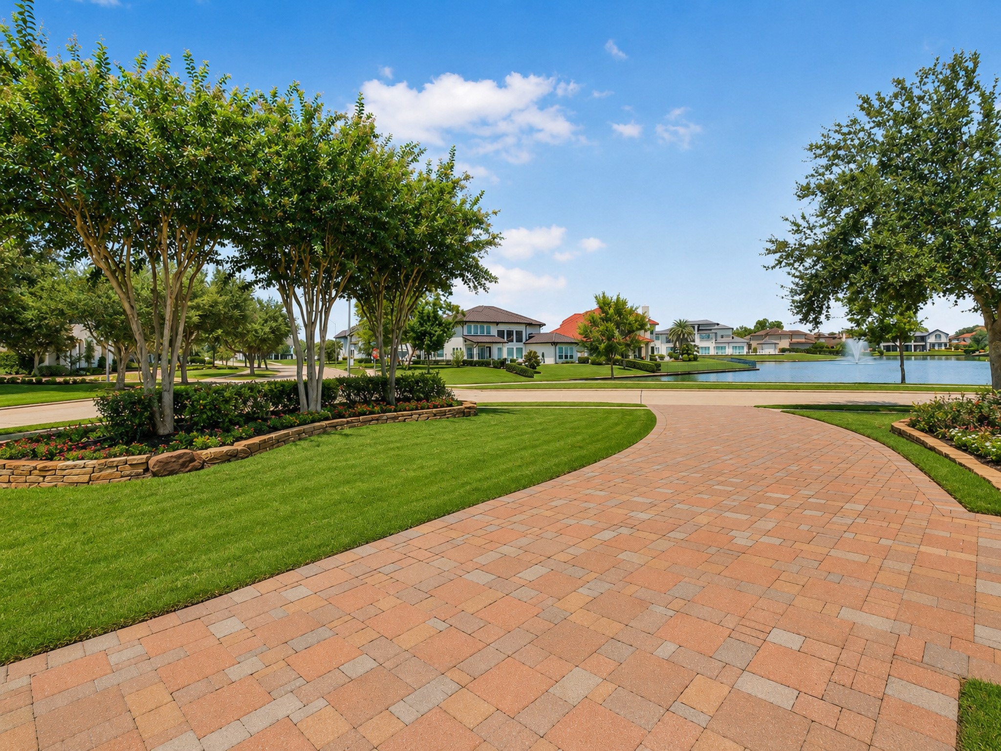
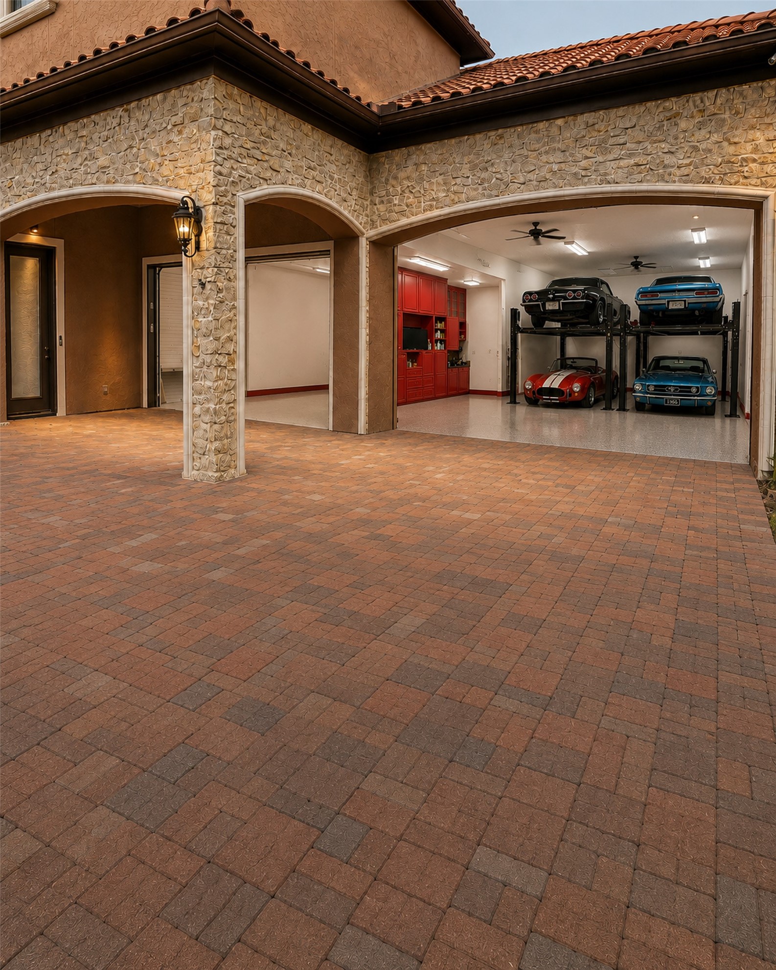
Nearly 7,000 square feet of Mediterranean architecture rises over a brick paved motor court with room to stage an entire collection. The six car garage sits attached, so every arrival feels like a private valet moment. First impressions here are permanent ones.
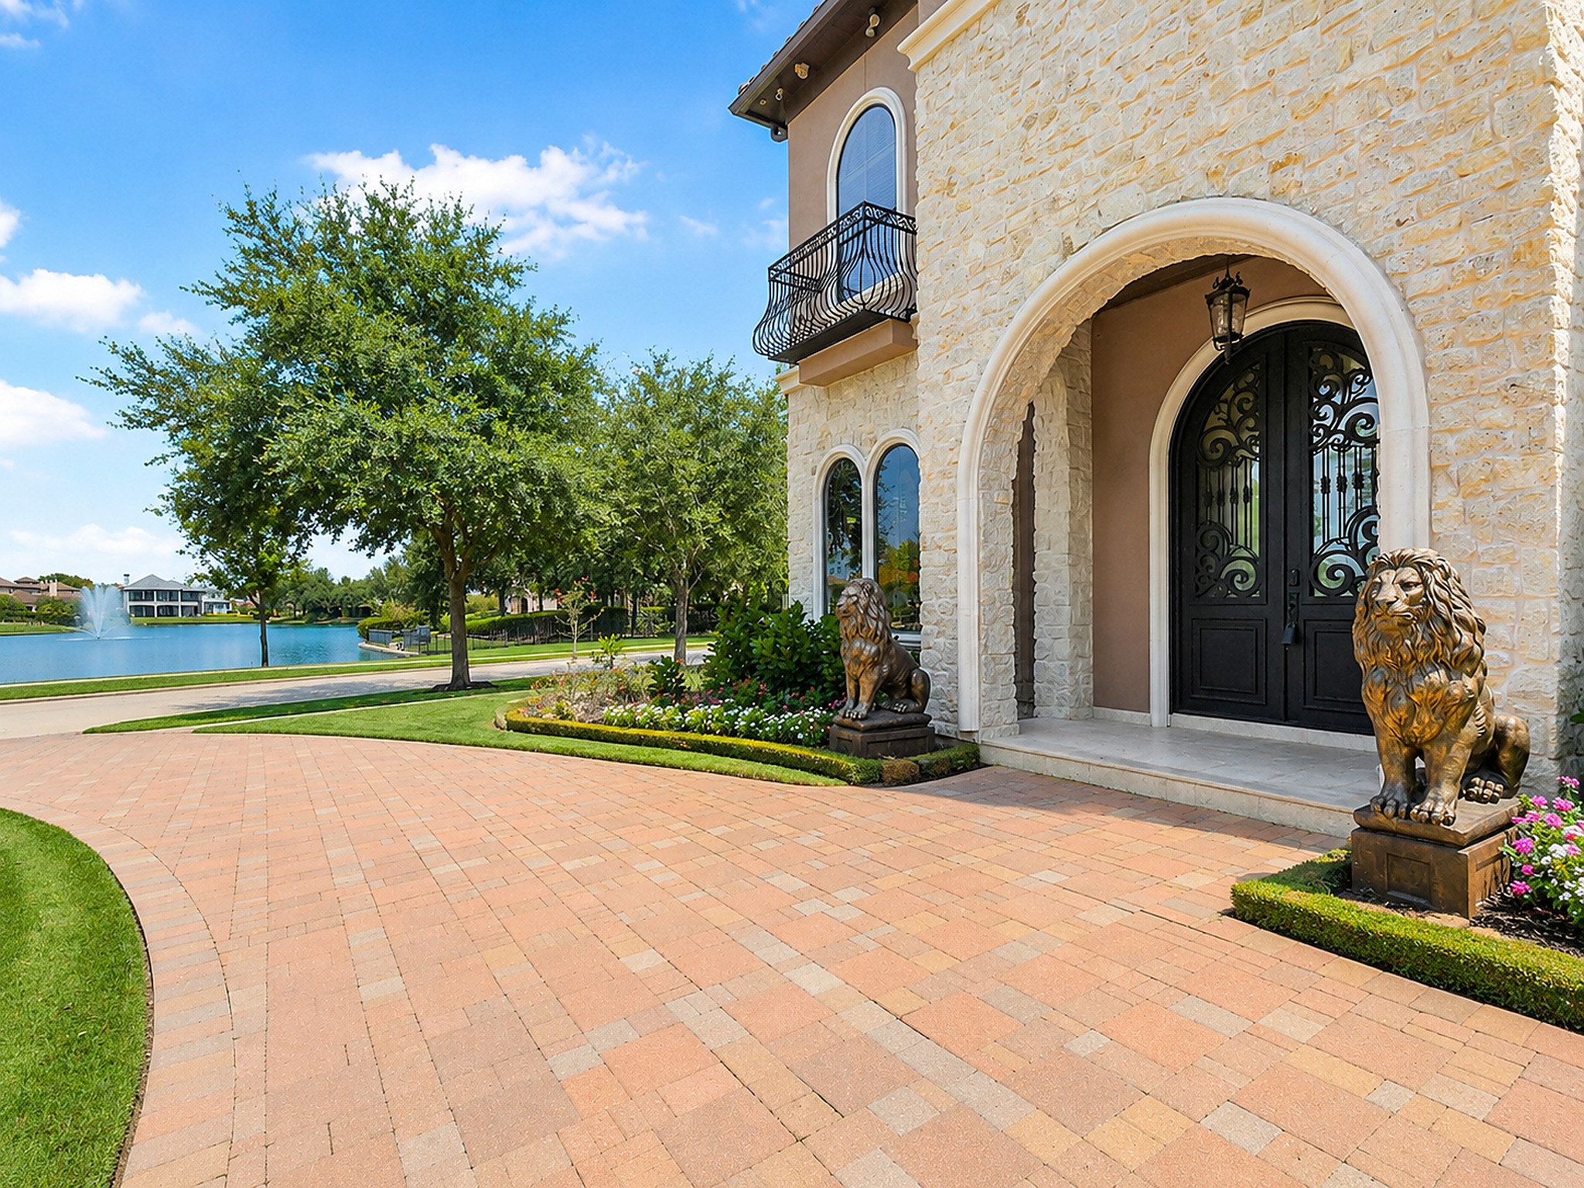
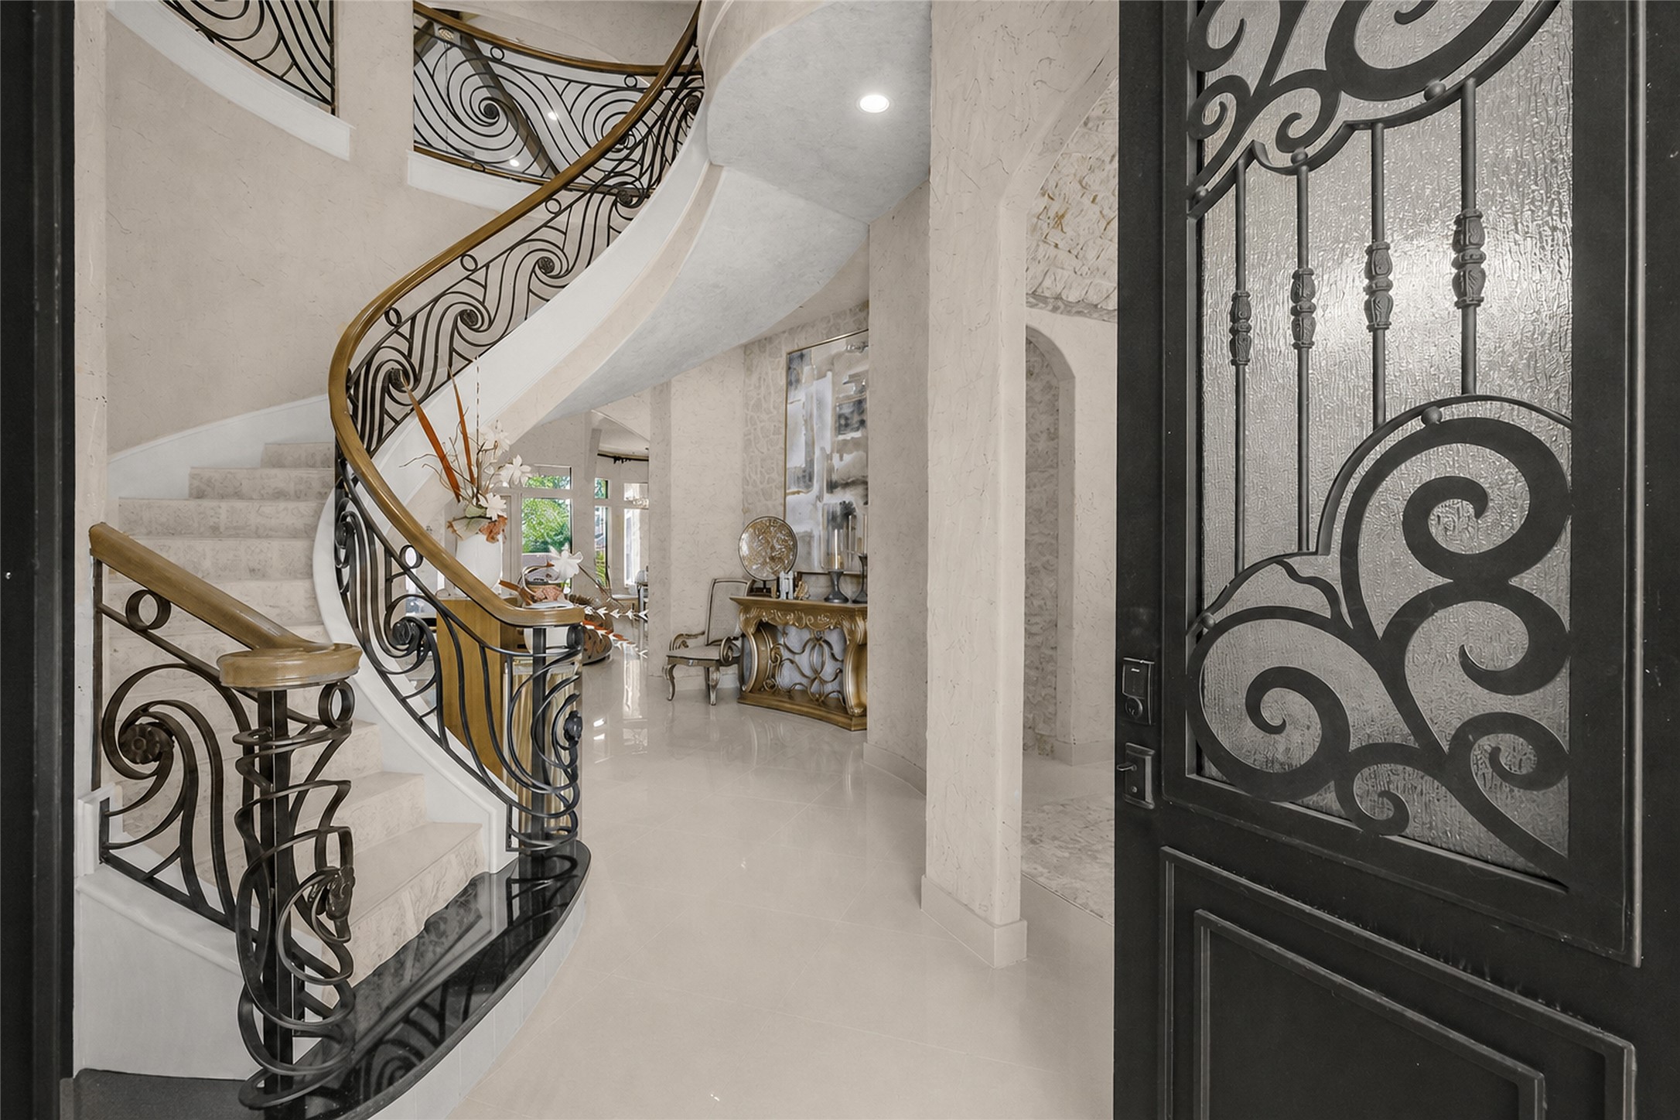
Double iron doors set in cast stone open the story of this estate. Beyond them, marble underfoot, firelight ahead, and a staircase that announces itself. Behind you, the calm of a guard gated community where privacy is the standard, not the upgrade. This is the threshold between the world and your retreat.
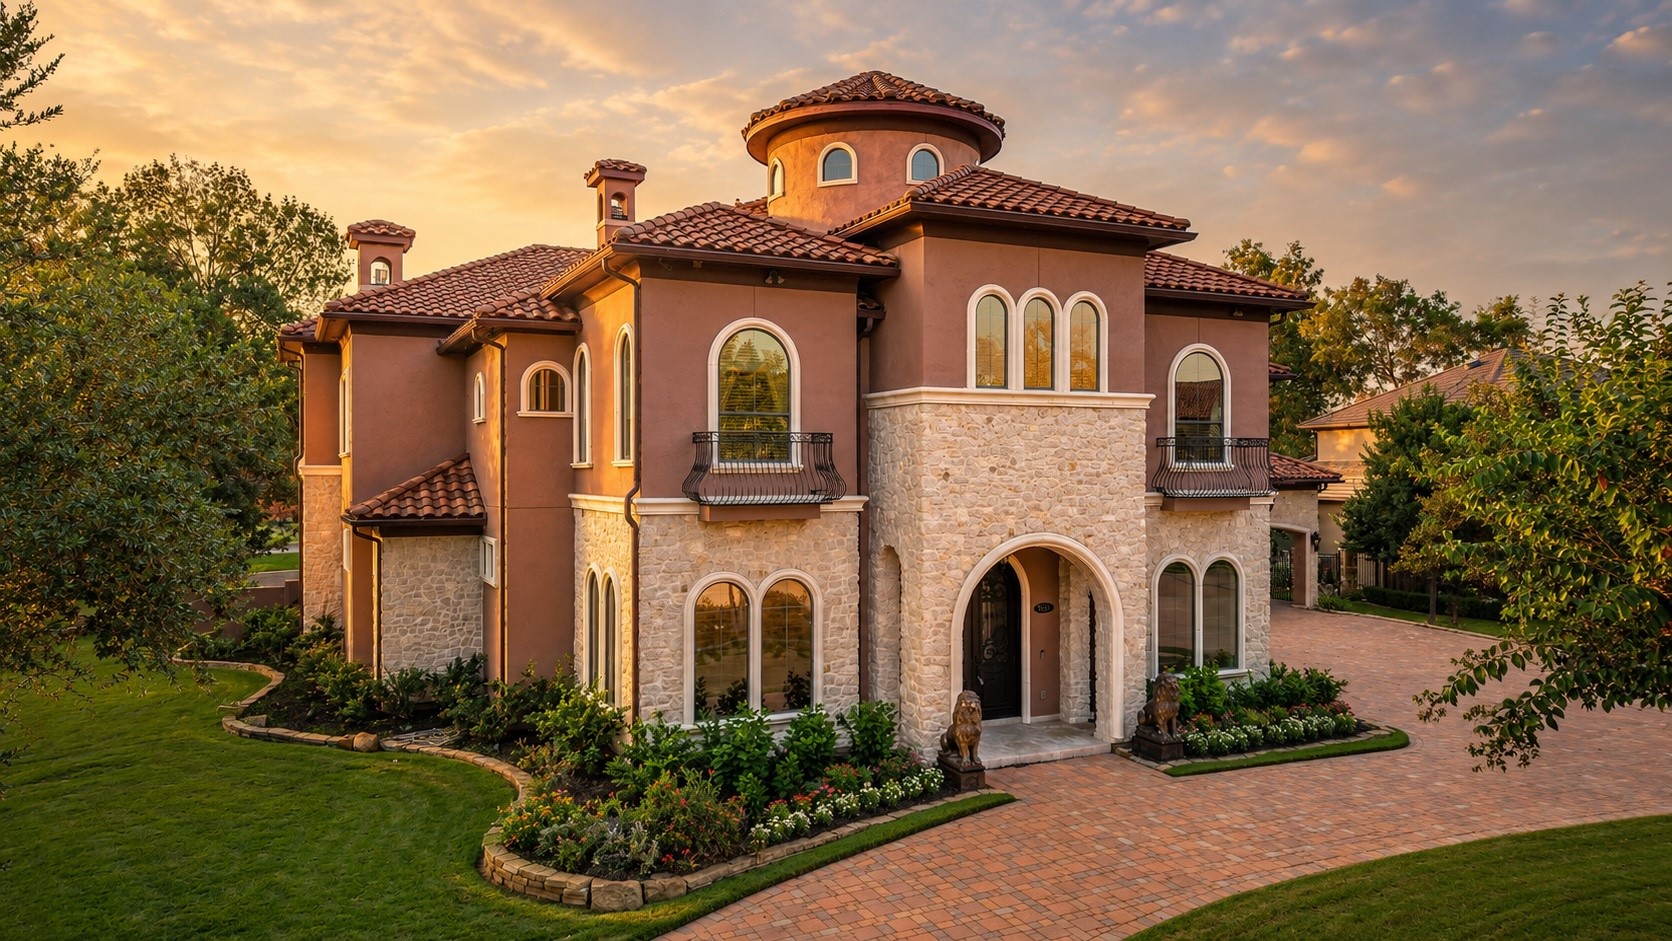
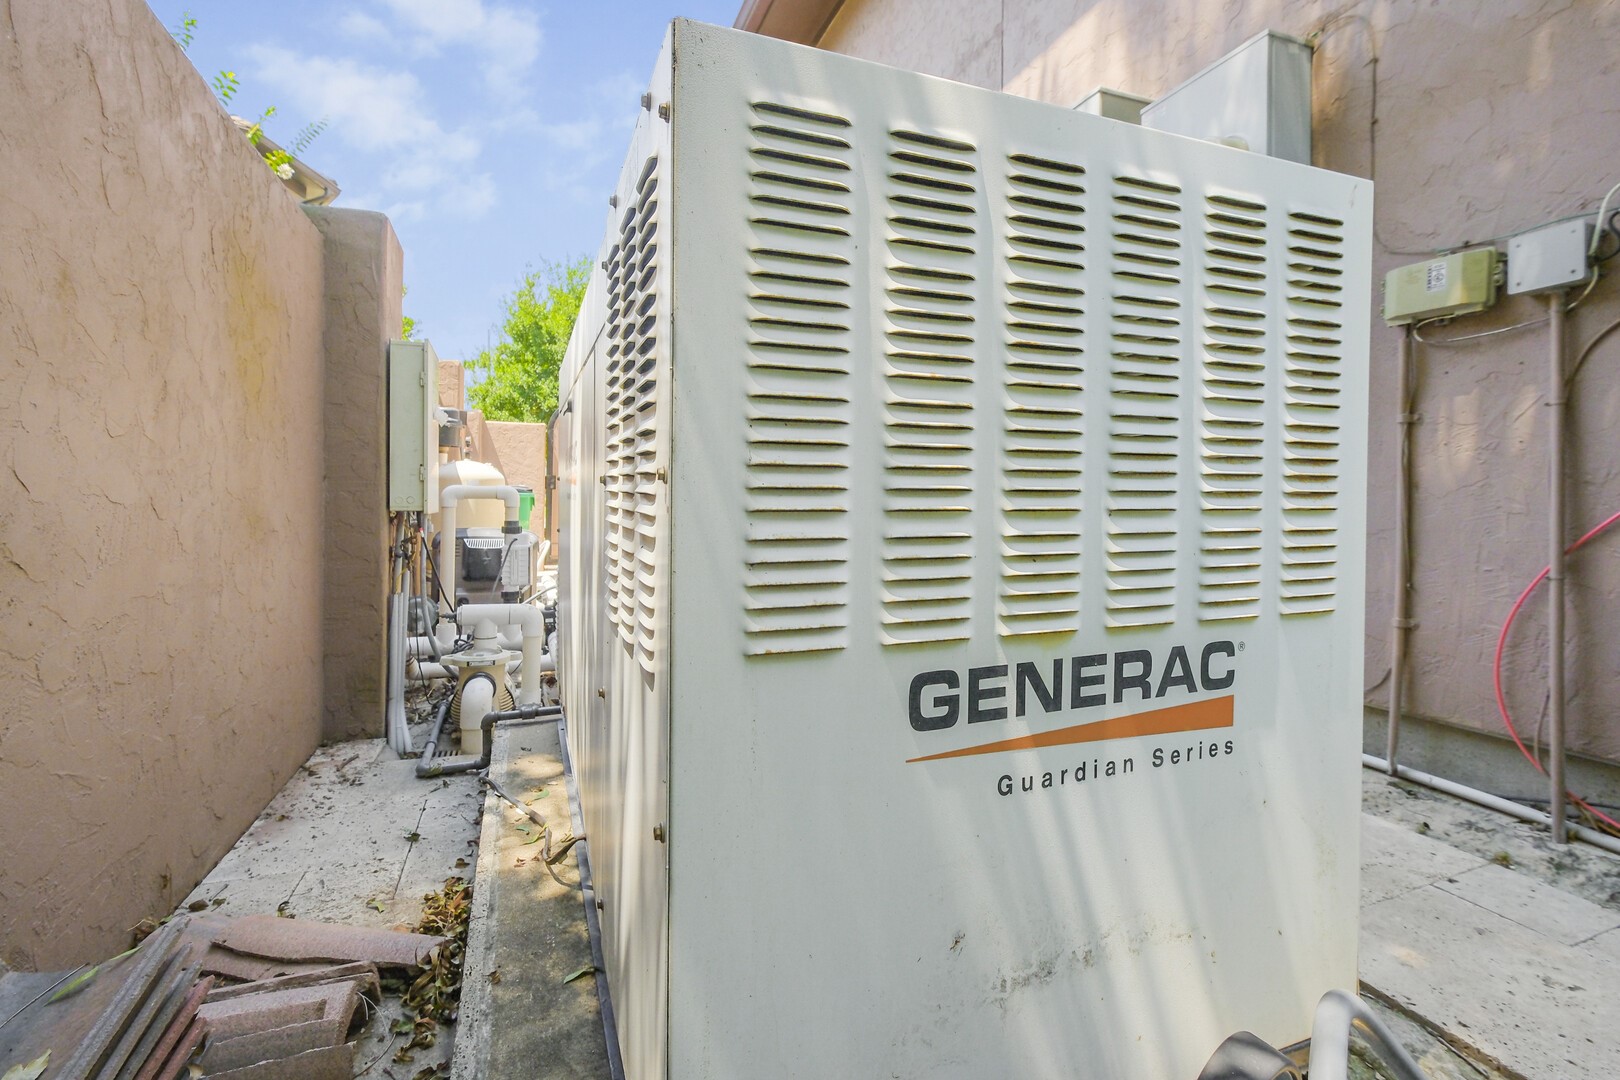
Stone, stucco, and a clay tile roof hold classic Old World proportion, while the bones underneath are thoroughly modern: spray foam insulation, high efficiency HVAC, tankless hot water, and a whole home generator standing by. Timeless outside, engineered inside. Built once, built right.
Manicured grounds frame the estate on a .40 acre cul-de-sac homesite backed by greenbelt. A full sprinkler system and mosquito control keep the outdoors as effortless as the interiors, so the grounds stay photo ready without a thought. Space, privacy, and polish in one???????????????????????????????? address.
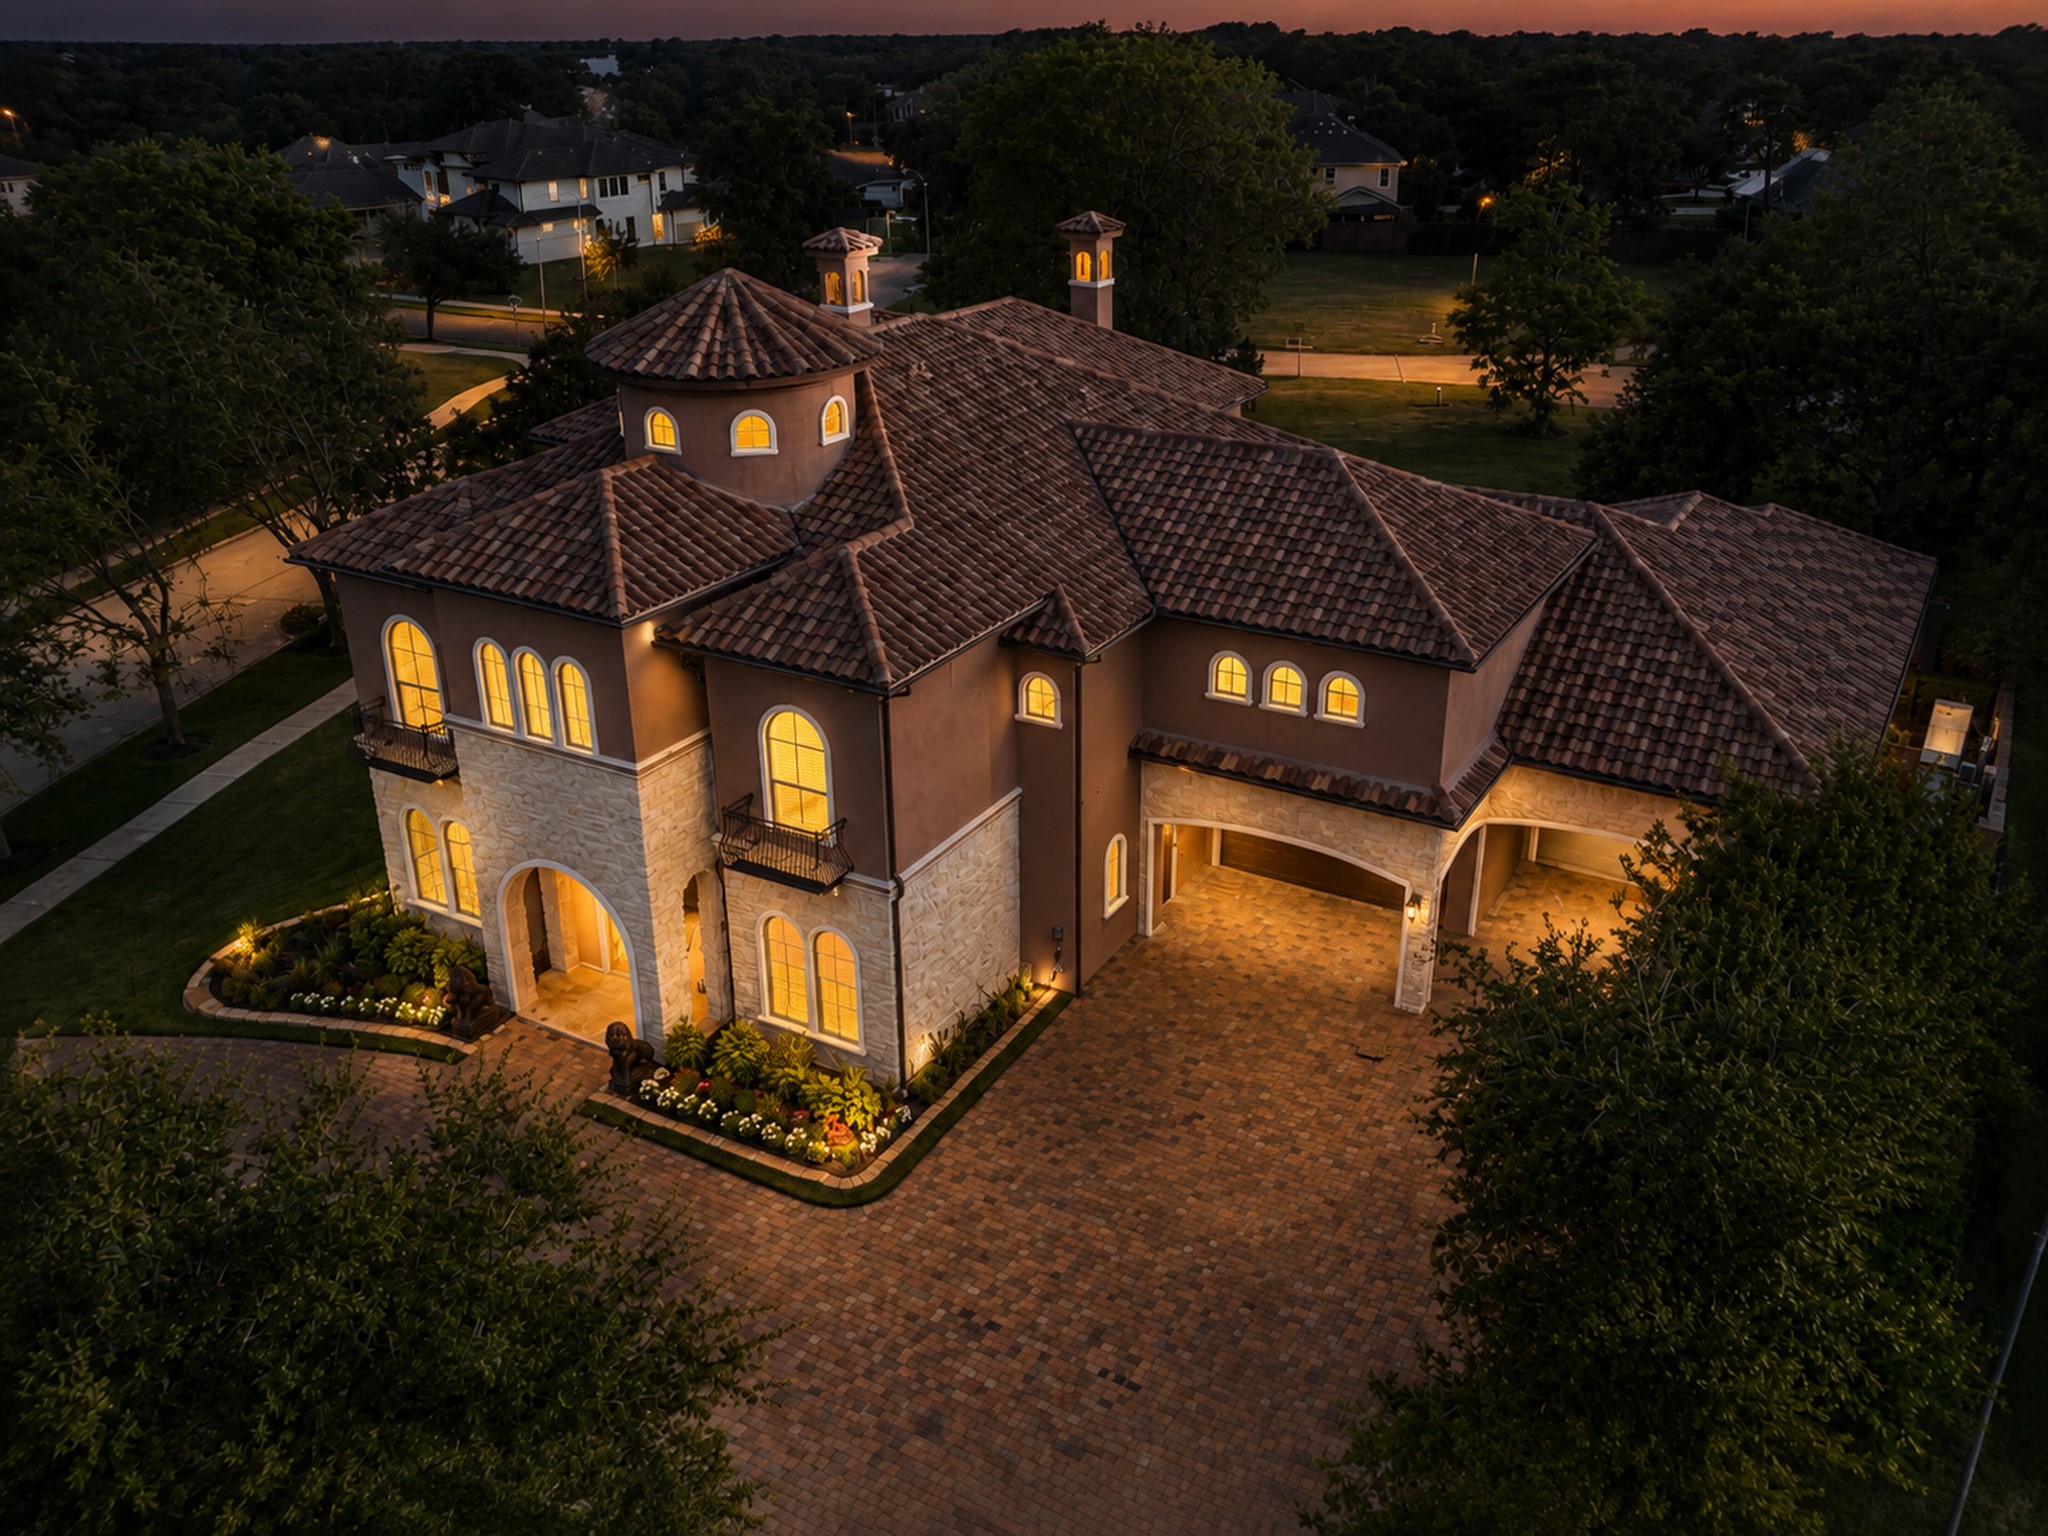
As the sun drops, the estate warms with light, fire tones glowing against the cool blue hour. All of it rests behind the guarded gate of Lakes of Williams Ranch, where entry is checked and privacy comes standard. The kind of evening view that makes the drive home the best part of the day.
The brick paved drive widens into a true motor court, an arrival sequence designed for the serious collector. Six garage bays wait just beyond, with room to stage, wash, and admire. Here, even the driveway understands that the cars are part of the family.
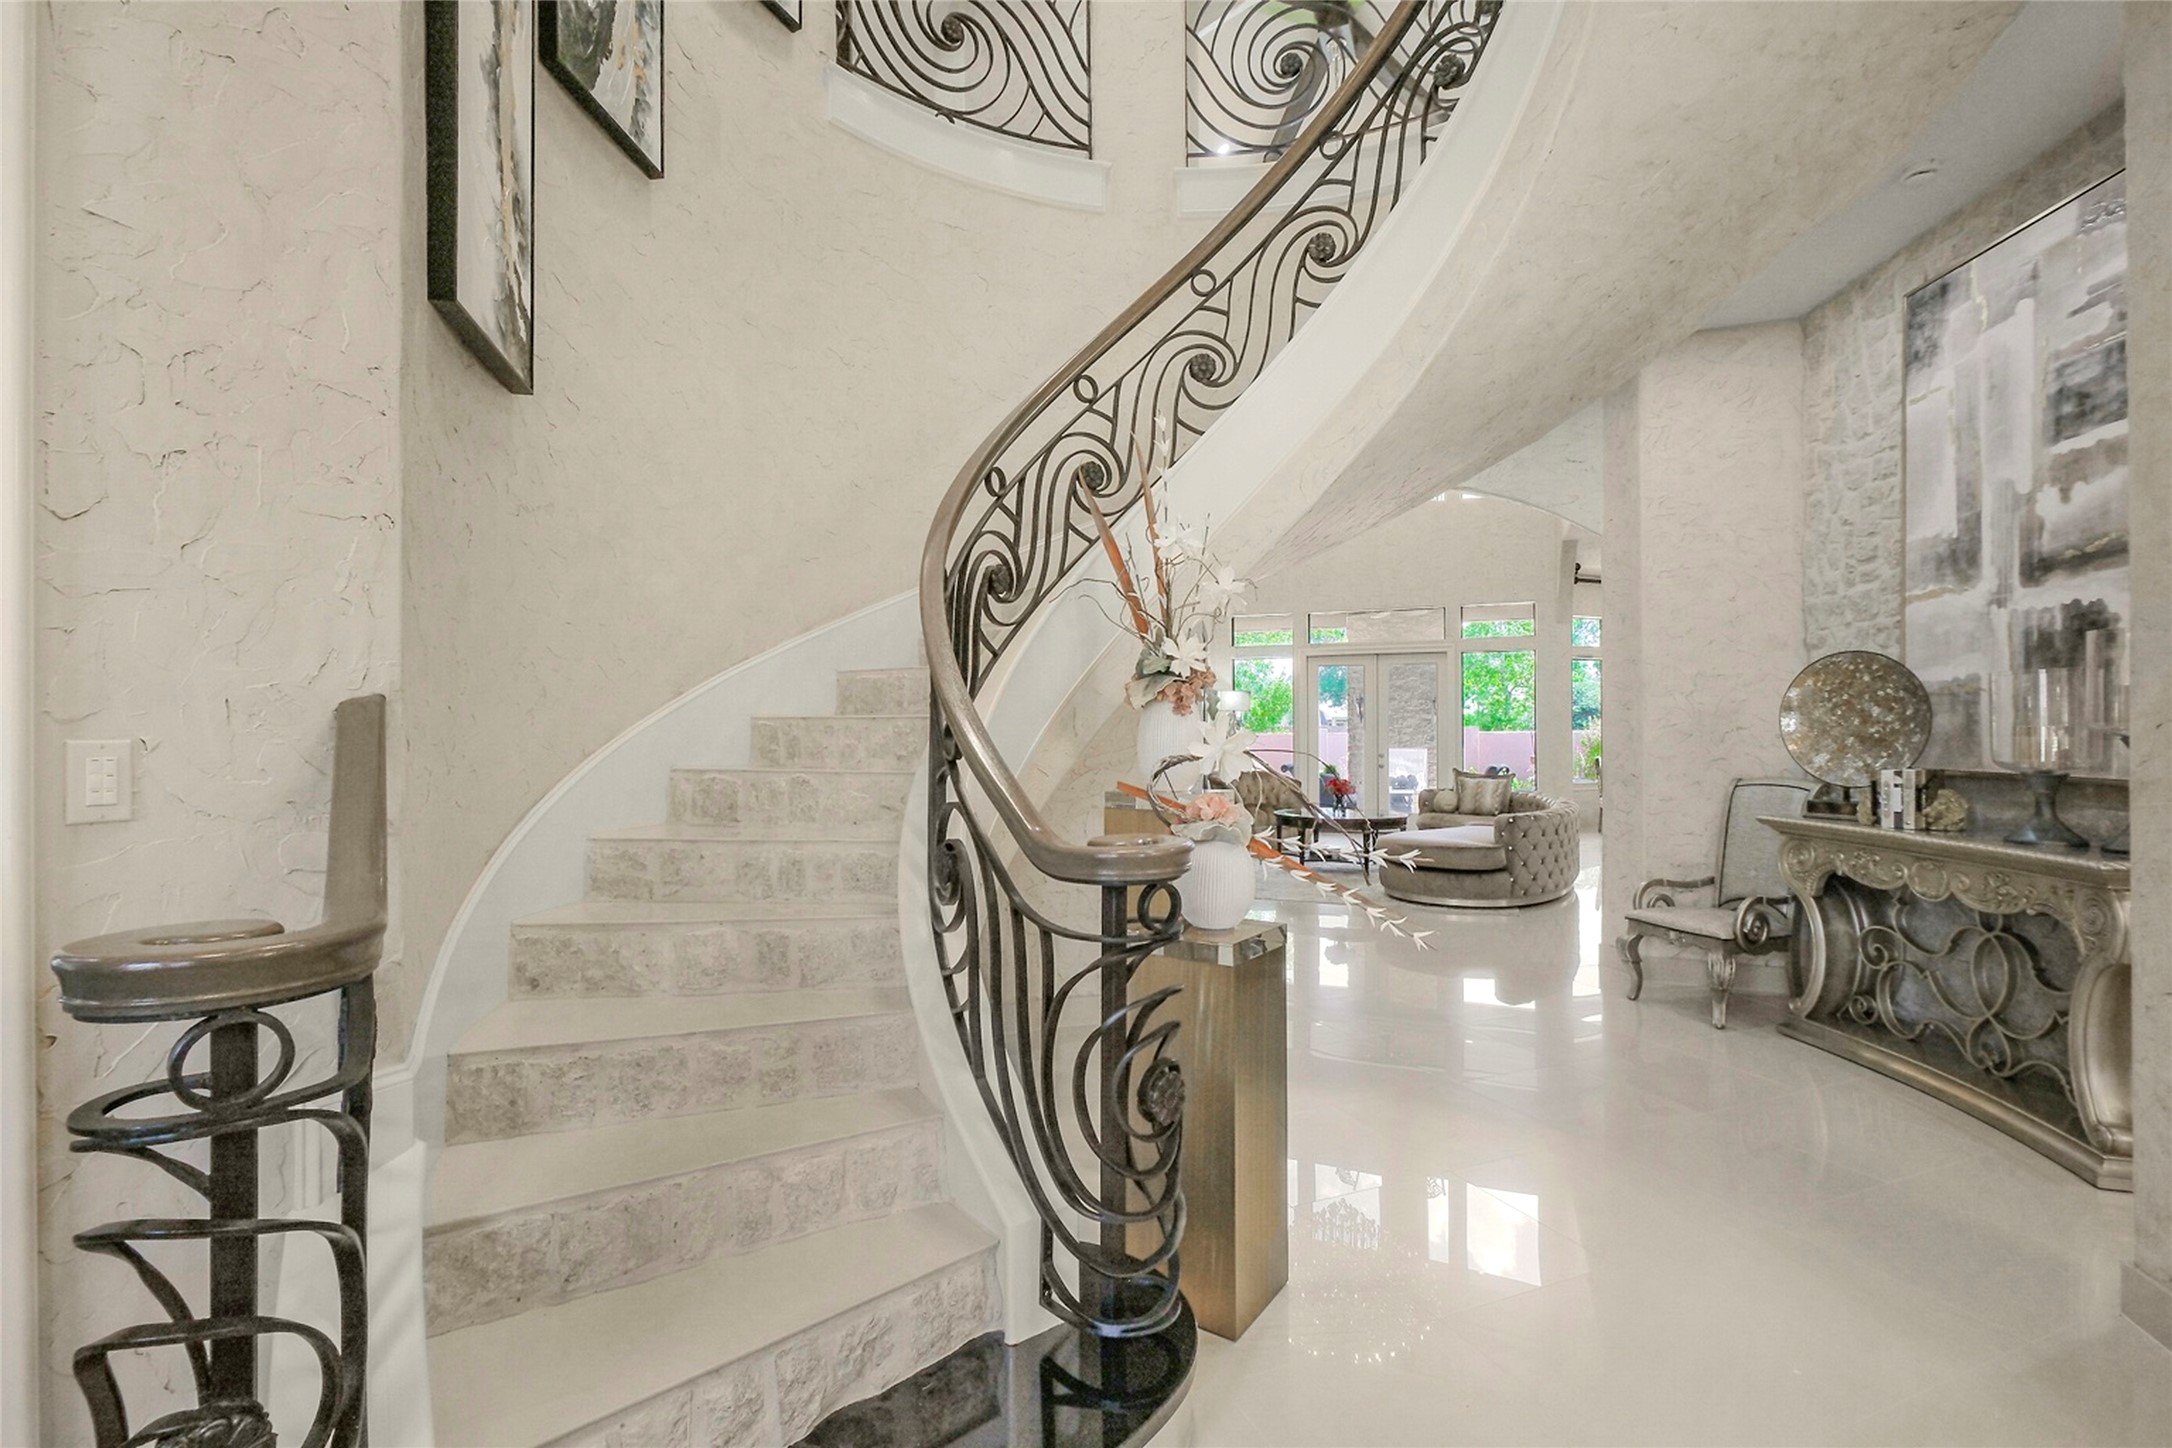
Through the double iron doors, a curved wrought iron staircase sweeps upward beneath soaring ceilings, the first of two staircases threading the home together. Hand scrolled iron, stone treads, and a chandelier overhead: the entry makes its argument in the first five seconds.
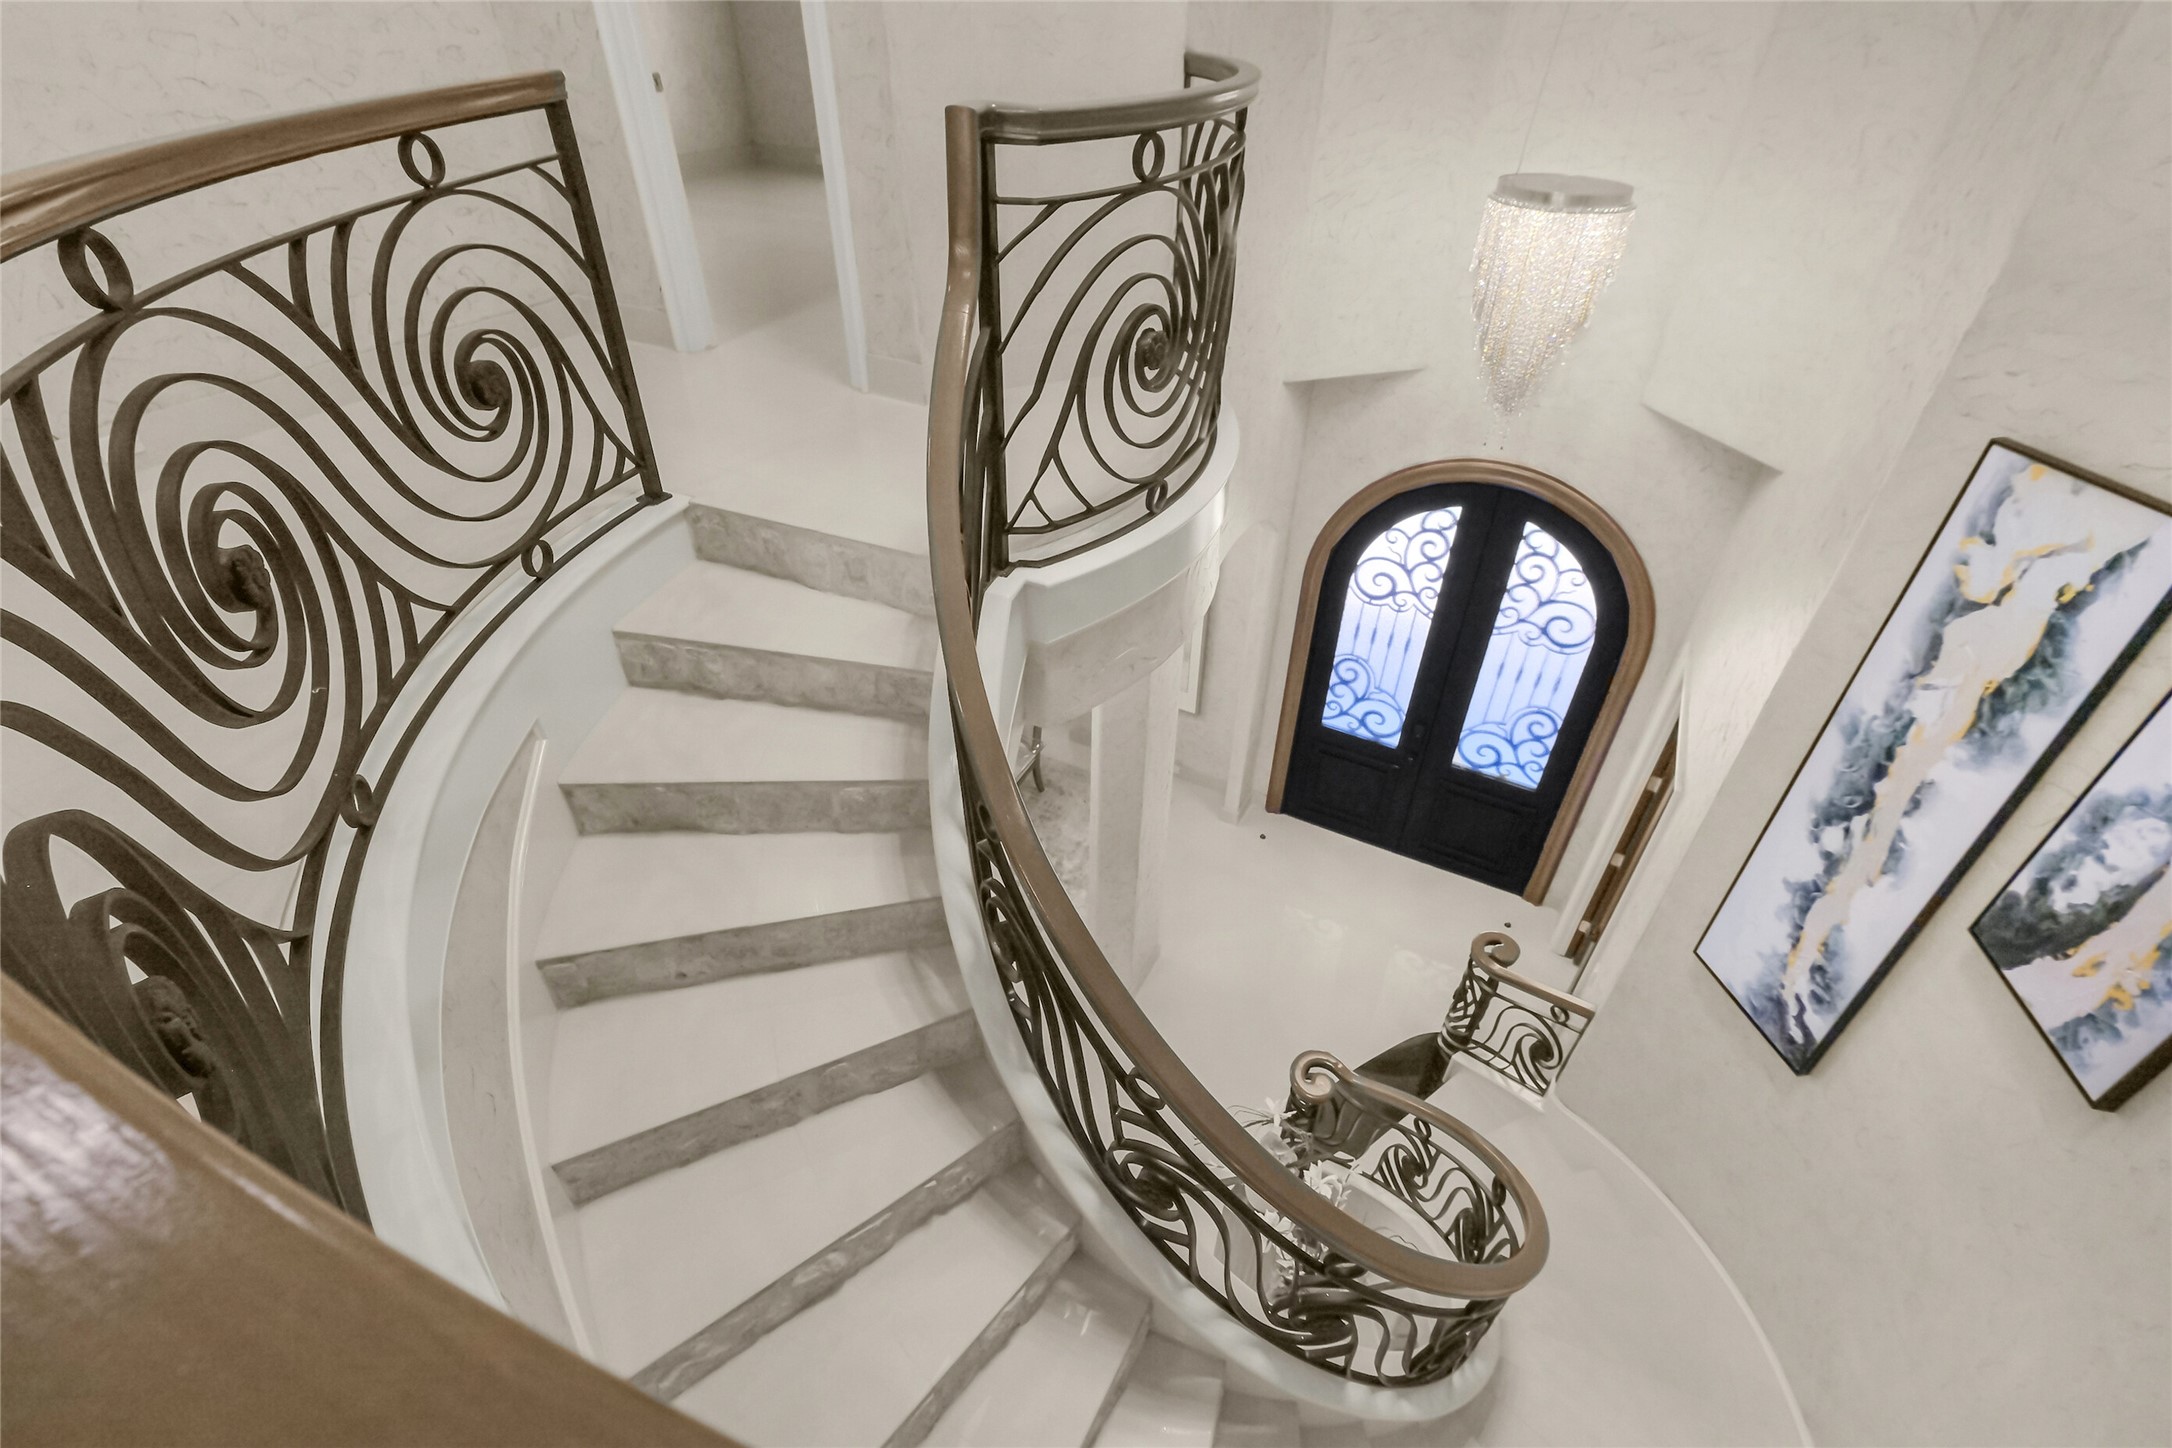
From above, the staircase reads like a signature, hand scrolled iron unwinding in a perfect spiral to the marble below. It is the kind of architectural moment usually reserved for boutique hotels, and here it greets you every single morning. Craftsmanship you can stand on.
The curve of the staircase frames the view clear through to the light filled living spaces beyond, marble floors carrying the eye from the front doors to the glass at the back of the house. The floor plan flows the way great entertaining demands: openly, gracefully, without a wasted step.
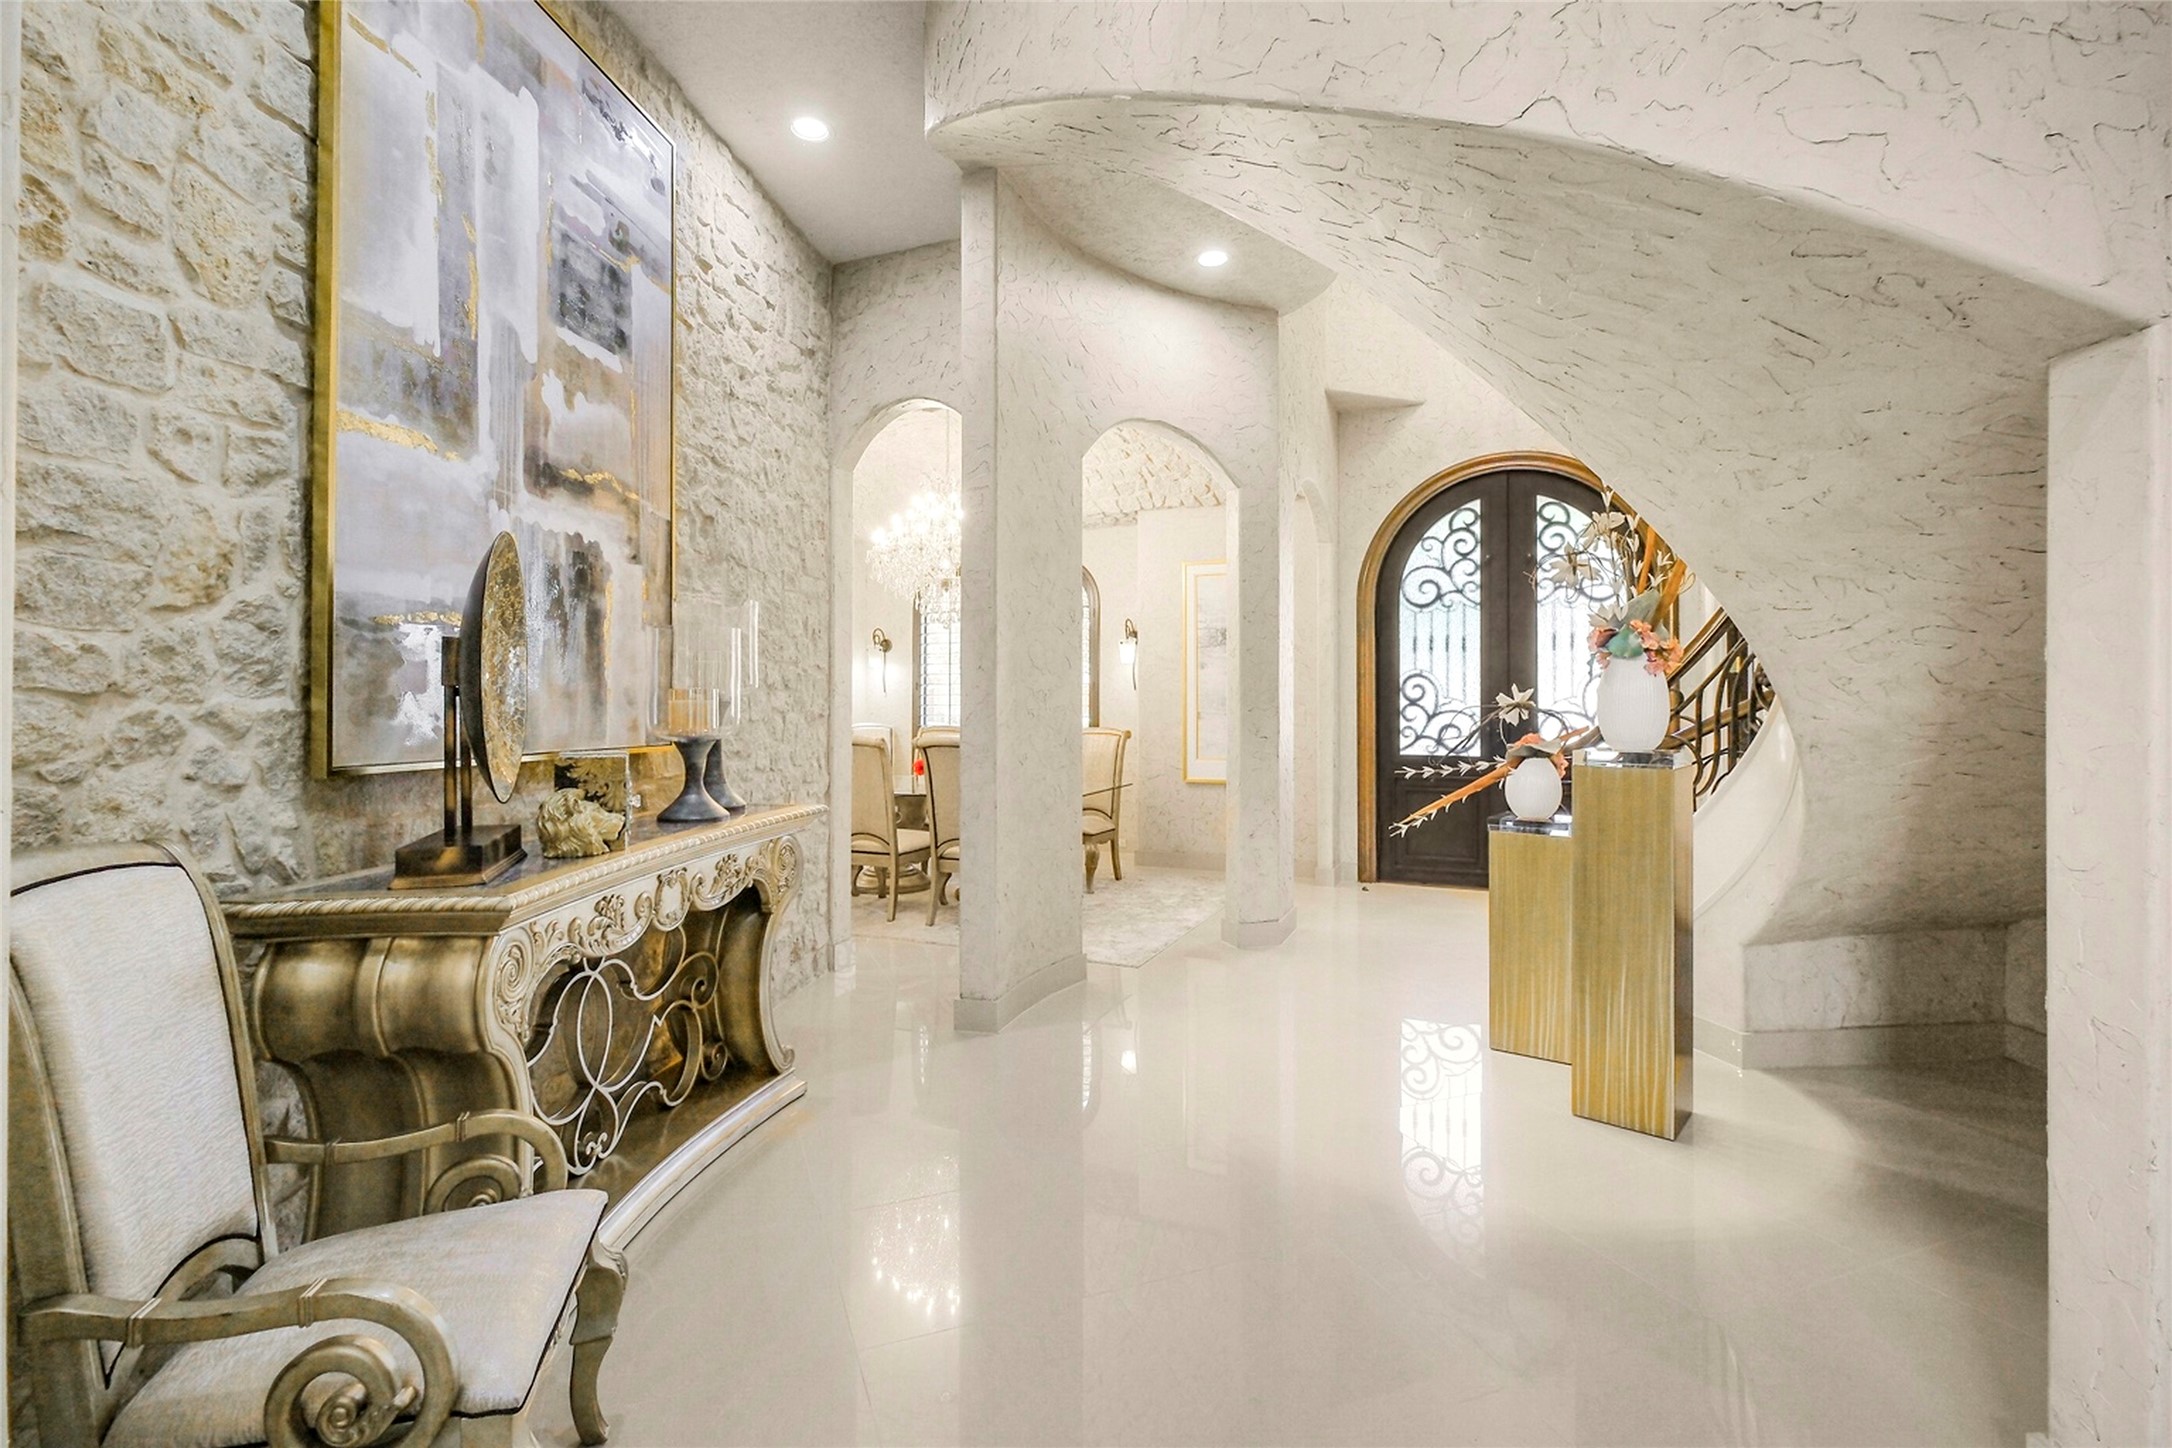
A gallery hall of cast stone arches leads from the iron doors to the heart of the home, marble underfoot and art light overhead. It is a hallway that behaves like a museum corridor, framing every sightline. Few homes give you a procession; this one insists on it.
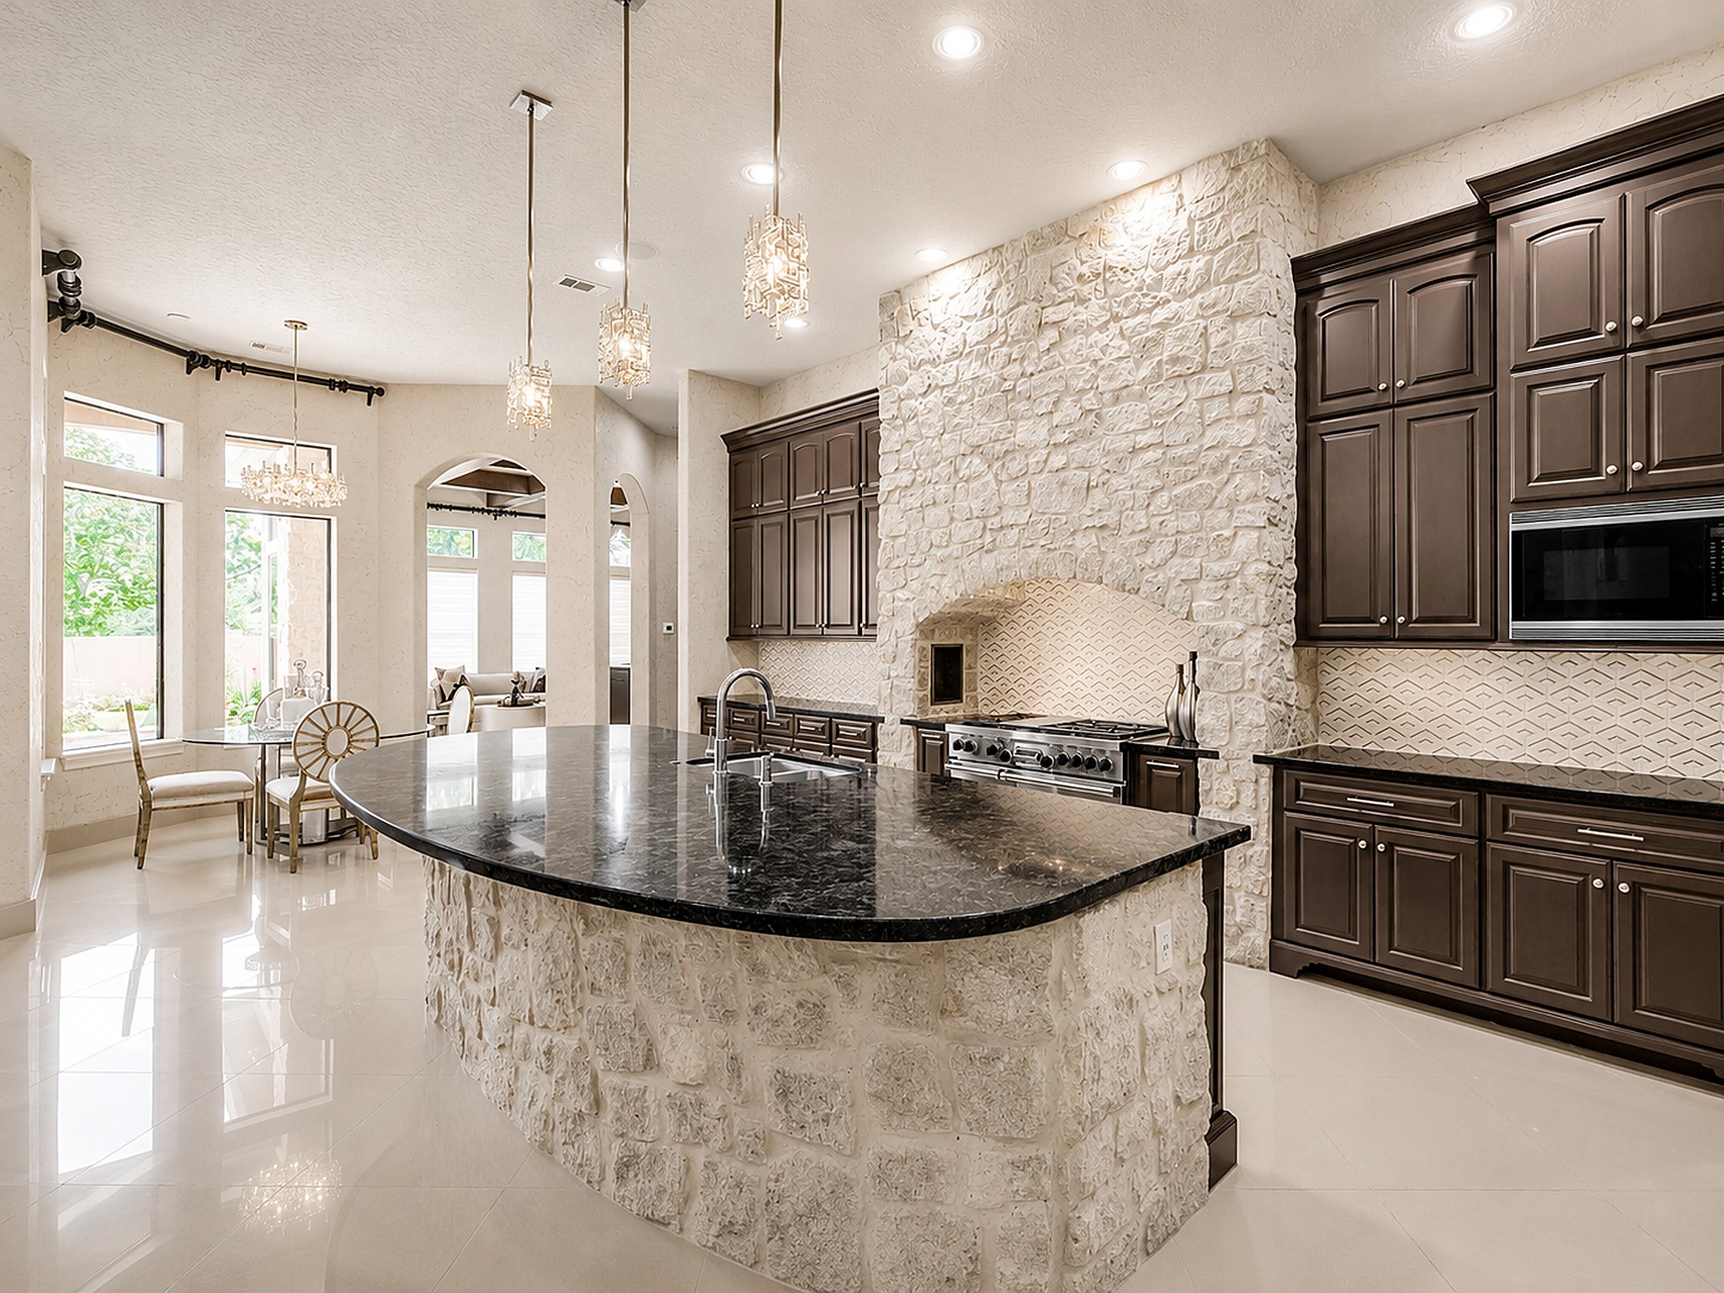
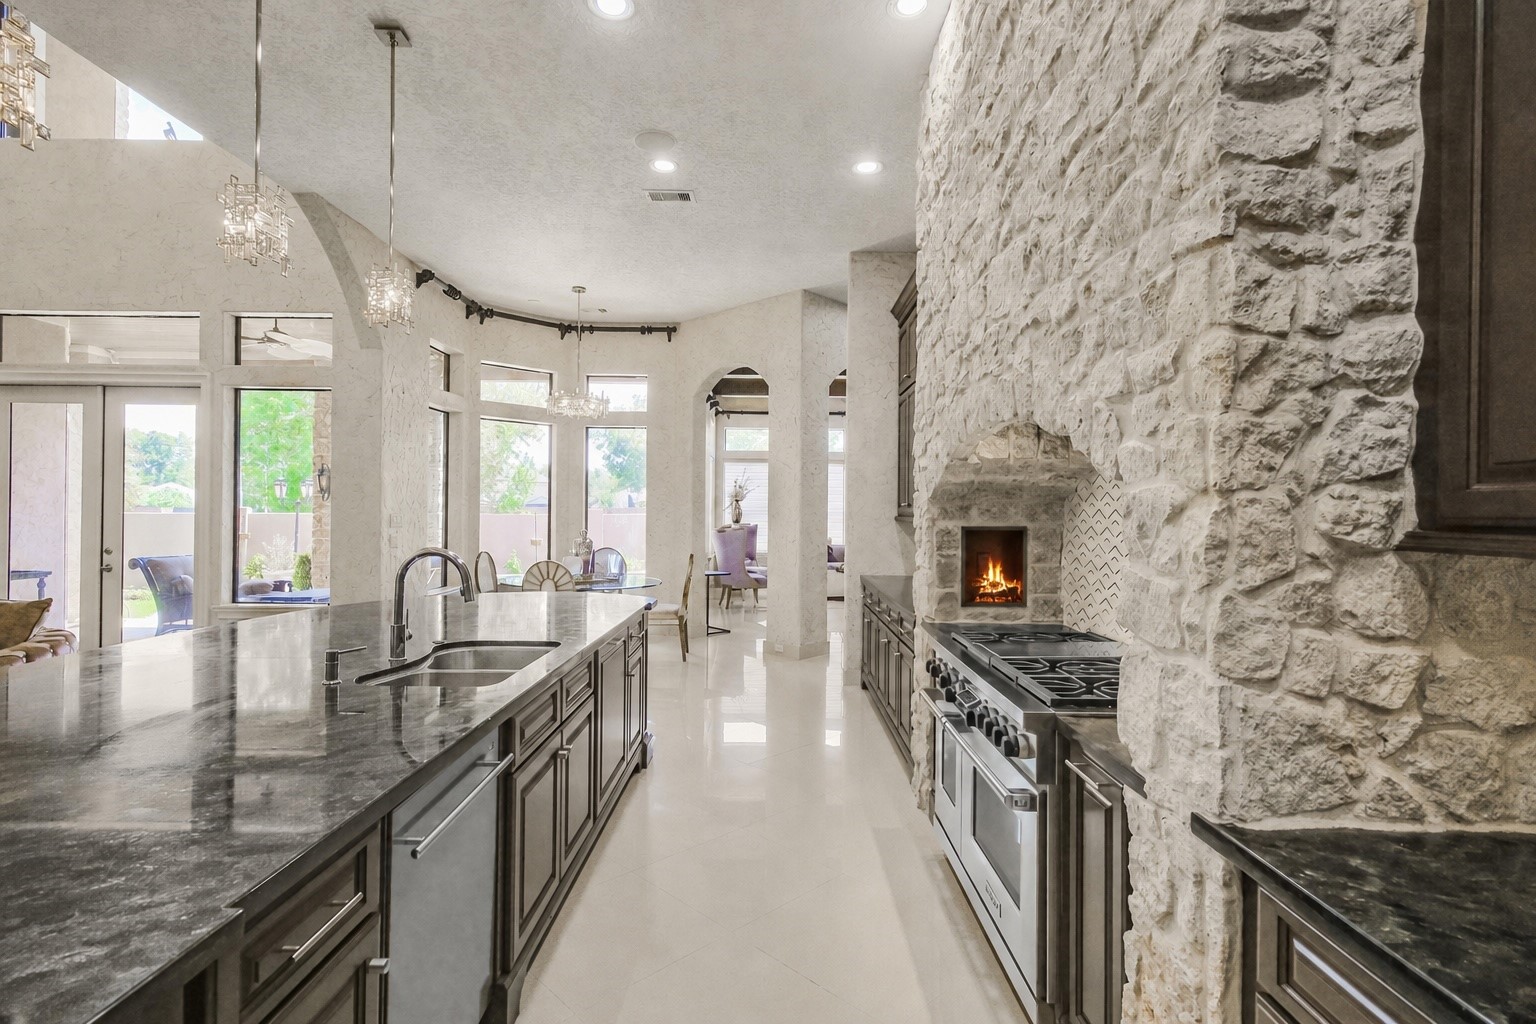
The island kitchen pairs granite counters with natural stone and soft close custom cabinetry, under cabinet lighting washing the workspace in a warm glow. Every drawer, every hinge, every surface chosen for how it feels at midnight as much as how it shows at noon.
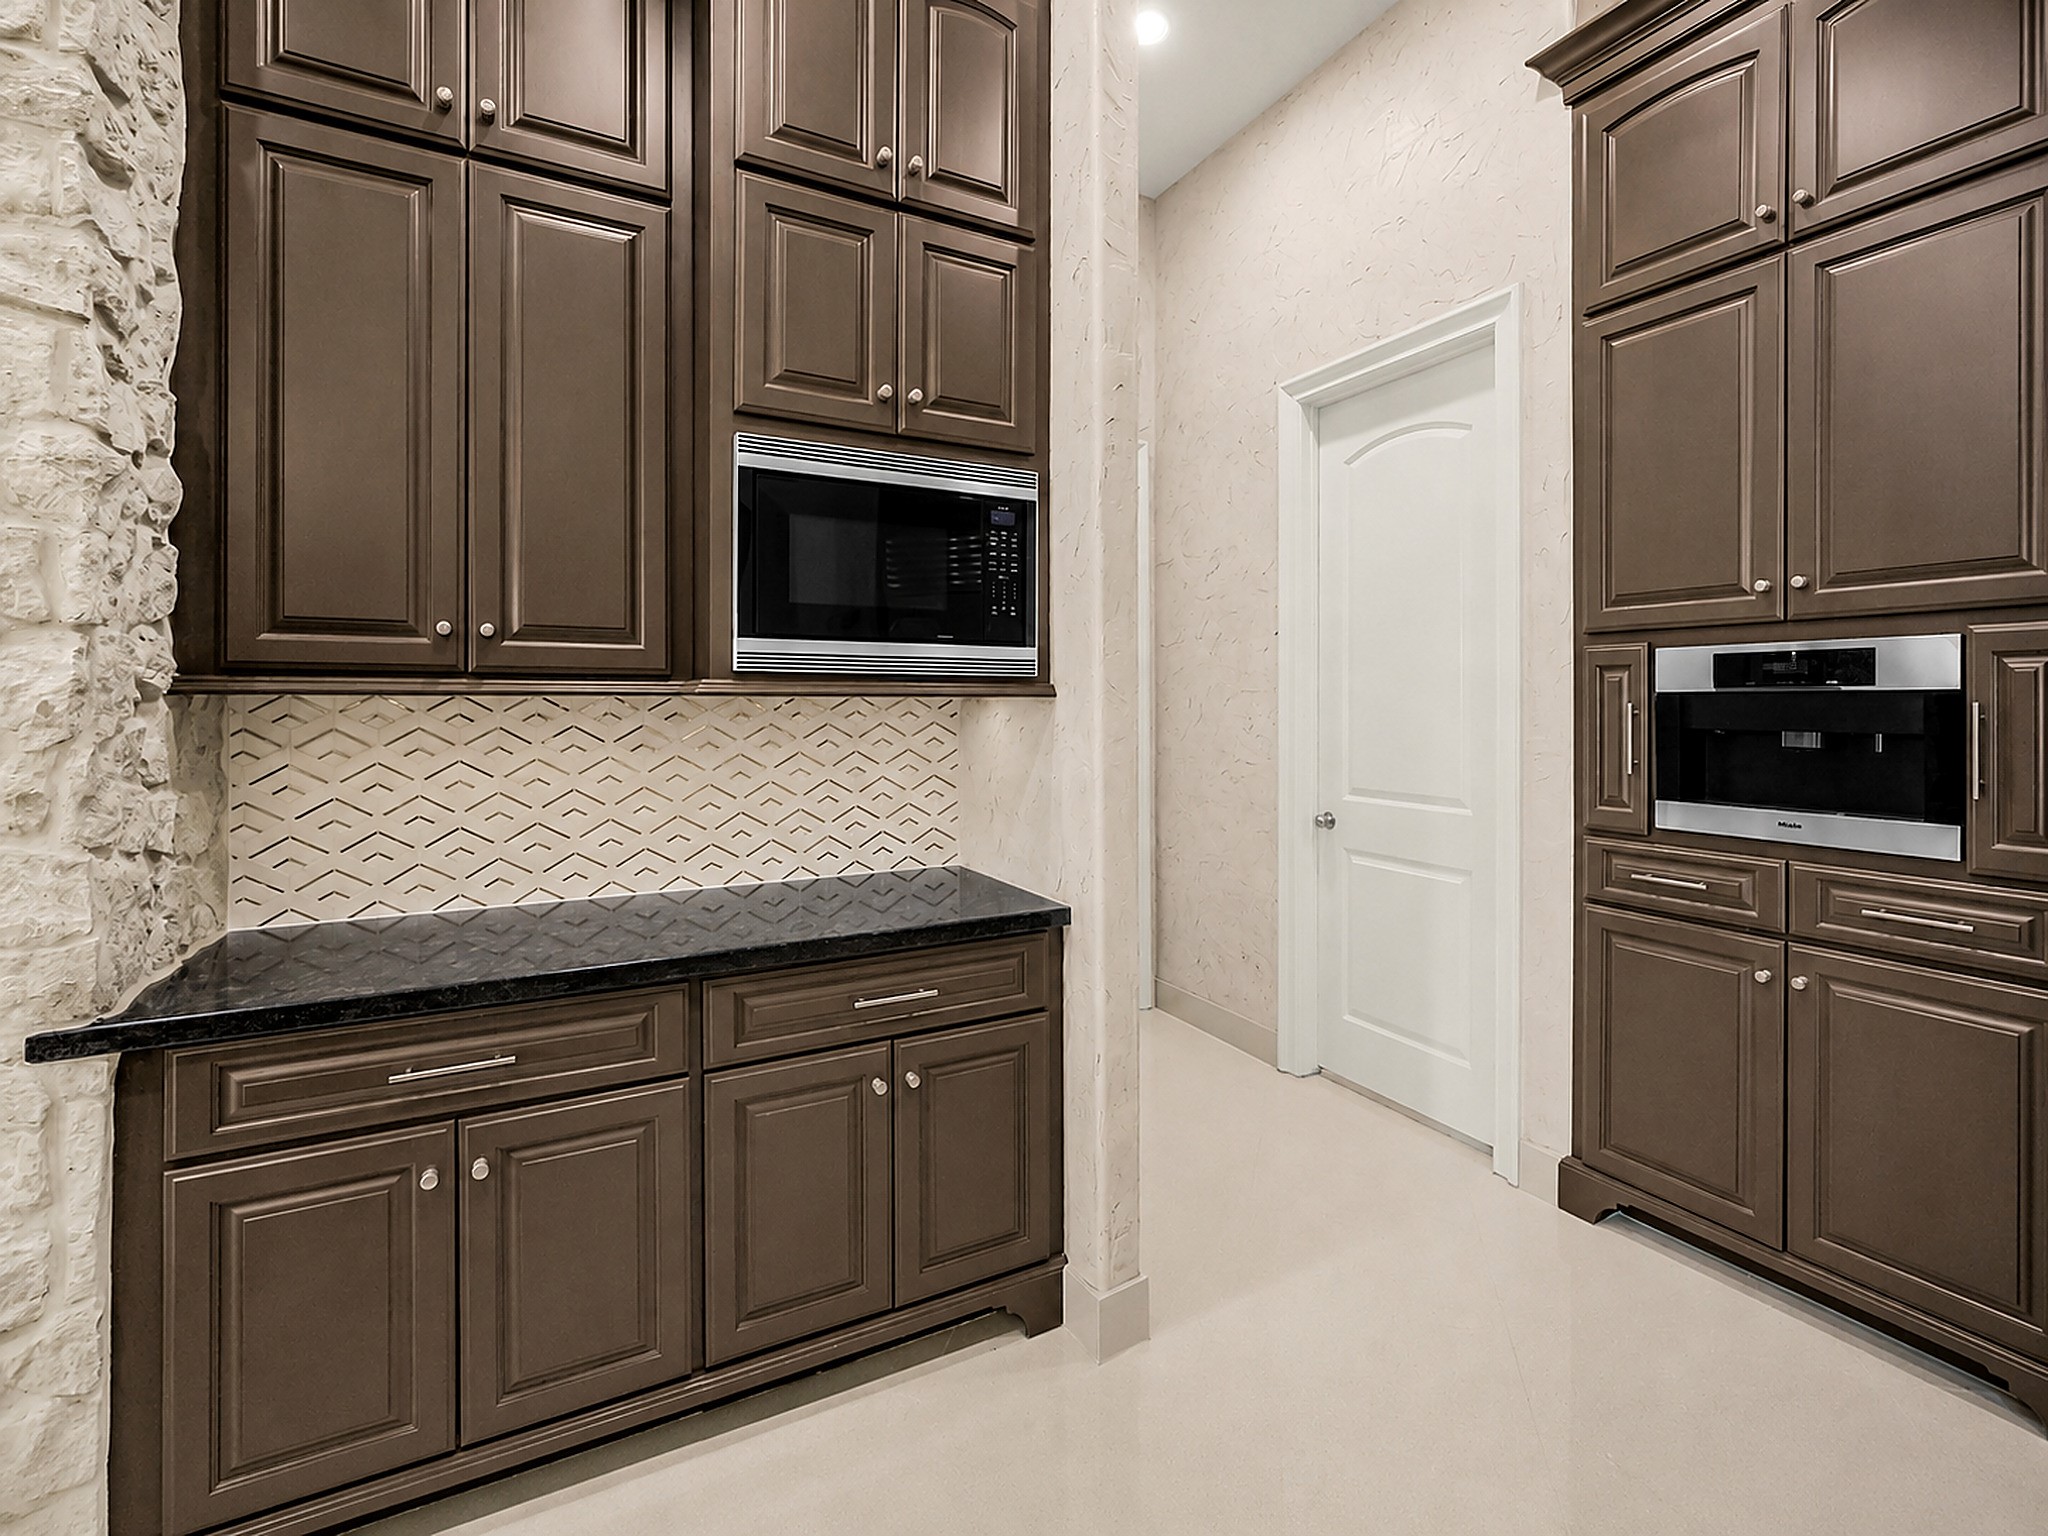
This is a working kitchen scaled for caterers: instant hot water, pots and pans drawers, a walk-in pantry, and prep space that keeps the mechanics of a dinner party hidden until the reveal. The kind of back of house that lets the front of house shine.
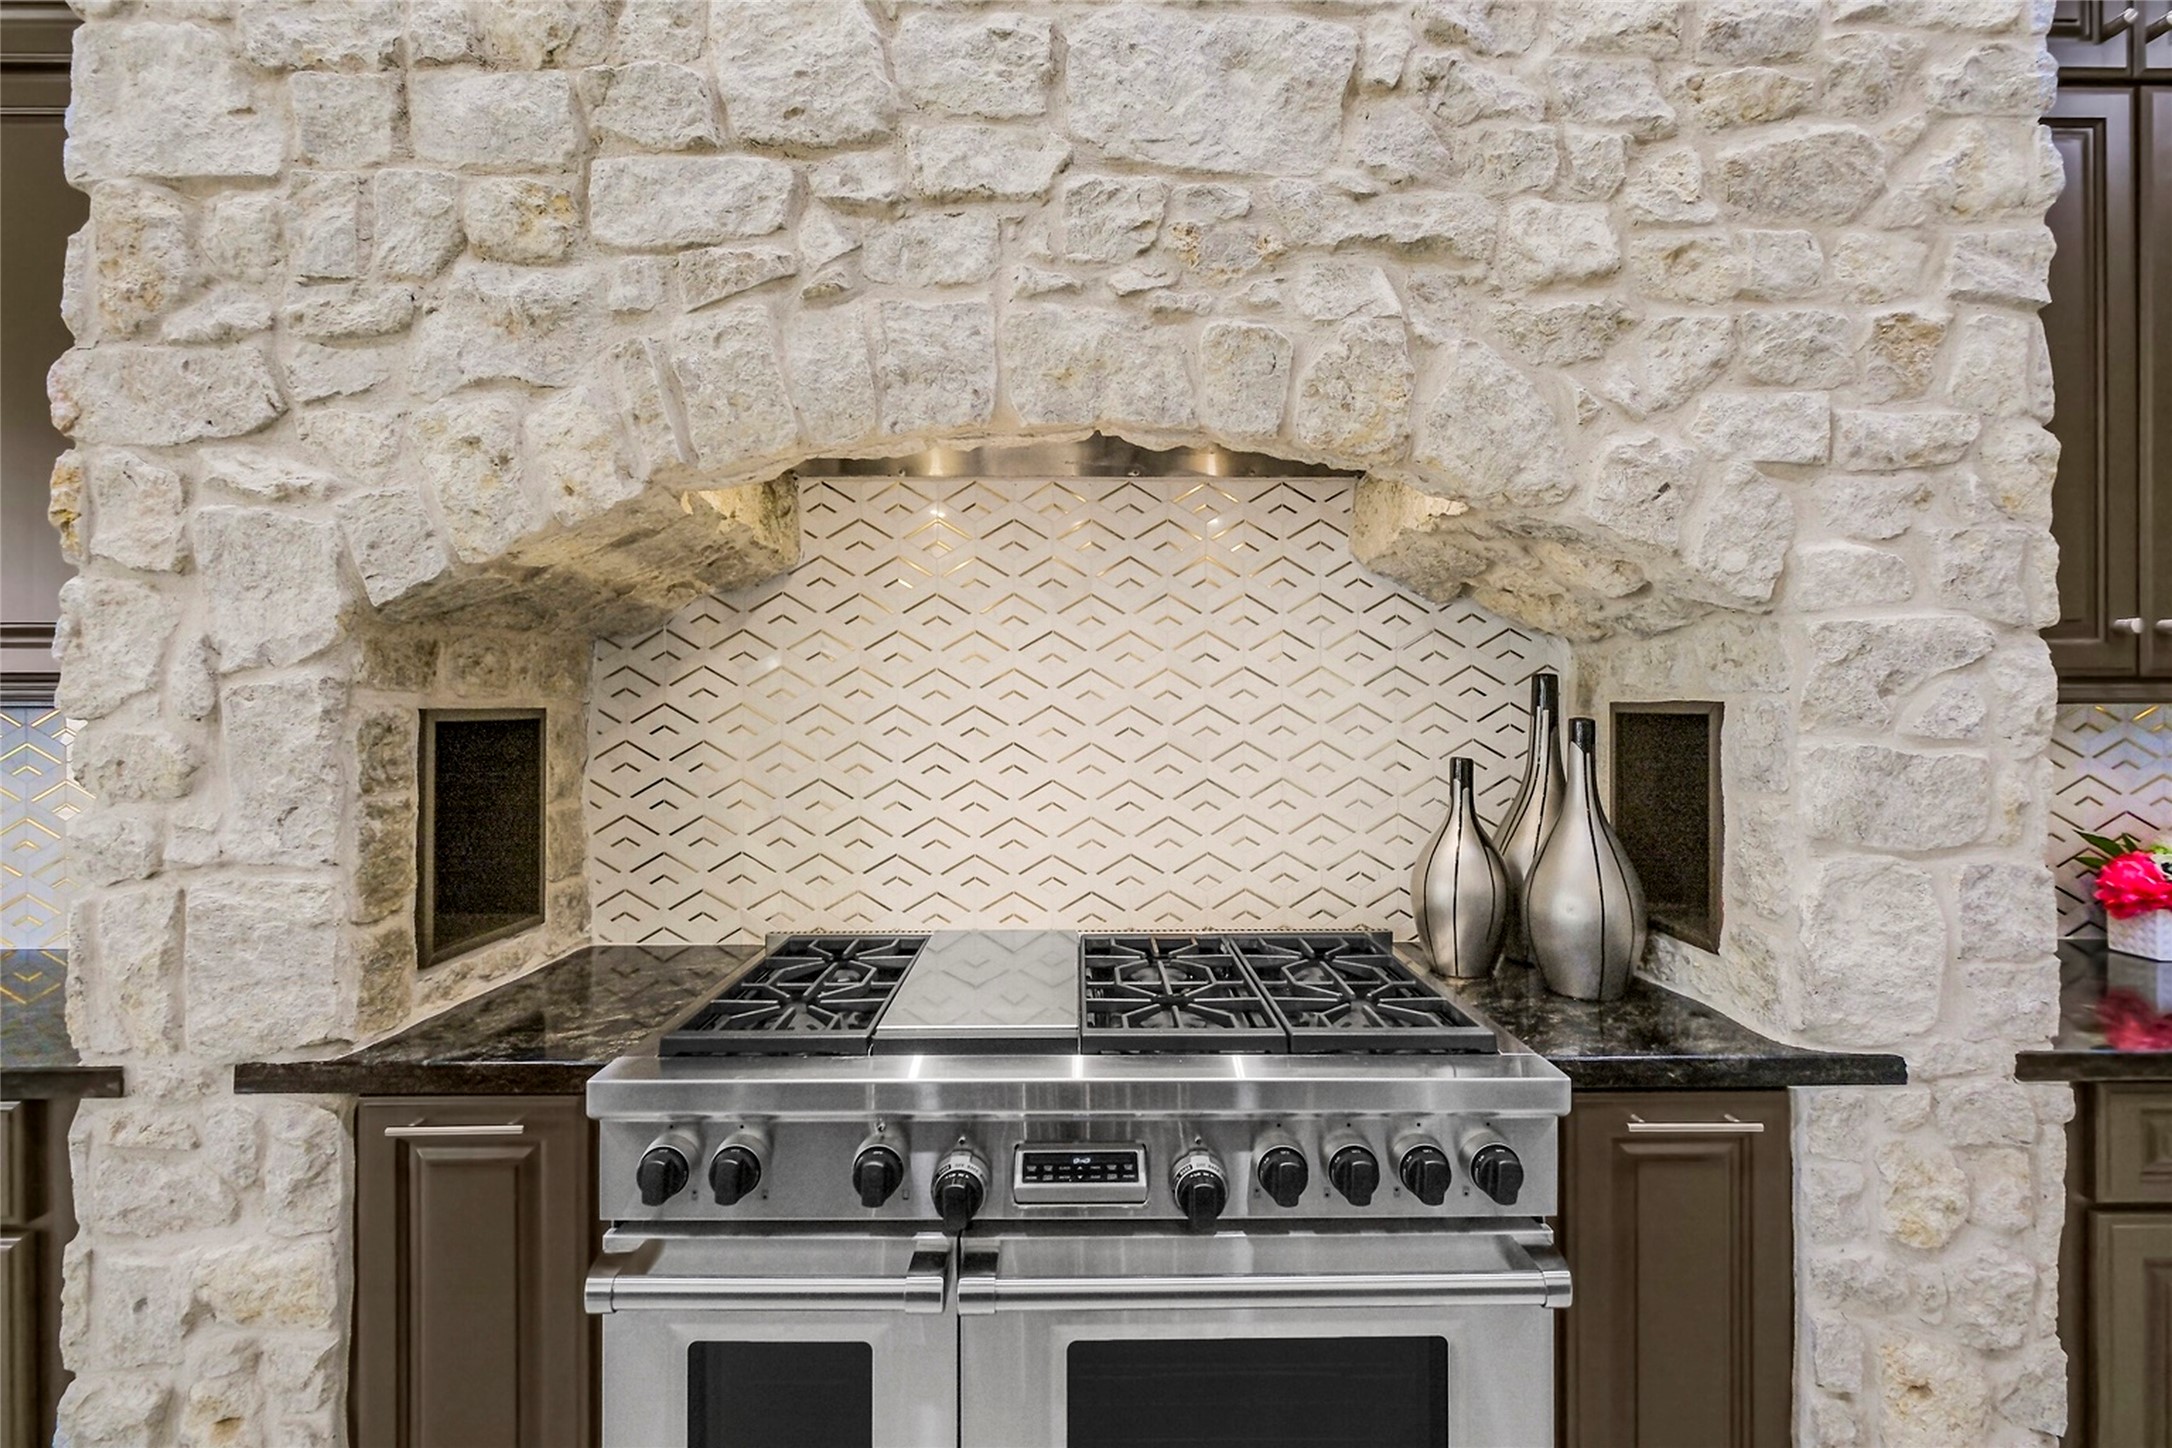
Fire, harnessed. The Wolf gas range commands its own stone alcove with double gas ovens close at hand, ready for a quiet Tuesday dinner or a holiday for thirty. Serious equipment for serious cooking, wrapped in Old World stonework. The hearth of the home, literally.
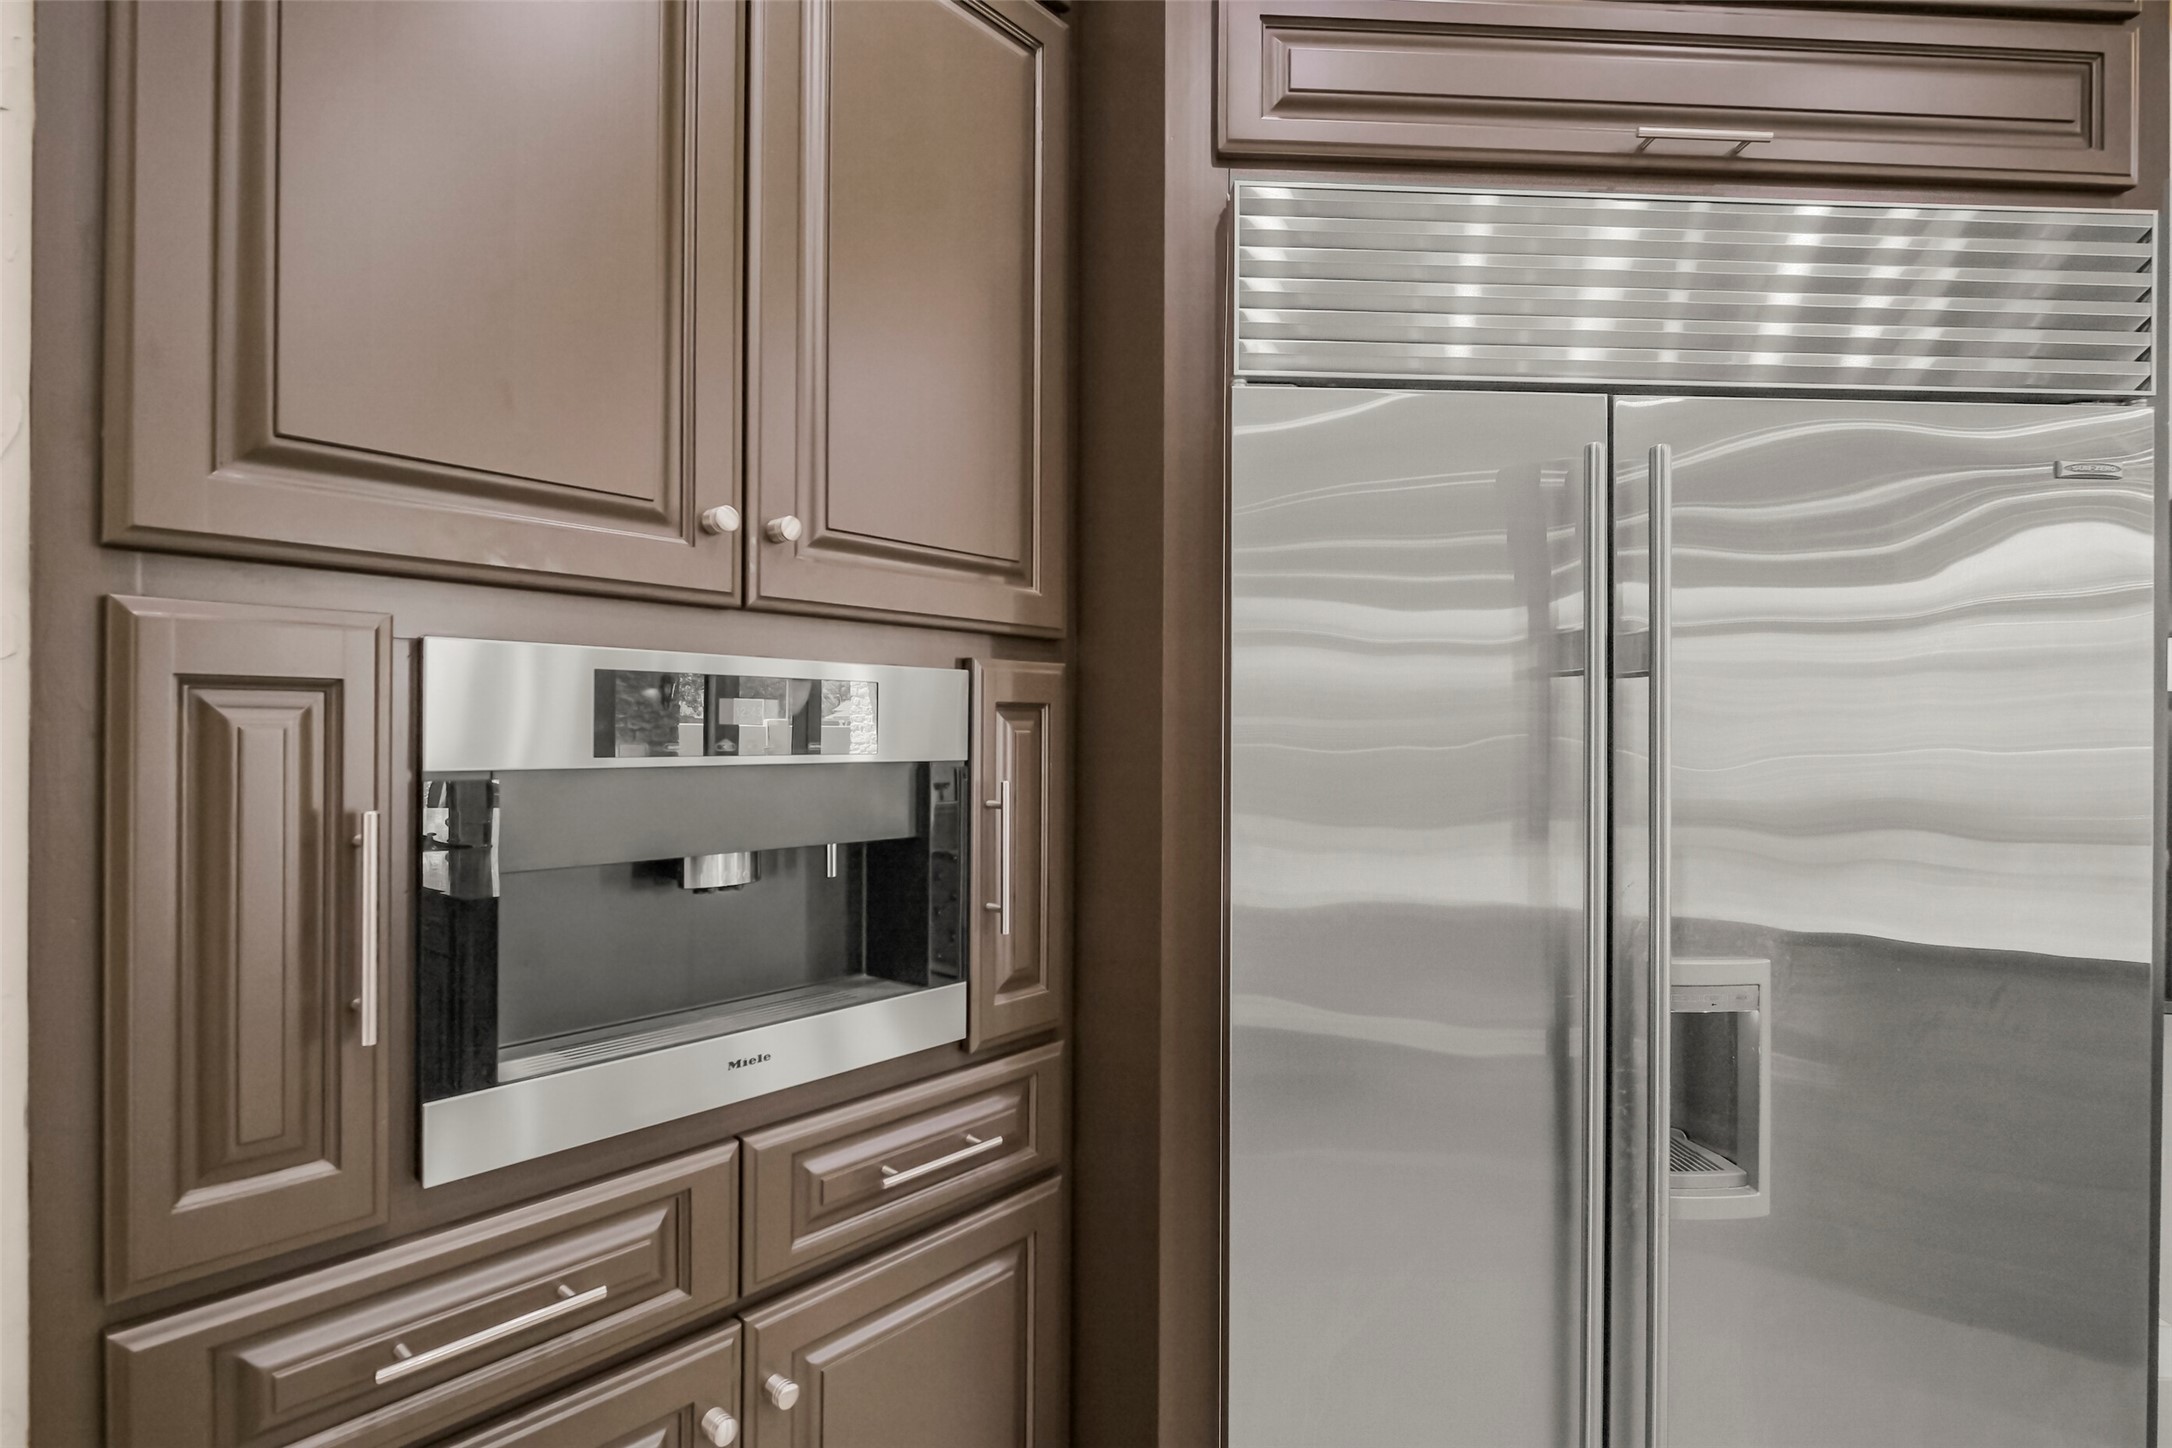
A paneled Sub-Zero refrigerator disappears into the custom cabinetry, the cold half of a Wolf and Sub-Zero kitchen. The names that mean something to the buyers who know, integrated so cleanly you feel them more than see them. Luxury here is measured in degrees and details.
A dedicated coffee bar turns the morning routine into a ritual, steam rising before the rest of the house wakes. A quiet corner engineered for the first fifteen minutes of the day, because a home at this level considers even those. Mornings, elevated.
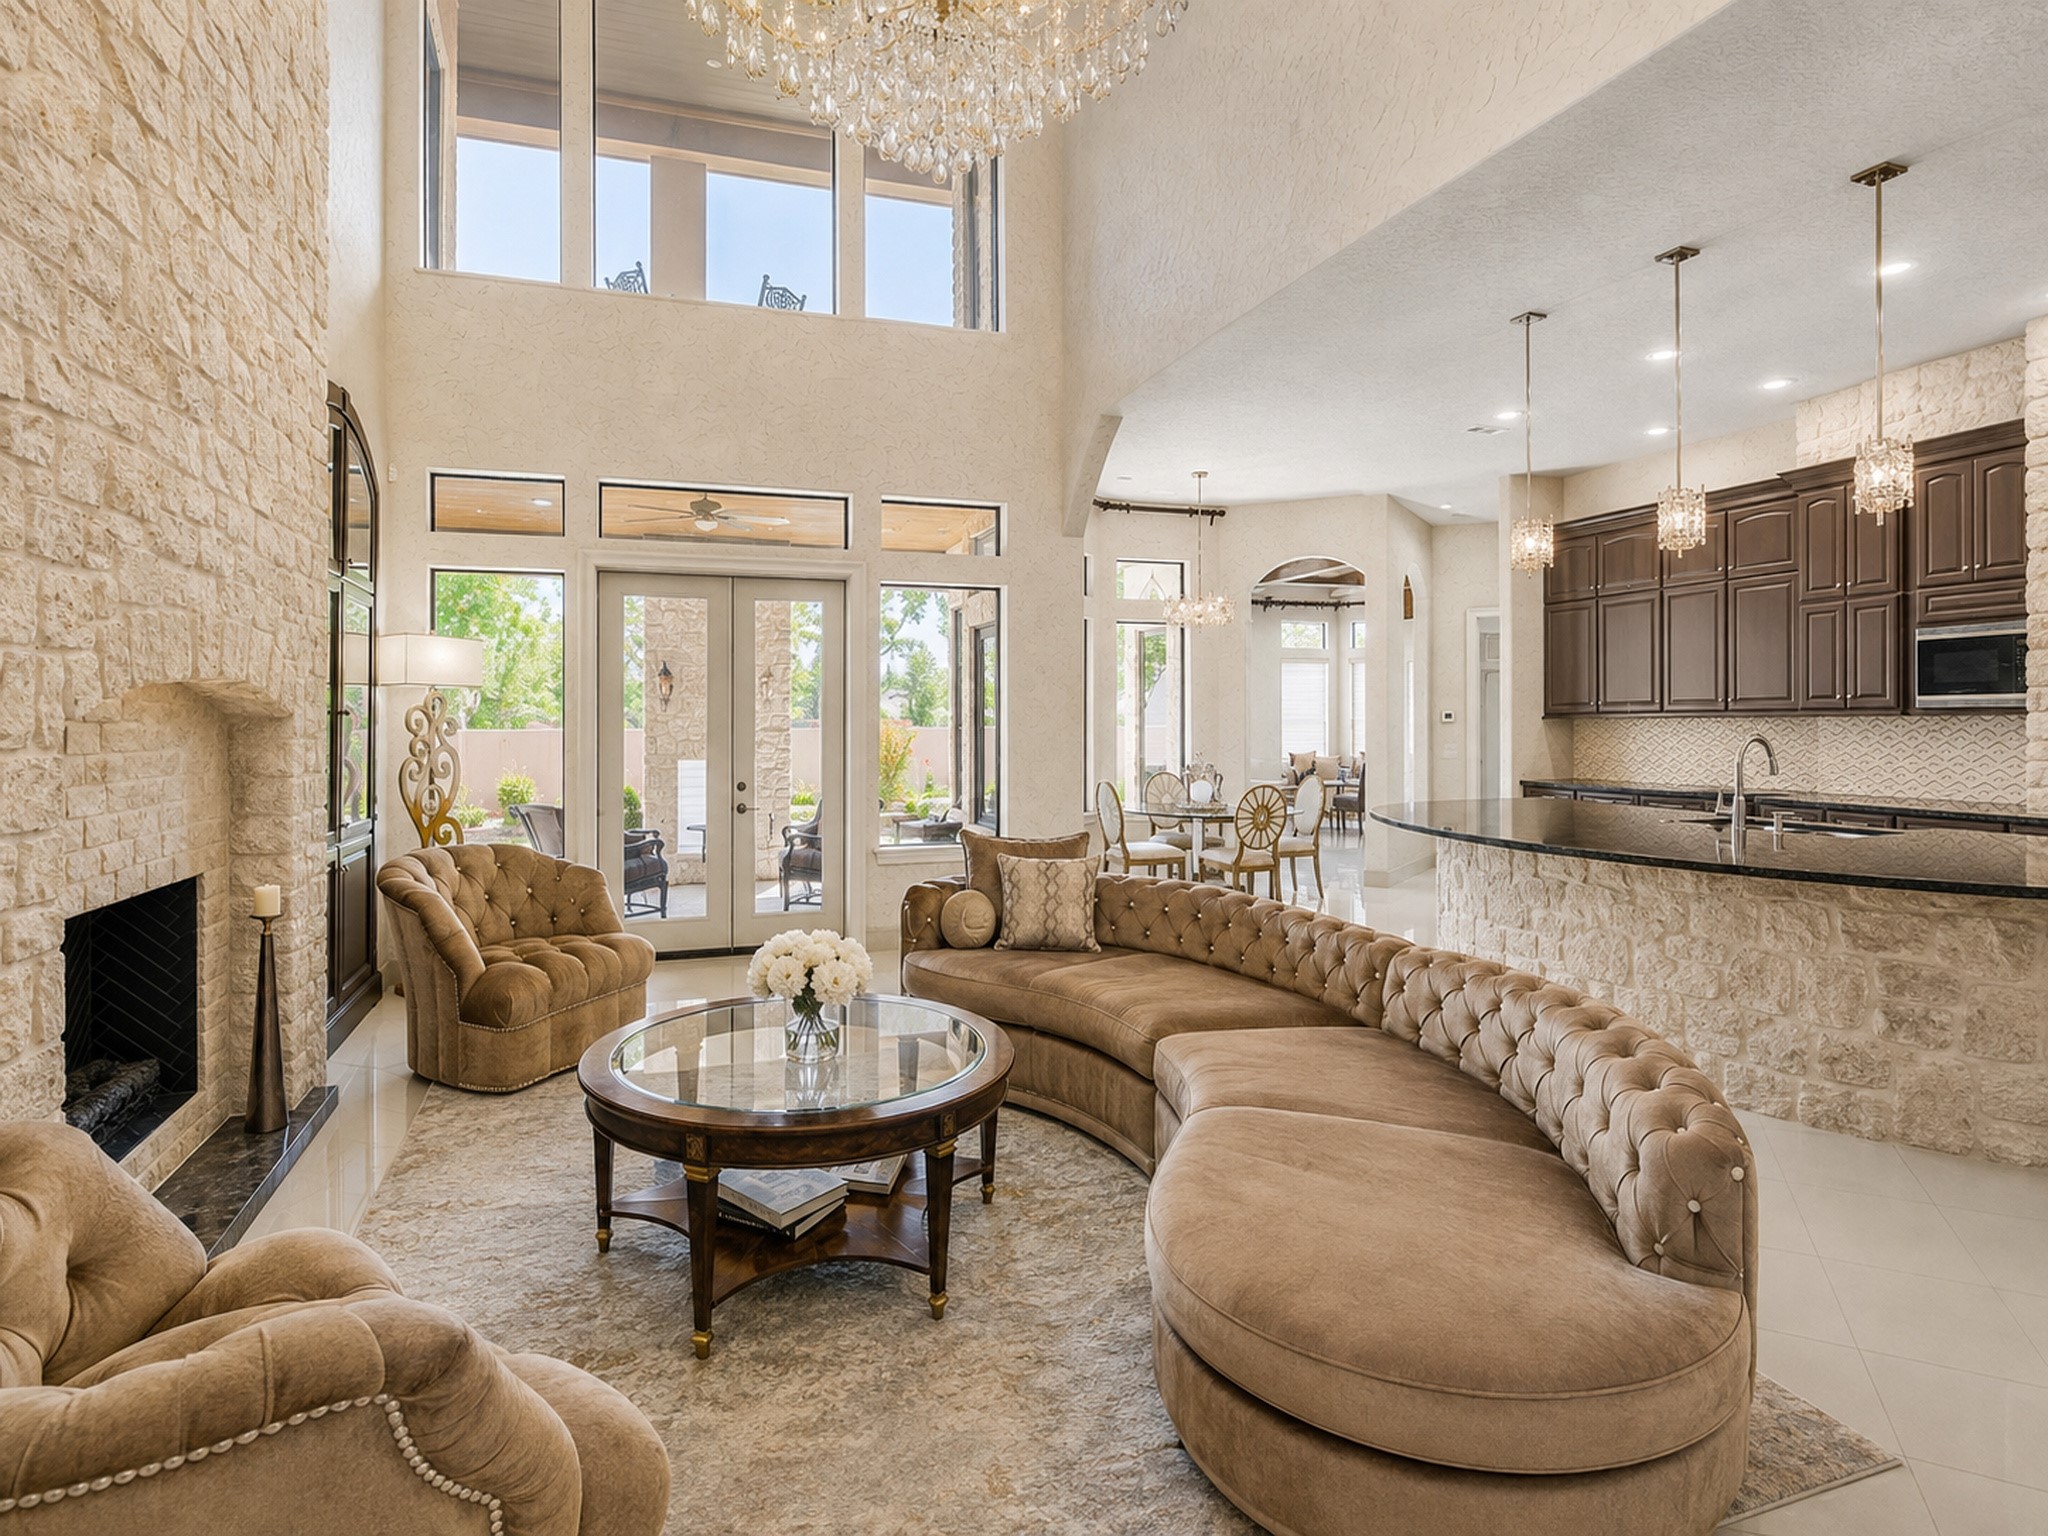
The family room pours into the kitchen beneath soaring ceilings, one continuous space where the cook is never separated from the conversation. Stone, light, and long sightlines hold it all together. Casual living, done at estate scale.
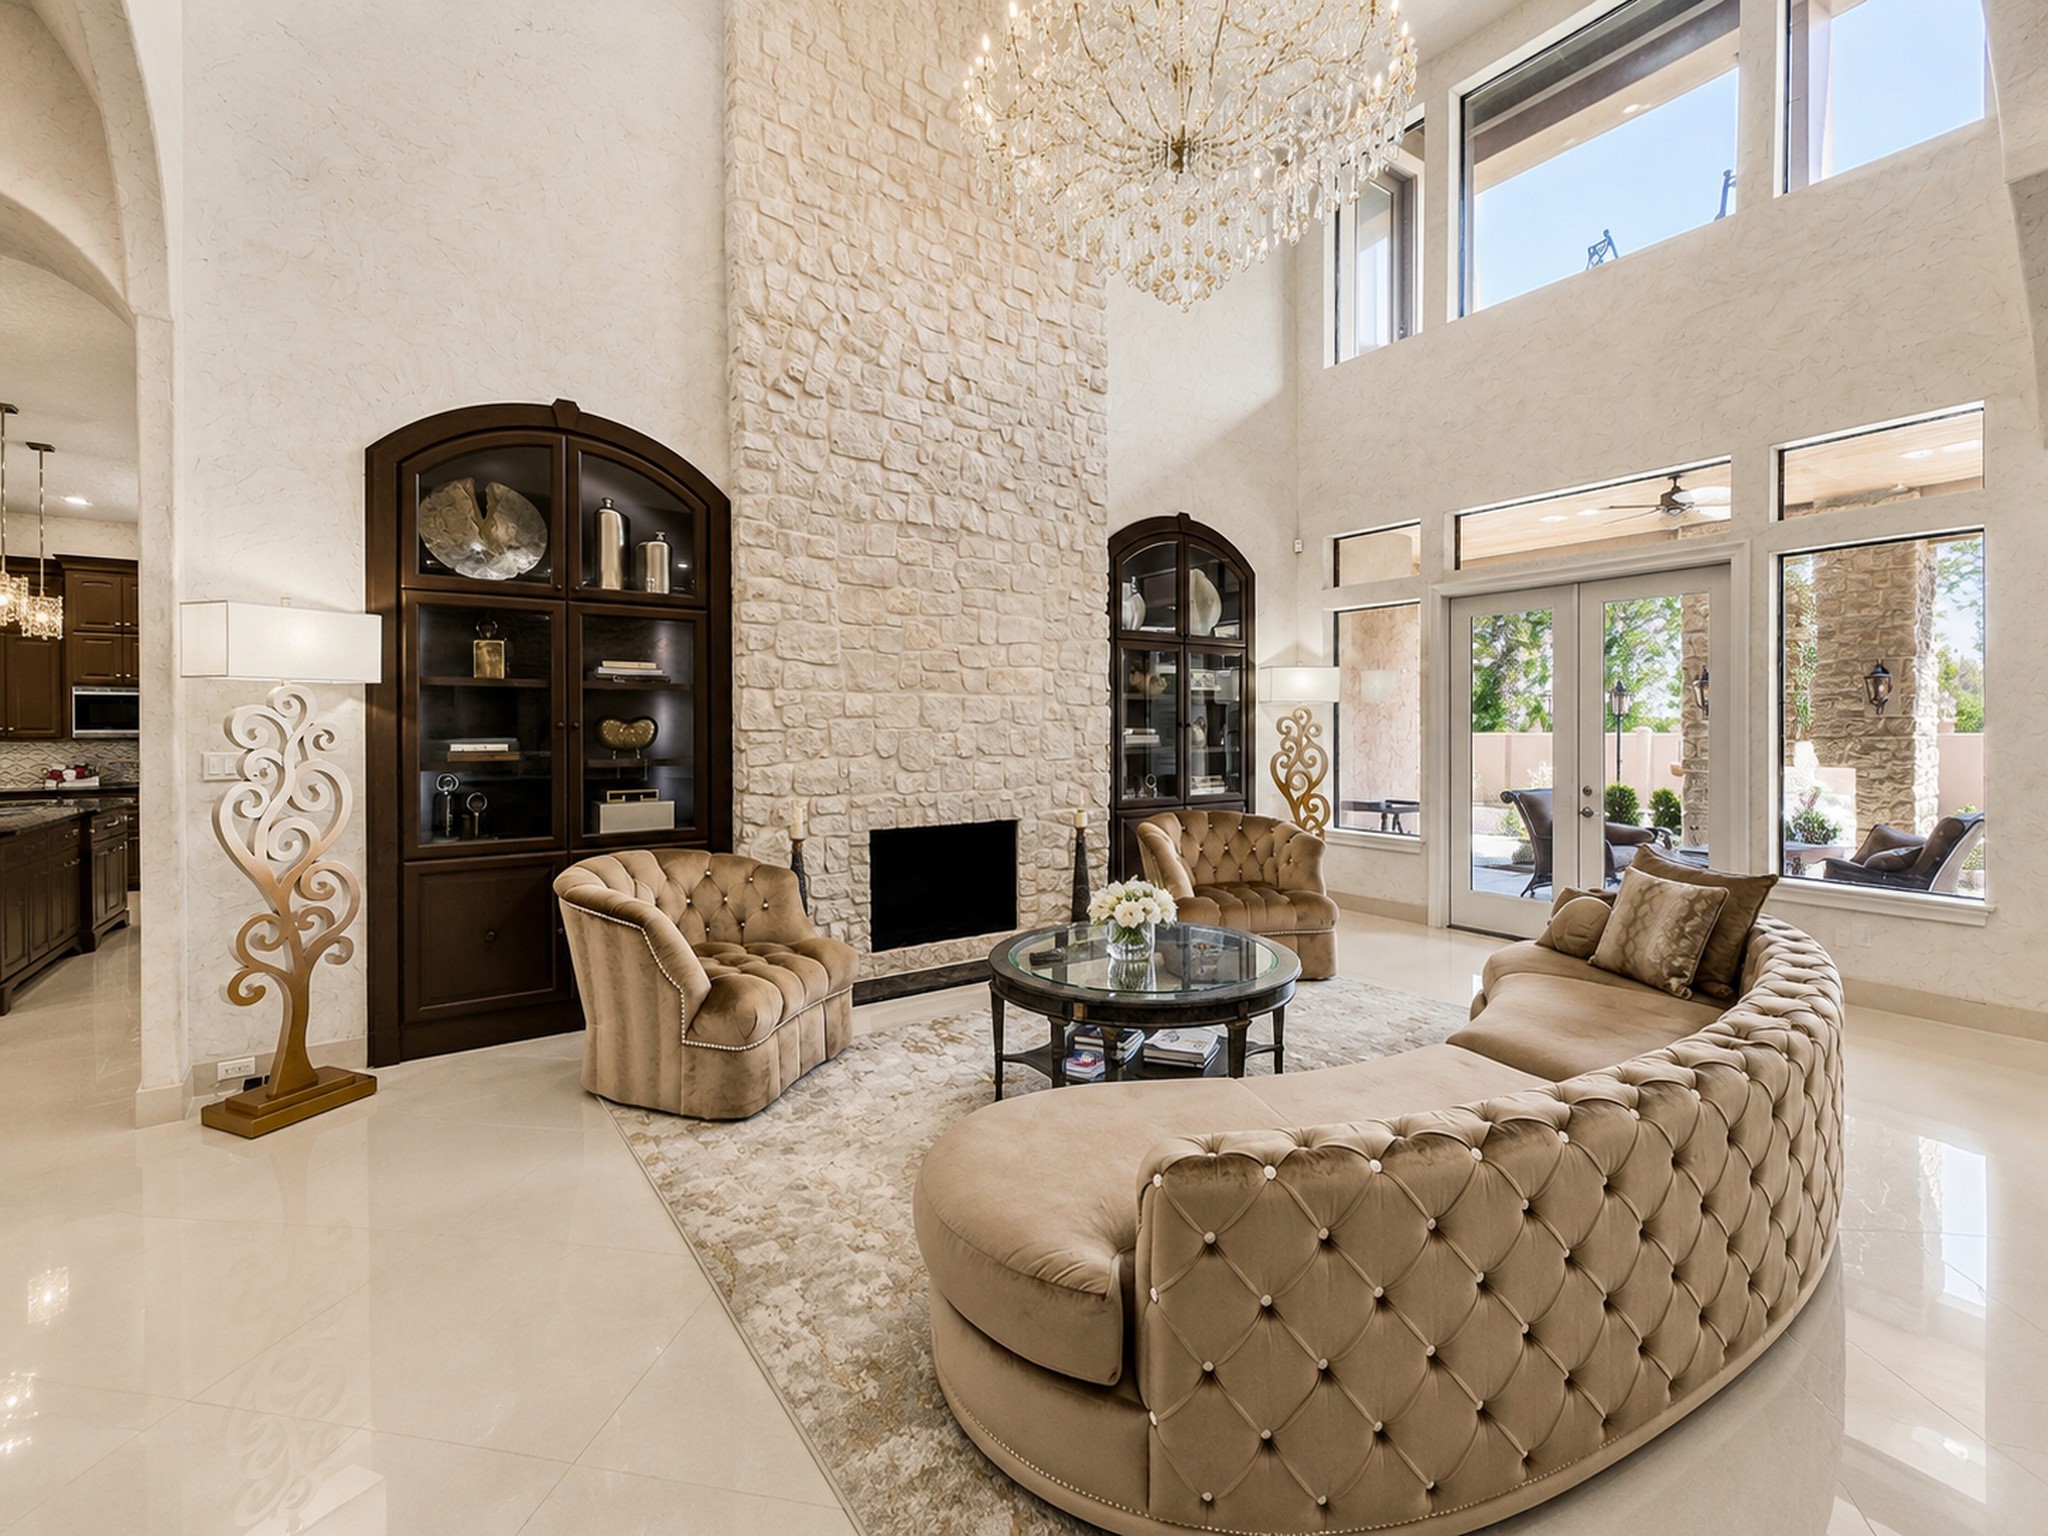
The great room rises 35 feet to a two story stone fireplace, fire at the very heart of the home. Wired for sound and open to the kitchen, it holds a crowd of fifty and still feels intimate for two by the fire at midnight. Volume, warmth, and drama in a single room.
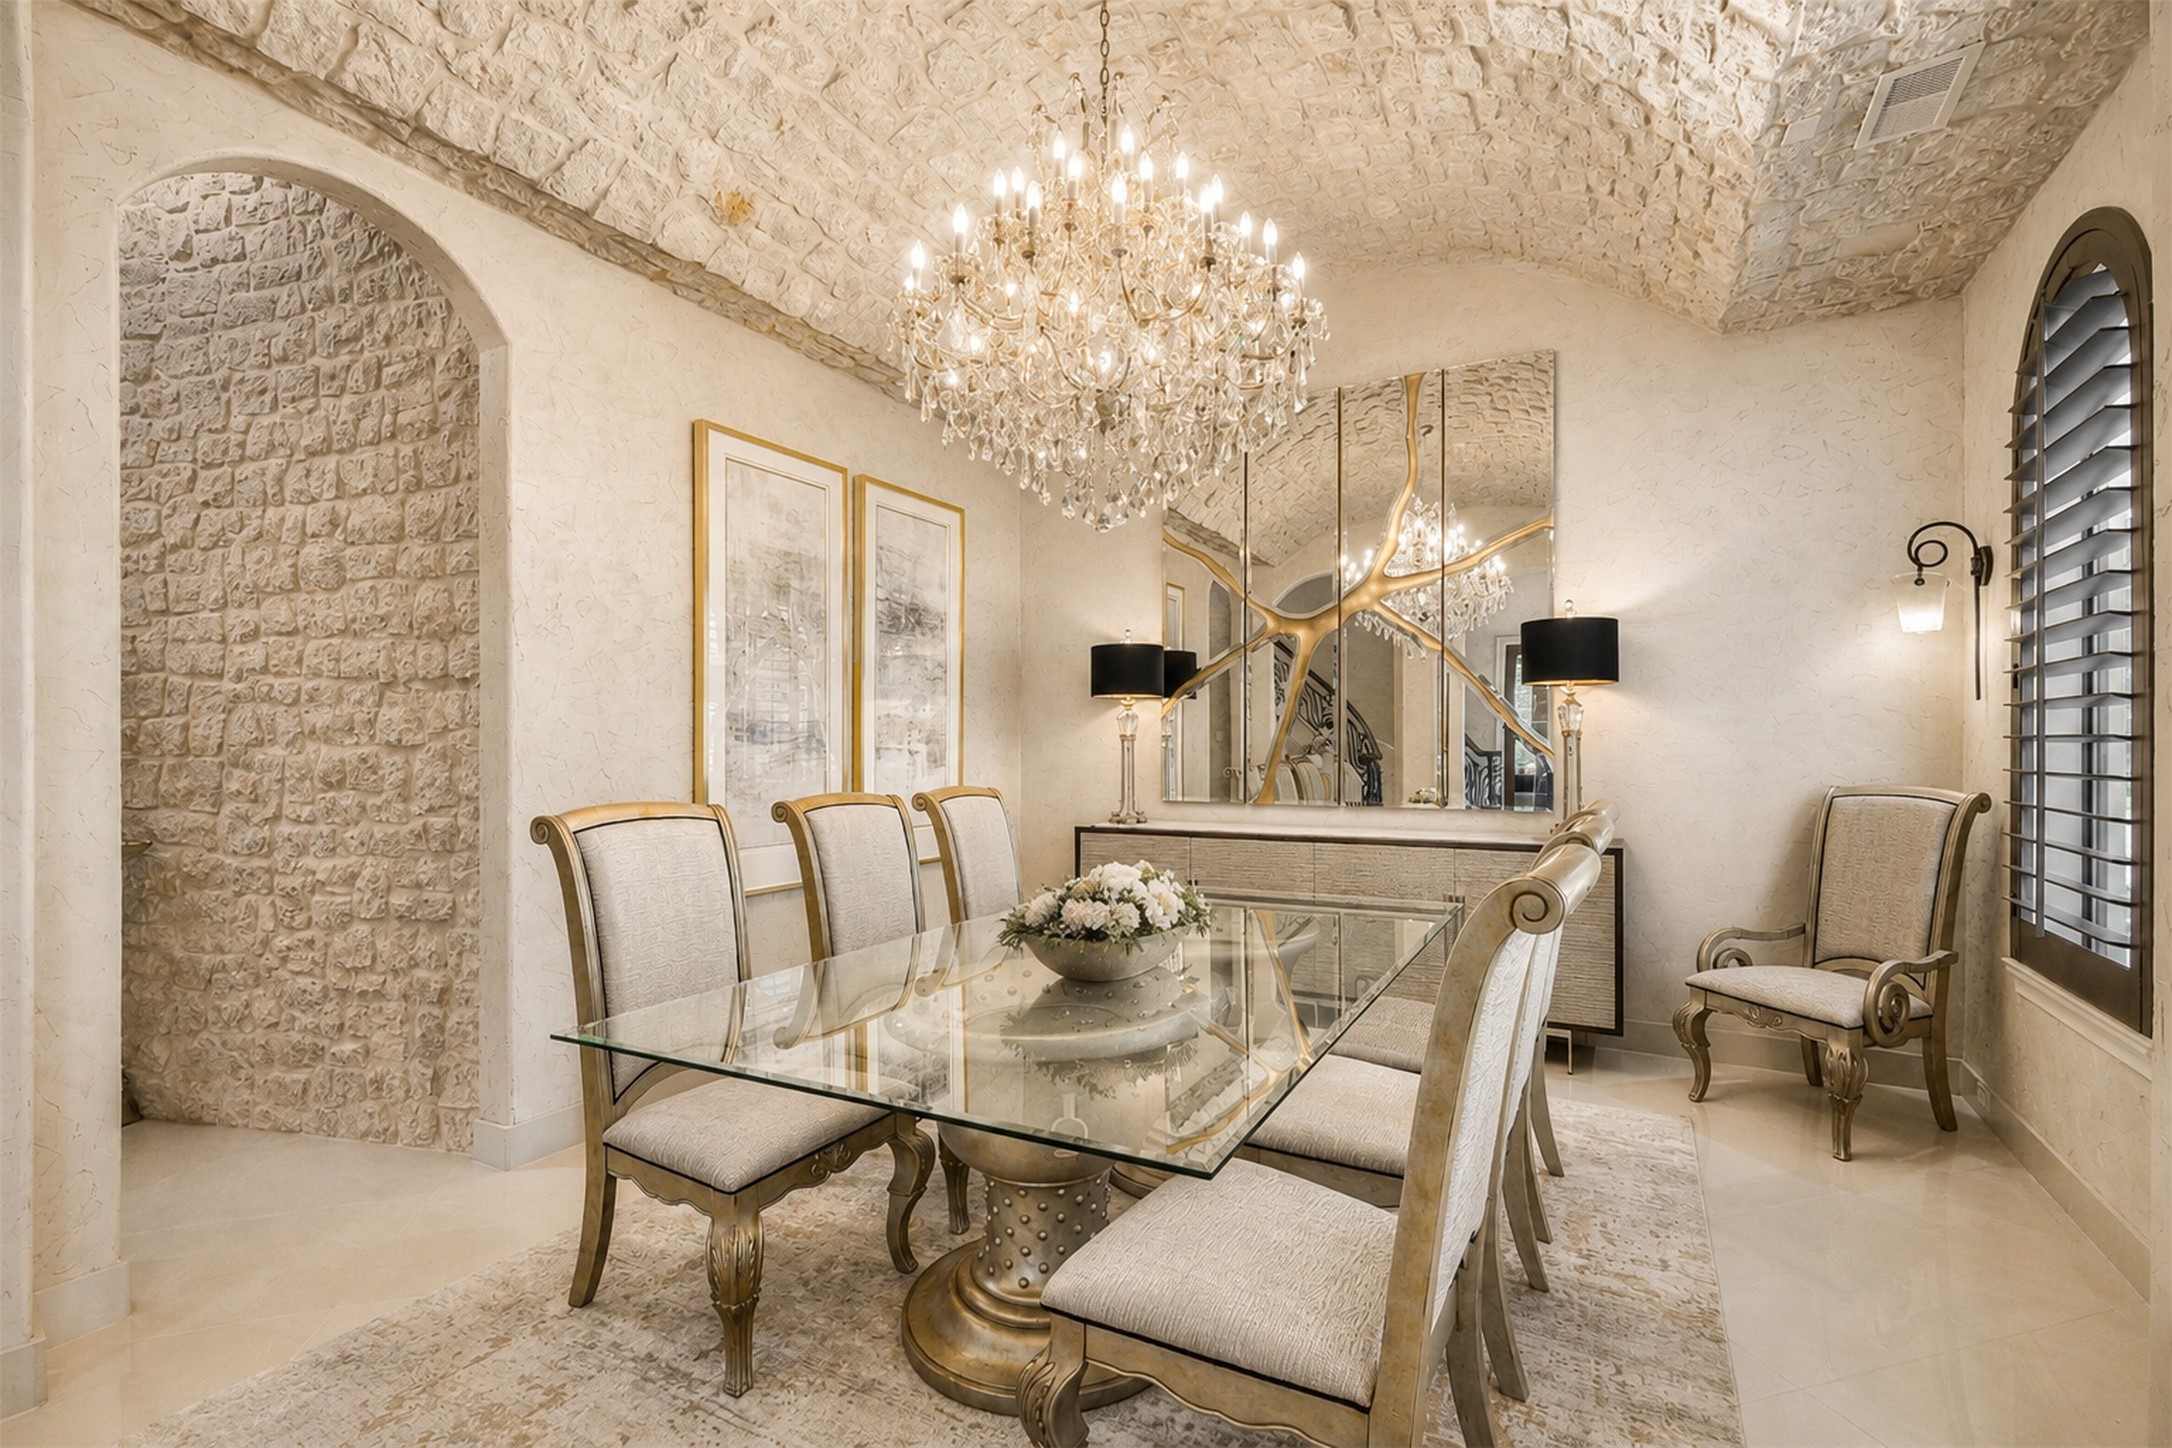
Dinner happens beneath a barrel vaulted stone ceiling, candlelight bouncing off the curve the way it has in great houses for centuries. A formal dining room with genuine gravity, close enough to the kitchen to be used weekly, beautiful enough to make every meal an occasion.
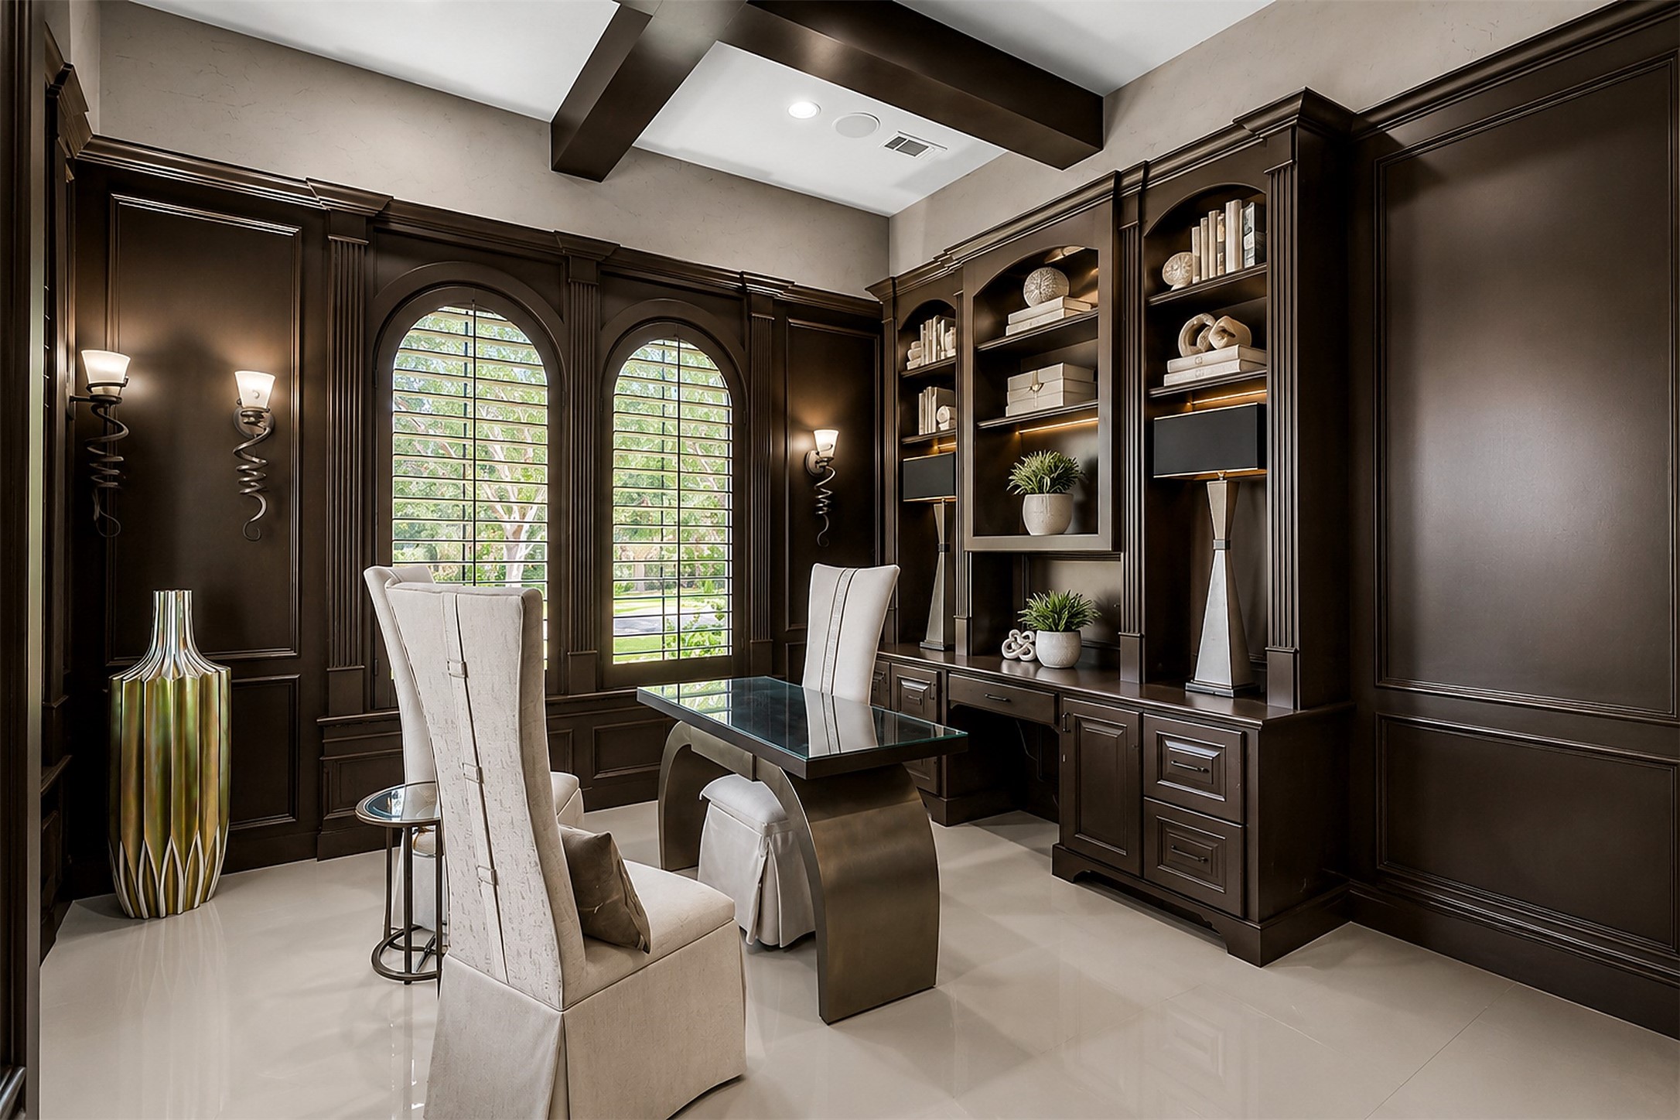
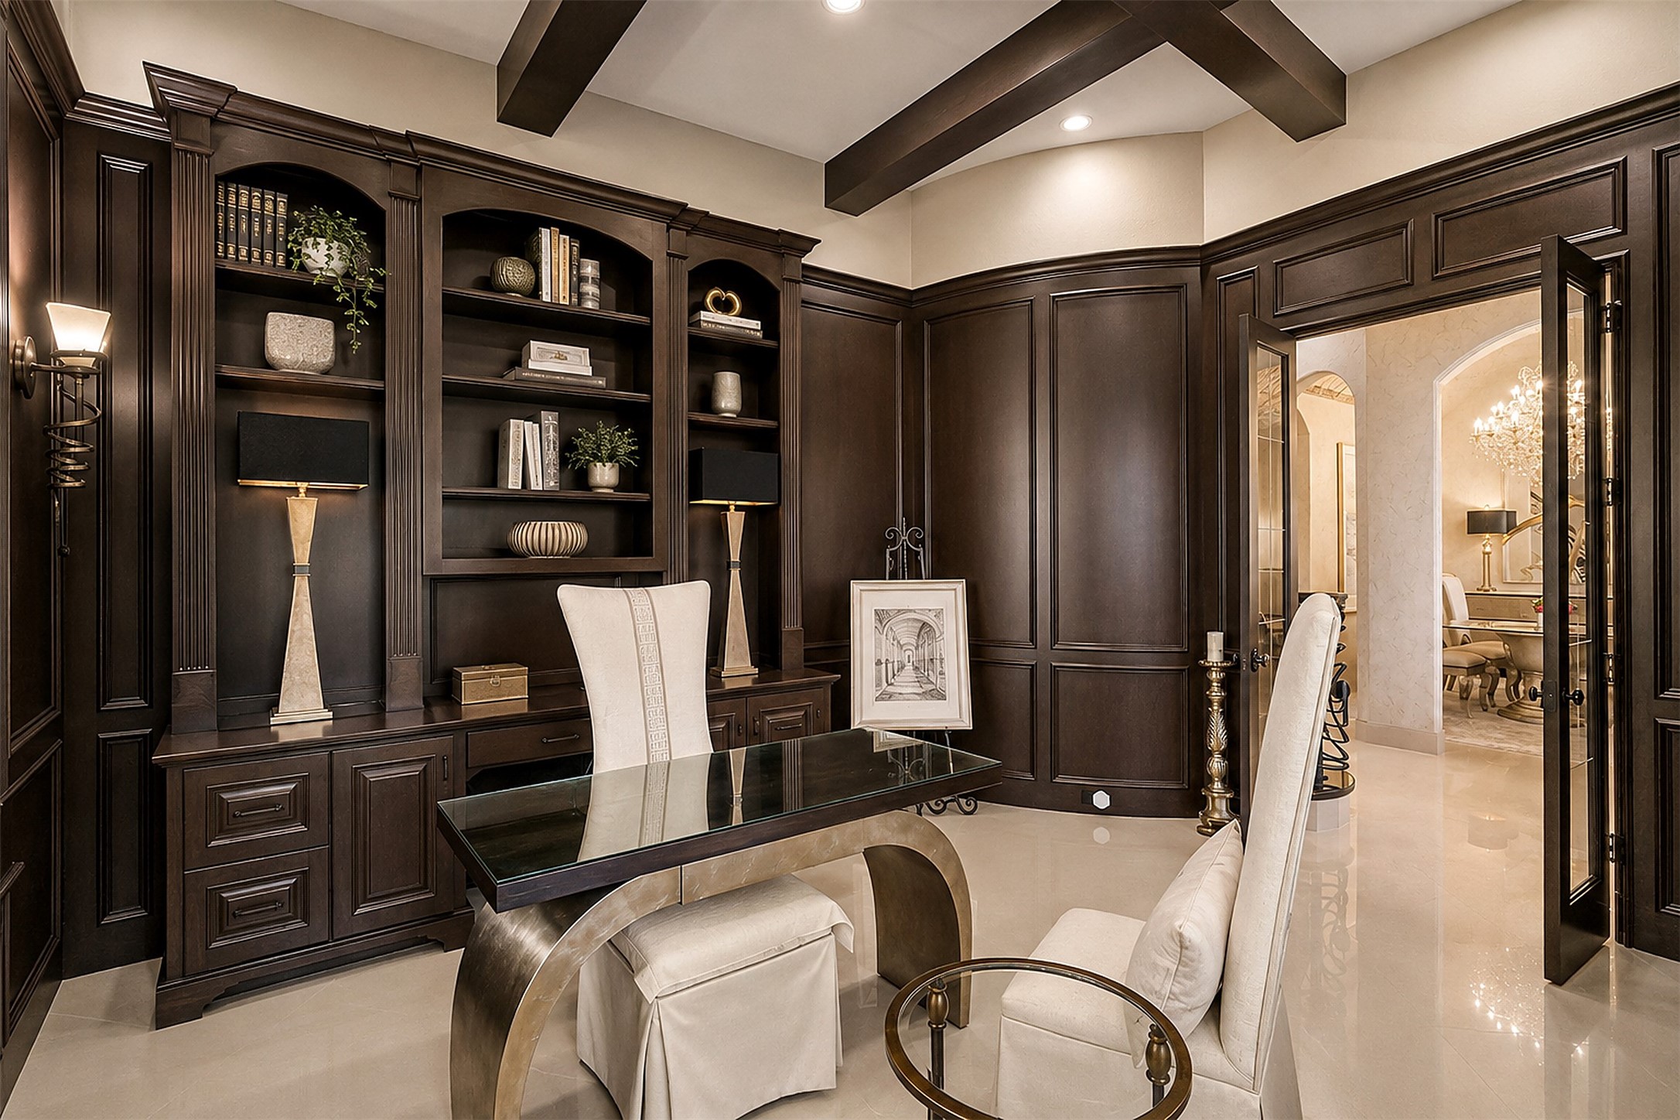
The study is paneled in rich wood with a full wall of built-ins, the kind of room where the workday ends with a book instead of a screen. Heavy, warm, and quiet, it holds its own against any executive office in the city, and the commute is thirty feet.Virtually Staged
Floor to ceiling bookcases wrap the study while lake views hold the far wall, water bringing calm to the busiest room in the house. Deals get done here, novels get finished here, and the view never asks for anything in return.Virtually Staged
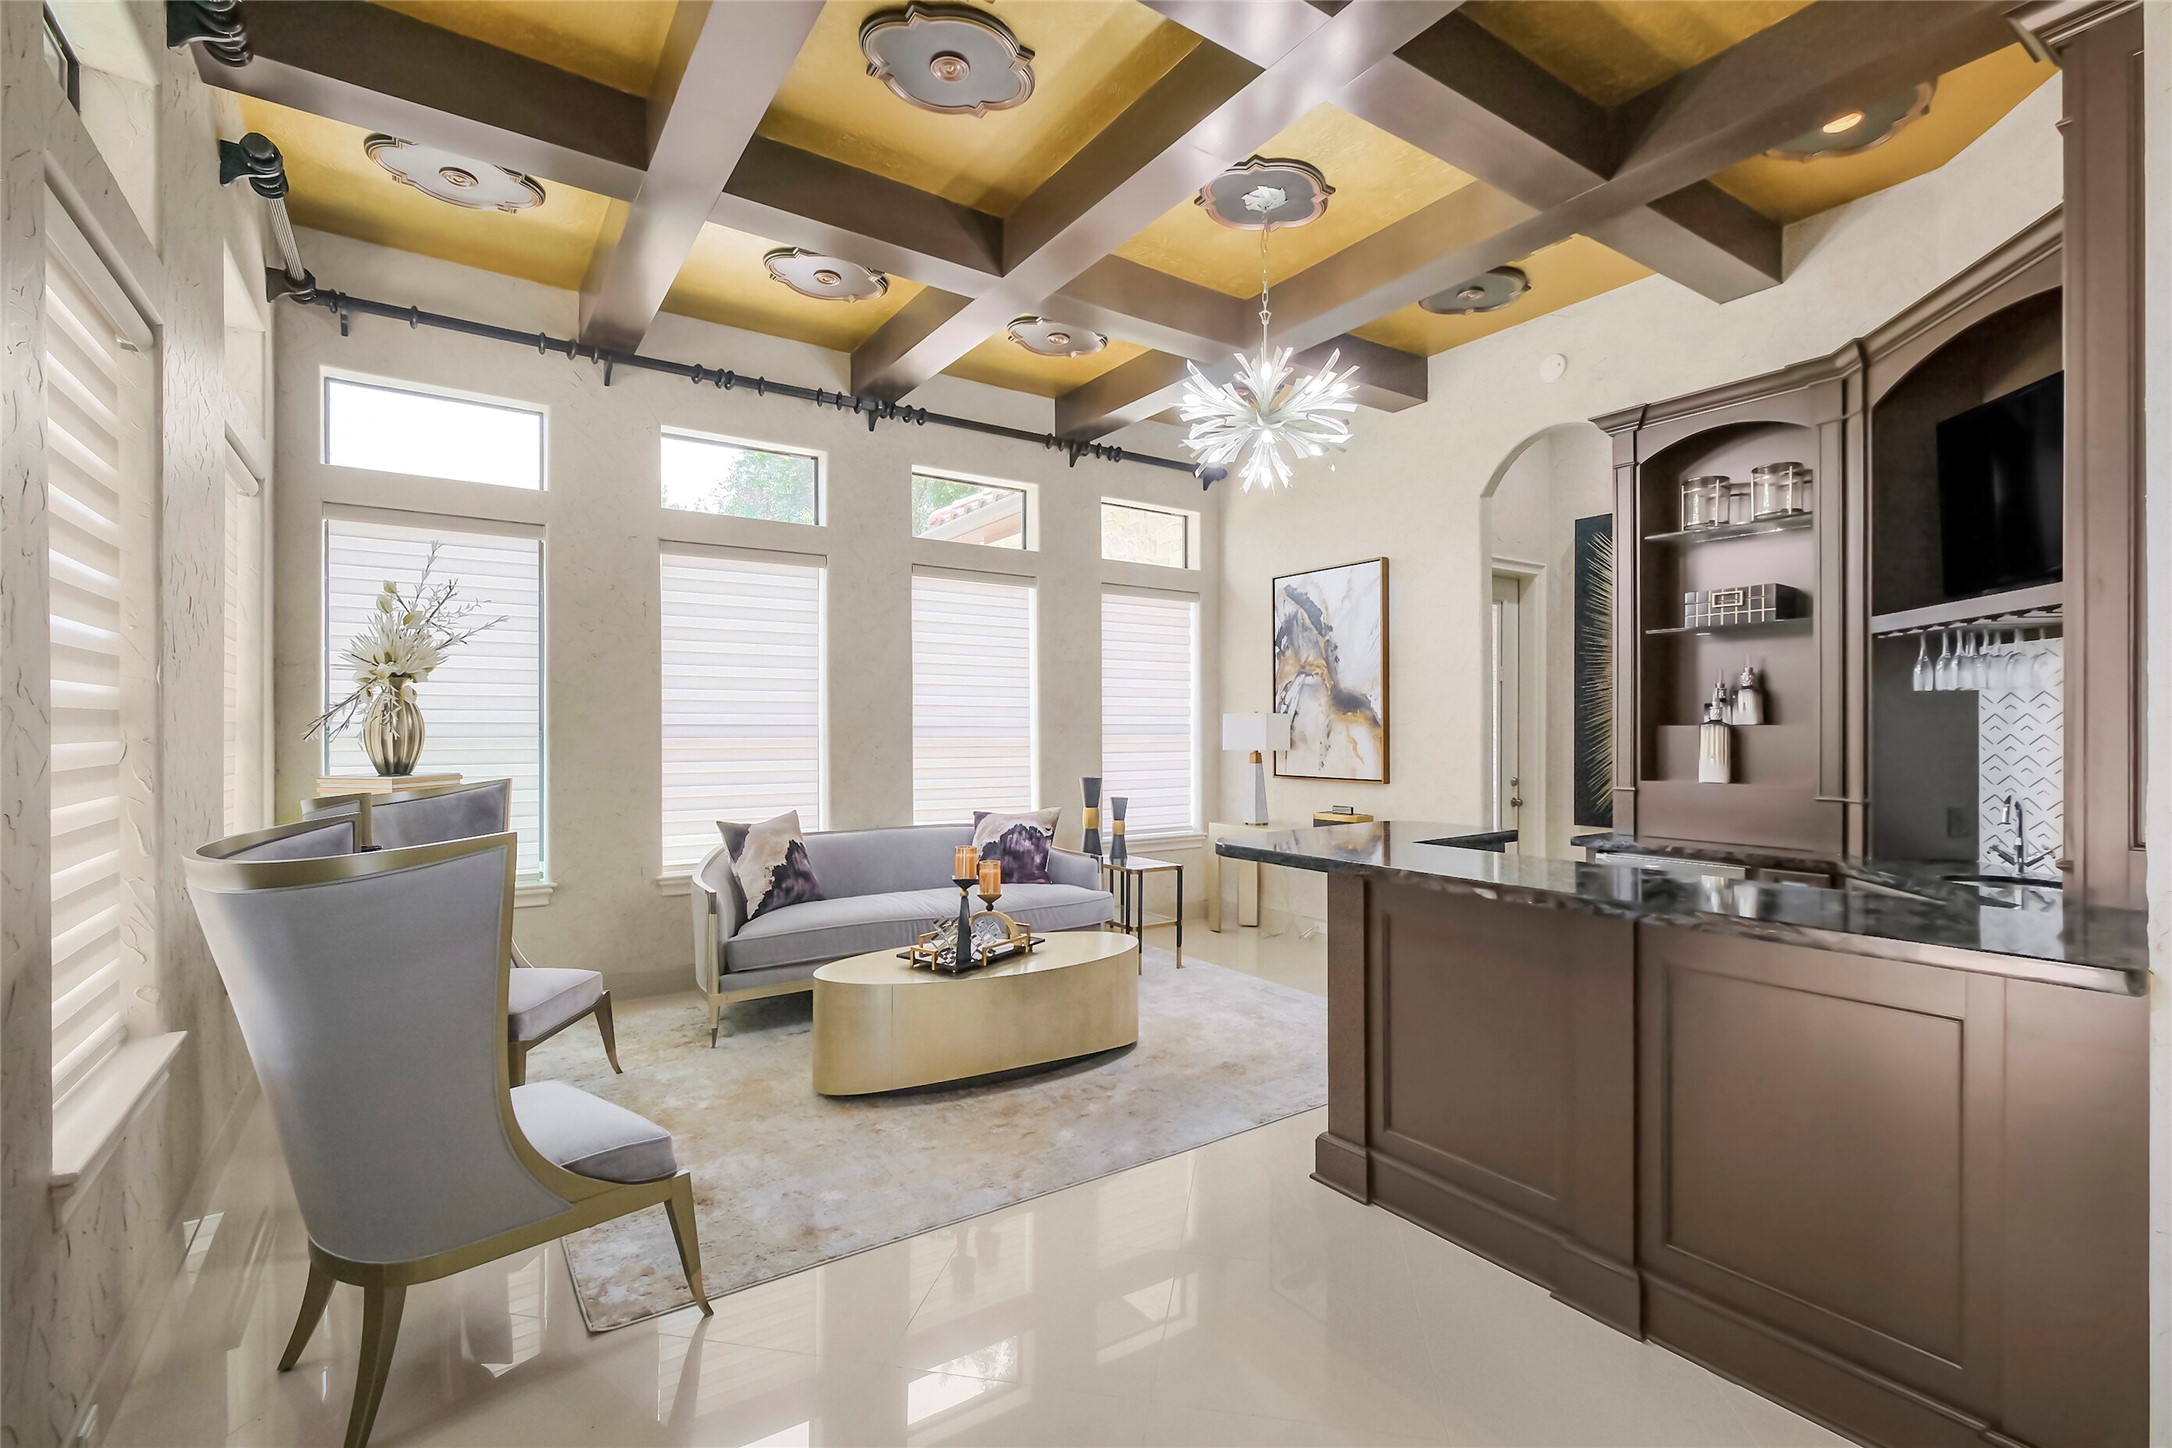
Beneath a gilded coffered ceiling, the sitting room pours from its own full wet bar, where evenings begin before the fire and the water outside take over. Tall windows, tailored millwork, and a host's setup that makes entertaining feel effortless. The room every guest remembers.
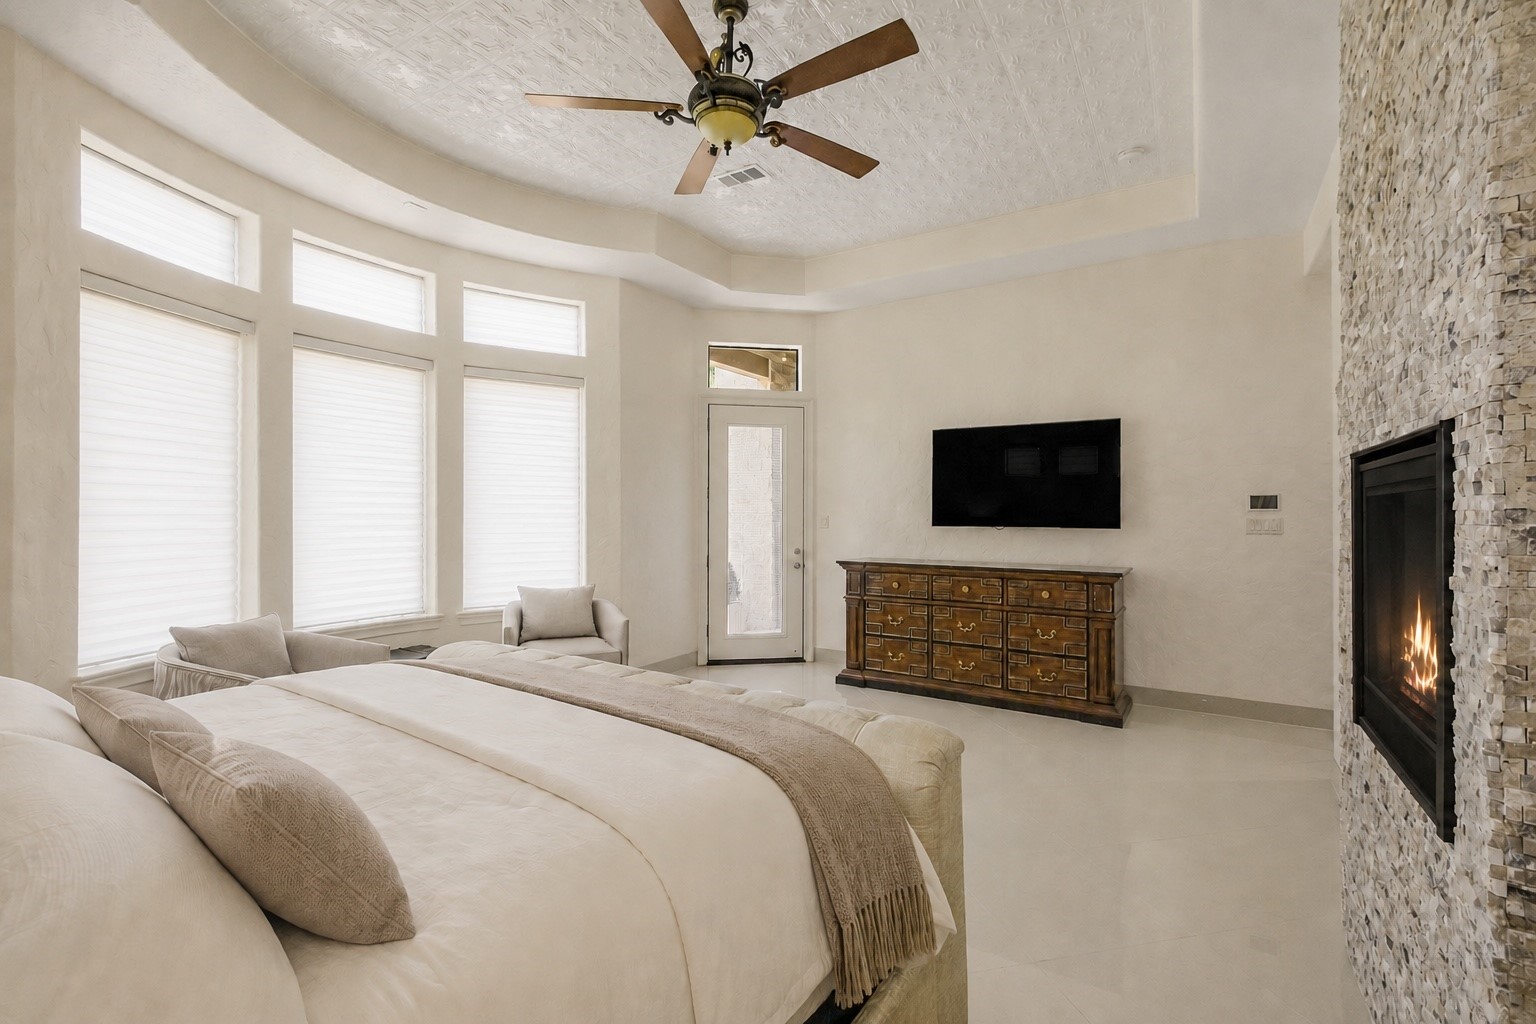
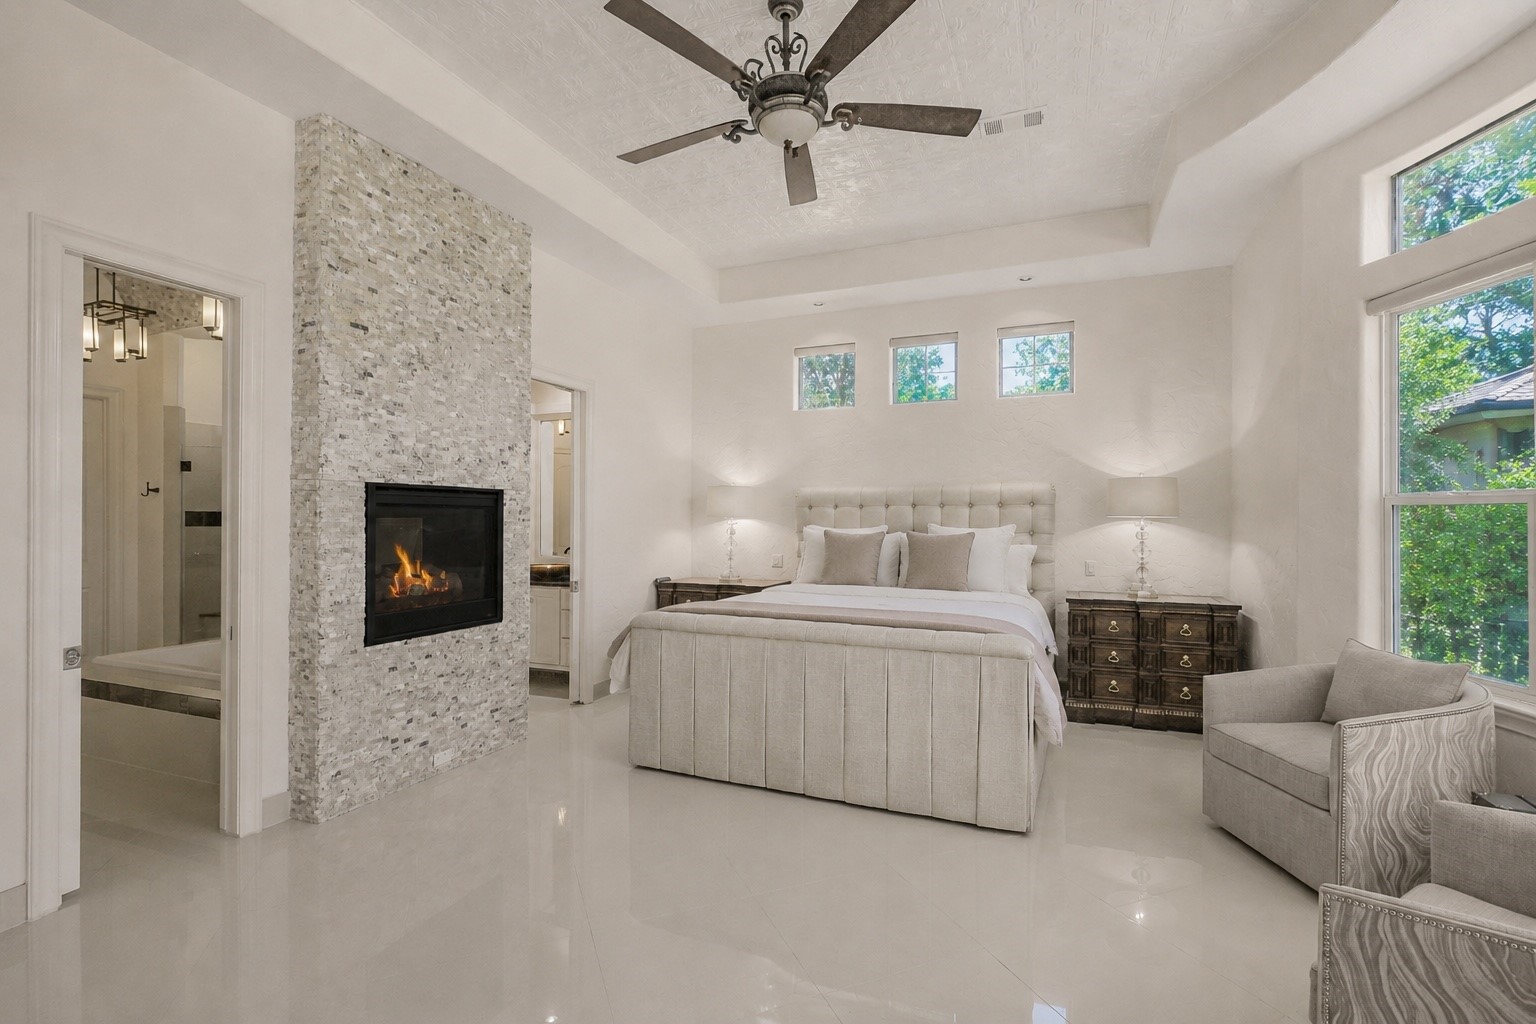
The first floor primary suite opens to its own sitting area, a private wing designed to feel like a five star suite you never check out of. At 26 by 22 with soft light on two sides, it is less a bedroom than a residence within the residence.
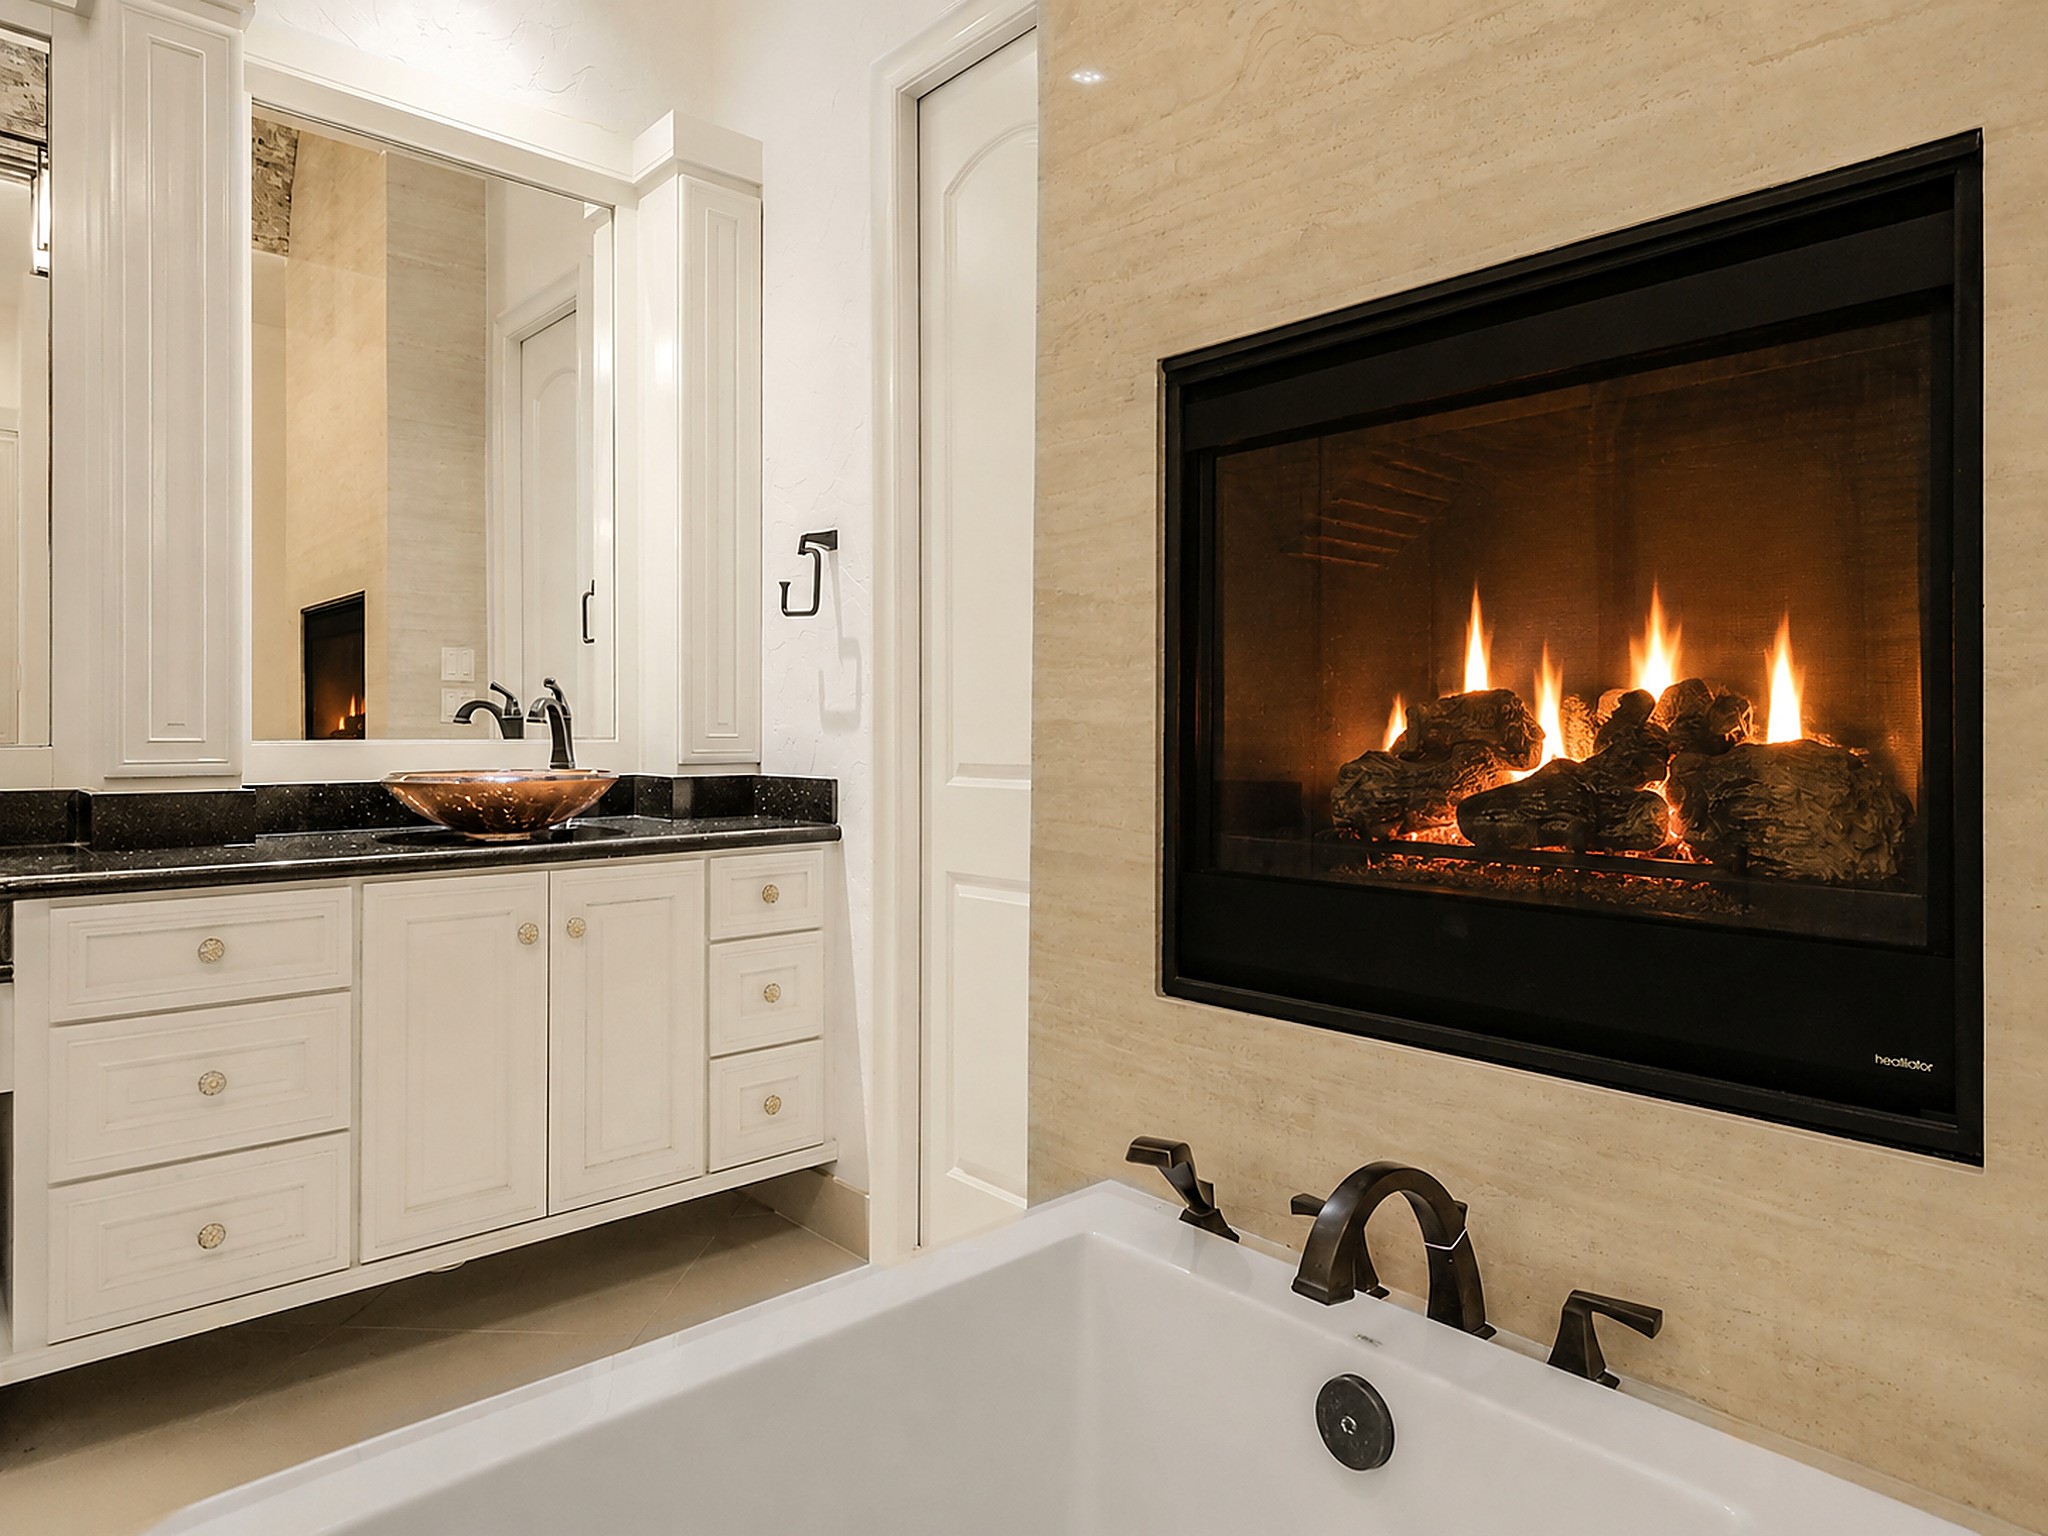
A double sided fireplace warms both the bedroom and bath, fire carrying you from evening to morning on either side of the wall. One flame, two rooms, and a nightly ritual built into the architecture. This is what designing for the way people actually live looks like.
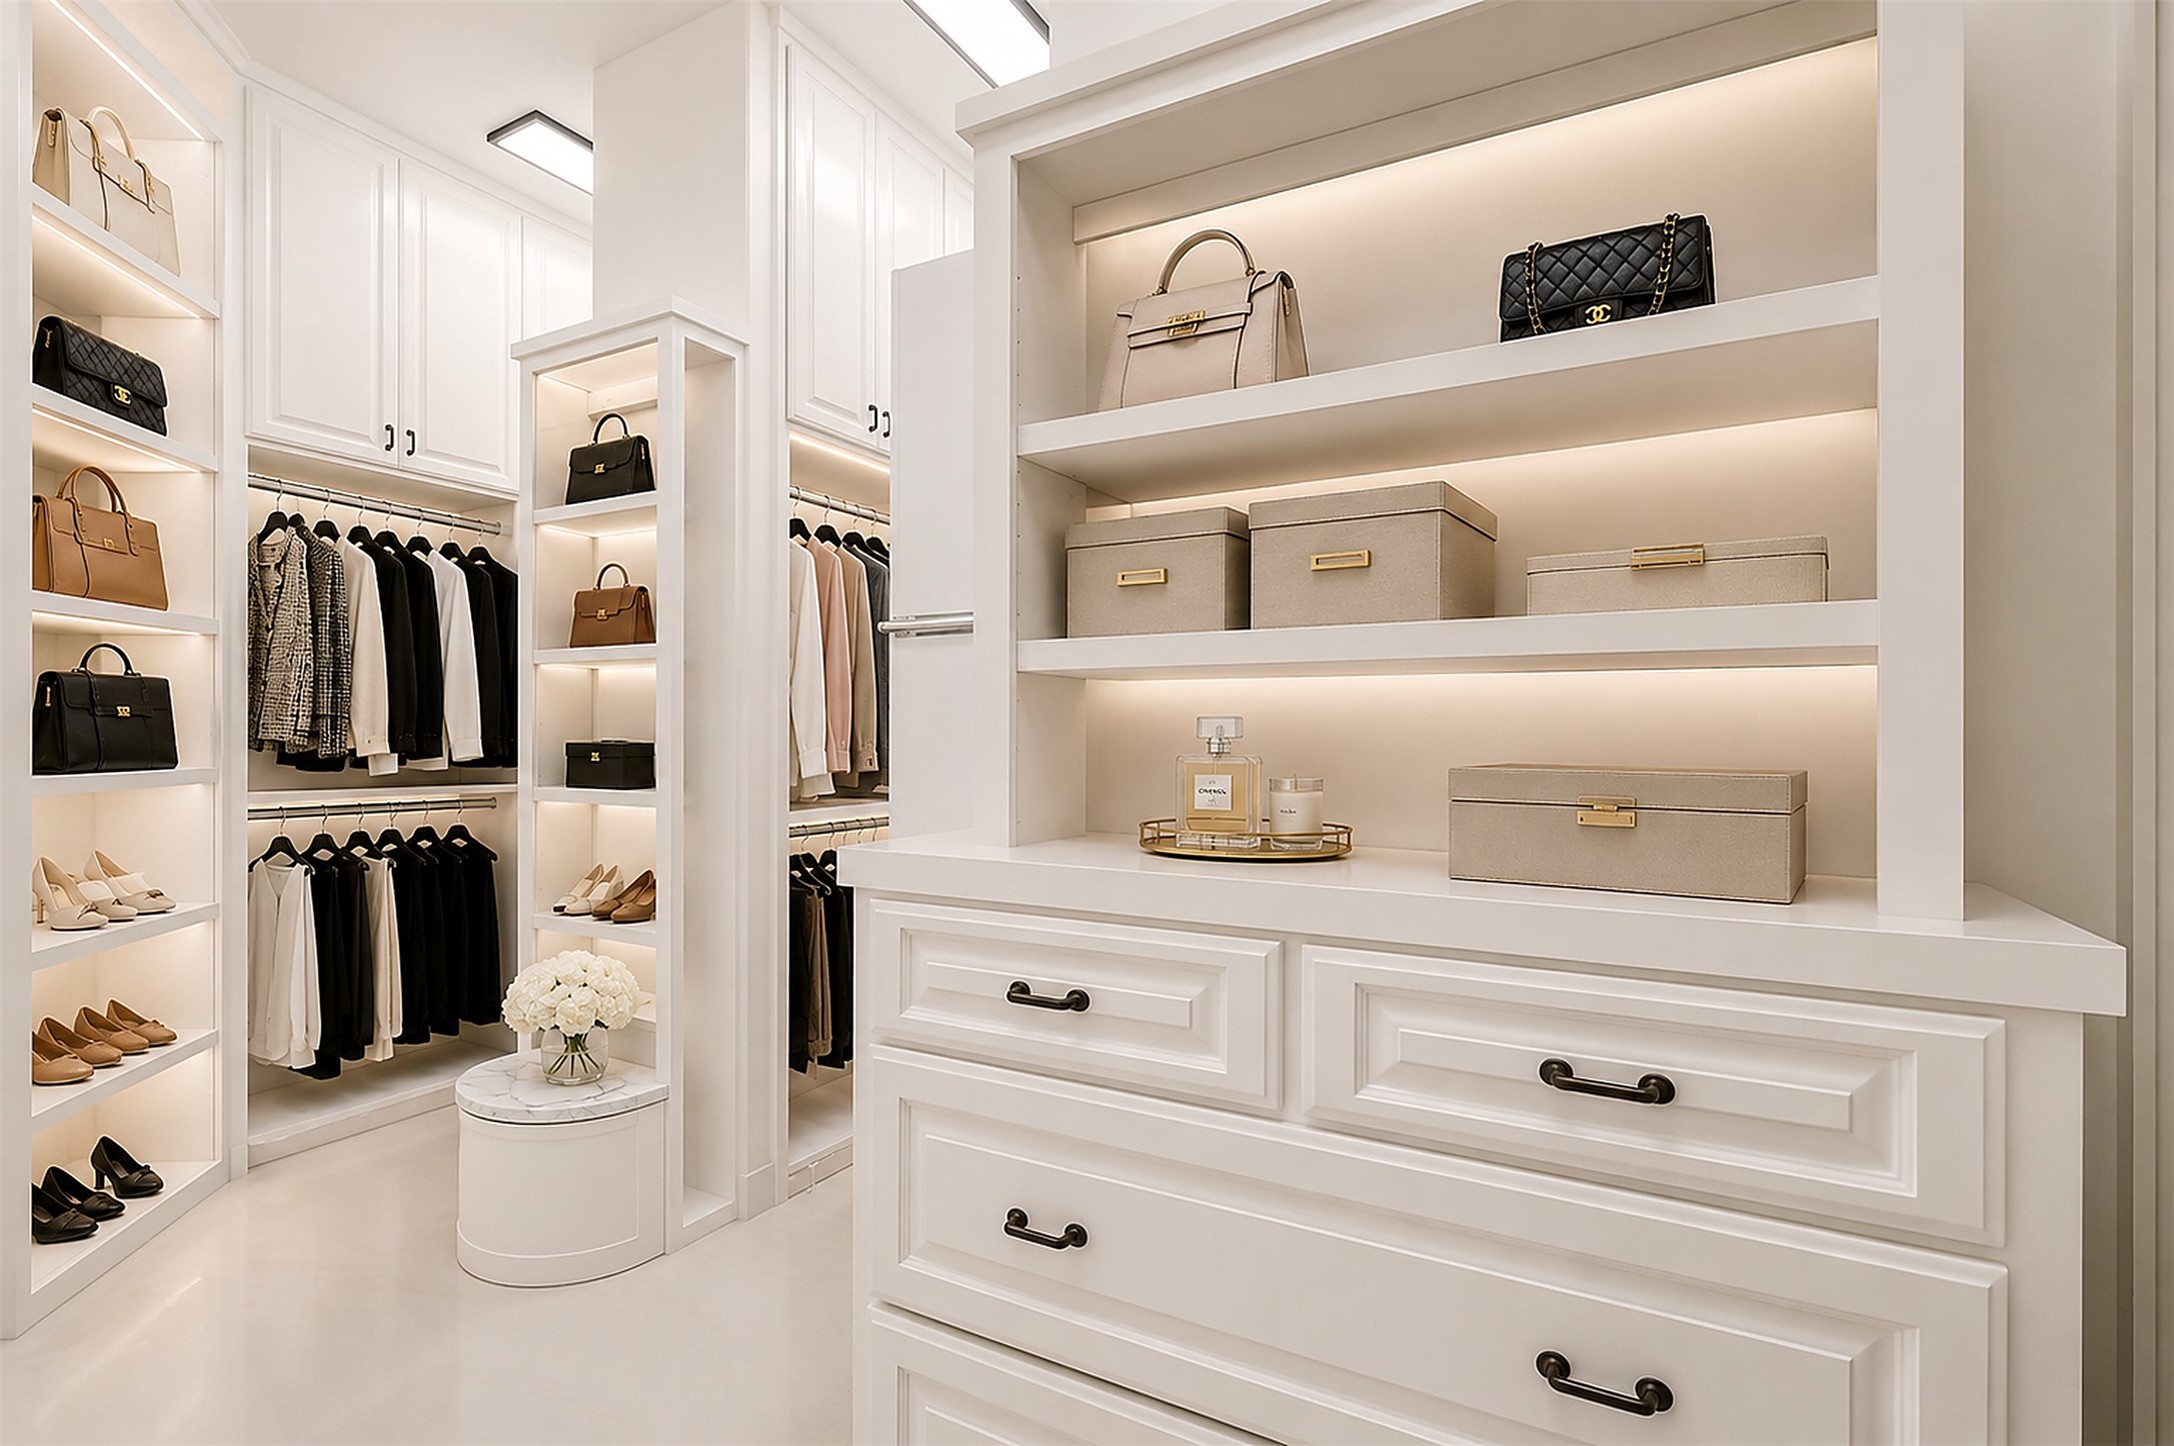
The fitted walk-in closet functions like a private dressing room, with built-in storage for a full wardrobe and then some. Nearly 17 by 17 of organized calm, it treats the daily change of clothes like the backstage of a very good show.
Here water and fire meet: a jetted tub beside the see through fireplace, a separate shower, and a vanity area that completes the spa story. Draw the bath, light the fire, and the day ends the way it should. The retreat inside the retreat.
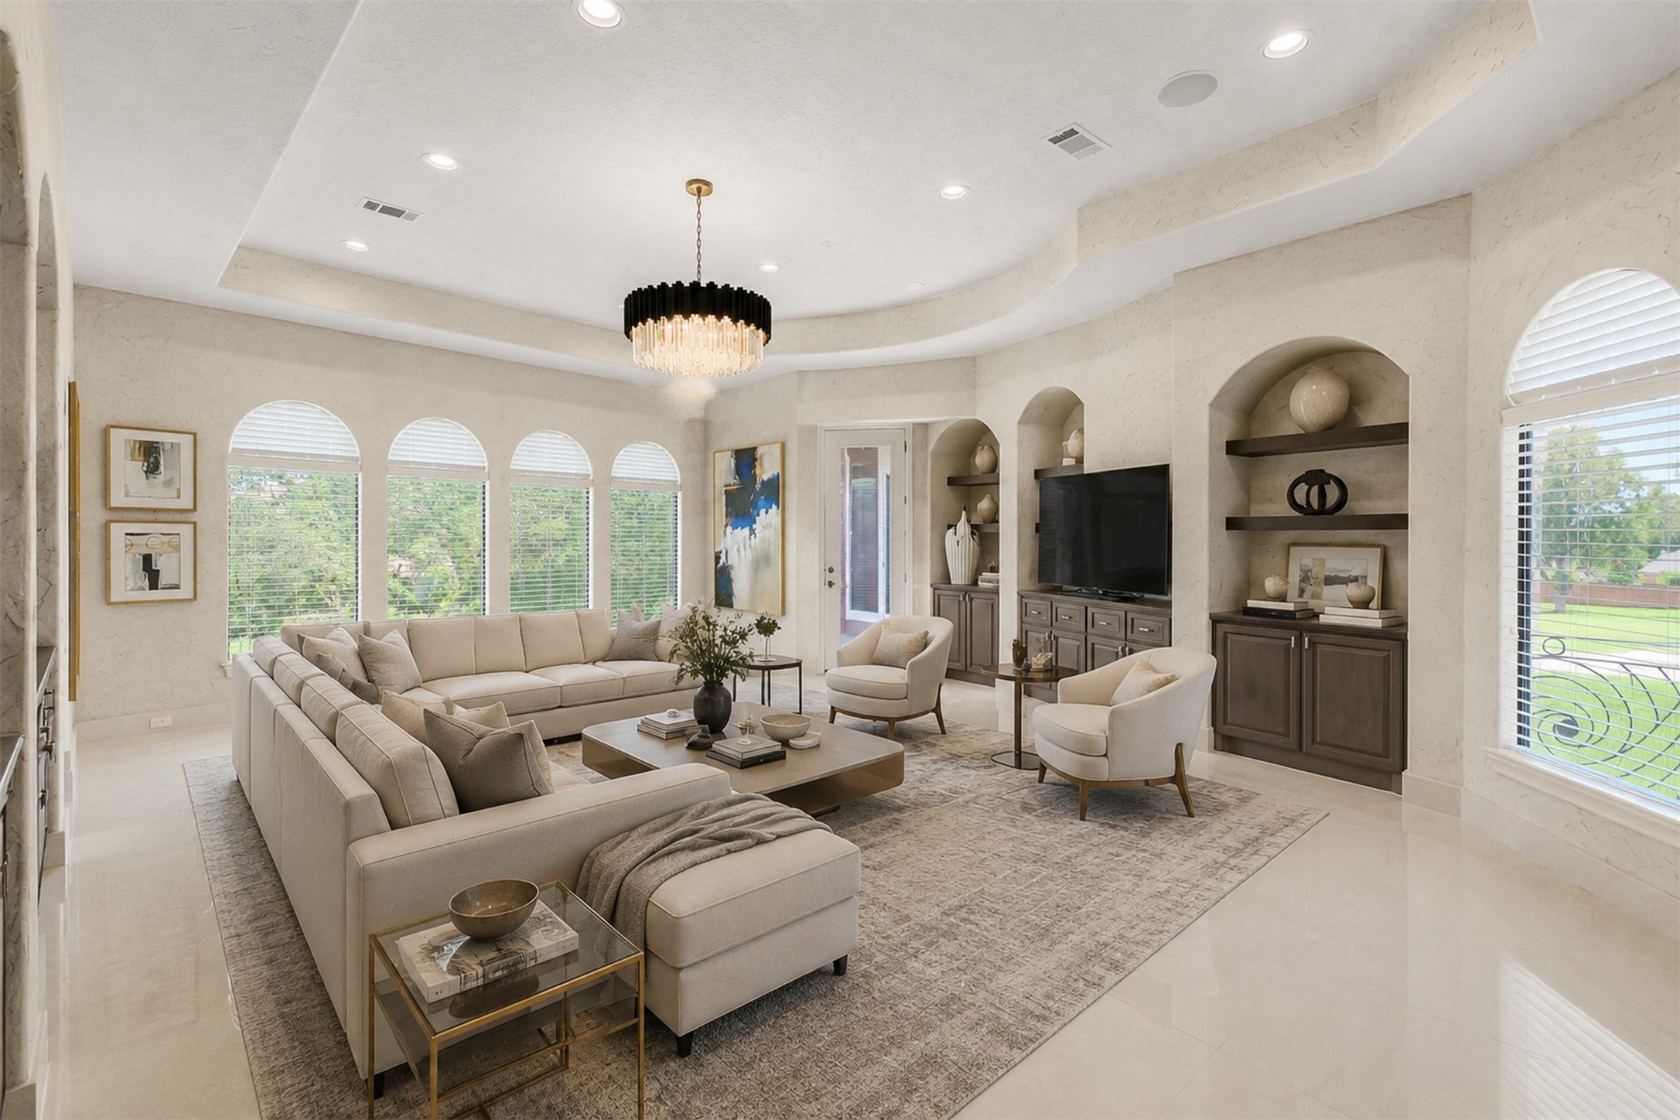
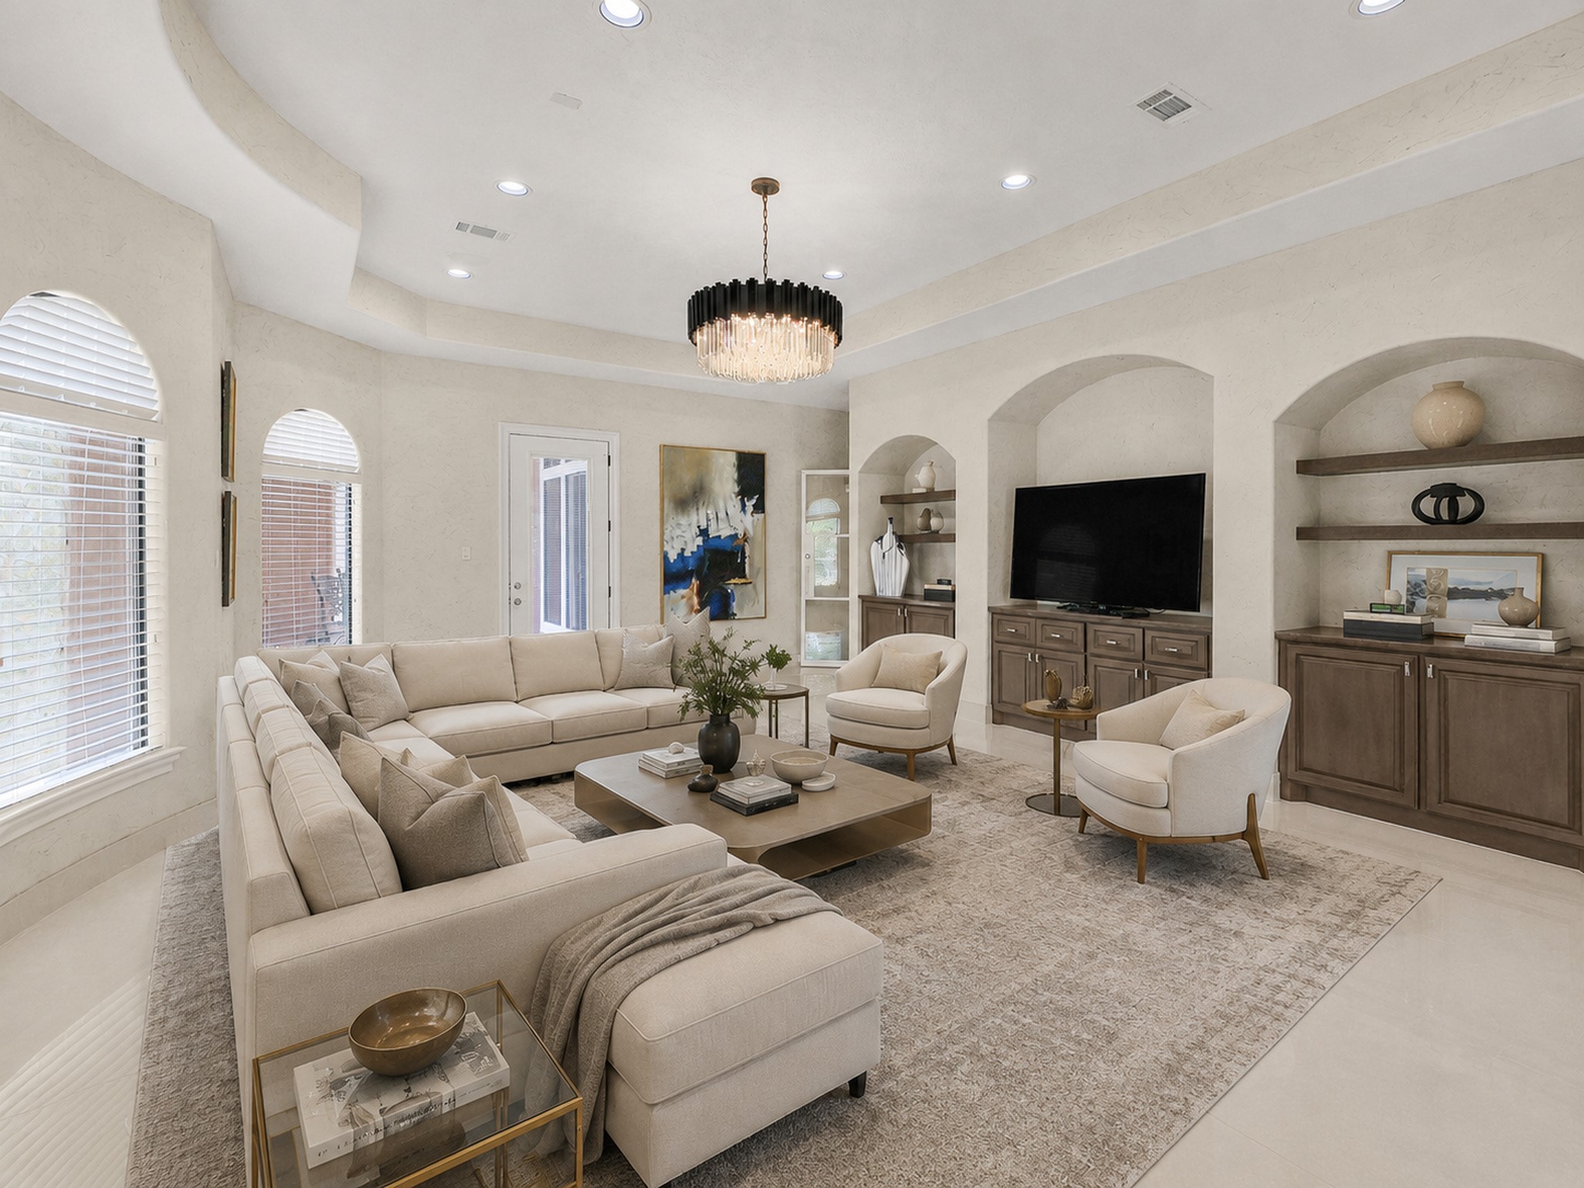
A wall of windows floods this living space with natural light and frames the green beyond, pulling the outdoors inside without asking you to step into a Houston August. Bright, calm, and endlessly usable, from morning coffee to evening wind down.
The second floor game room stretches 24 by 20, big enough for a pool table, a card table, and the crowd that comes with both. Upstairs becomes its own destination: game room, media room, and suites in every direction. The floor the kids will claim and the adults will visit often. Virtually Staged
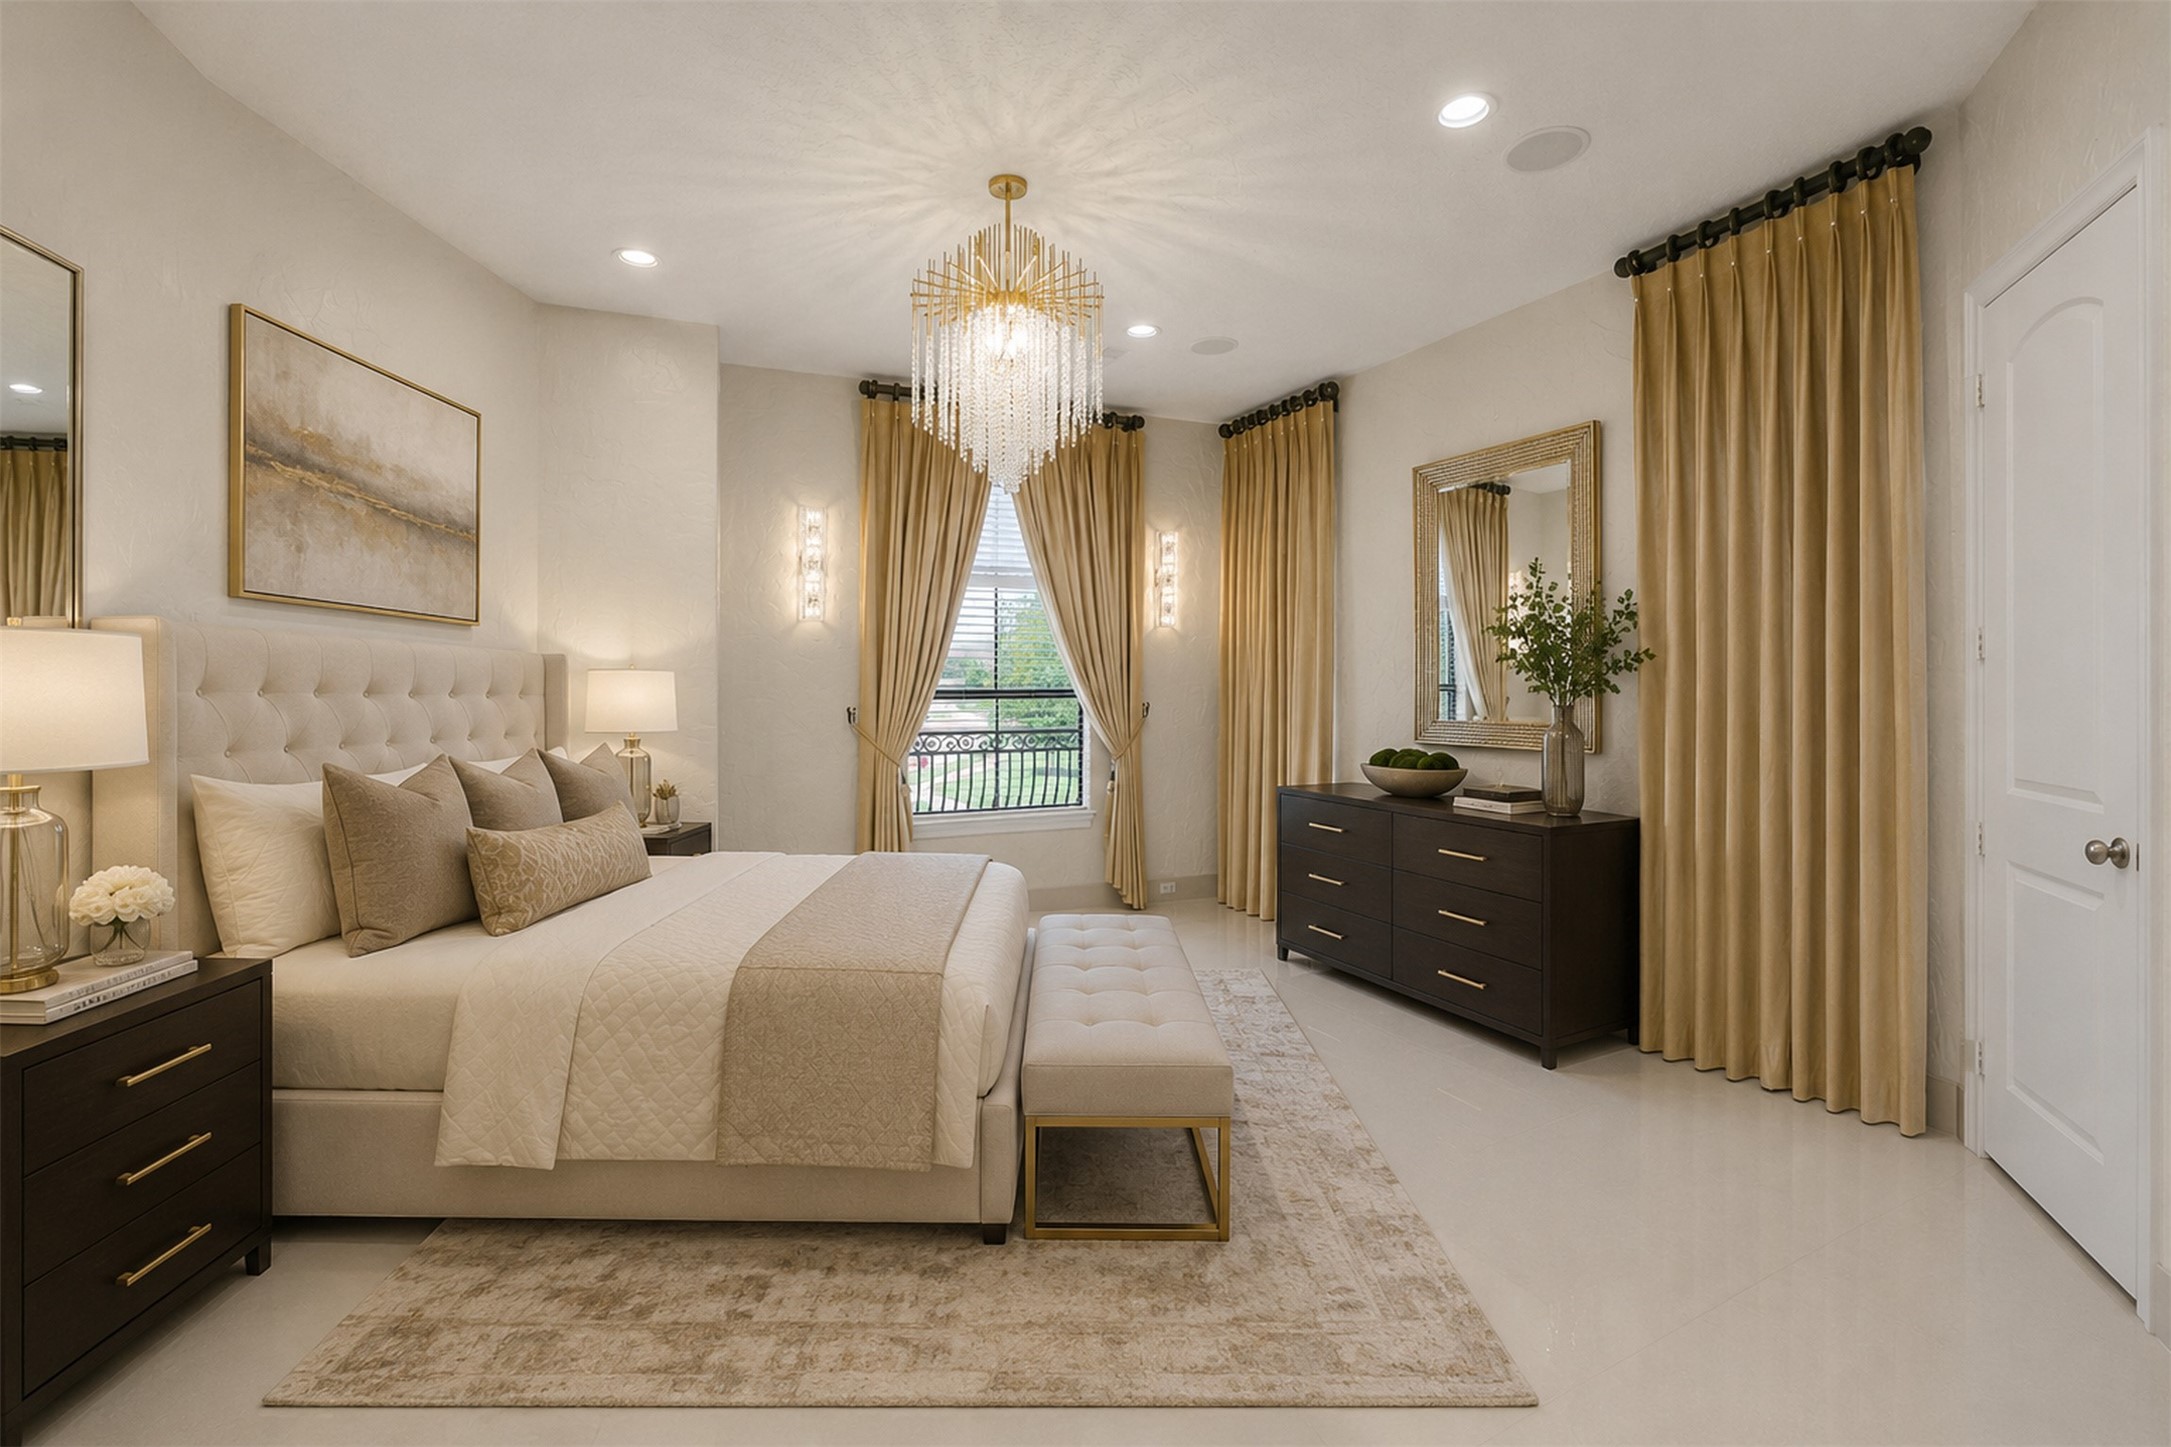
Oversized secondary suites give every family member and guest their own privacy, with en-suite baths and walk-in closets throughout. No one draws the short straw in this house; every bedroom lives like the best room at someone else's.Virtually Staged
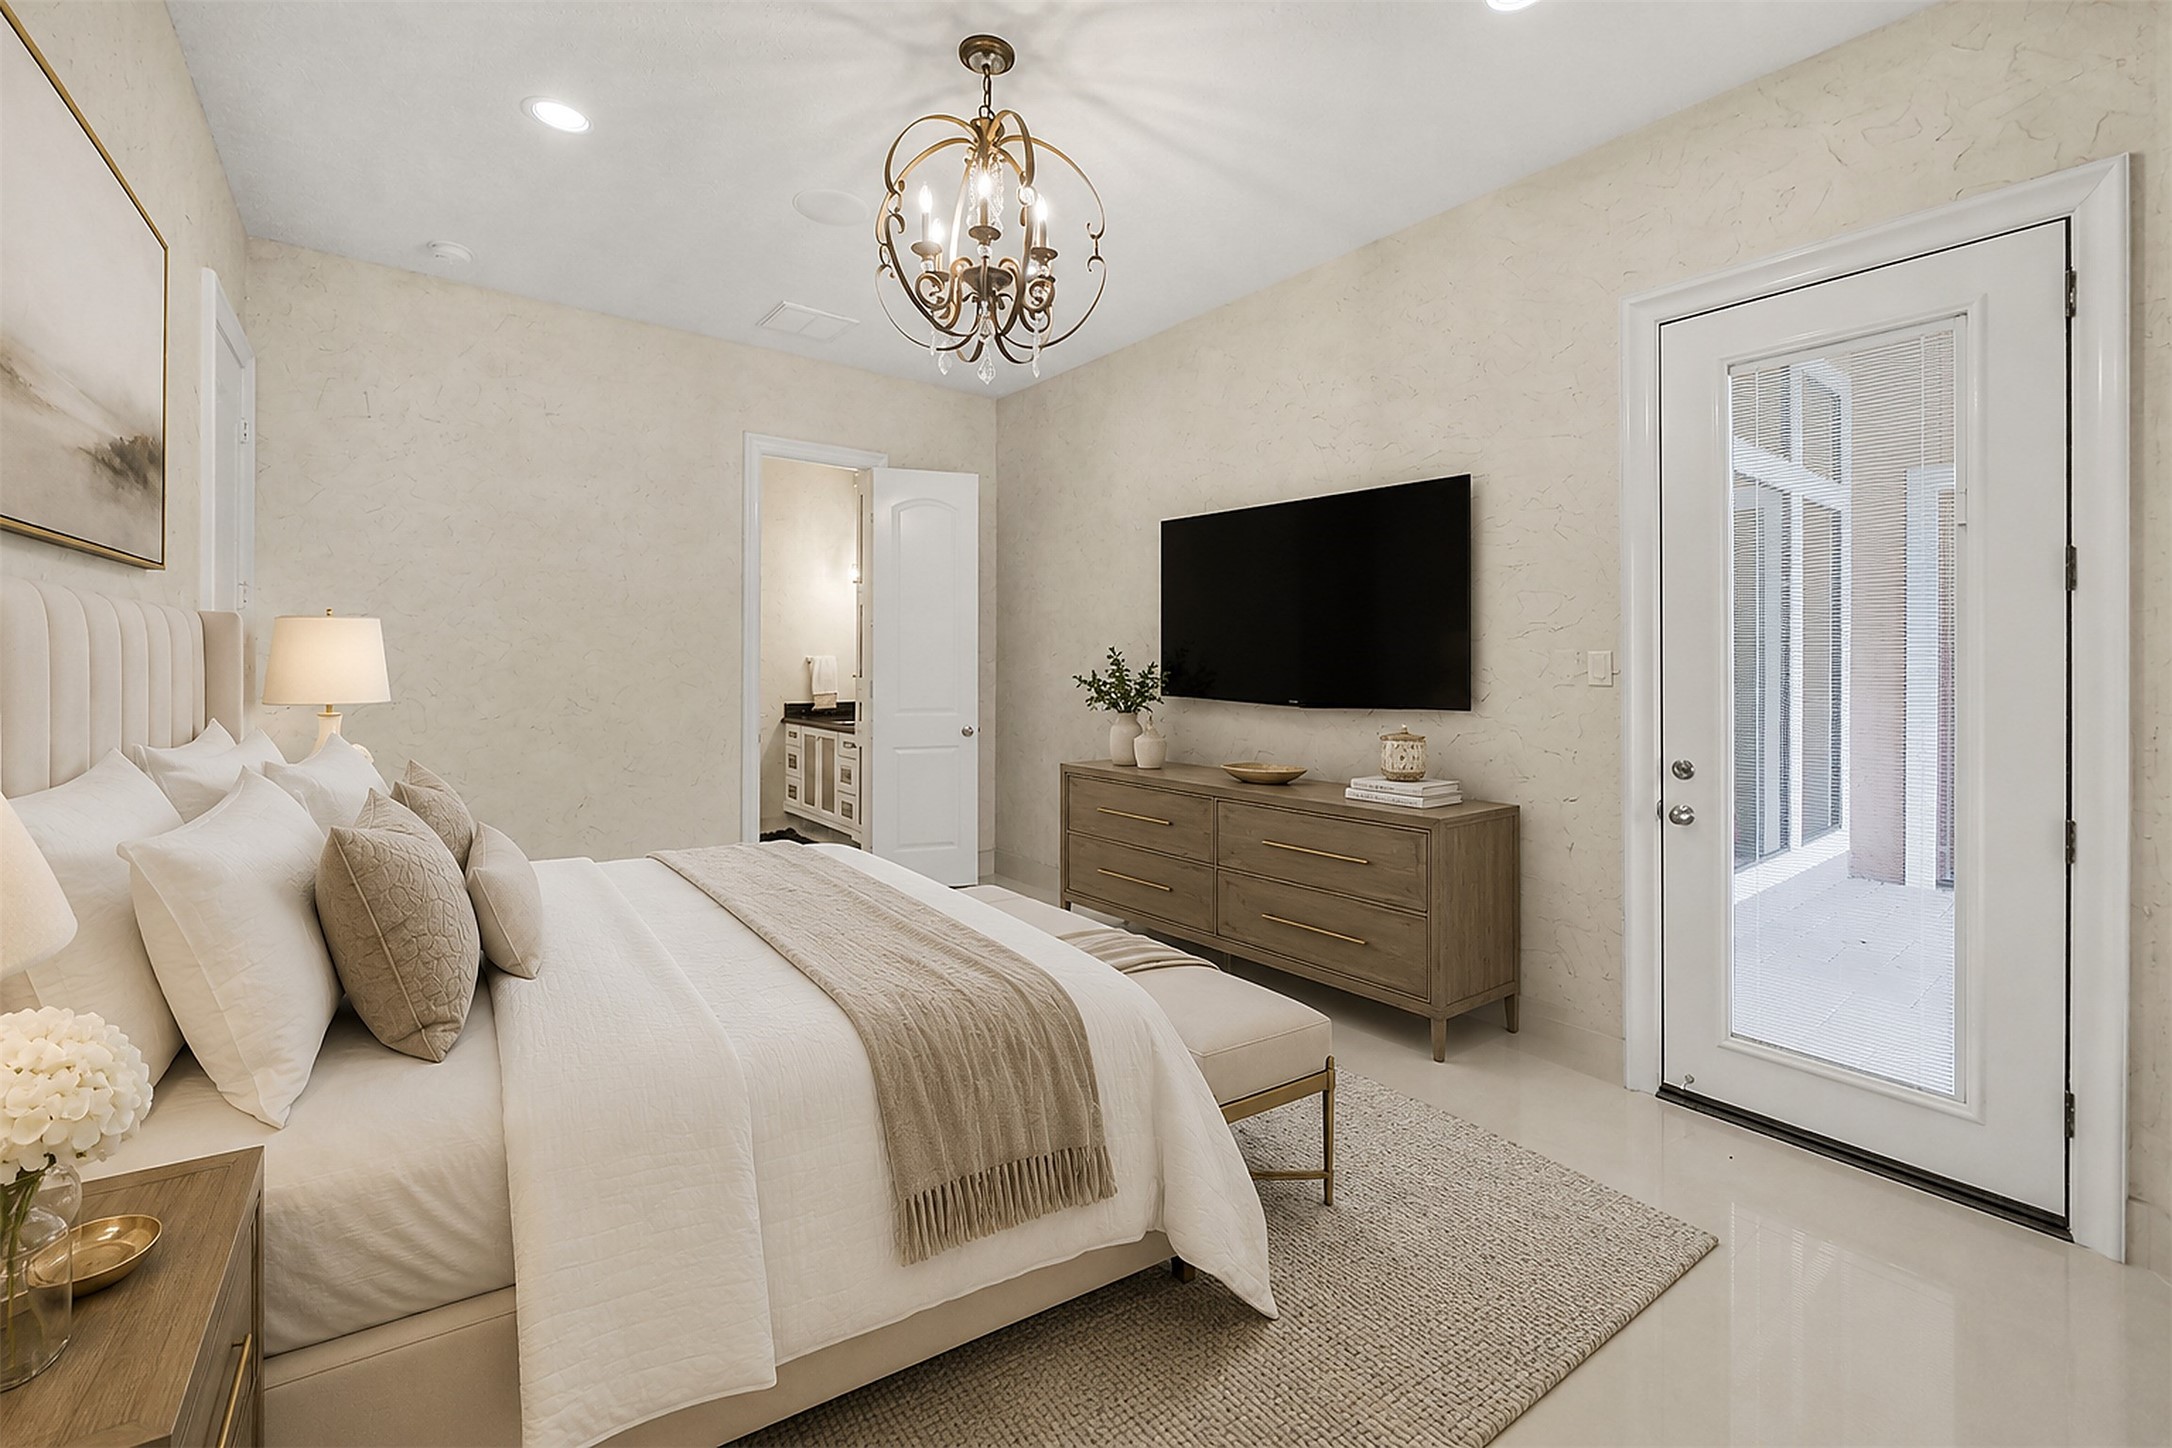
A serene secondary bedroom in soft neutrals, sized for a king bed, a reading corner, and room to spare. Quiet finishes and generous light make it equally right for family, guests, or the in-laws who stay a little longer than planned.Virtually Staged
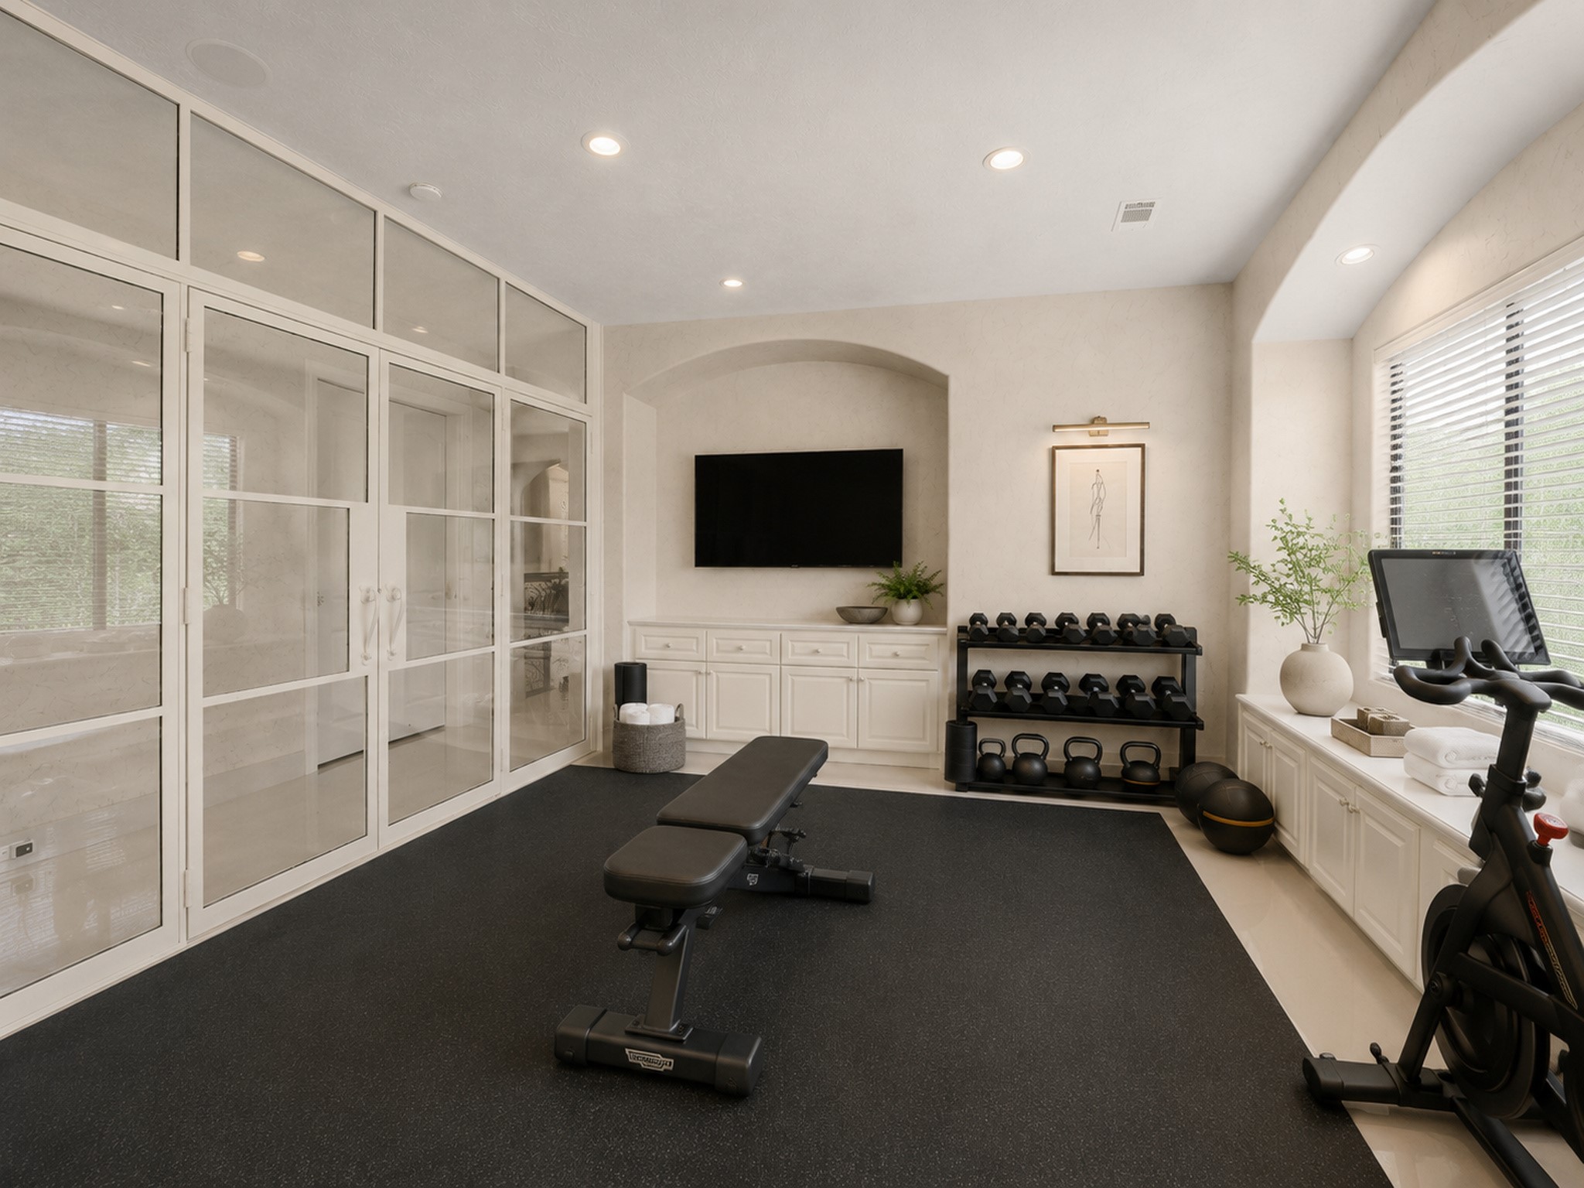
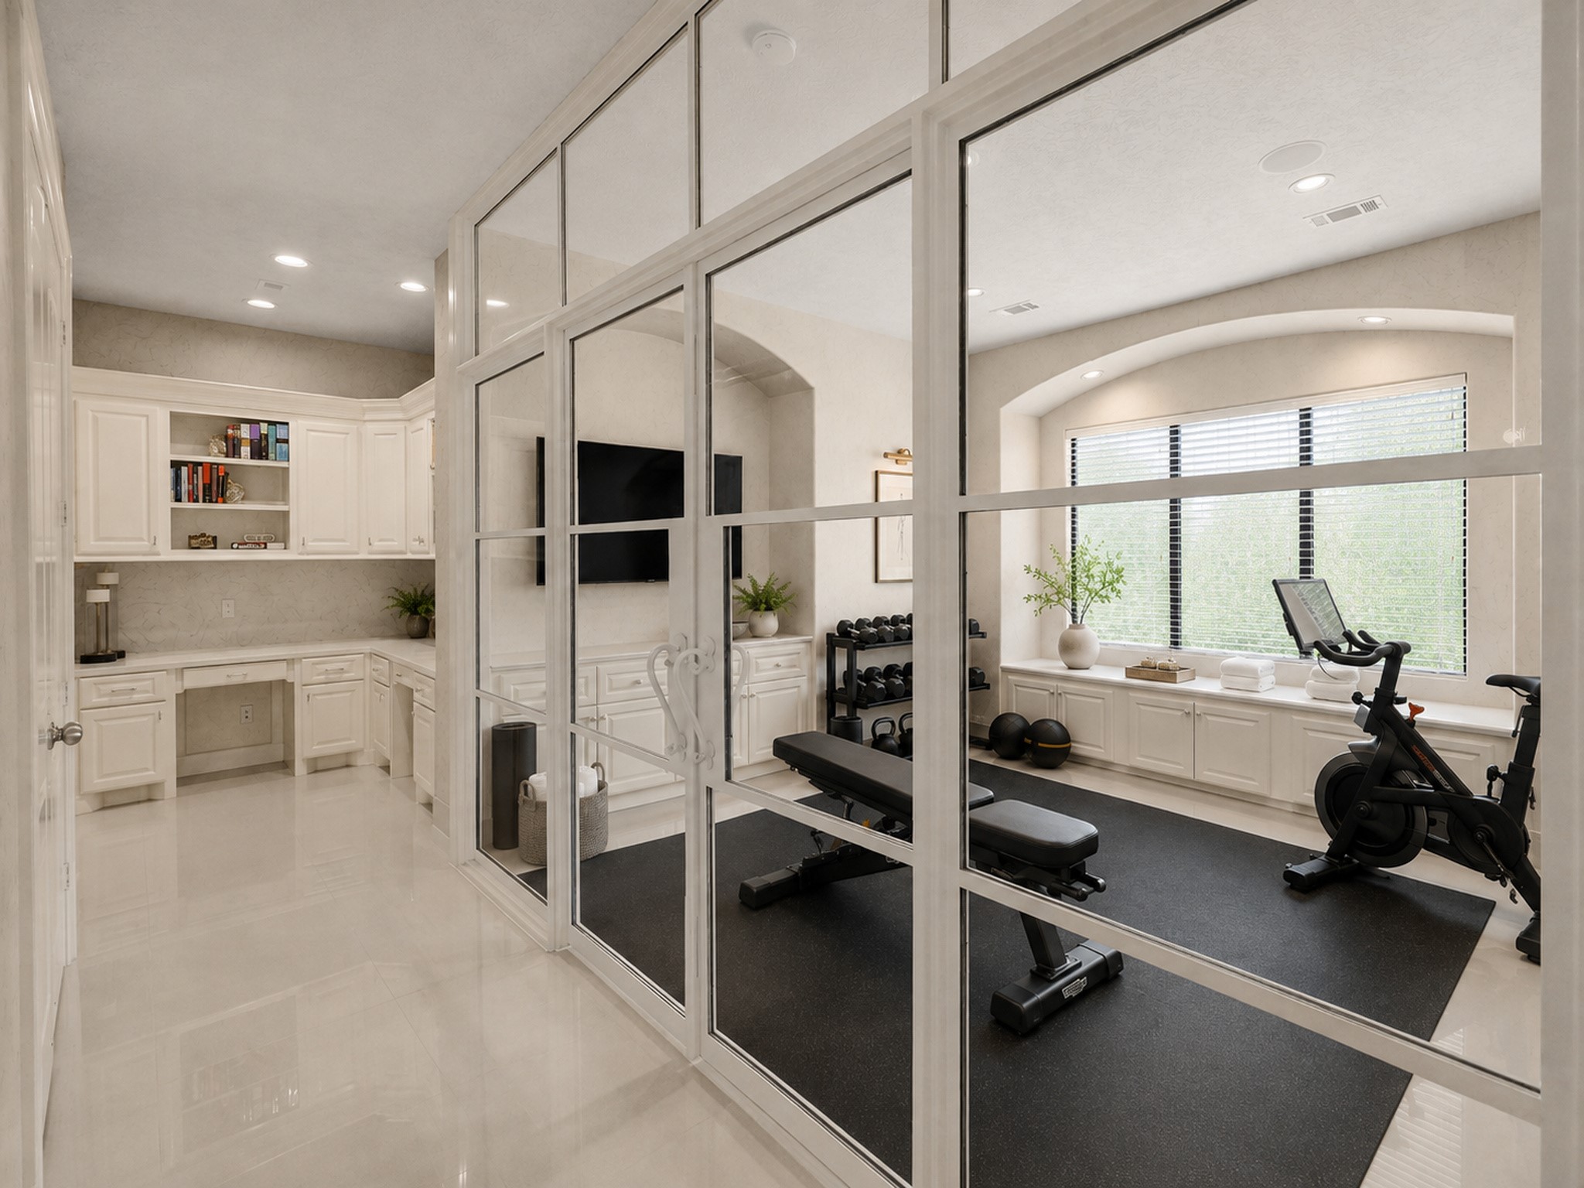
A private home gym means the workout happens before the world knows you are awake. No drive, no waiting for equipment, no excuses. Wellness lives on the floor plan here, right alongside the theater and the game room.Virtually Staged
Mirrored walls and space for both cardio and strength turn this room into a genuine training floor. Morning miles, evening lifts, and the shortest commute in fitness. The club membership you never have to renew.Virtually Staged
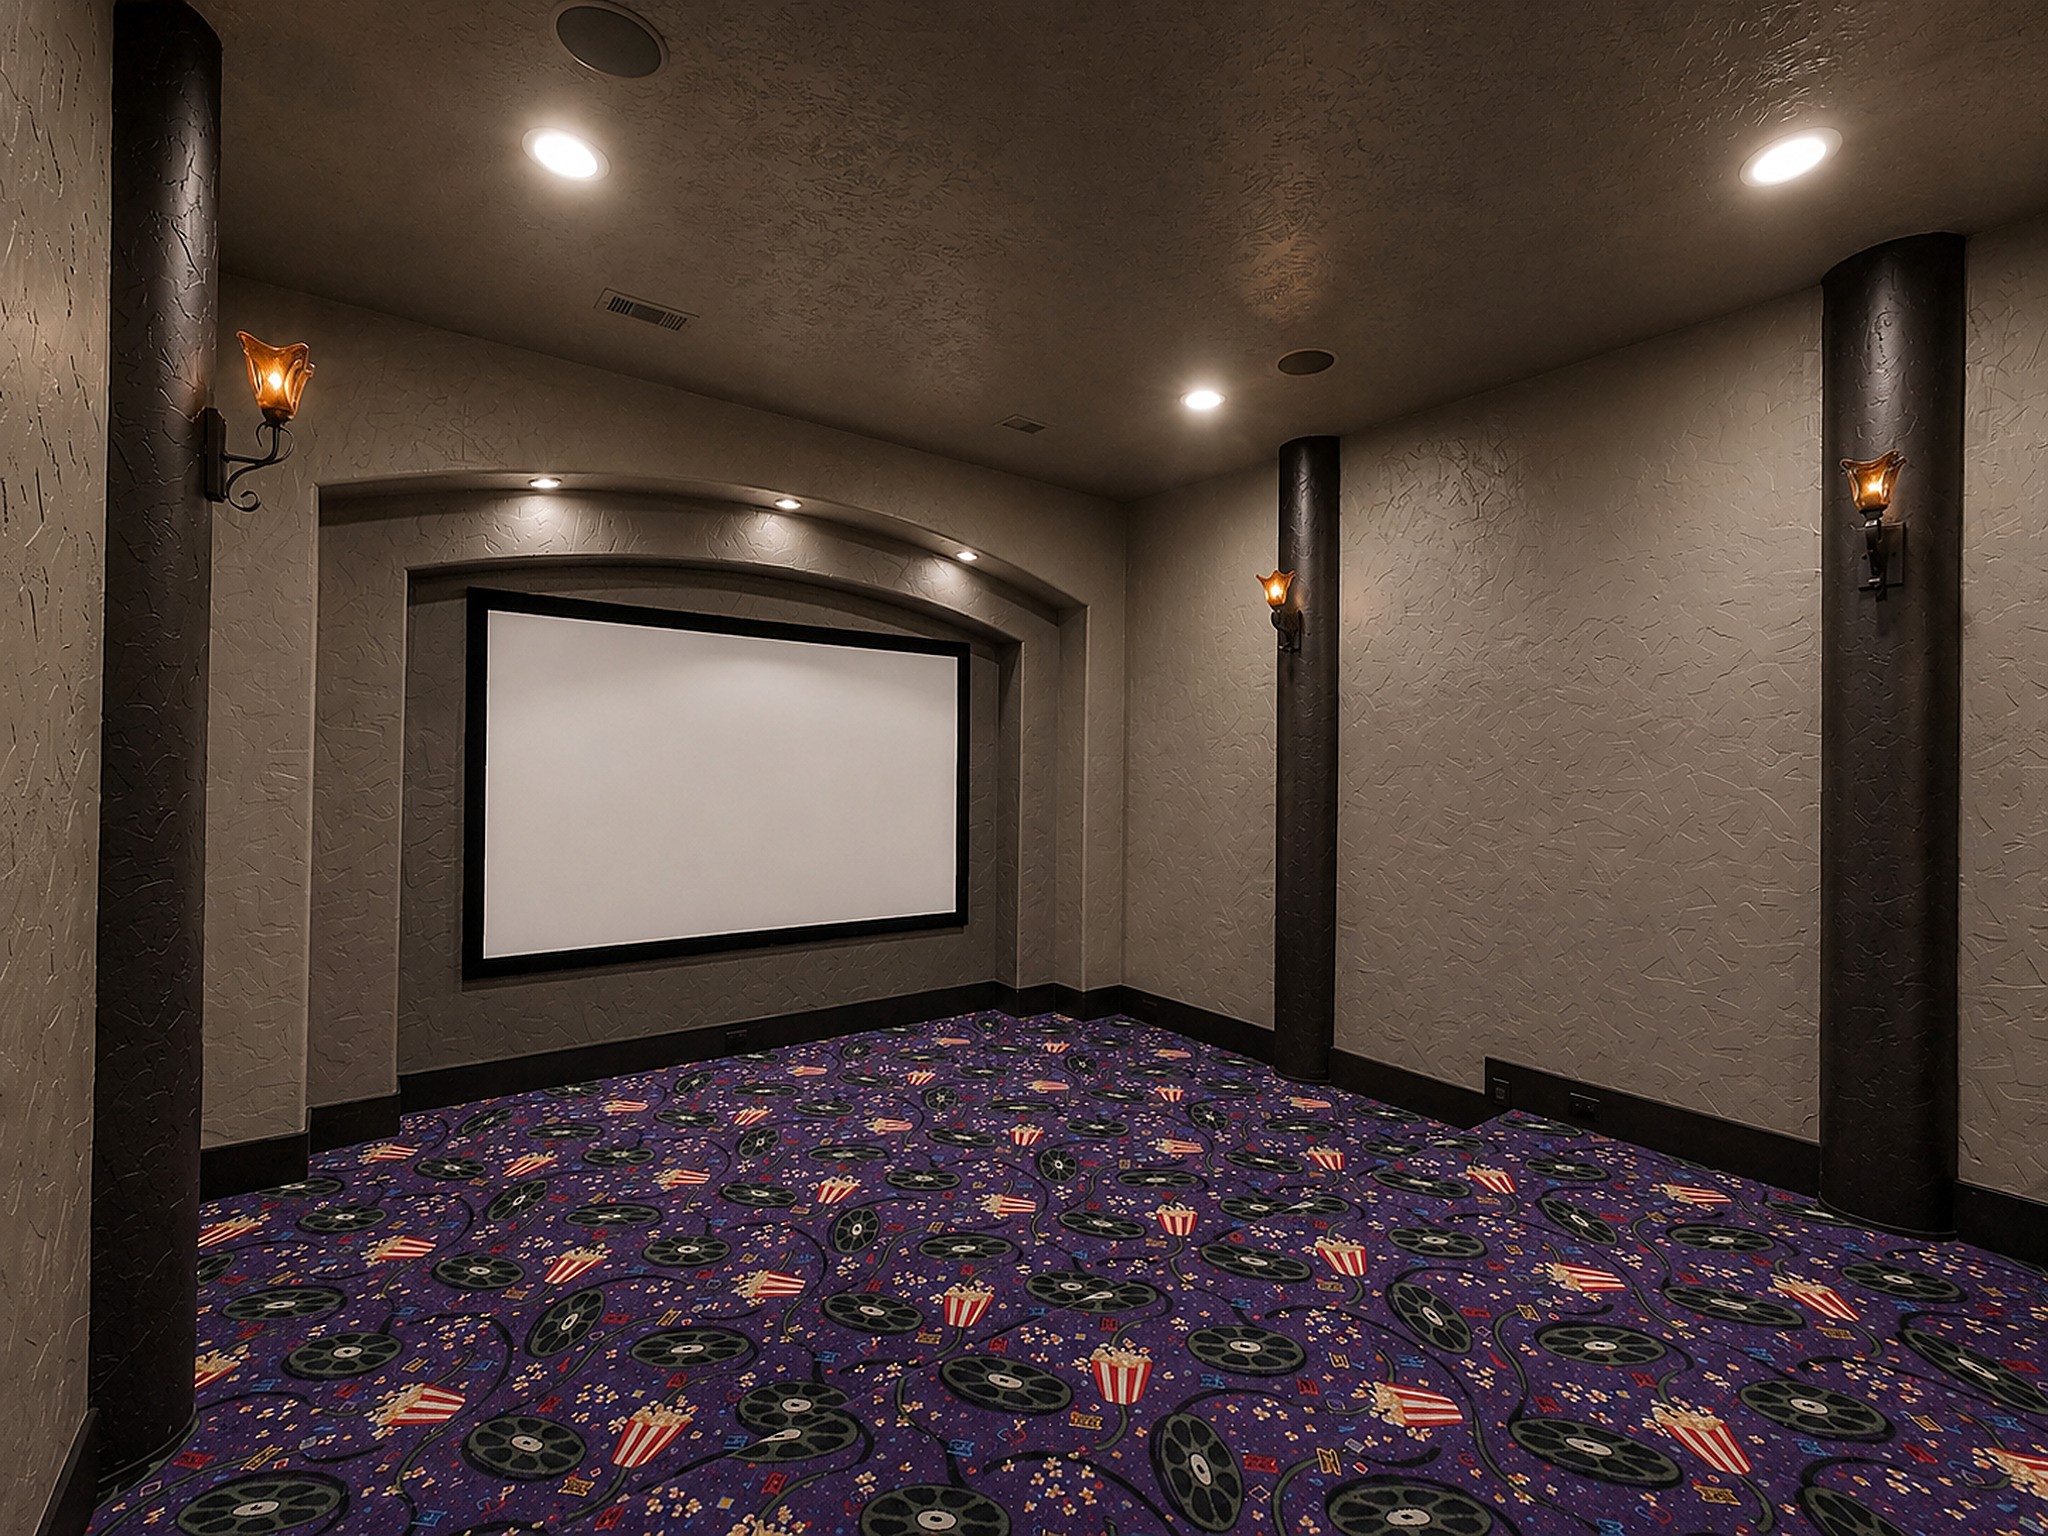
The dedicated media room is built for true theater nights: dark, quiet, wired for sound, and sized at nearly 19 by 15 for a full row of family plus friends. Premiere night lives at home now, and the popcorn is always fresh.Virtually Staged
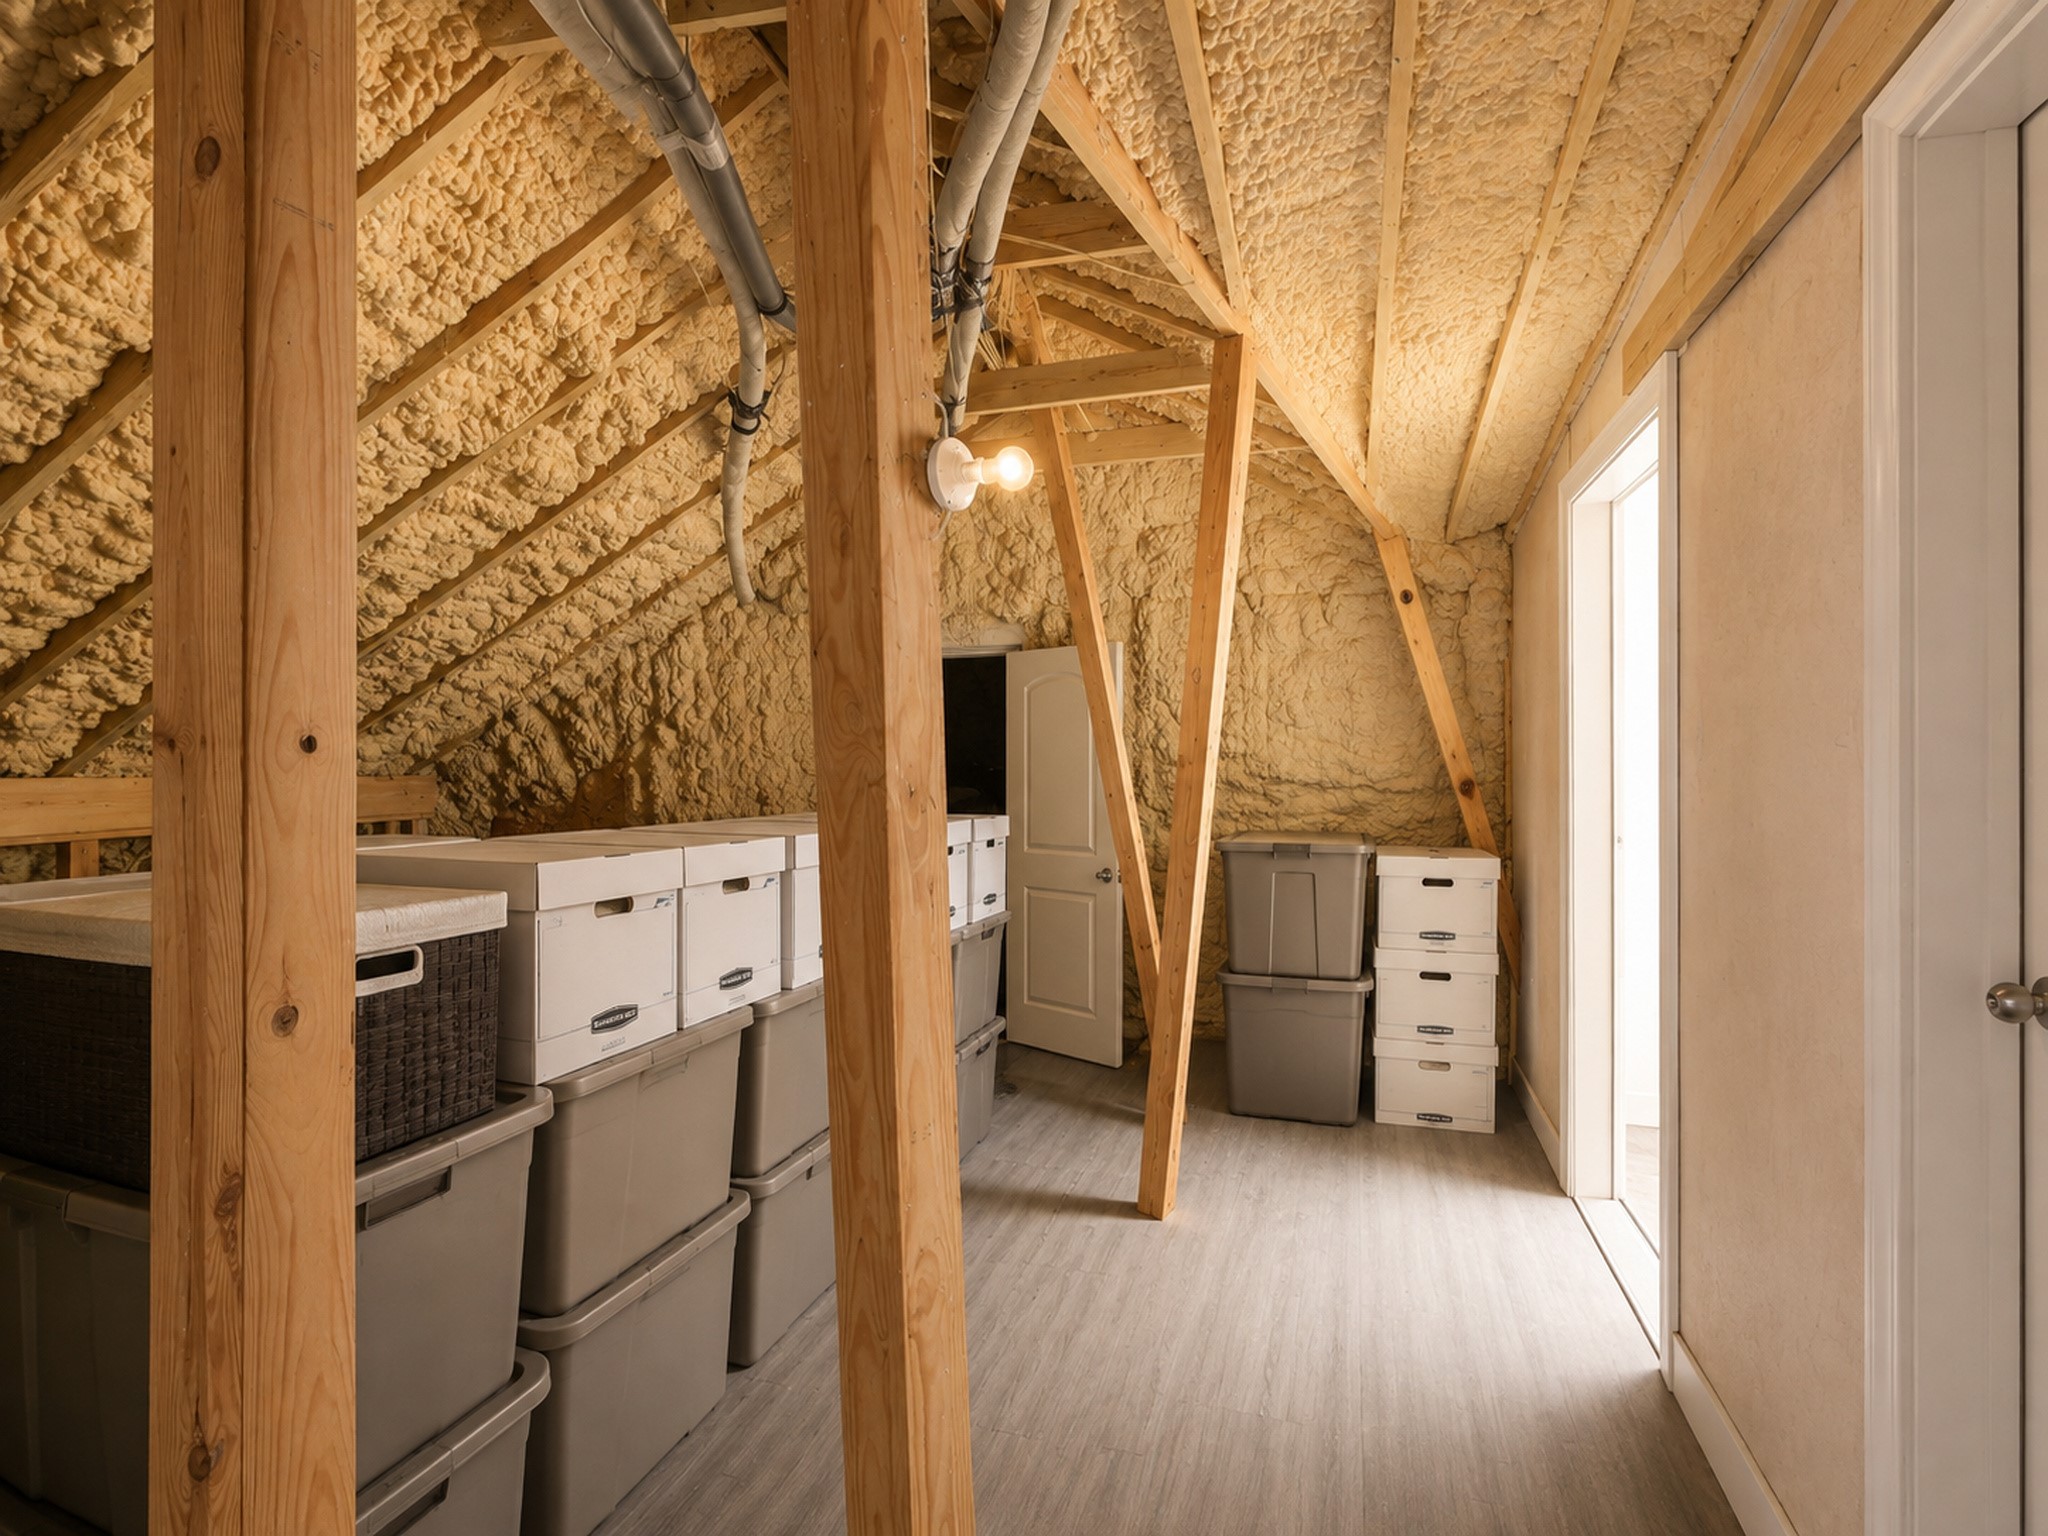
Walk-in attic storage, a rarity at this scale, keeps every season, decoration, and keepsake organized and within reach. Estates this size generate a life's worth of things worth keeping; this one planned for it.Virtually Staged
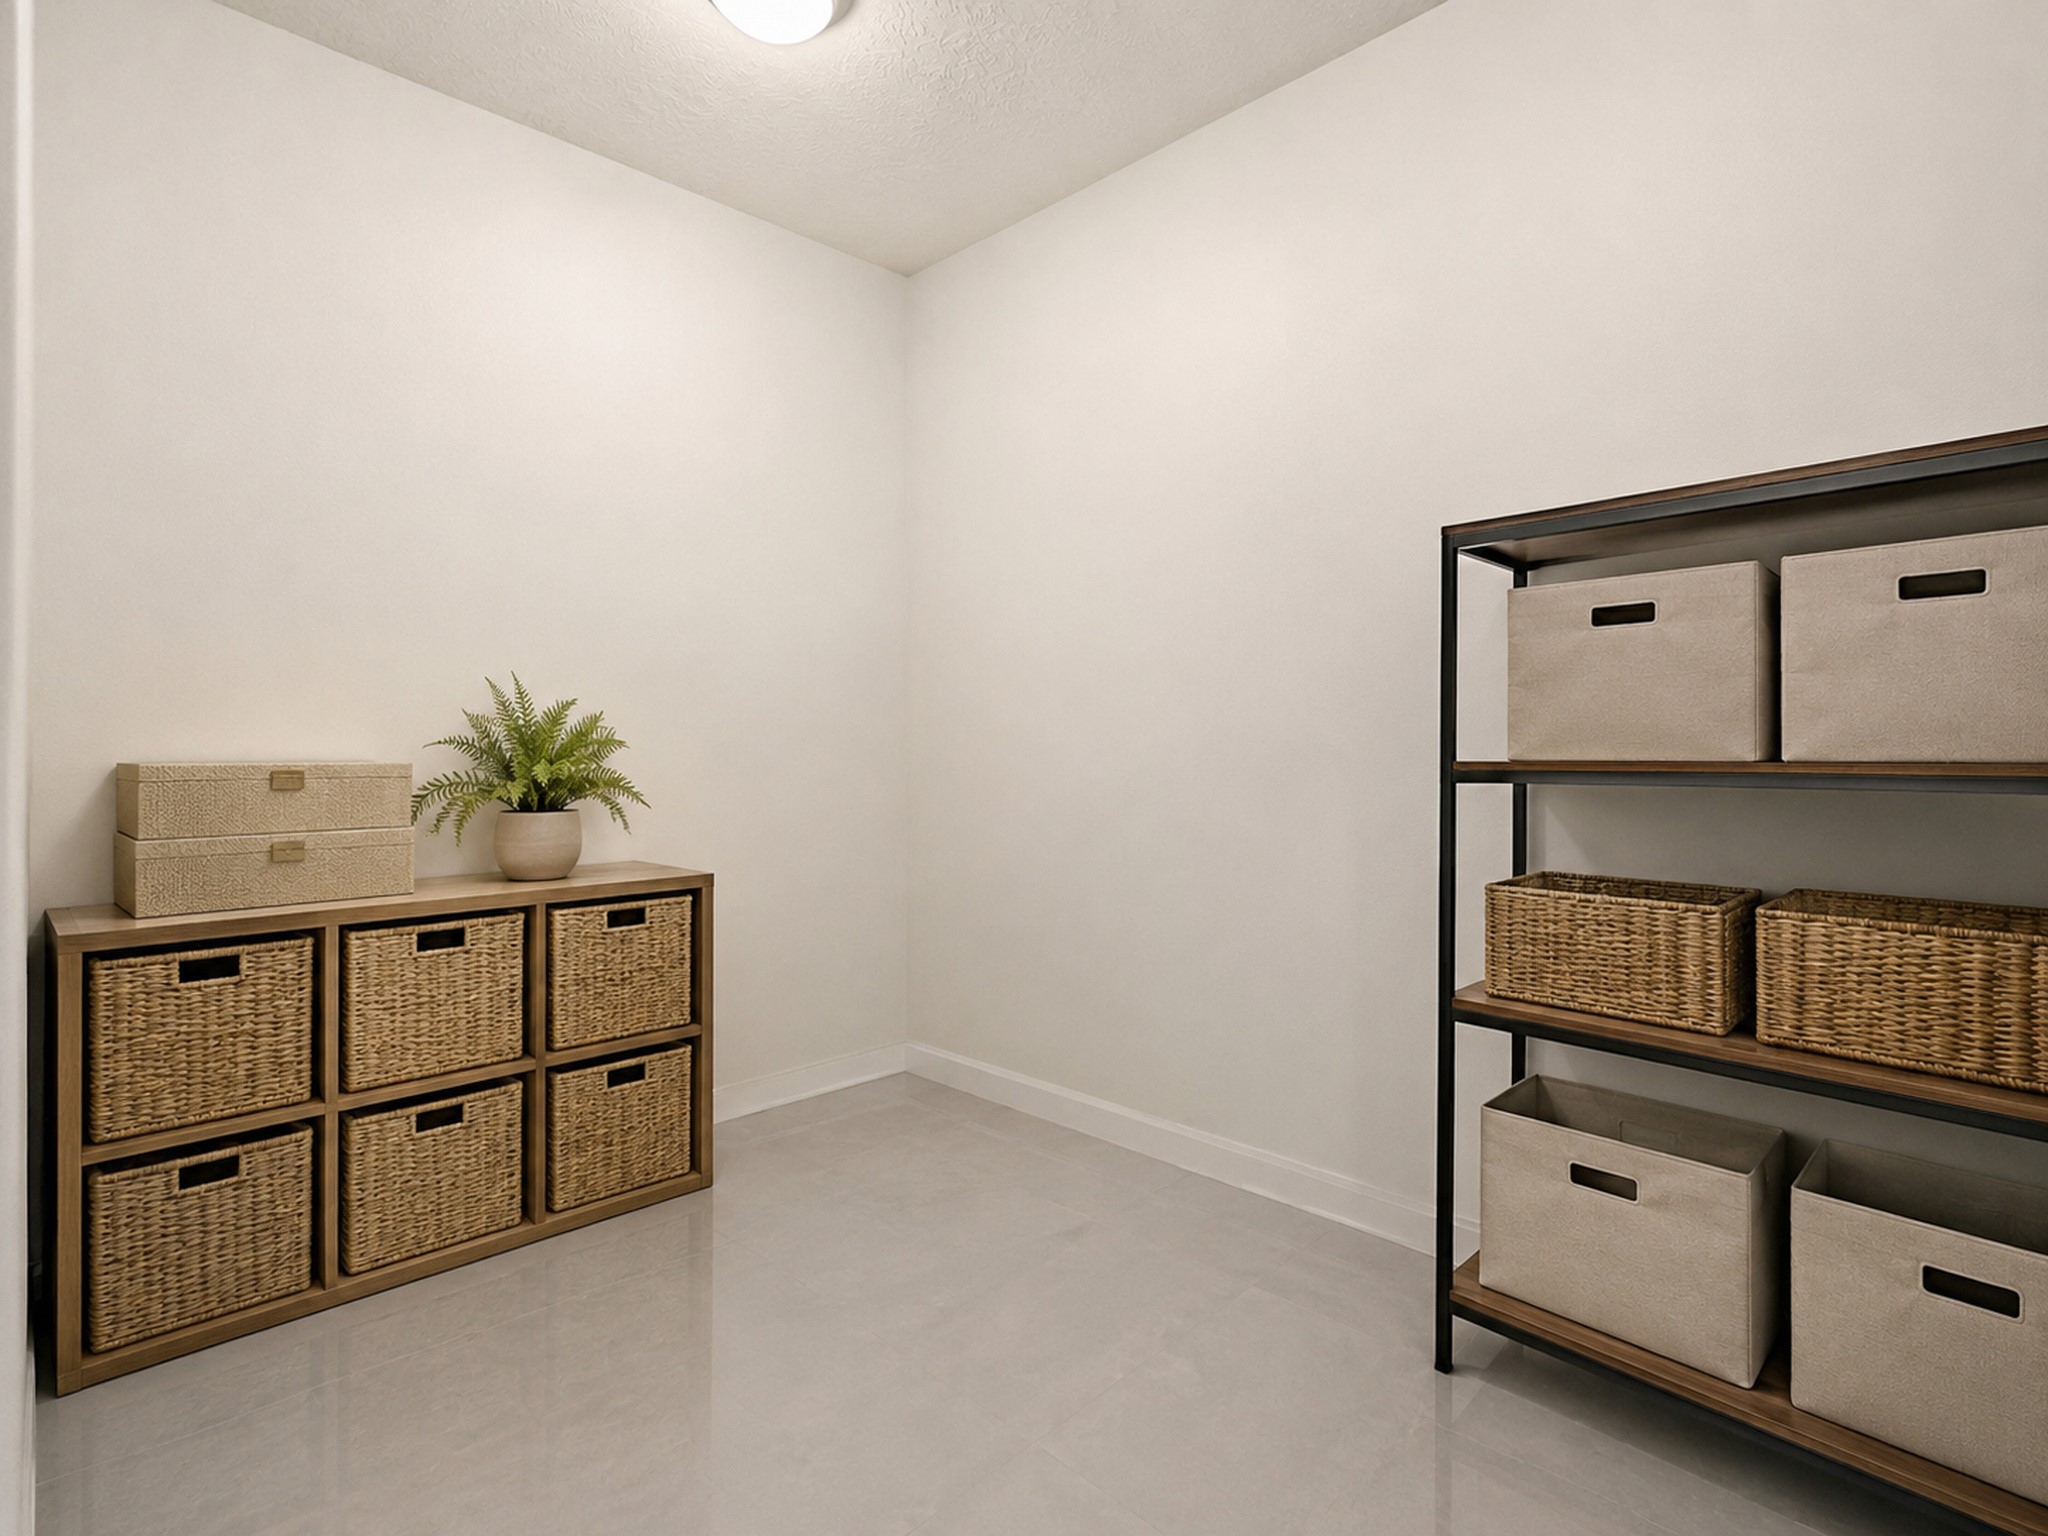
A fitted storage room with shelving keeps the household running behind the scenes, the unglamorous secret of every truly effortless home. Order backstage is what makes the rest of the house feel this calm.Virtually Staged
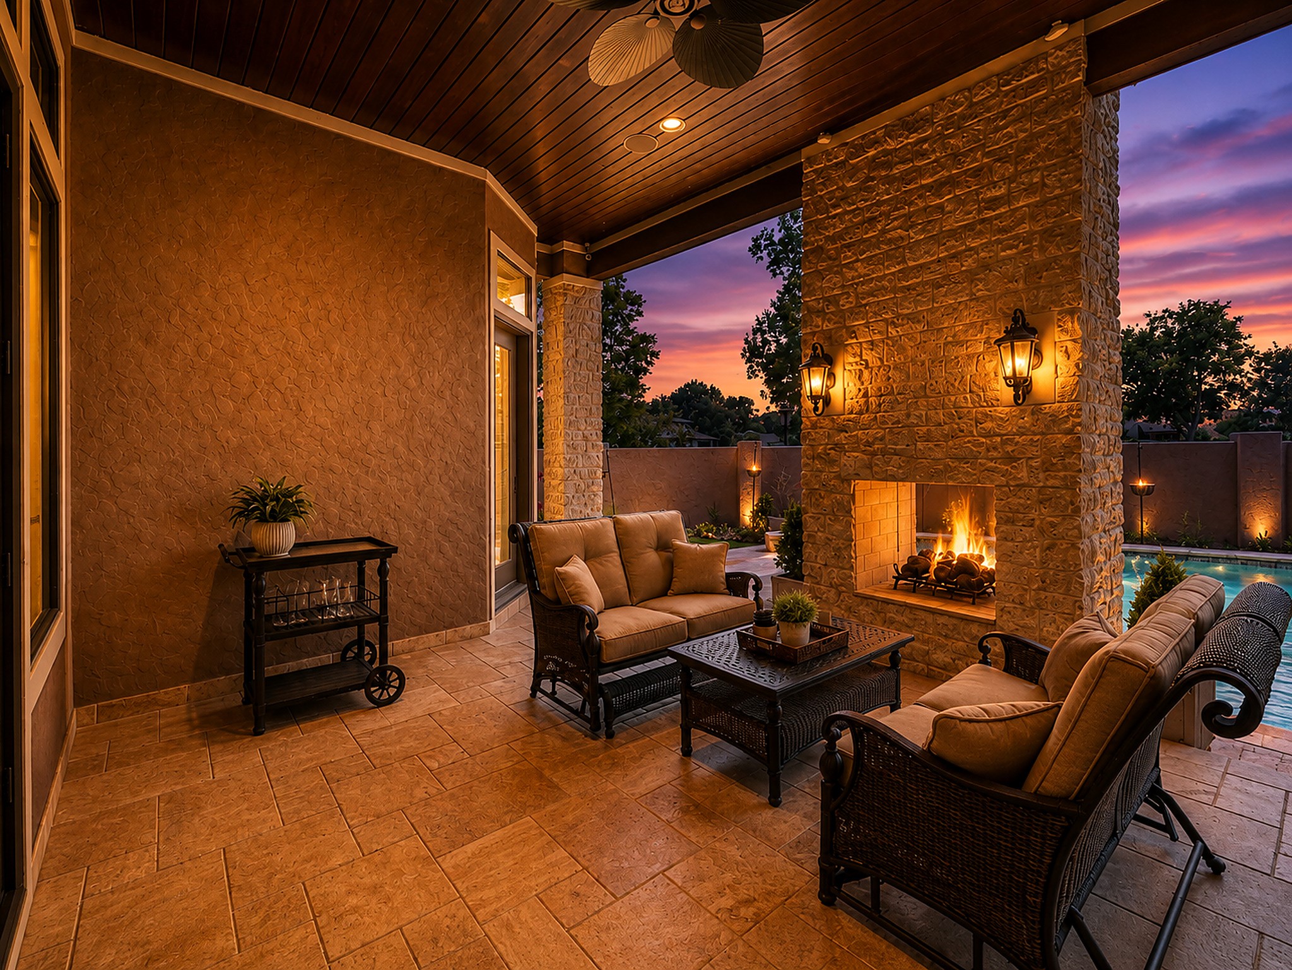
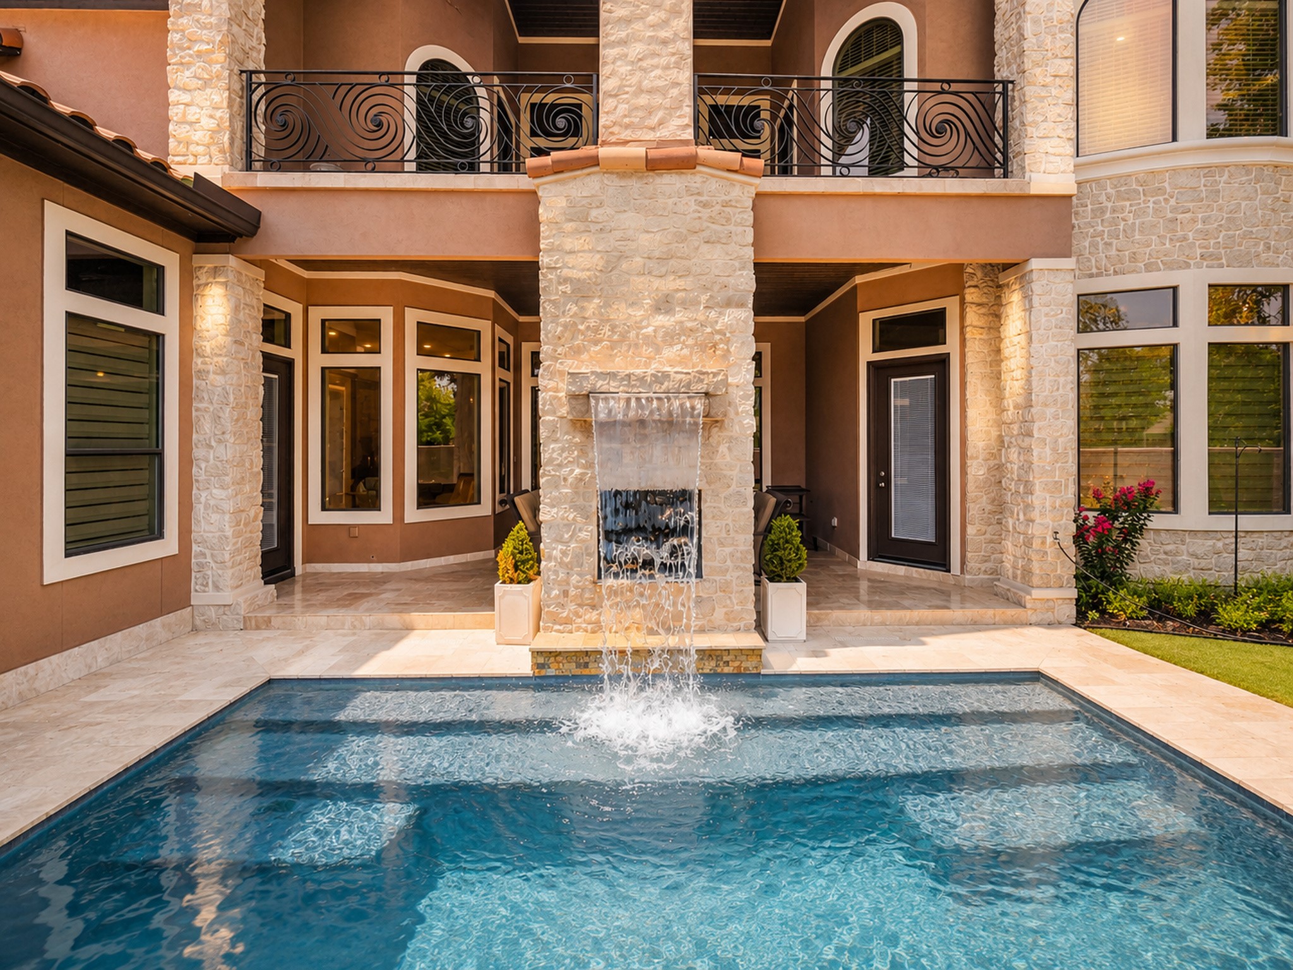
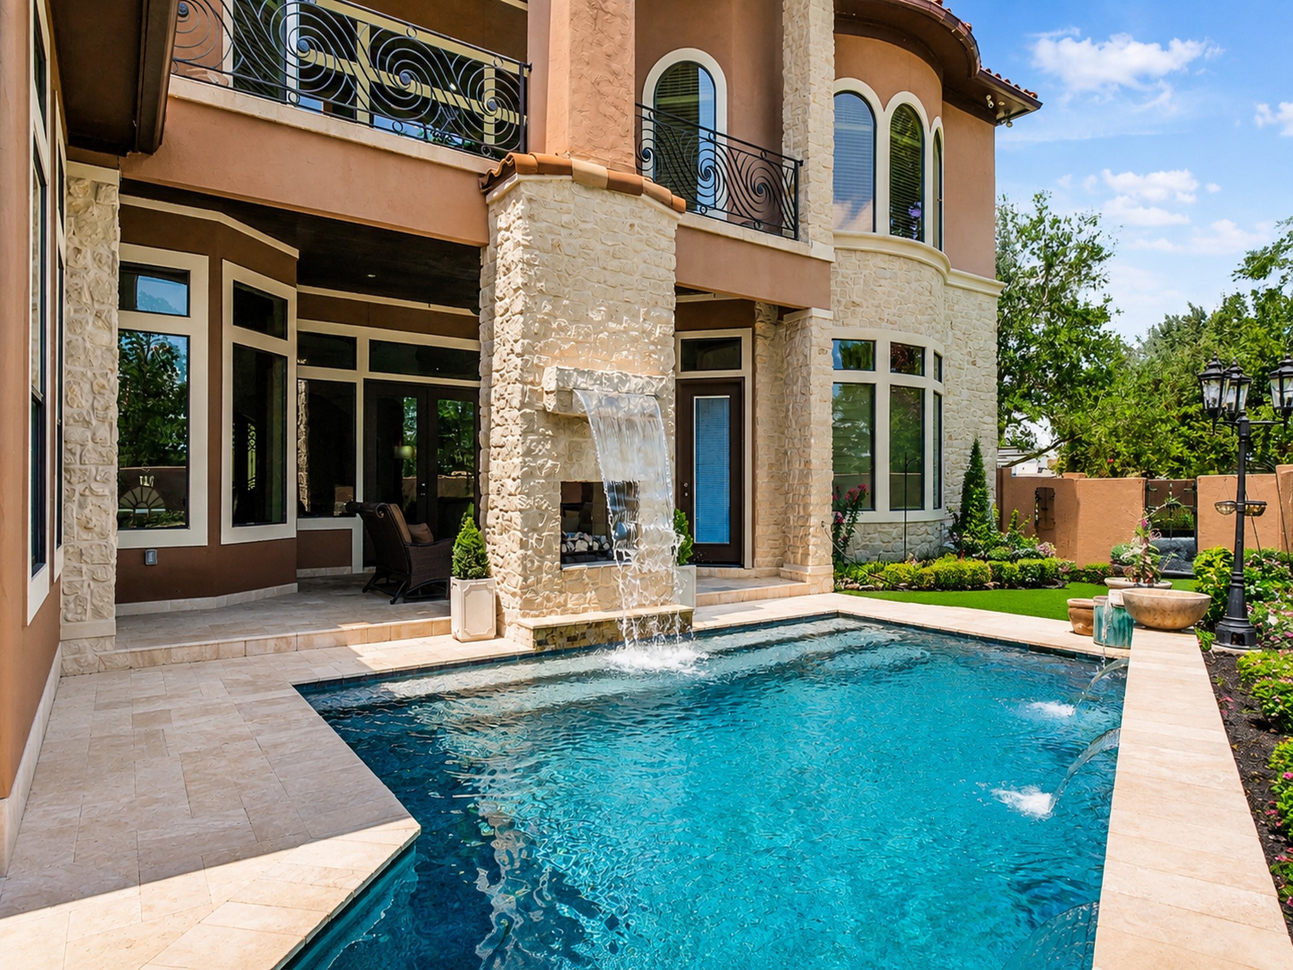
As night falls the outdoor fireplace takes over, flame against the evening air while the pool glows below. The retreat story continues outside: fire to gather around, water to look out over, and a covered patio holding it all. Houston evenings were made for this.
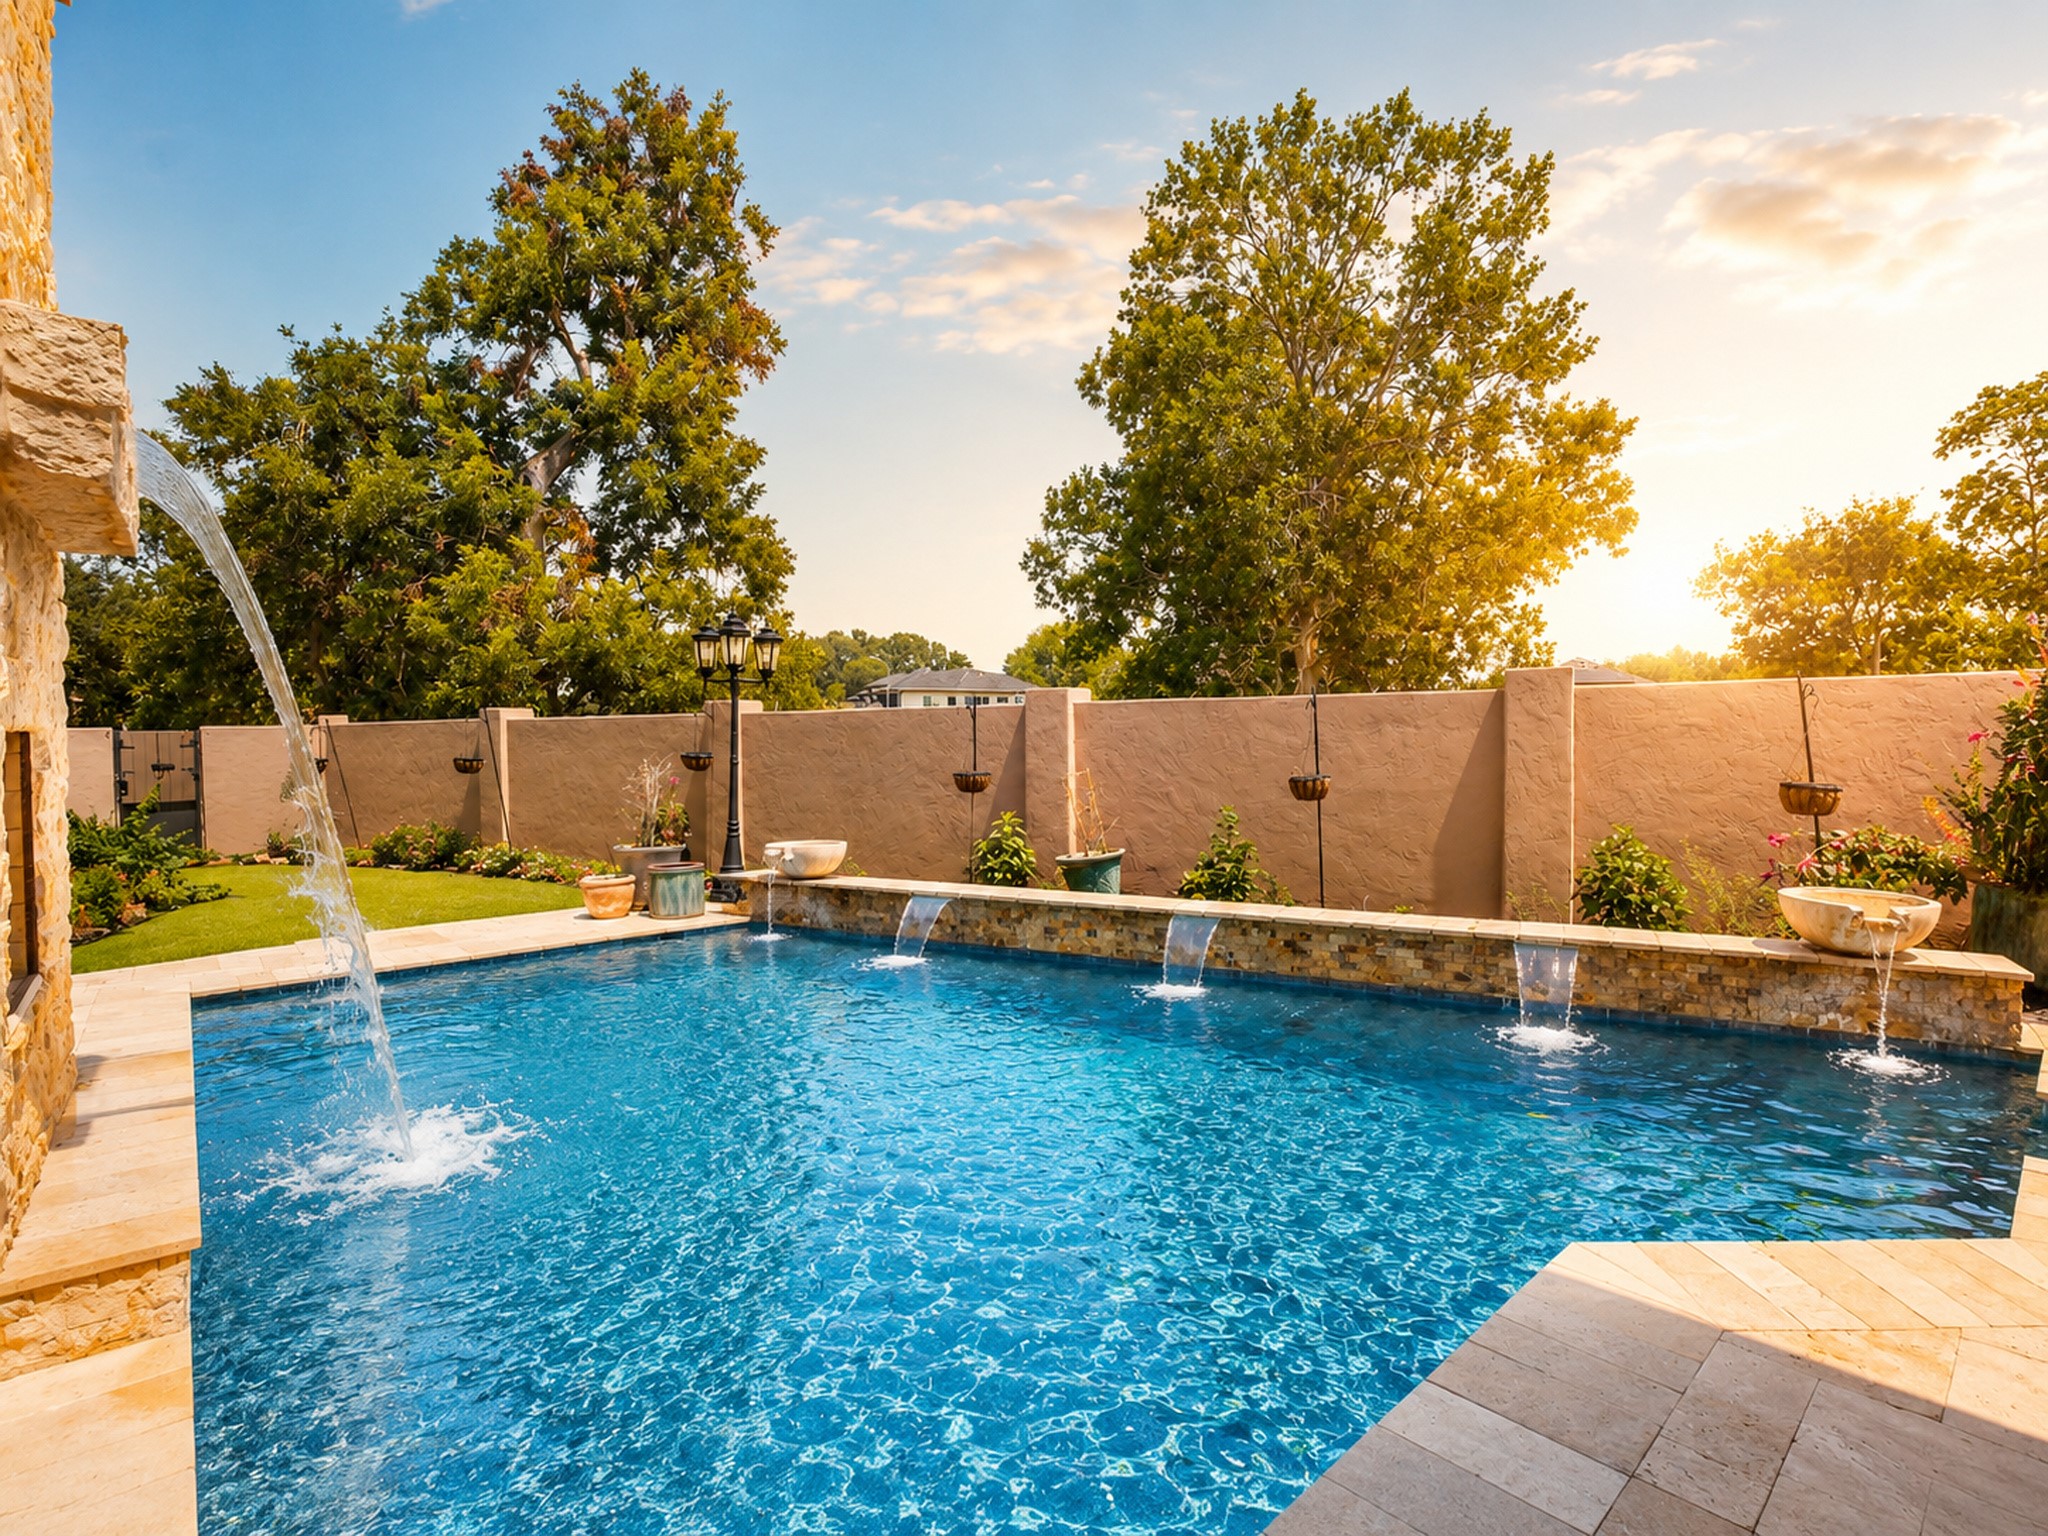
Water in motion: a waterfall spills from the balcony level into the heated saltwater pool, the sound carrying through the whole backyard. It runs for you every day, a private soundtrack of falling water that turns the yard into a resort courtyard.
Sunset over the heated saltwater pool and spa, the water tinted in fire colors for a few perfect minutes every evening. Salt water for softness, heat for every season, gunite for the long run. The last swim of the day is the best one.
The rear elevation stacks a covered balcony above the resort below, every level of the home oriented toward the water. Morning coffee up top, evening laps down below, and 26 feet of covered balcony to take it all in. Architecture in service of the view.
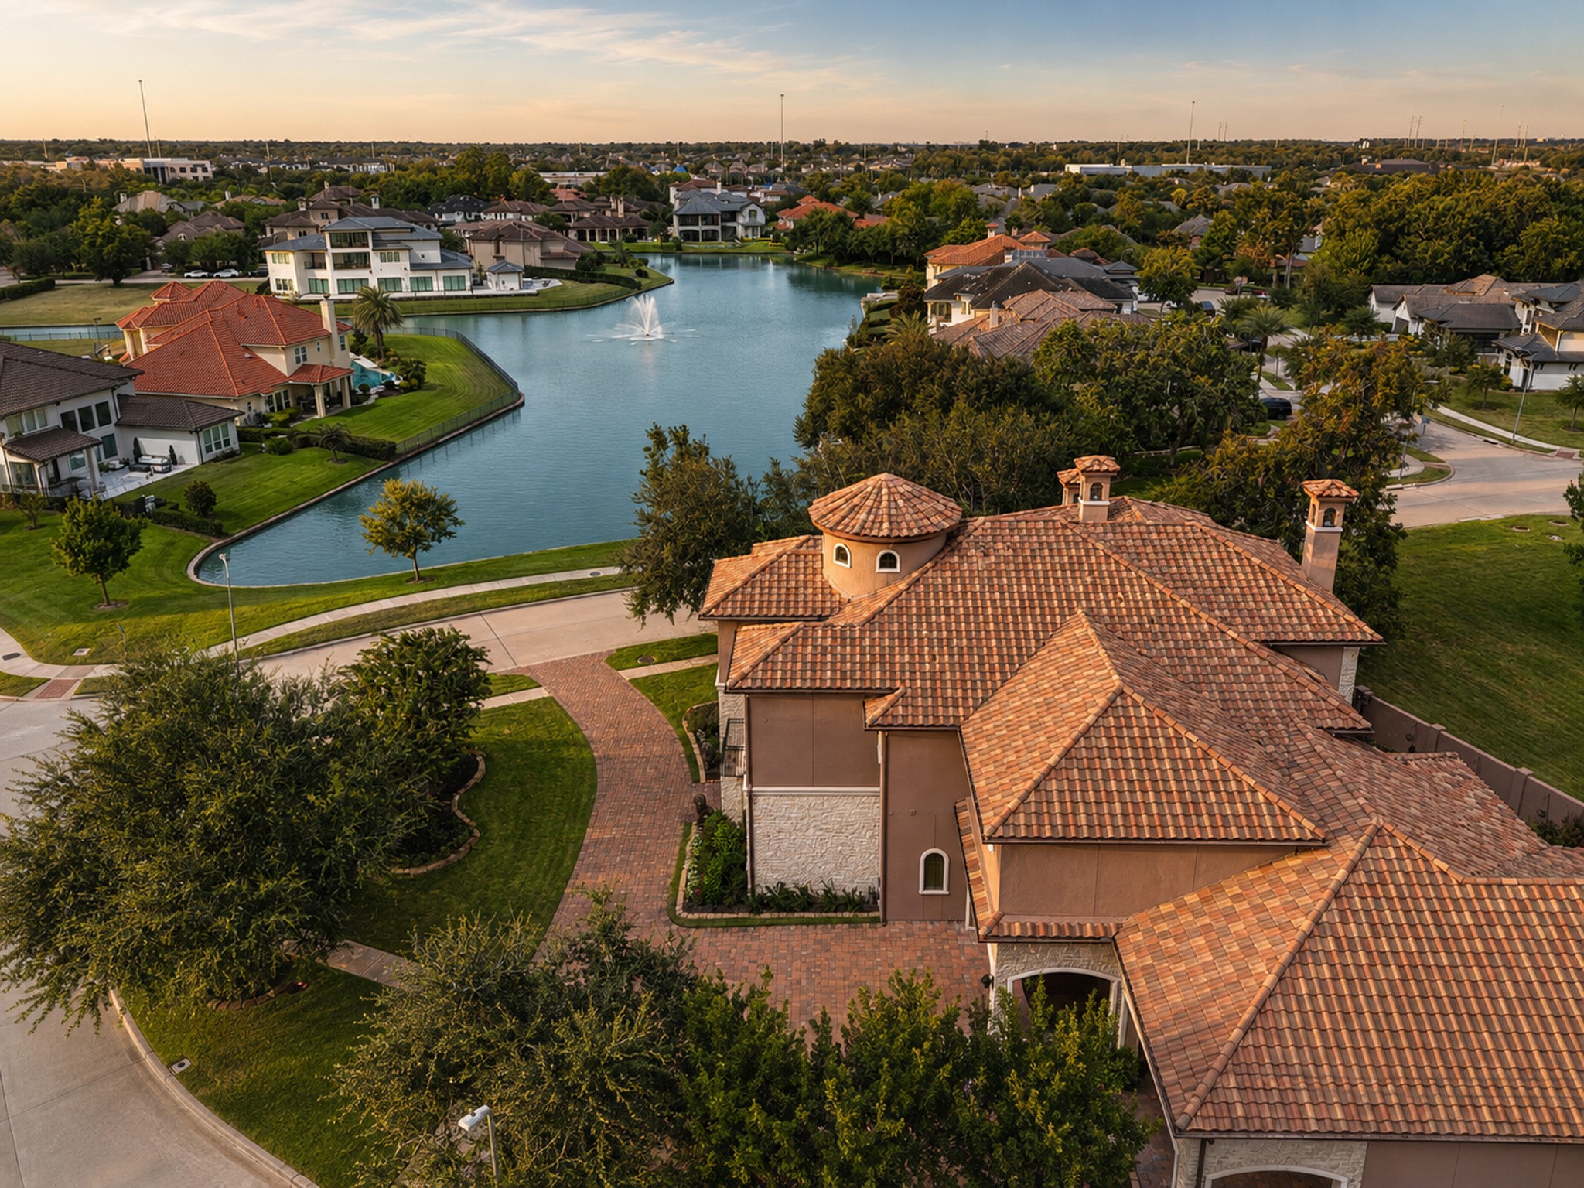
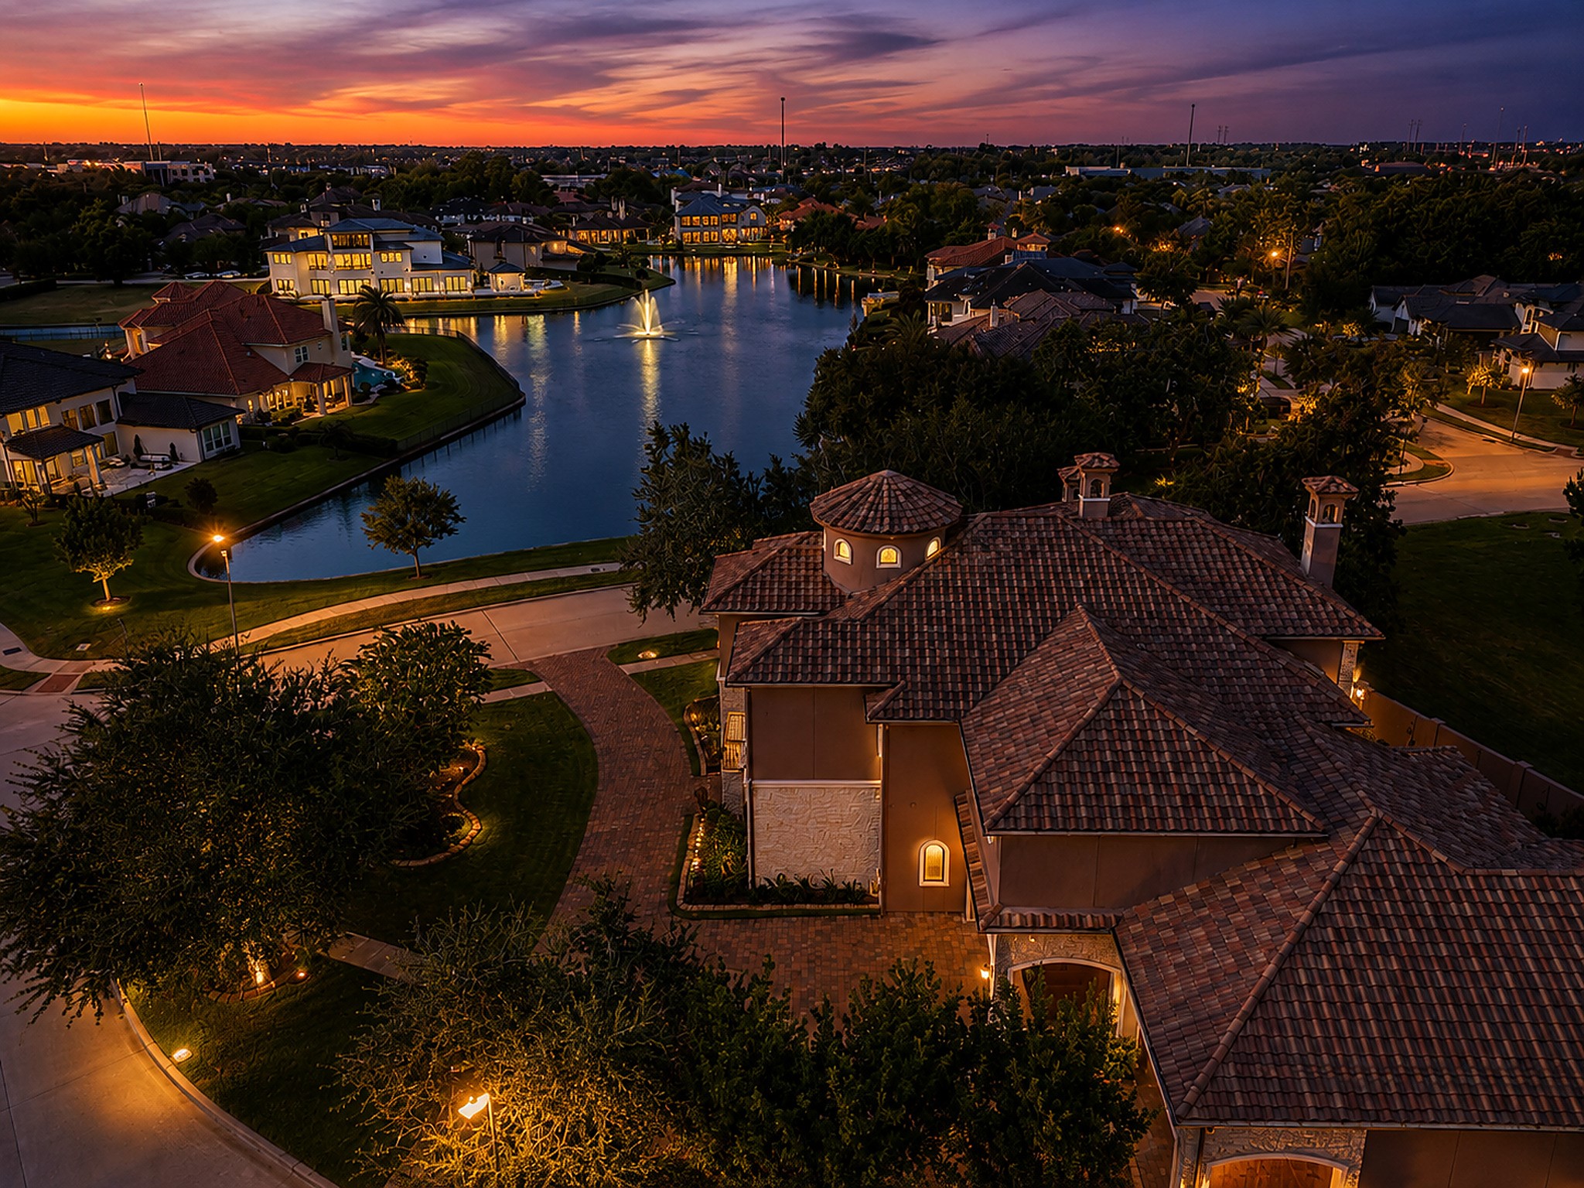
From above, the picture completes: the estate, the community lakes, and the guarded neighborhood that holds it all together. Lakes of Williams Ranch is a collection of estates behind a staffed gate, and this one commands its cul-de-sac. Context is part of the luxury.
Twilight from the air, the lake mirroring the last light just beyond the fence line. Water on the horizon, fire in the windows, and a neighborhood that goes quiet and golden at dusk. This is the setting the address buys you.
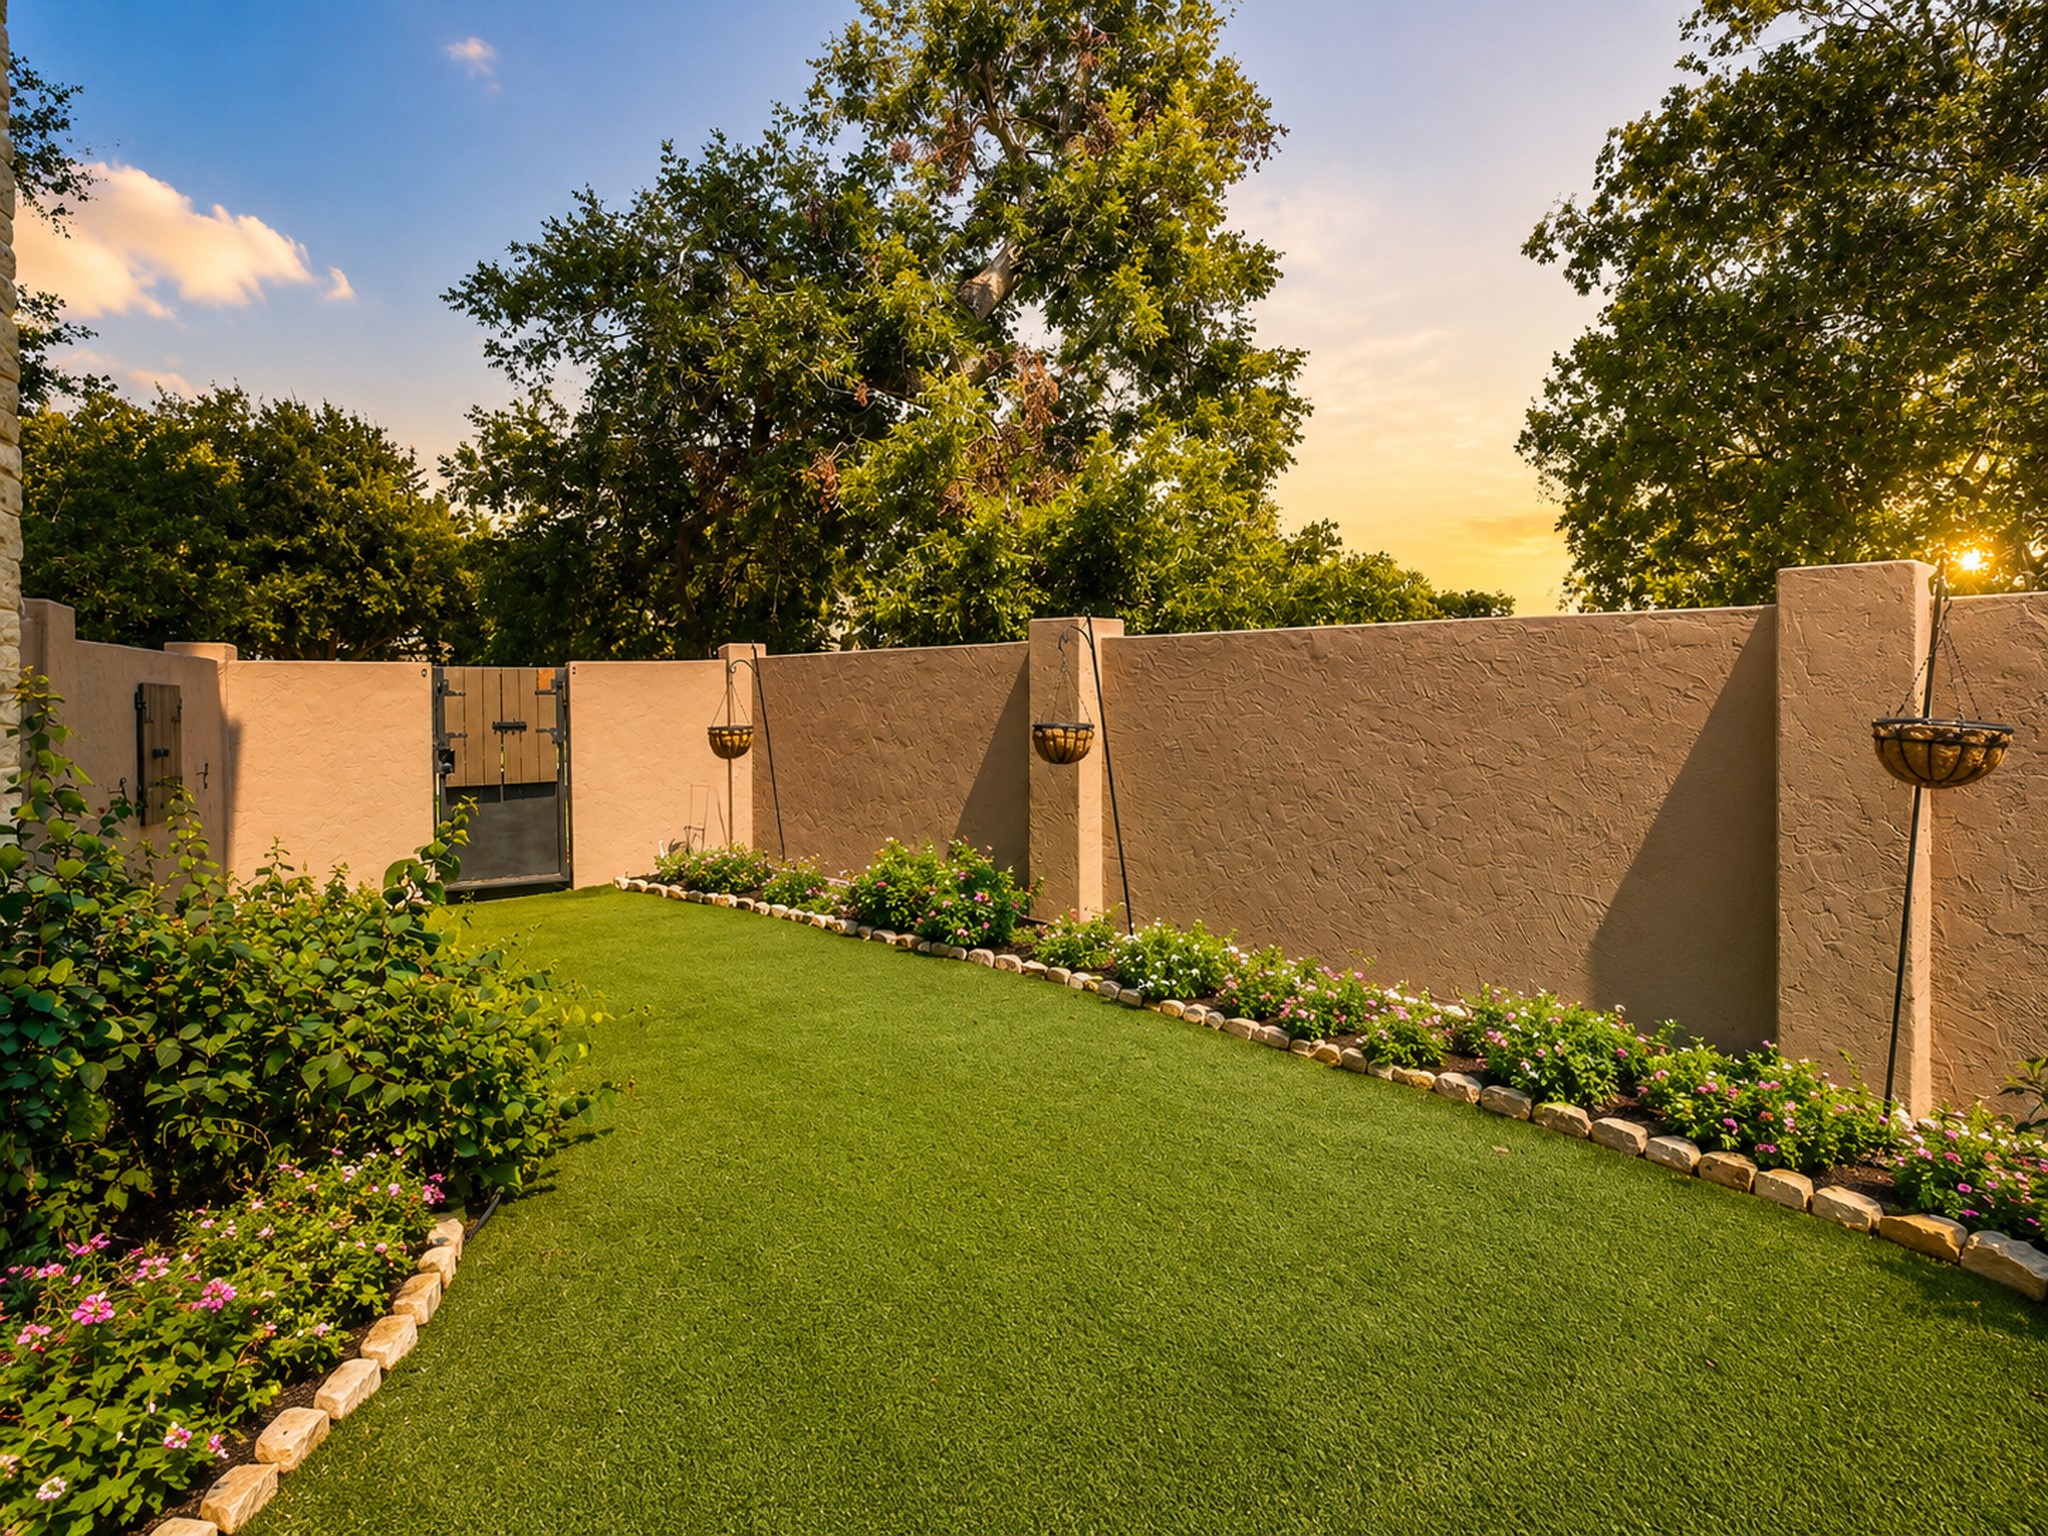
The fully fenced turf lawn stays green all year with no mowing, no watering, and no off season. Low maintenance luxury at ground level, ready for pets, play, or a putting stroke, and it photographs like May in the middle of January.
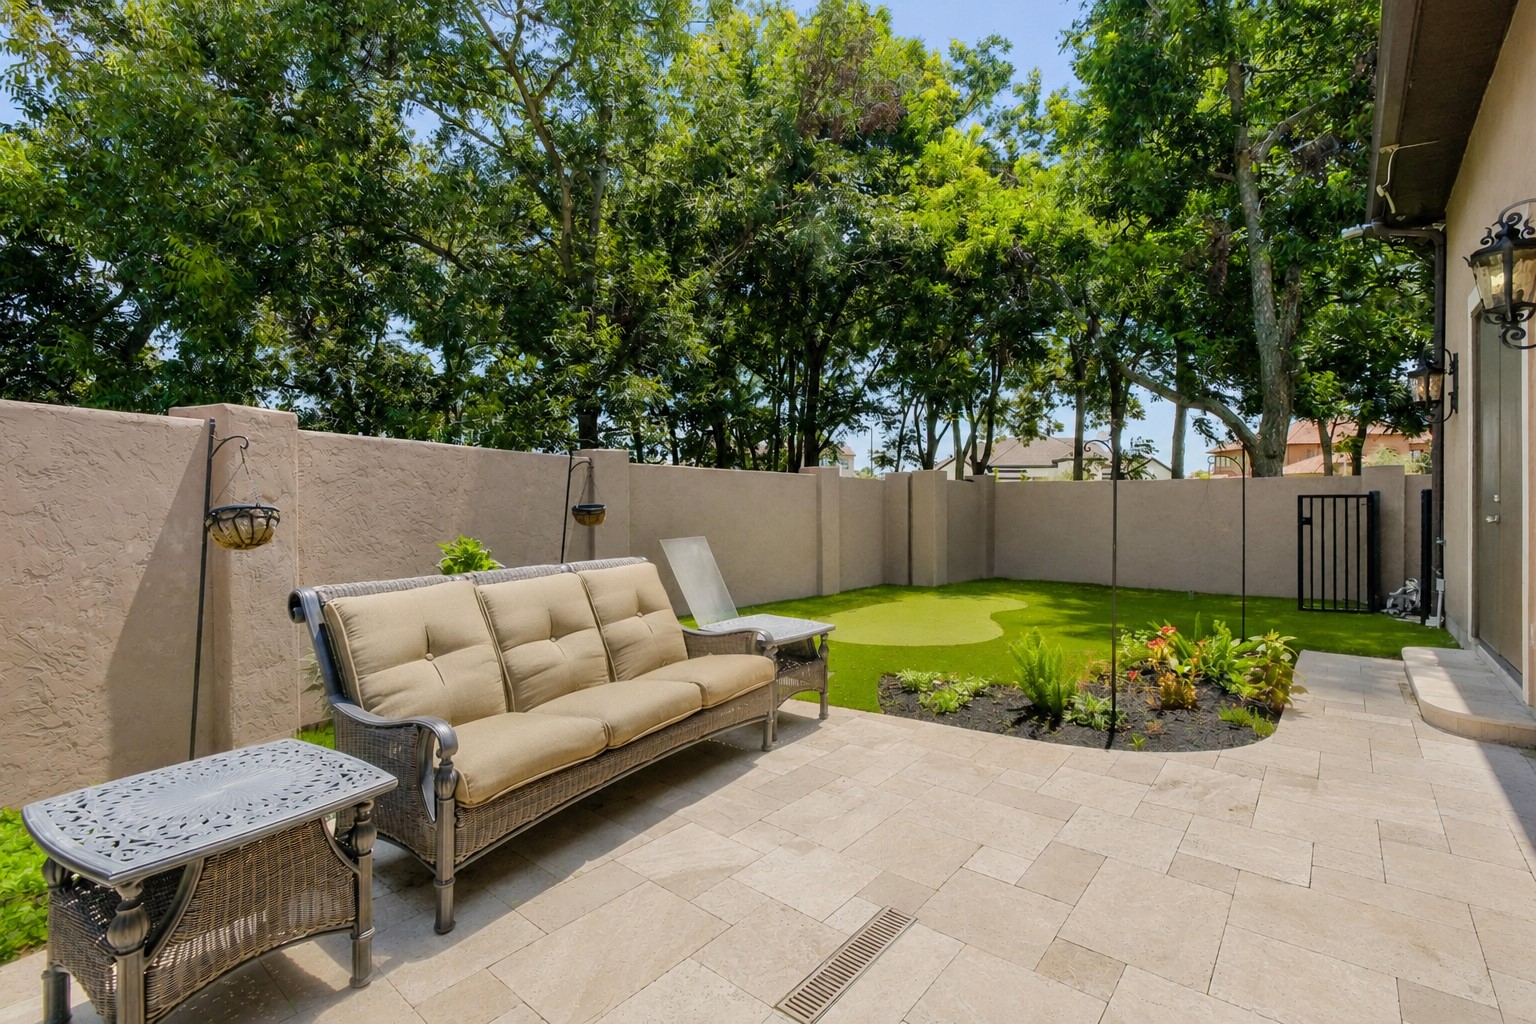
A tucked away lounge on the pavers backs to the greenbelt, one more quiet corner of the retreat. Shade, seating, and nothing but green behind the wall. Estates this size hide small escapes everywhere; this is one of them.
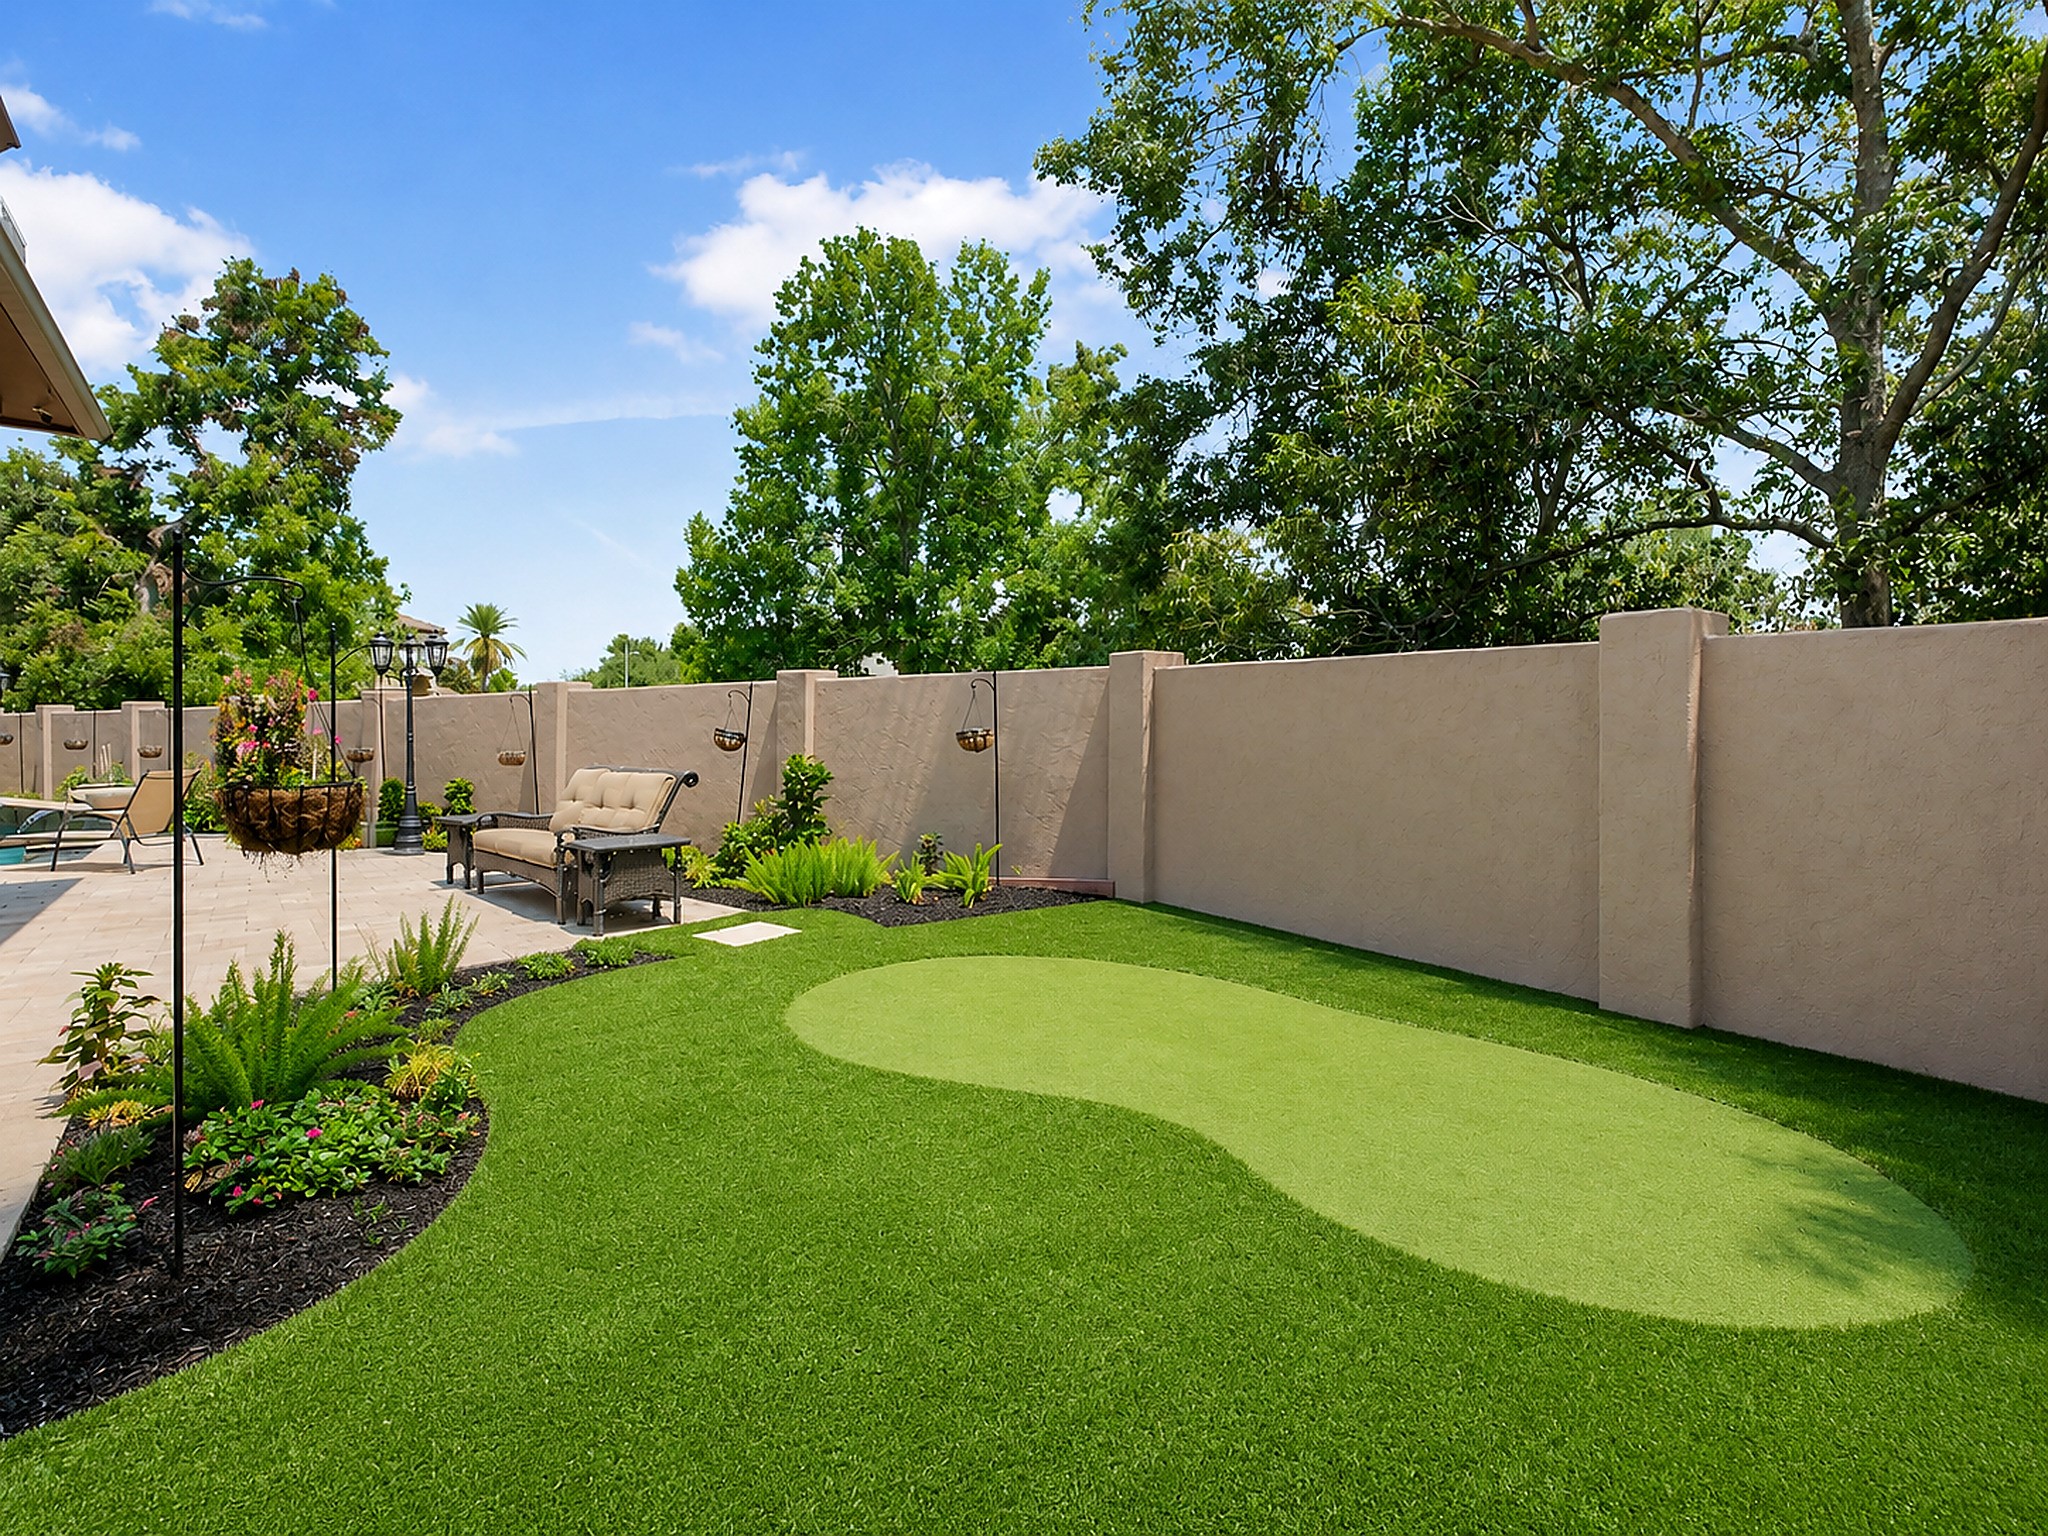
Open green space with room for play, pets, or a quiet morning with coffee, all held behind the privacy of a fully fenced yard. Not every square foot needs a purpose; some of it is simply room to breathe.
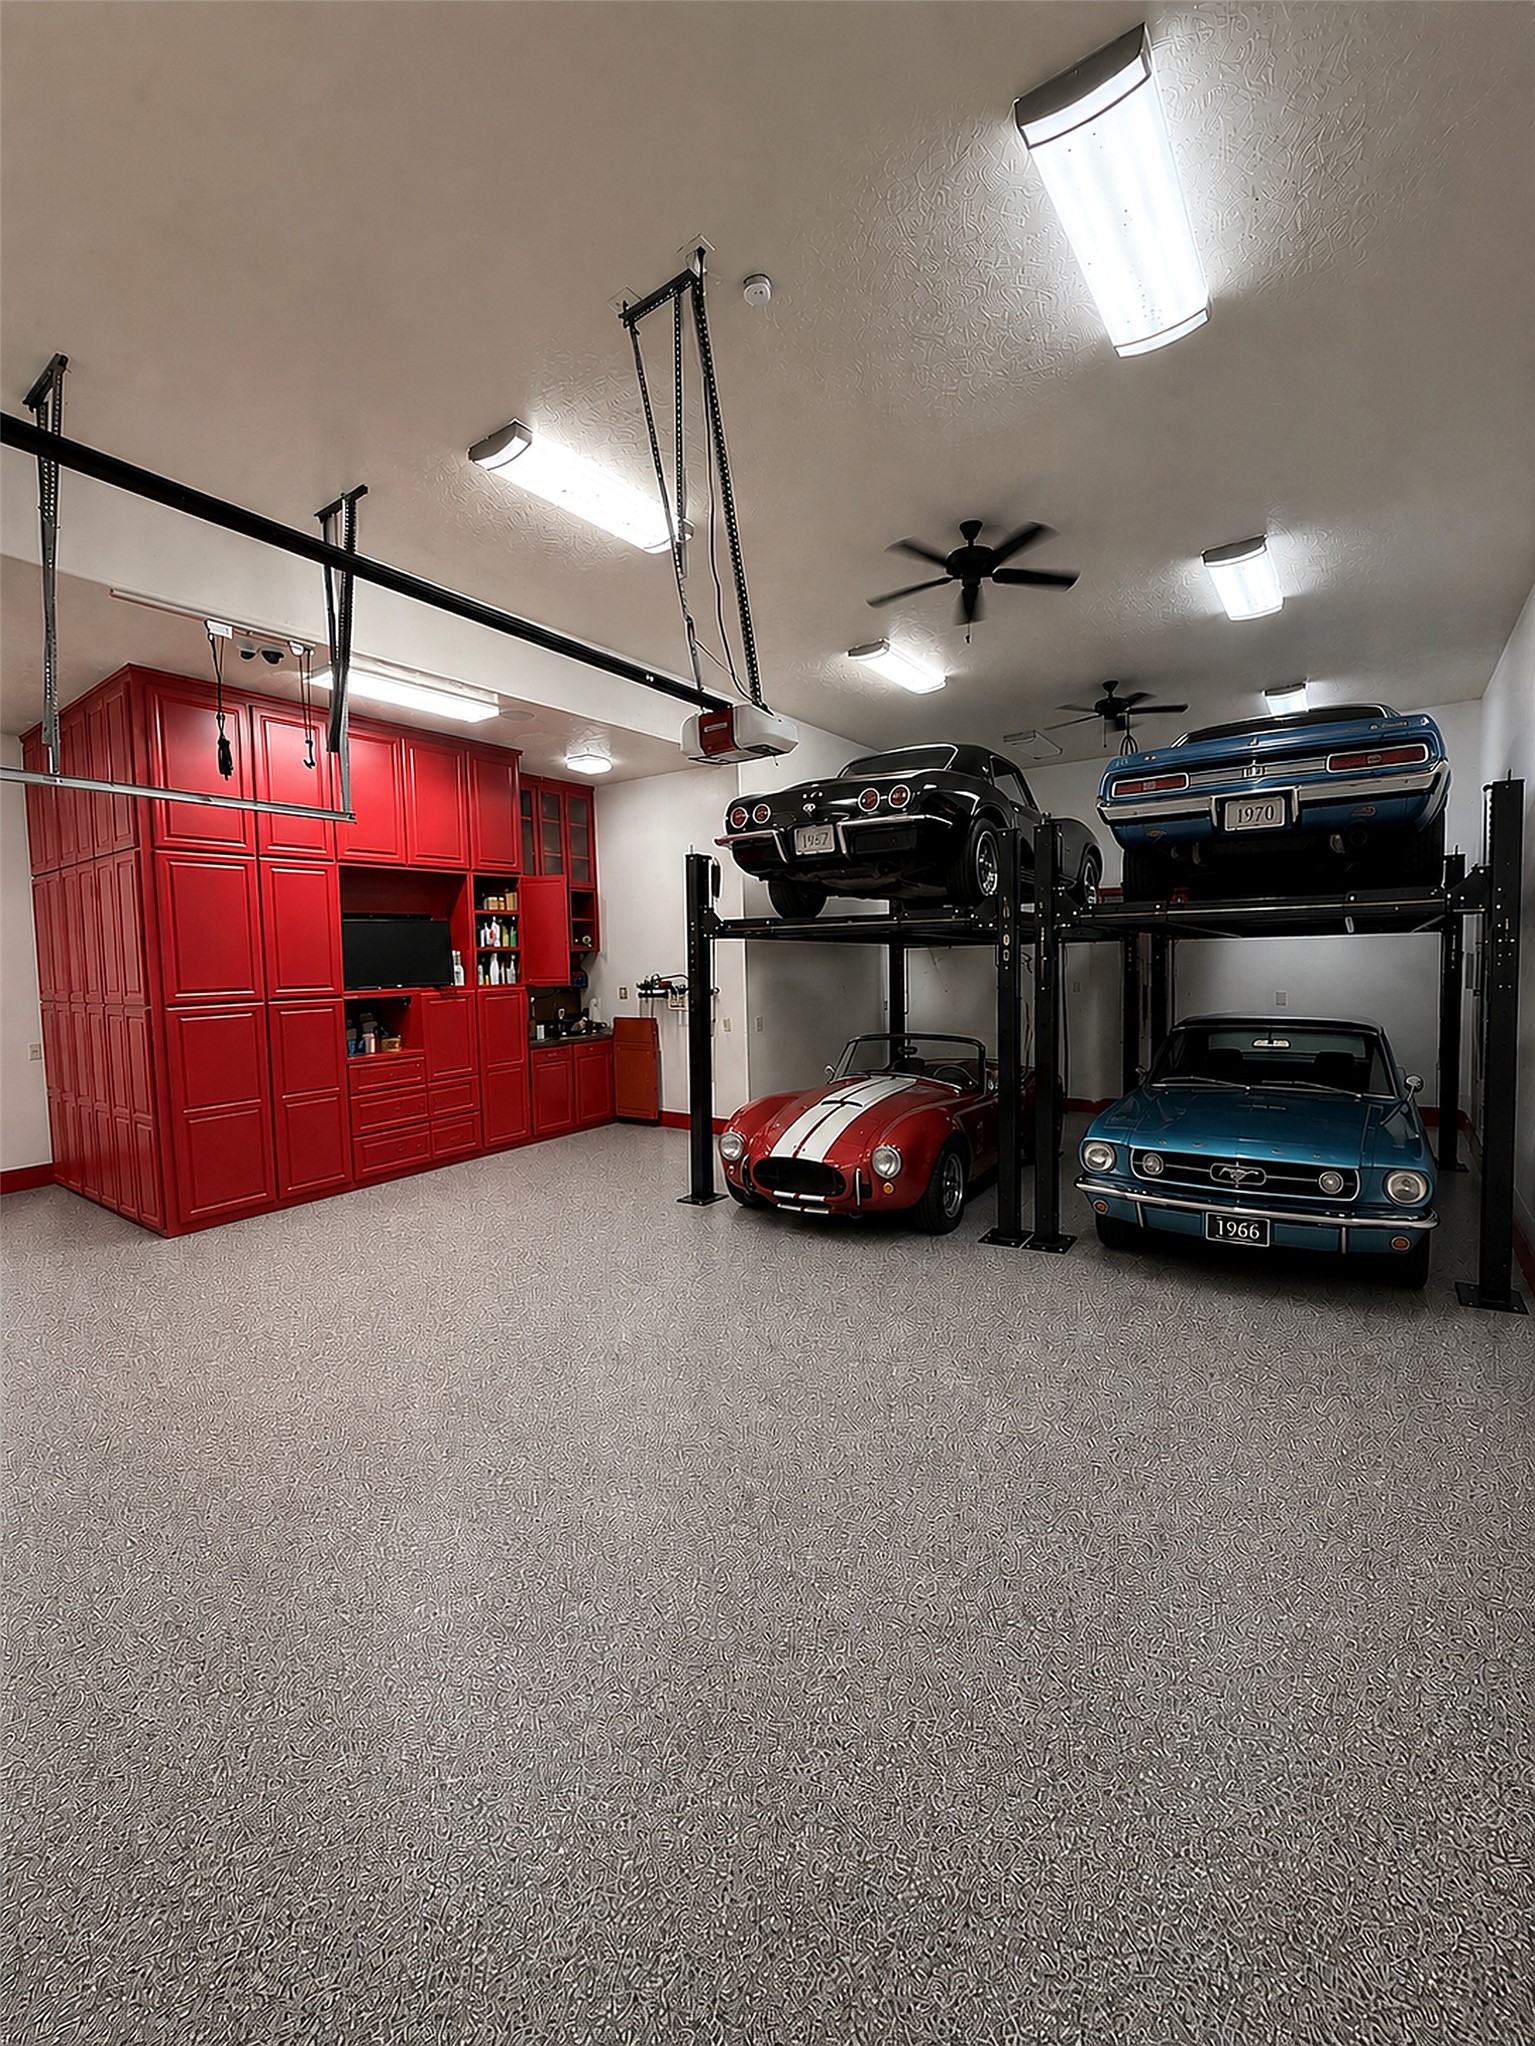
The motor court feeds an oversized six car garage, arrival and storage handled with the same polish as the interiors. The plan gives 37 by 33 feet to the garage alone, more than many homes give to living space. Collectors, this is your wing. Virtually Staged lifts are virtual
Six bays for the serious collector, with lift height, storage walls, and room left over for the golf cart and the gear. A finished, organized garage that treats the machines as members of the household. This is where car people stop scrolling.
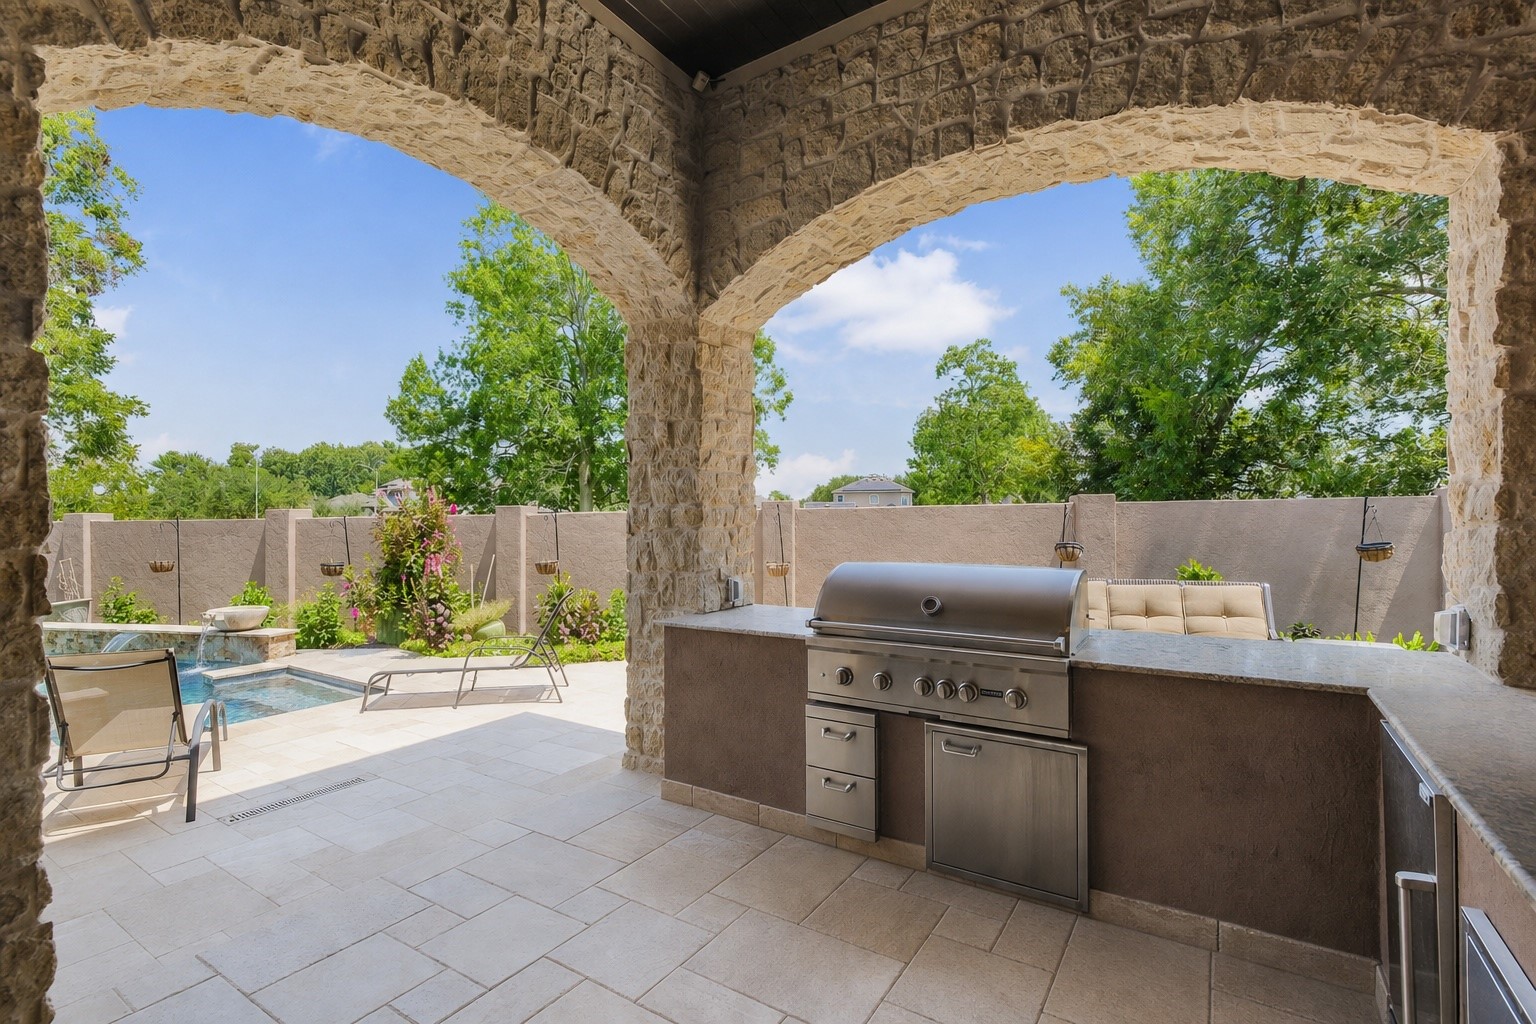
The outdoor kitchen works beneath cast stone arches, grill fire and pool water sharing the same frame, each element doing what it does best here. Covered, equipped, and steps from the loggia, it turns a Tuesday cookout into an event.
Golden hour on one of Lakes of Williams Ranch's finest, the stone facade drinking in the light while the tile roof holds its color. Some homes photograph well; this one simply stands there and lets the sun do the work.
Lit for the evening, from pool deck to parapet. Somewhere between the glow of the fire and the shimmer of the water, this stops being a house and becomes the retreat you come home to. The final frame of the story, and the first day of yours.
The whole home Generac stands watch beside the equipment yard, so the retreat never goes dark. When the grid blinks, the lights, the kitchen, and the pool keep running as if nothing happened. Power, water, and fire, all uninterrupted. In Houston, this is the amenity that closes.