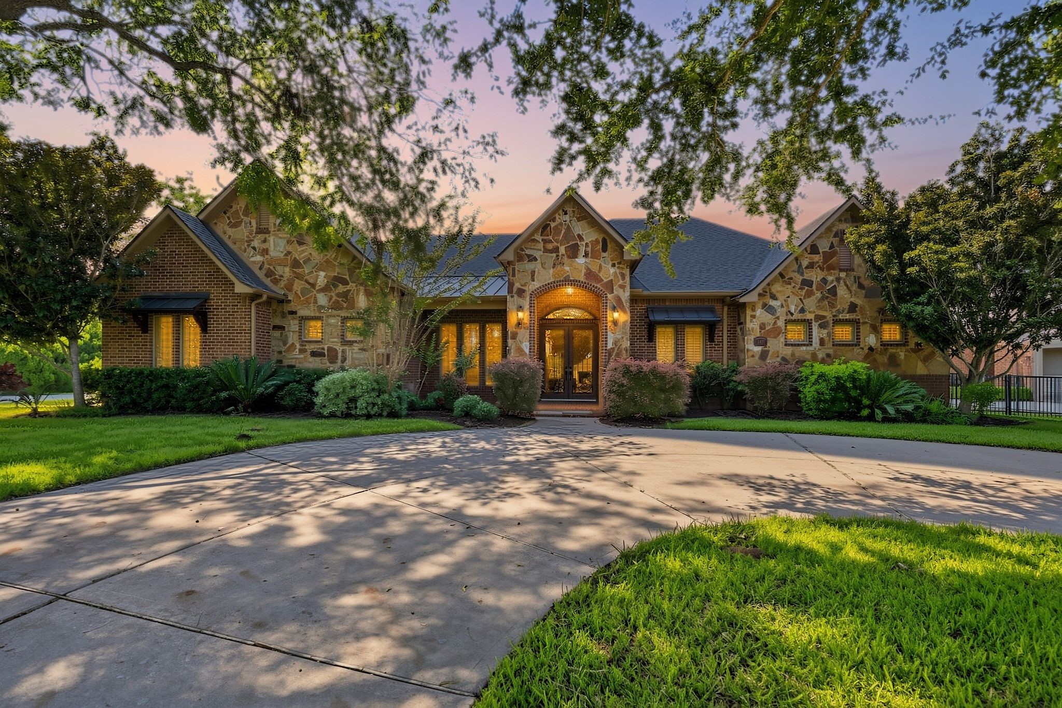
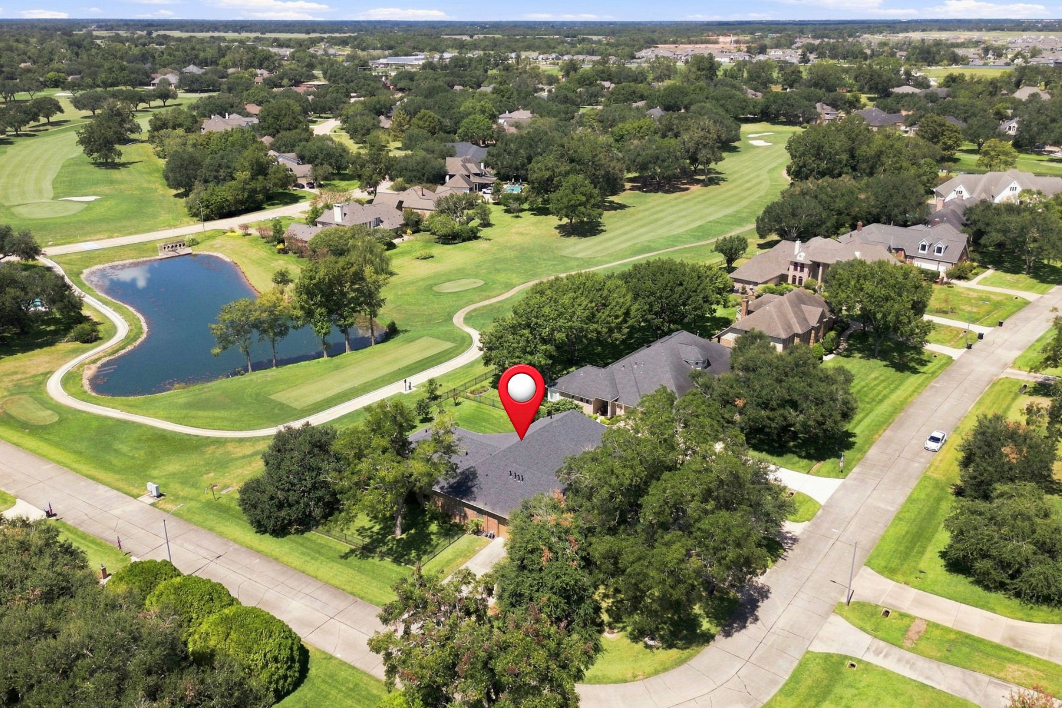
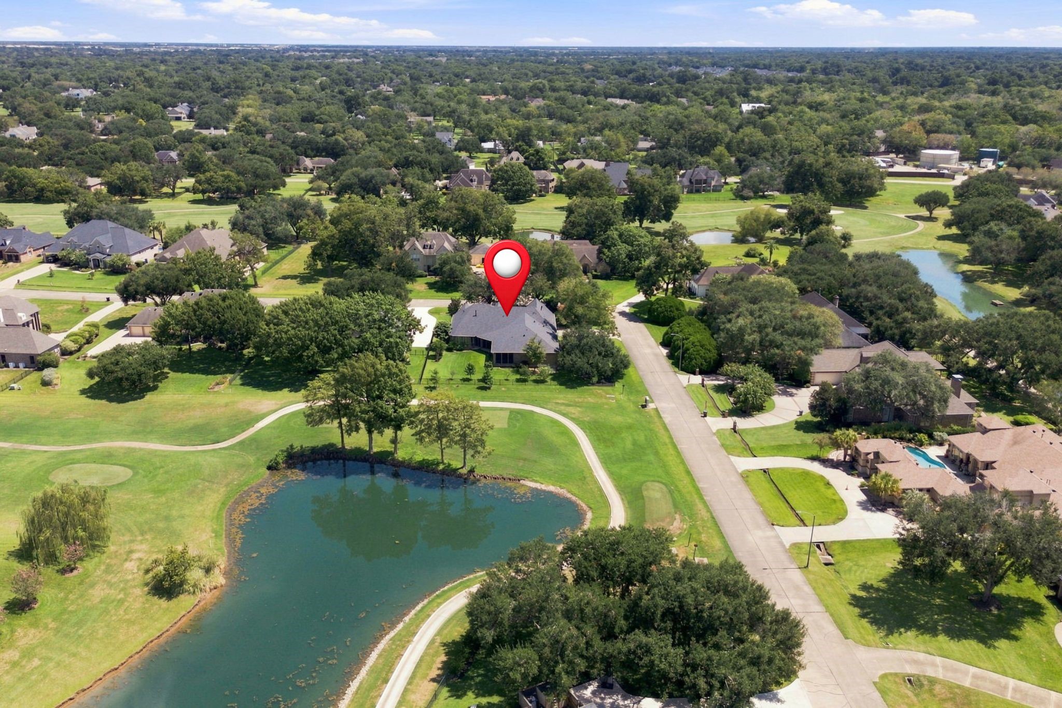
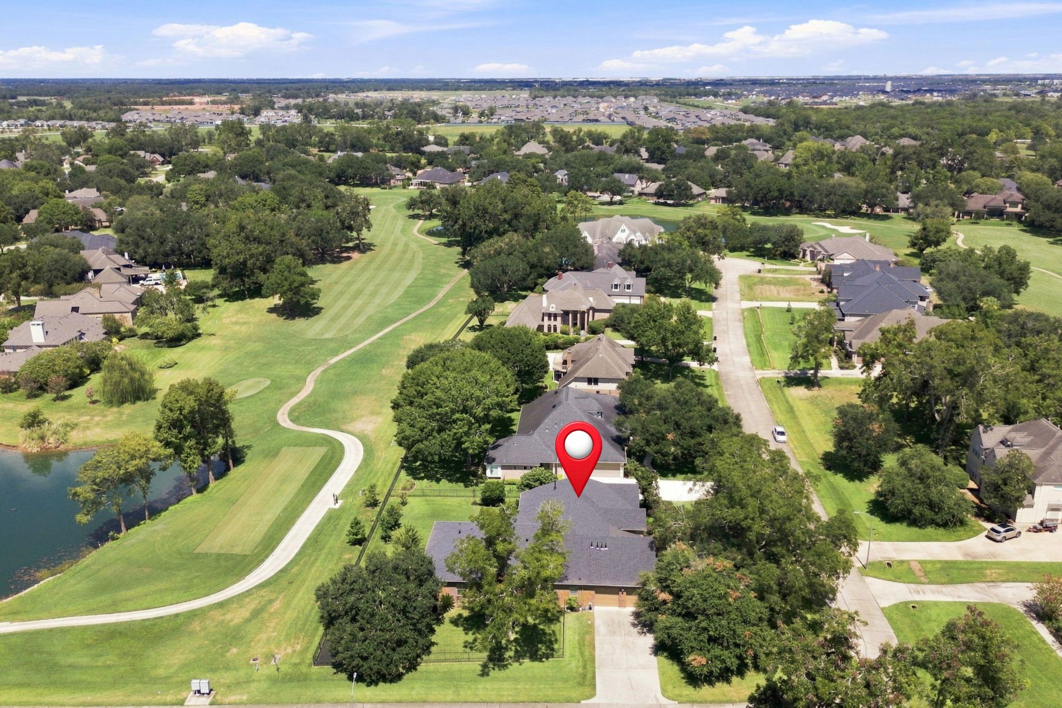
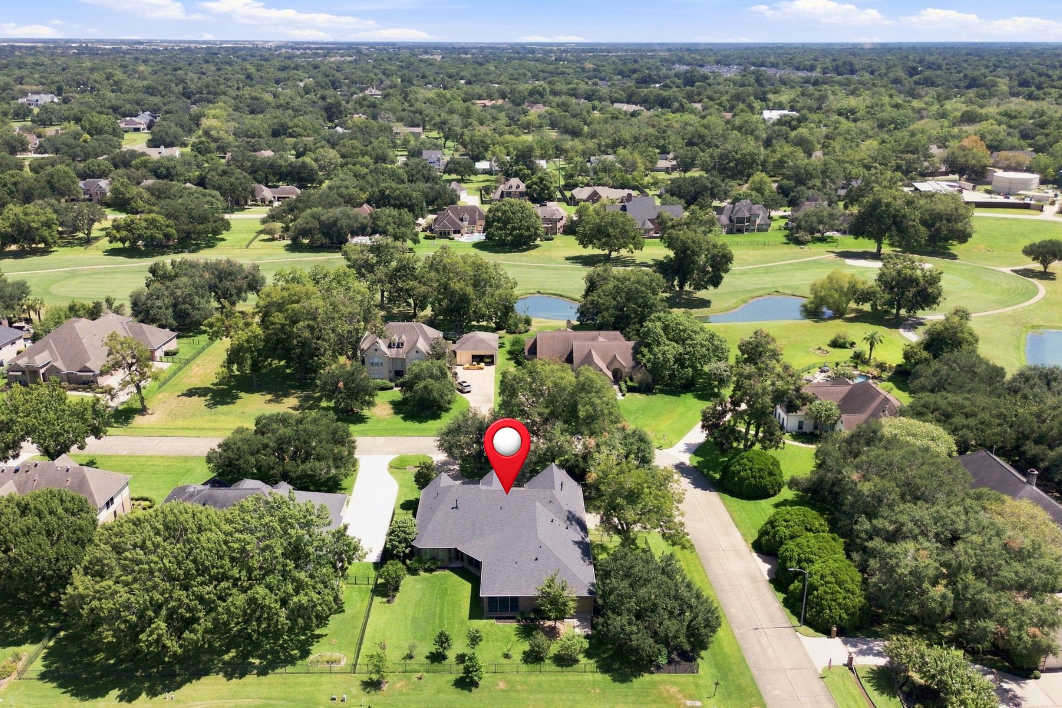
Welcome to 5411 Woodbury St., beautifully positioned on a gorgeous wooded half-acre lot overlooking the 2nd tee box of the golf course. A circular driveway creates an impressive arrival, while the striking exterior showcases authentic stone, tumbled brick, and a distinctive gable roof design. Mature trees surround the property, creating a peaceful, private setting and a beautiful connection to the natural landscape.
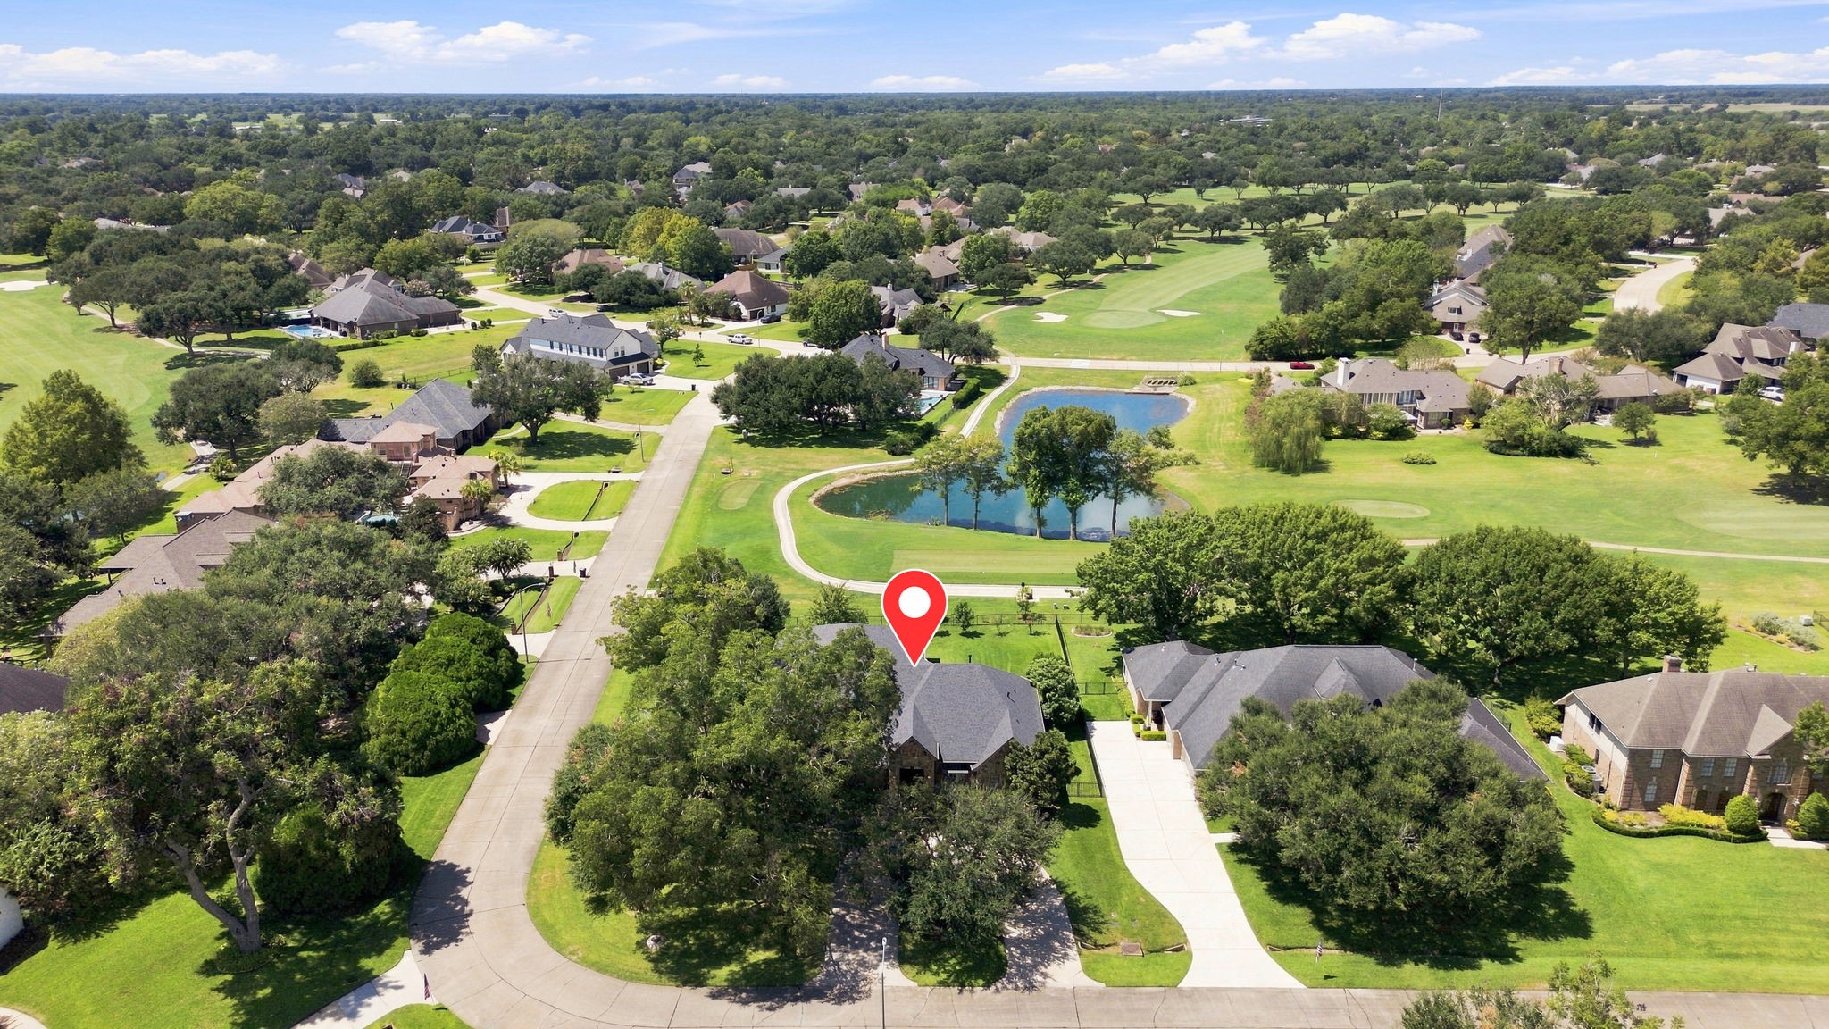
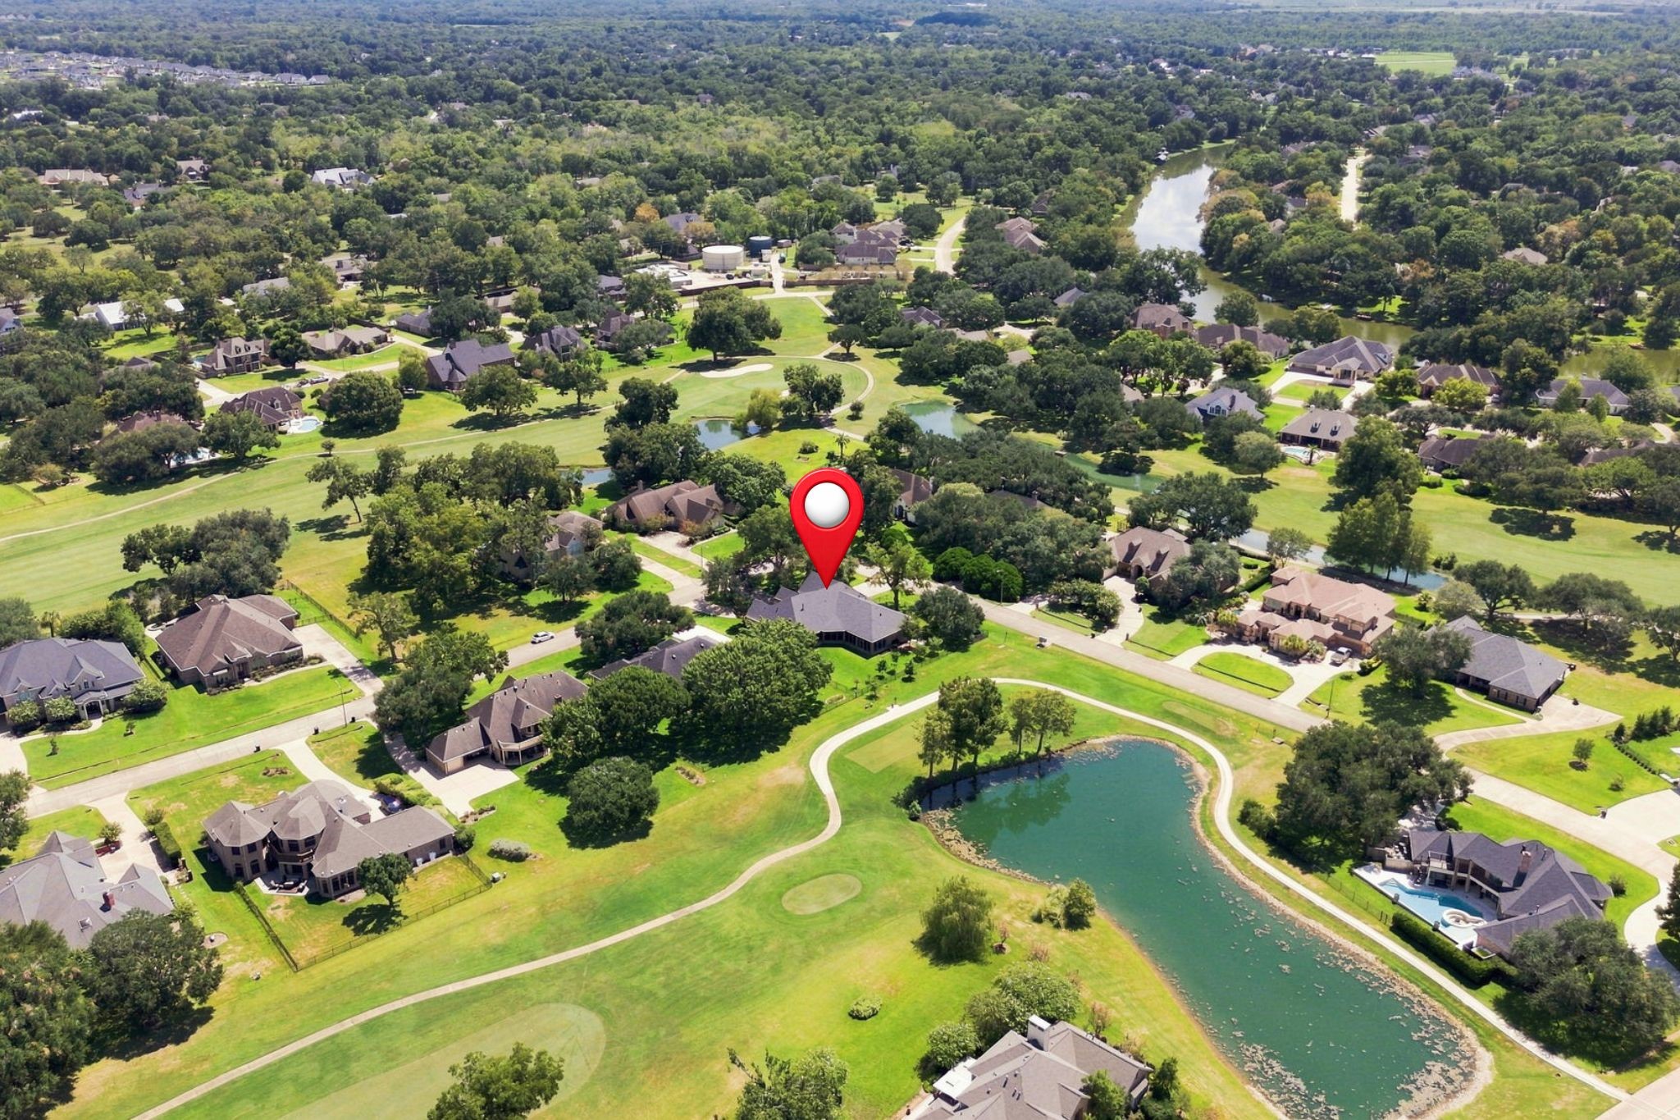
An aerial view highlights the property’s exceptional setting, with the home pinpointed for easy viewing. The photo showcases the beautiful golf course backdrop, tranquil pond, and mature wooded surroundings that make this half-acre homesite truly special.
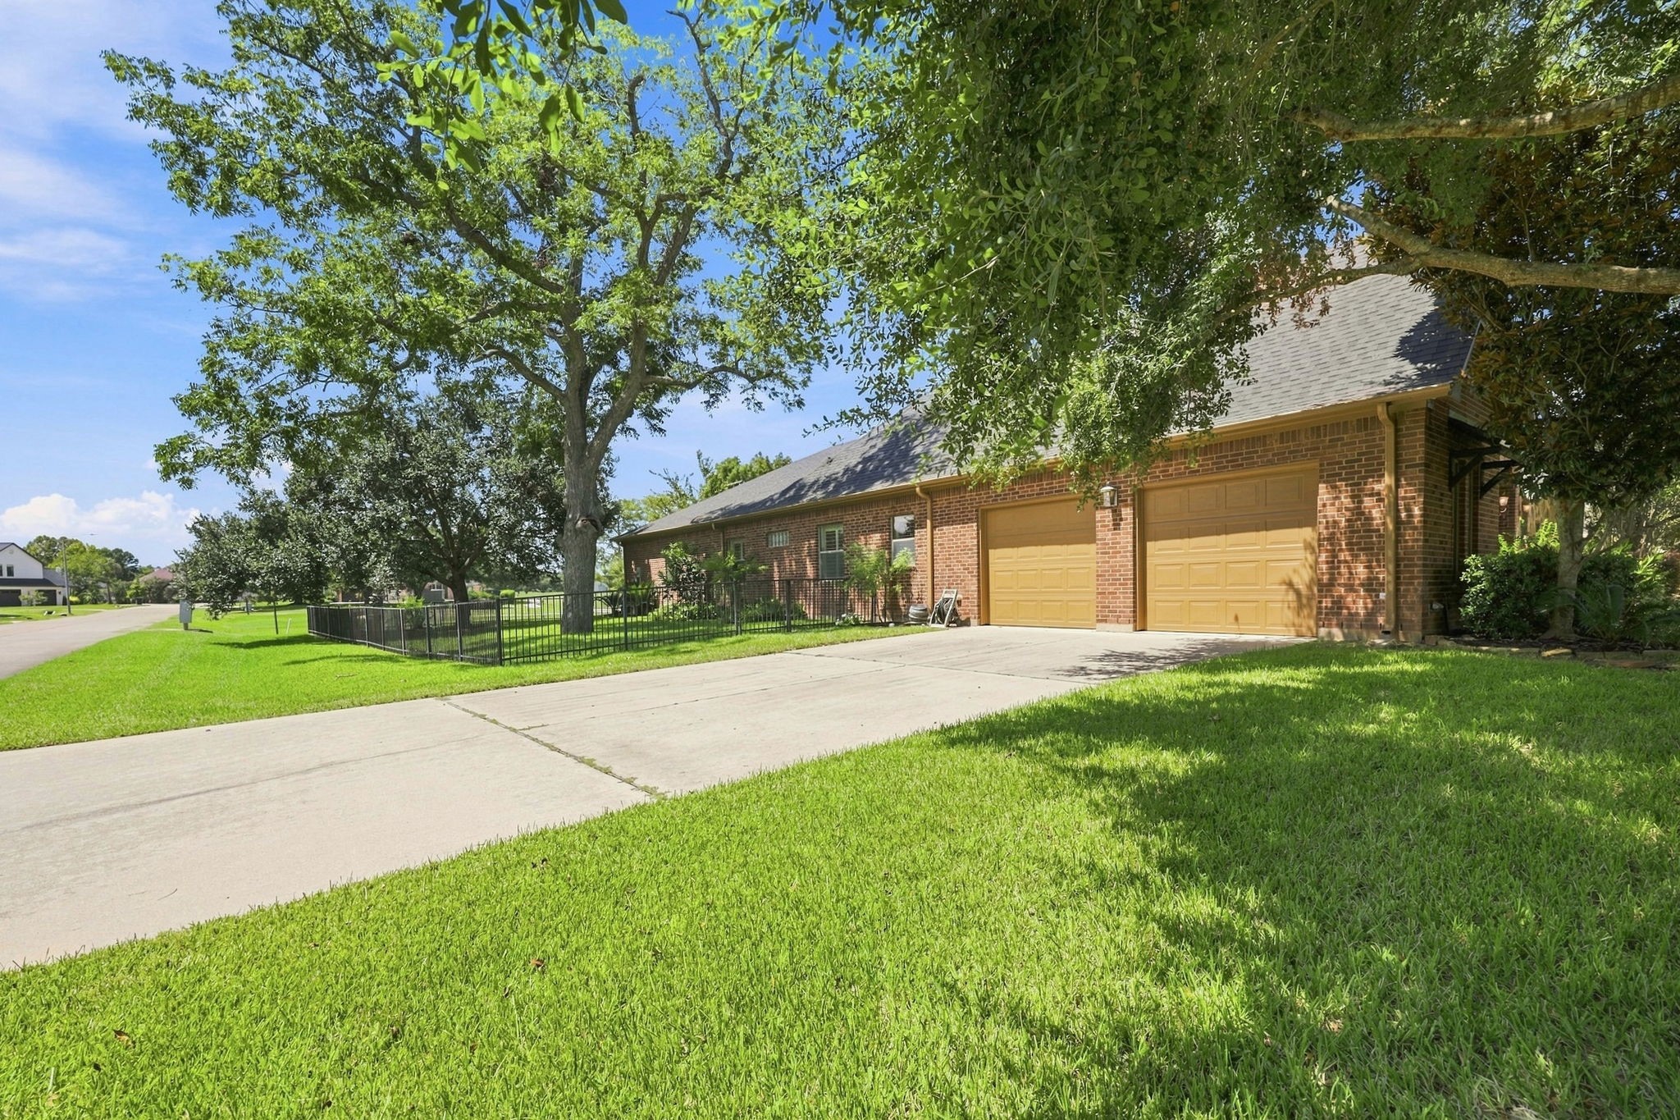
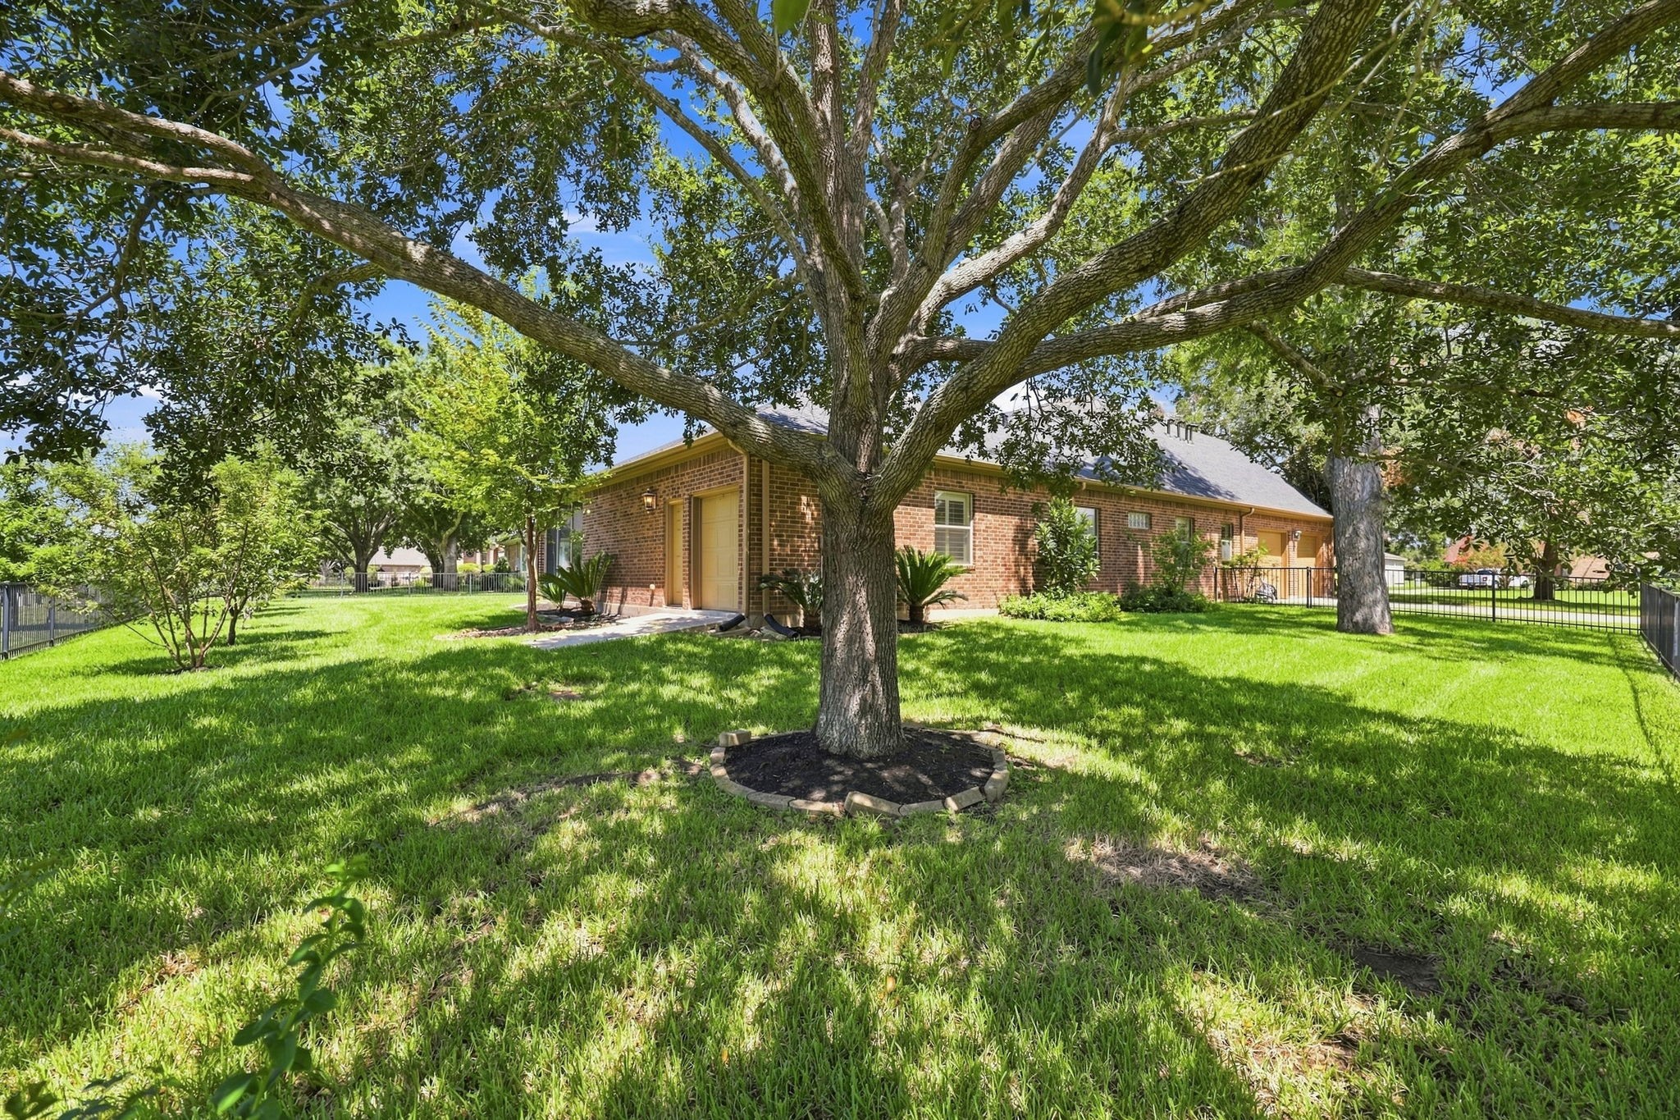
The property also features a separate garage entrance along the side of the home, providing additional parking and convenient access for family and guests. The generous driveway and side-entry configuration offer plenty of space for entertaining and everyday living.
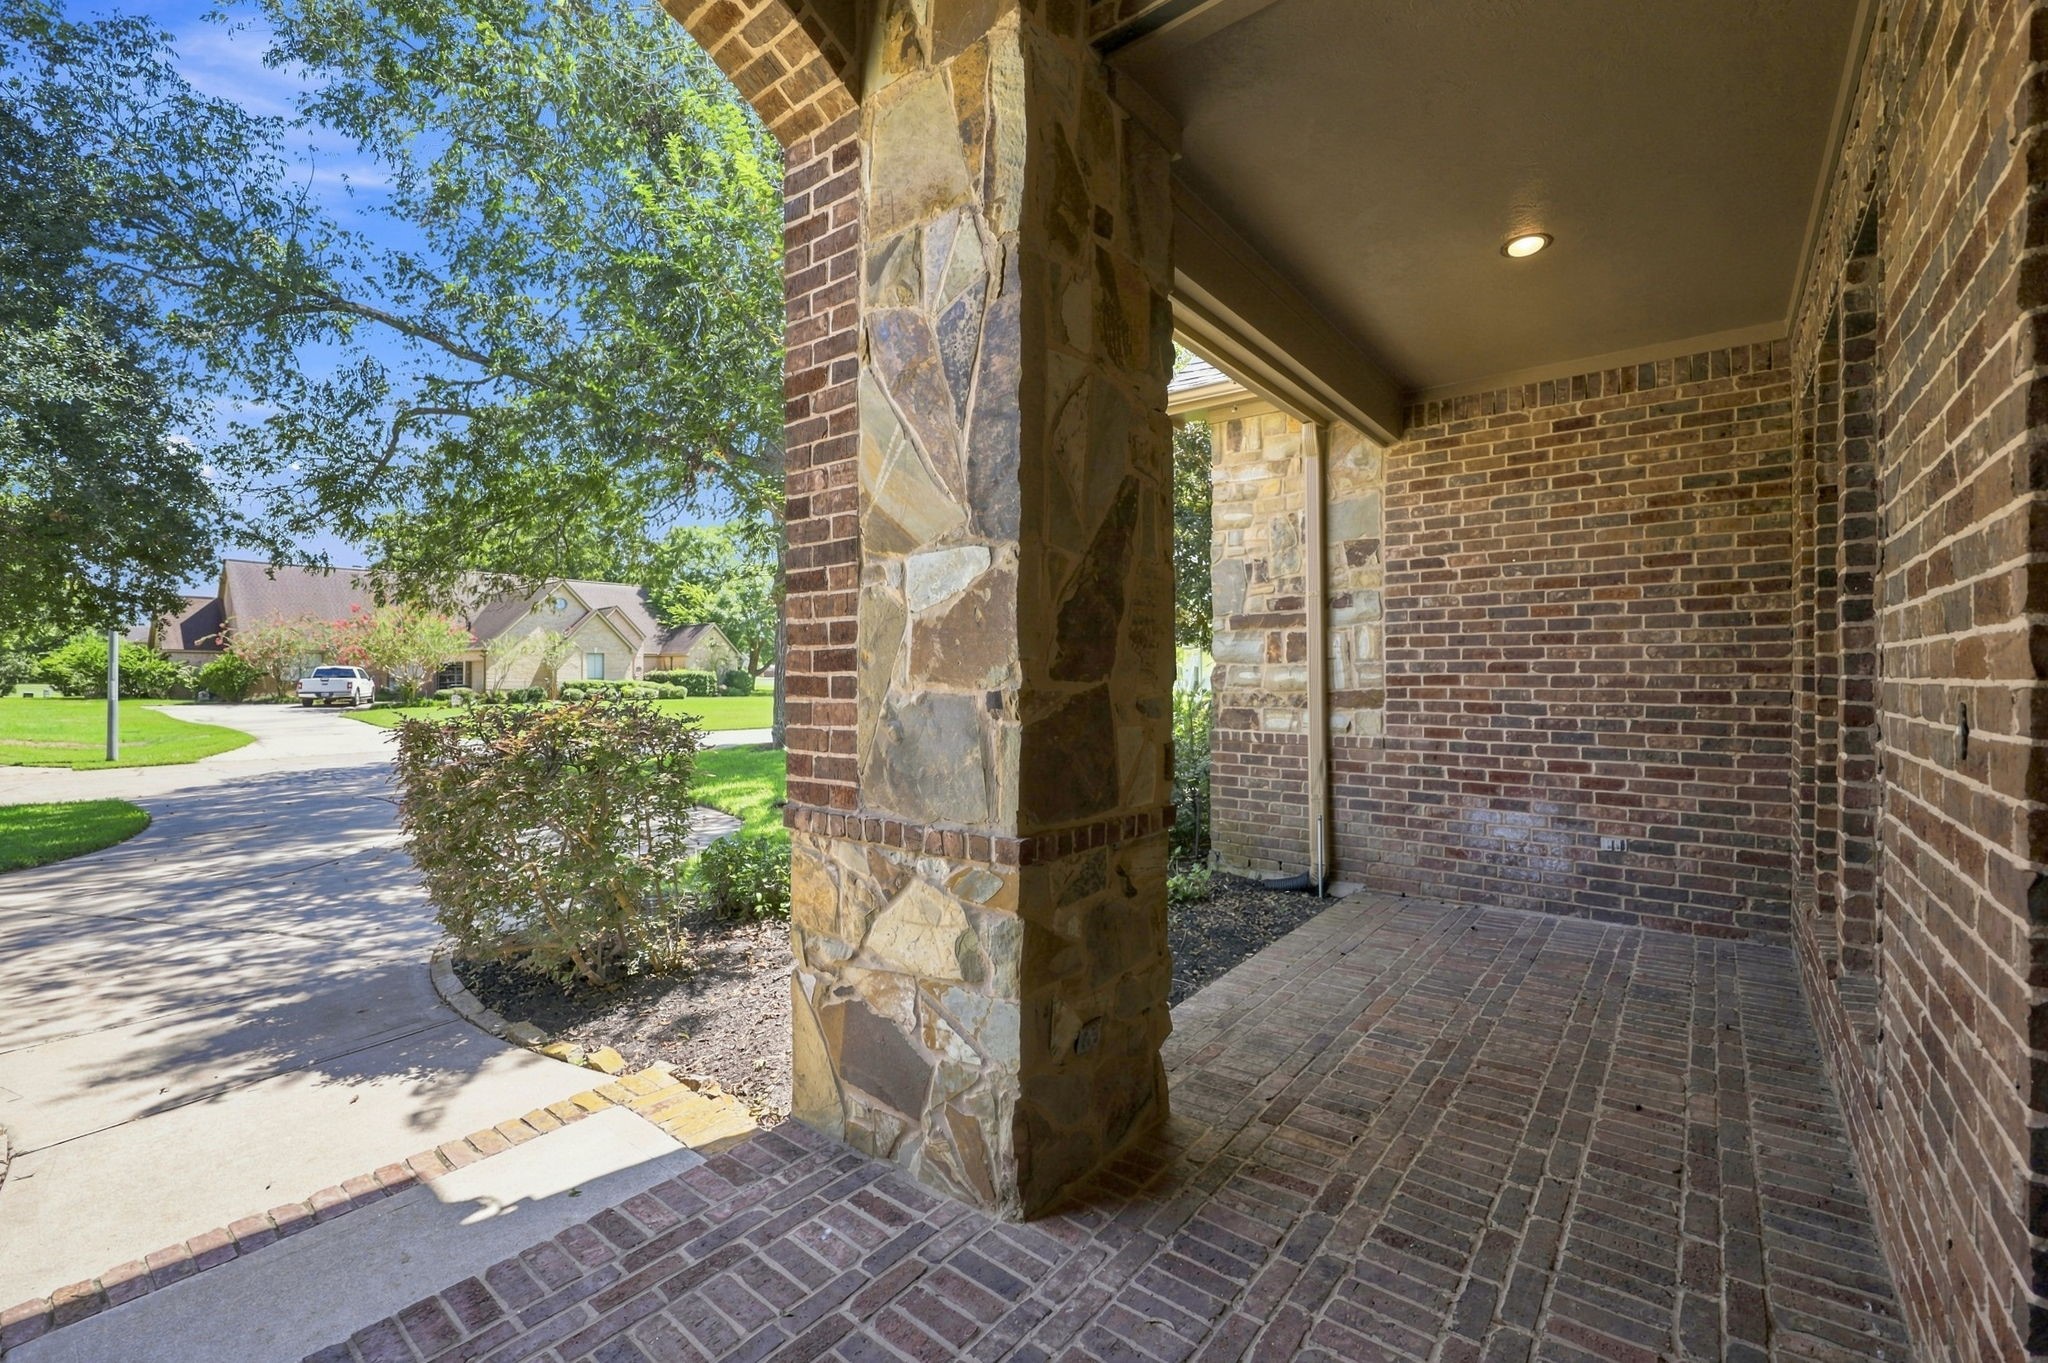
As guests make their way to the front entrance, they are welcomed by an expansive covered front porch featuring beautiful brick flooring and impressive stone and brick columns. This inviting entry creates a grand first impression while complementing the home’s distinctive architectural design.
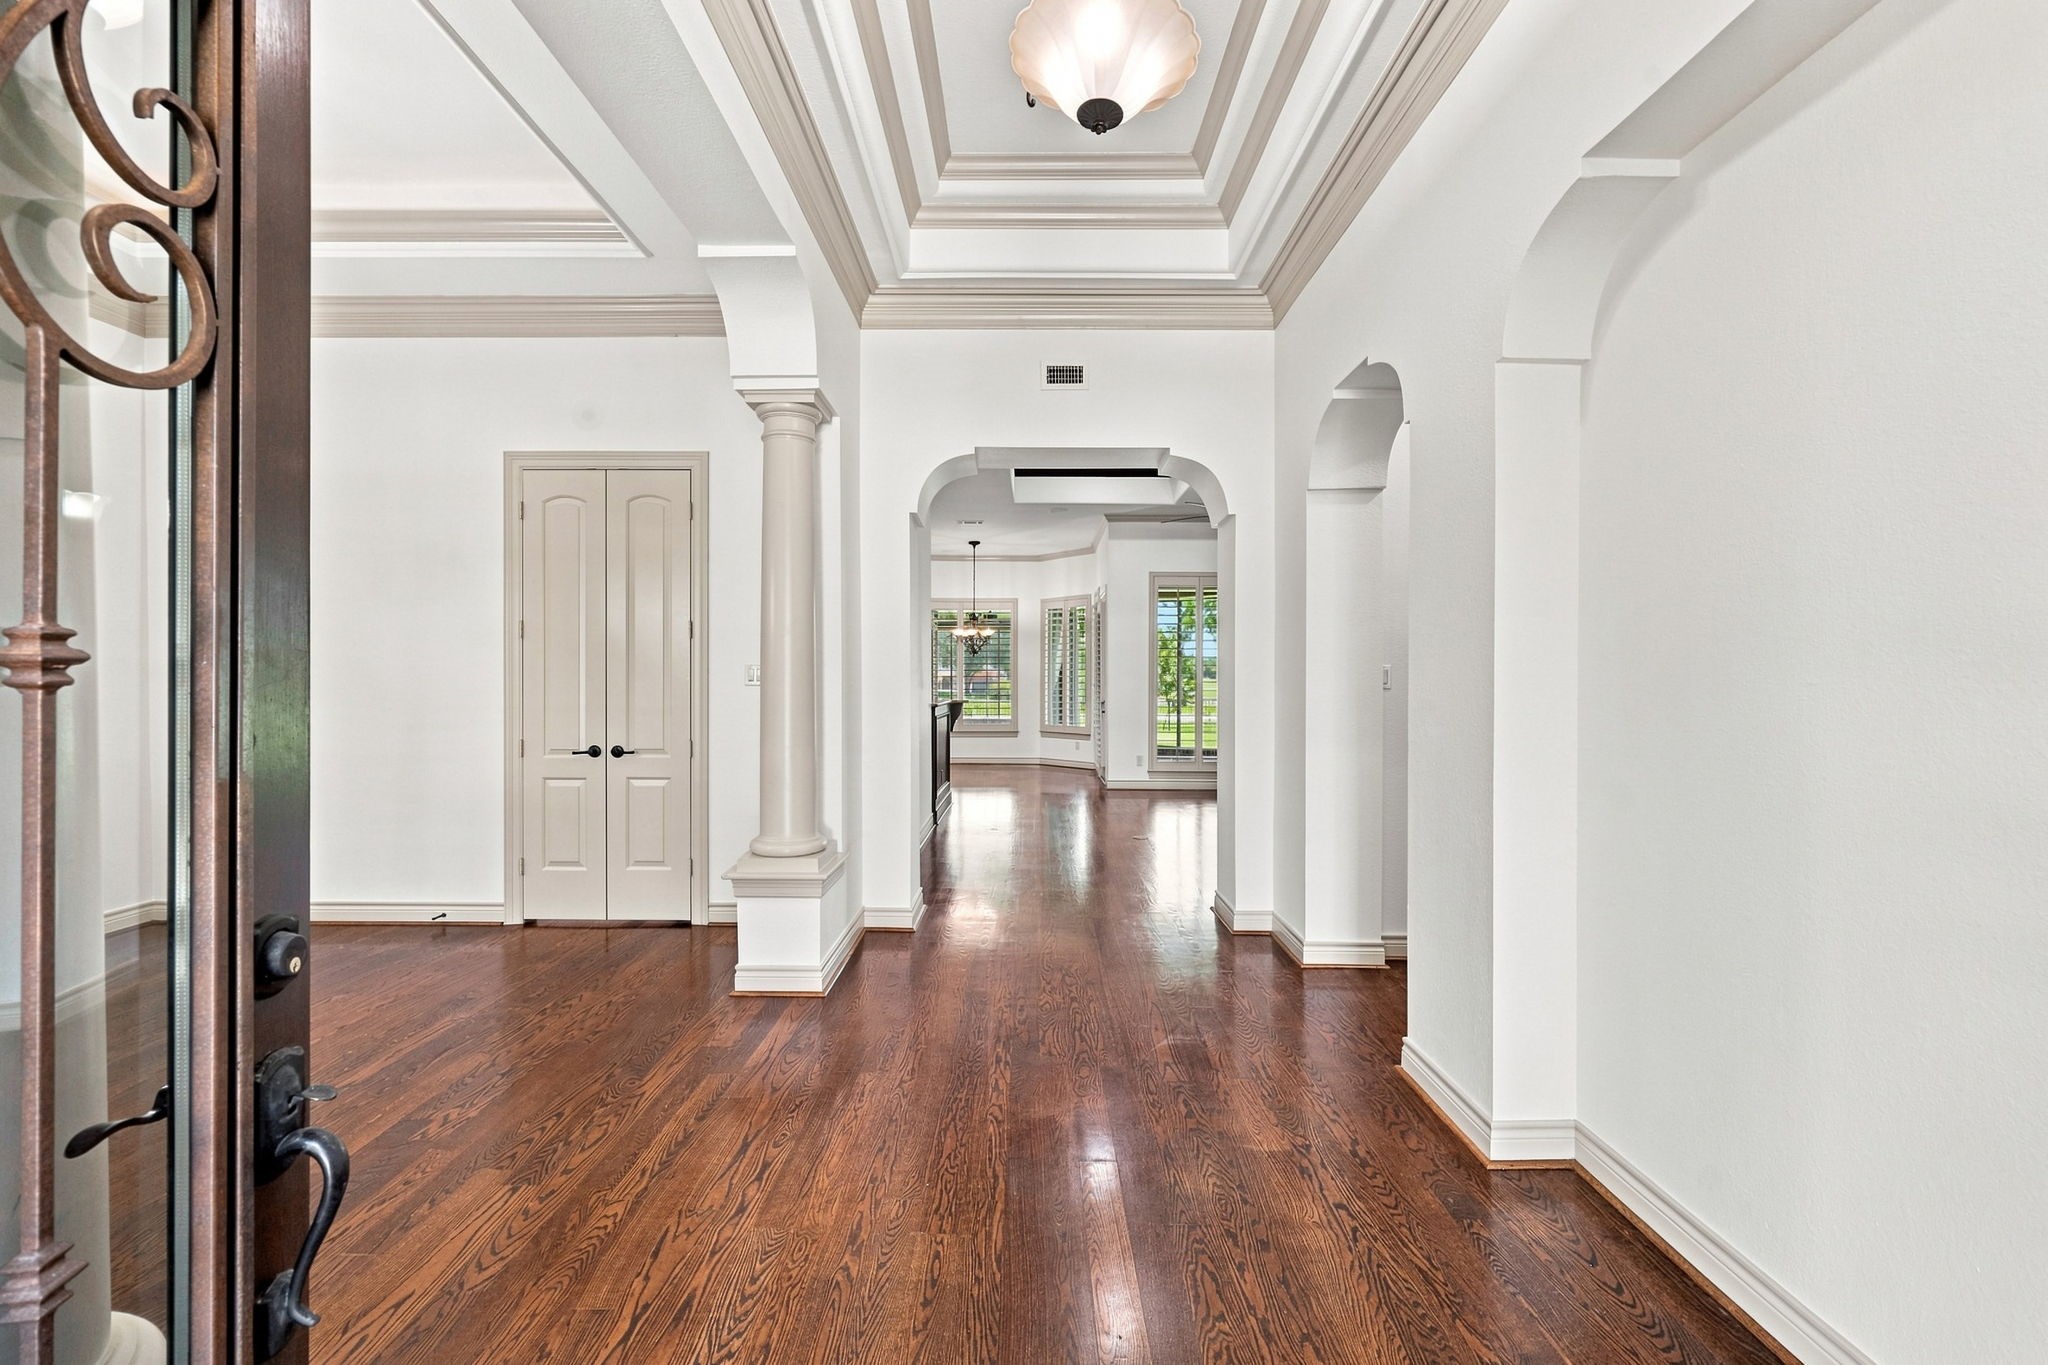
As you enter through the impressive double iron doors, you are greeted by gorgeous wood floors, freshly painted light-toned interiors, and an elegant foyer designed to make a lasting impression. A dramatic raised ceiling with detailed crown molding adds architectural character and creates a grand sense of arrival.
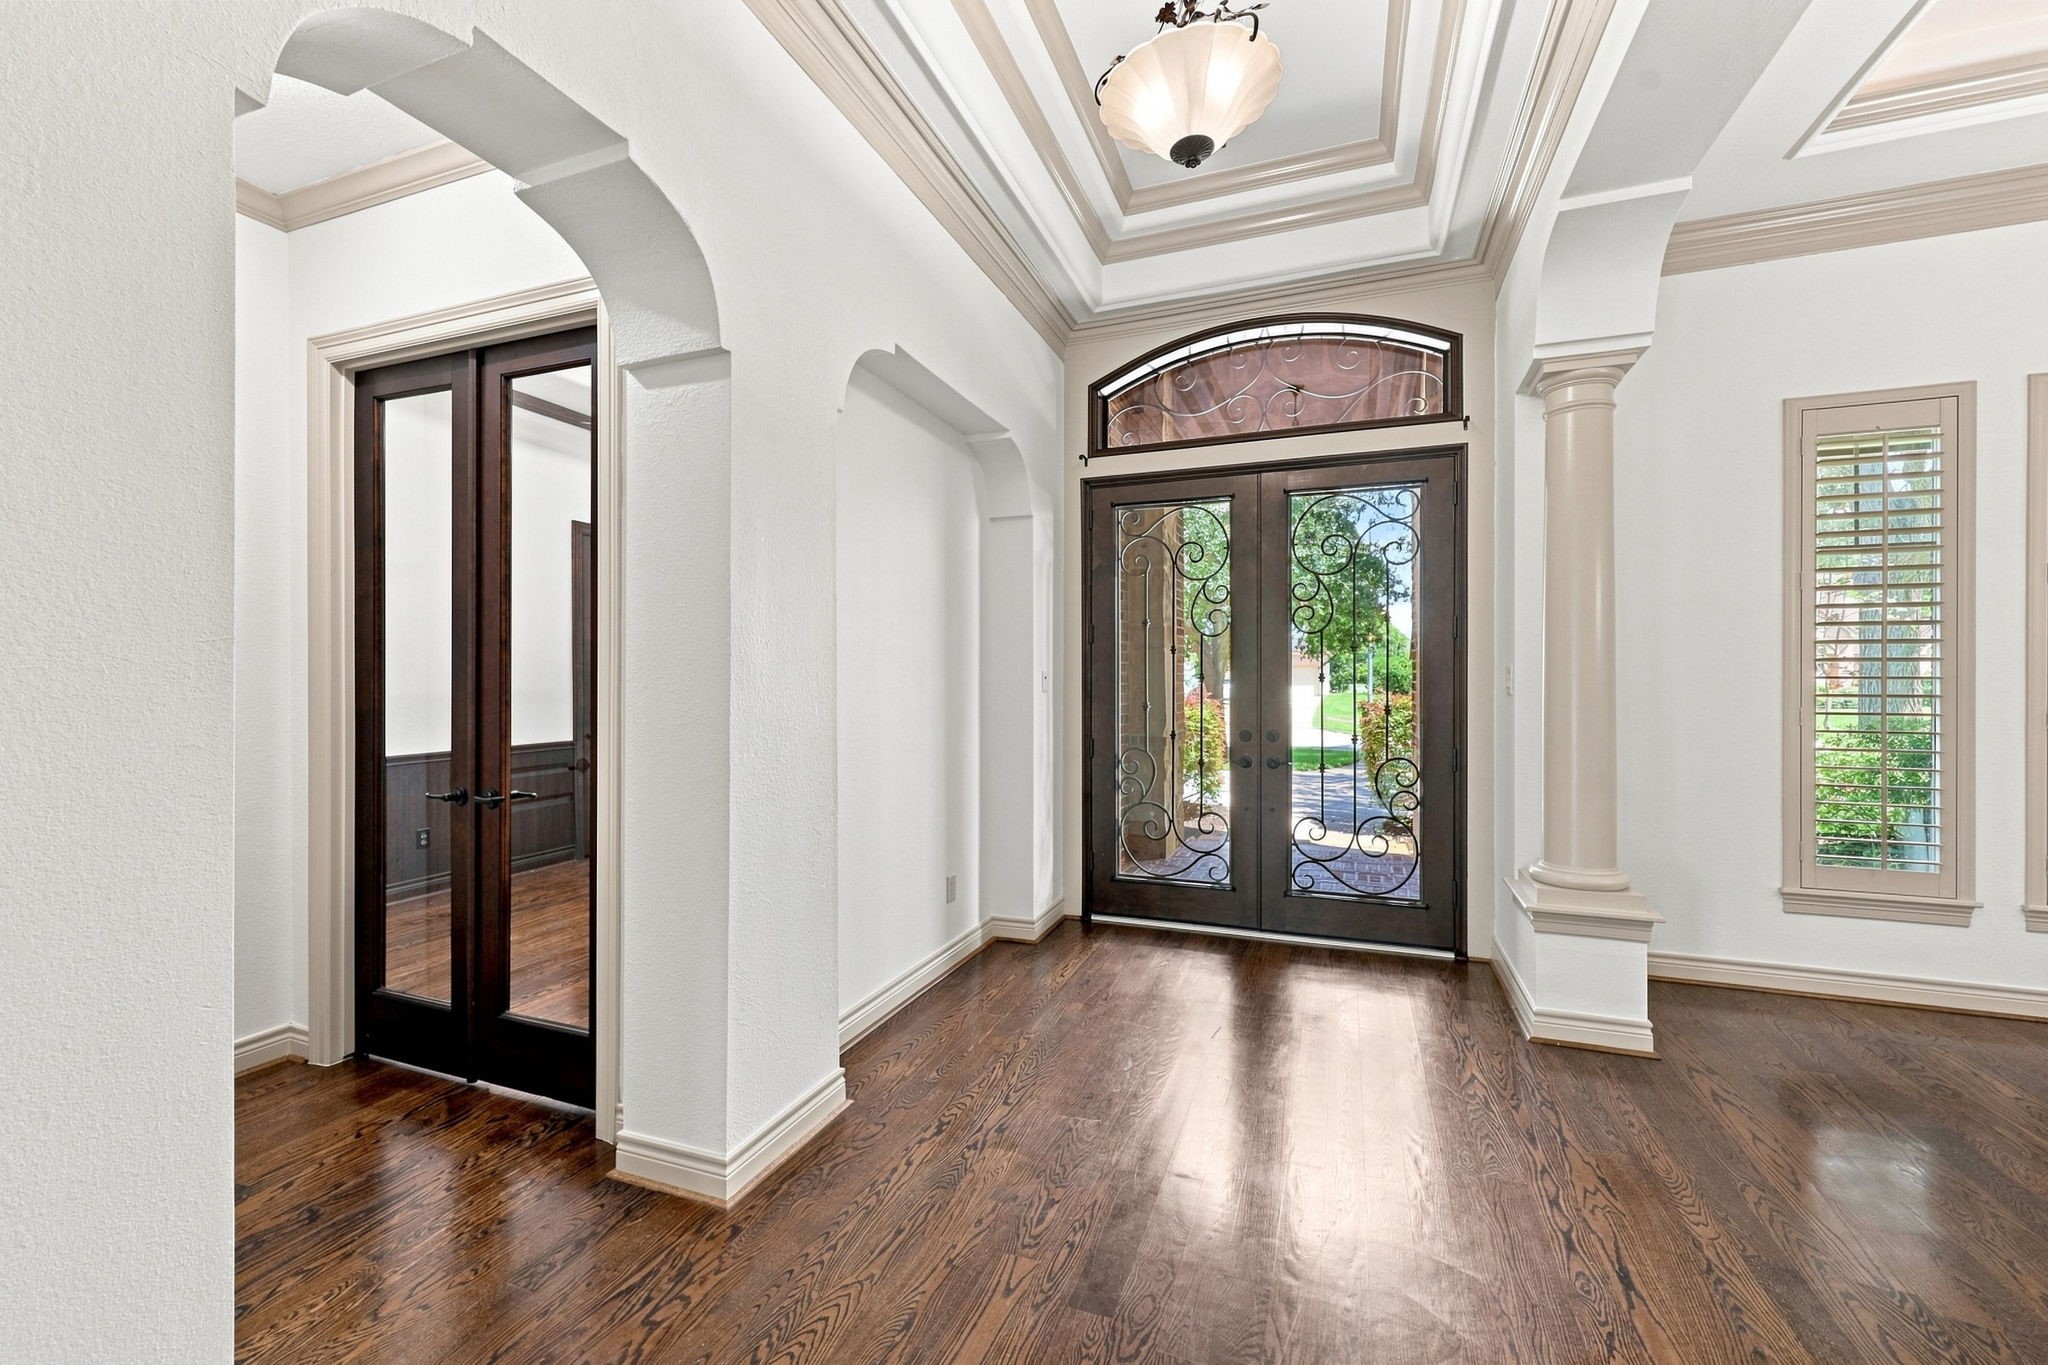
Looking back toward the front entrance, this view showcases the impressive double iron doors, accented by an elegant transom window above that allows an abundance of natural light to fill the foyer. The striking doors and light-filled entry create a beautiful first impression and complement the home’s sophisticated architectural details.
Just off the foyer, a private home office is thoughtfully positioned at the front of the home and accessed through elegant double glass doors. This beautifully appointed space offers a quiet and inviting setting for working from home, studying, or managing daily business.
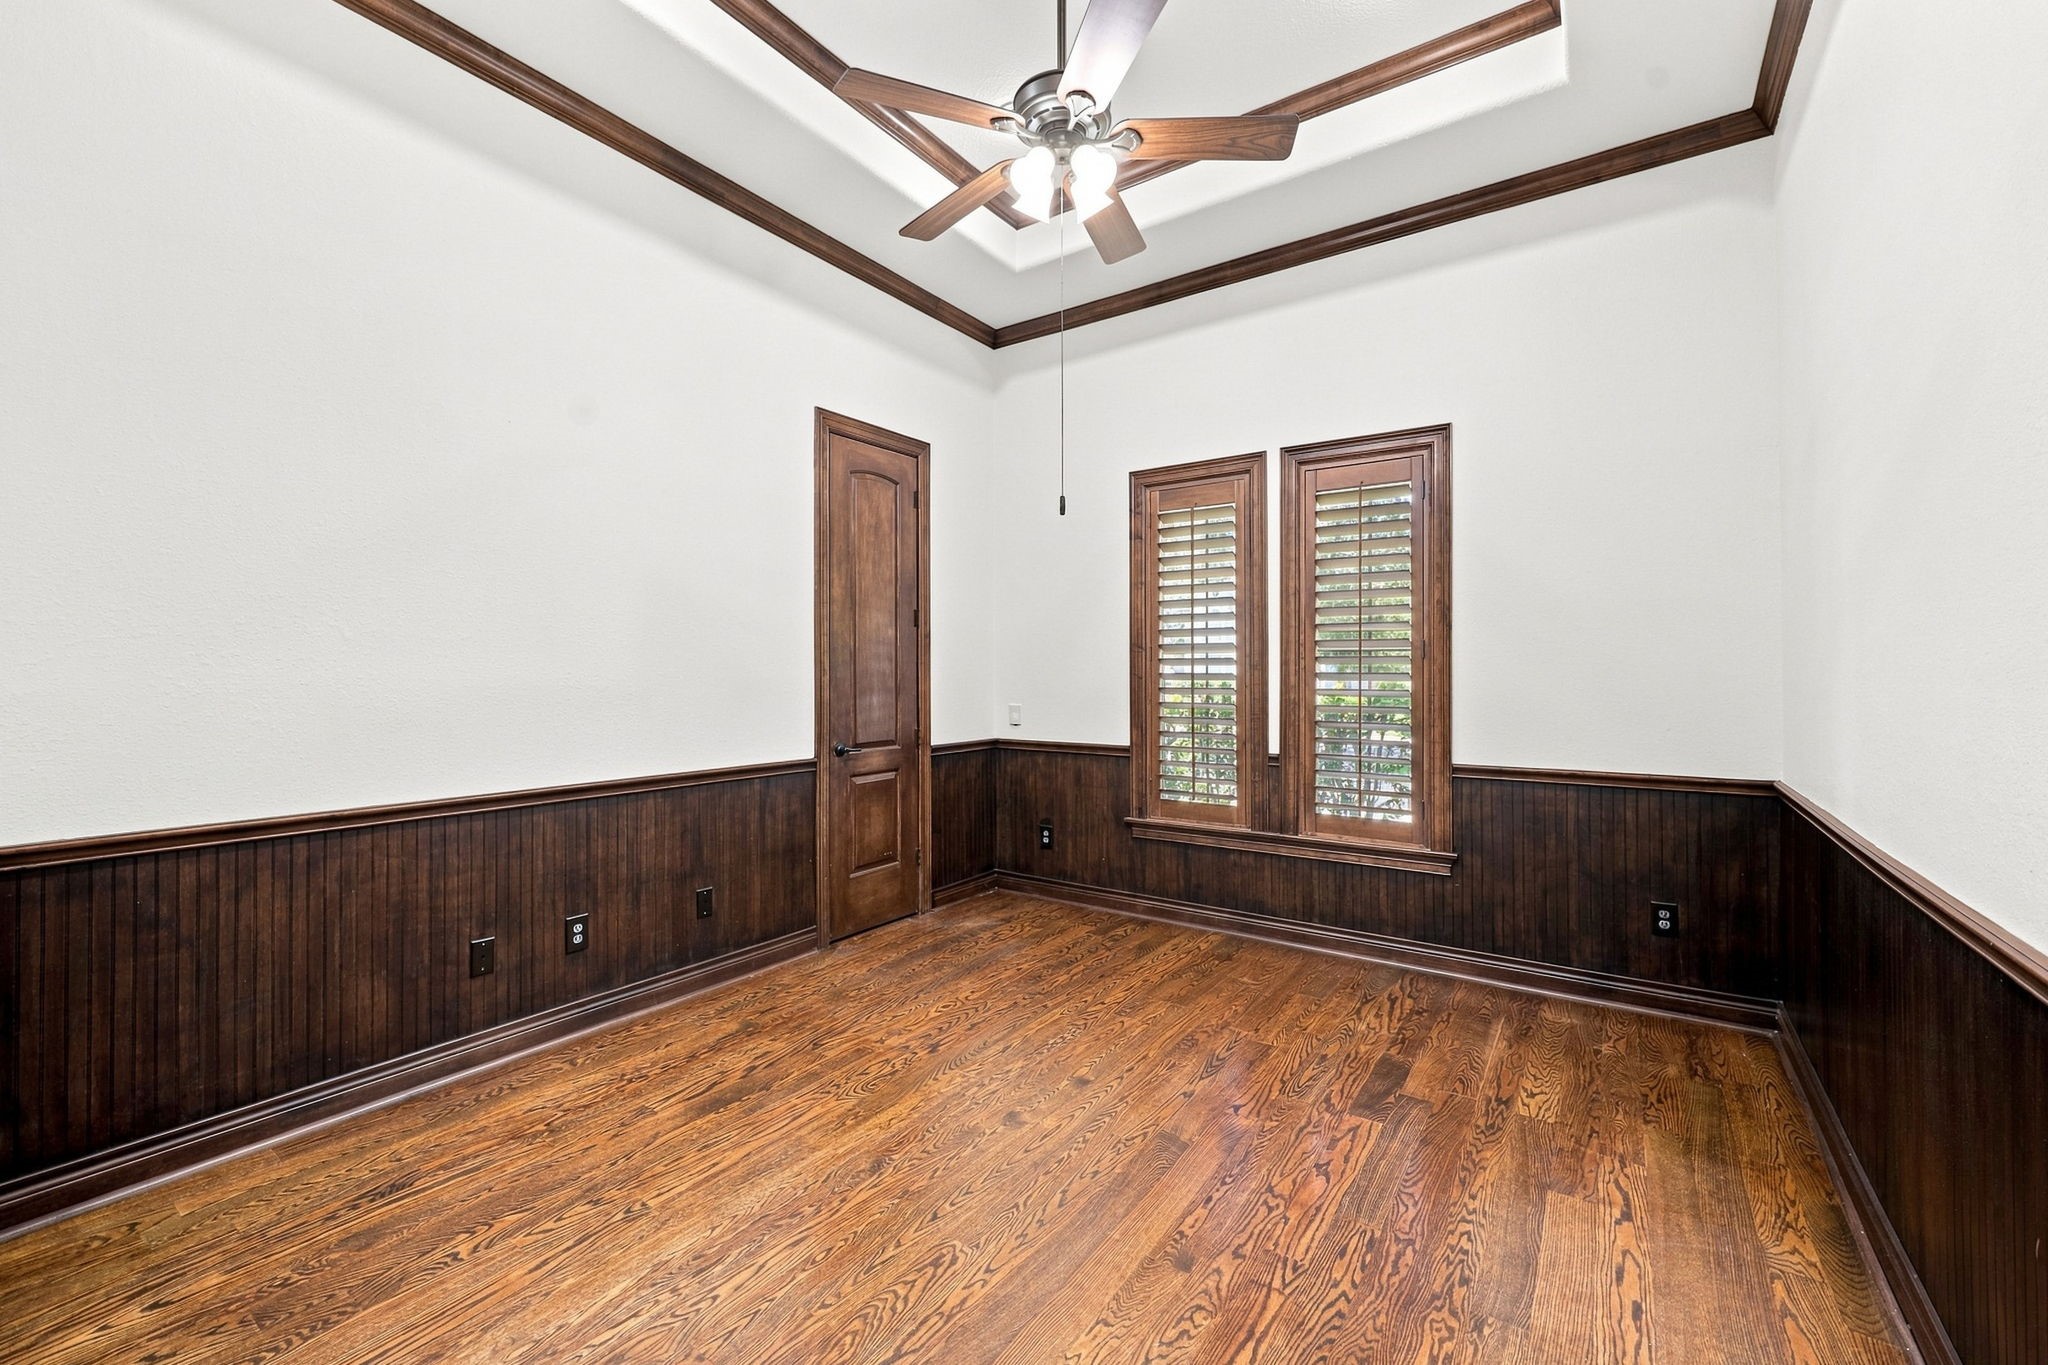
The spacious home office is beautifully appointed with rich wood flooring, a dramatic raised ceiling accented by detailed crown molding, and elegant wainscoting. Plantation shutters frame the windows, adding timeless sophistication while providing privacy and natural light. A generously sized storage closet completes this exceptional and highly functional workspace.
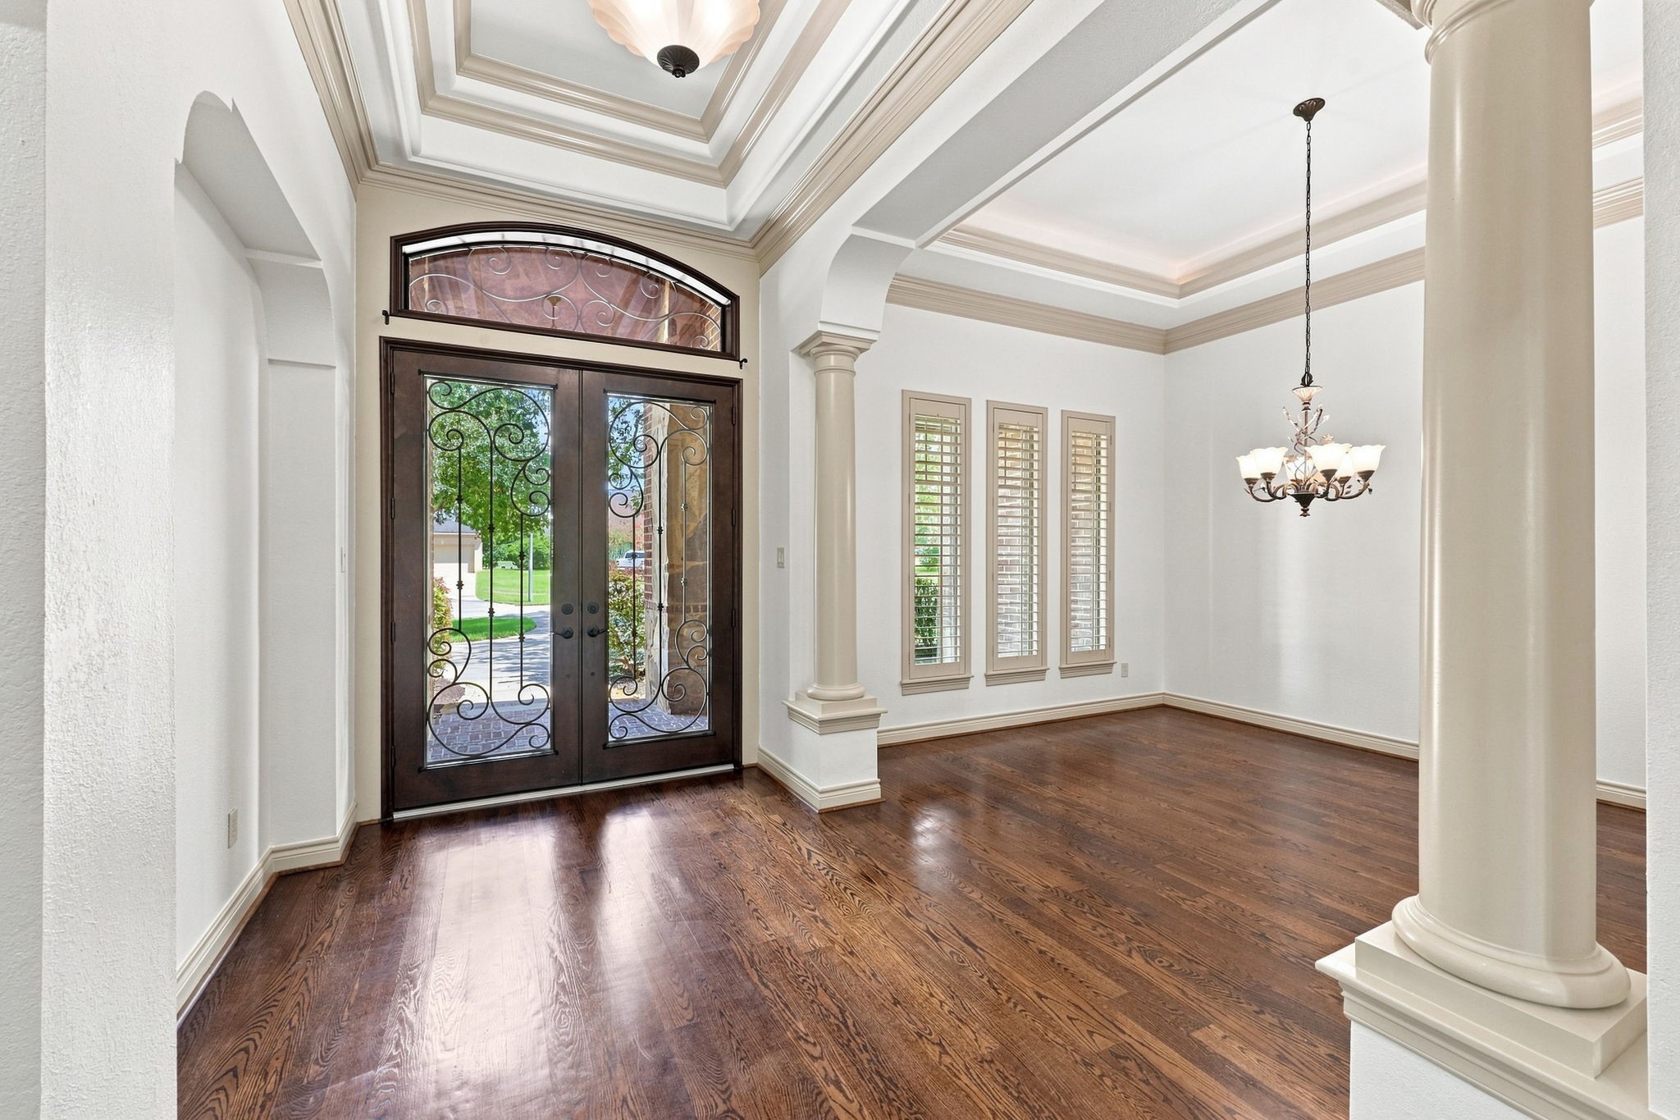
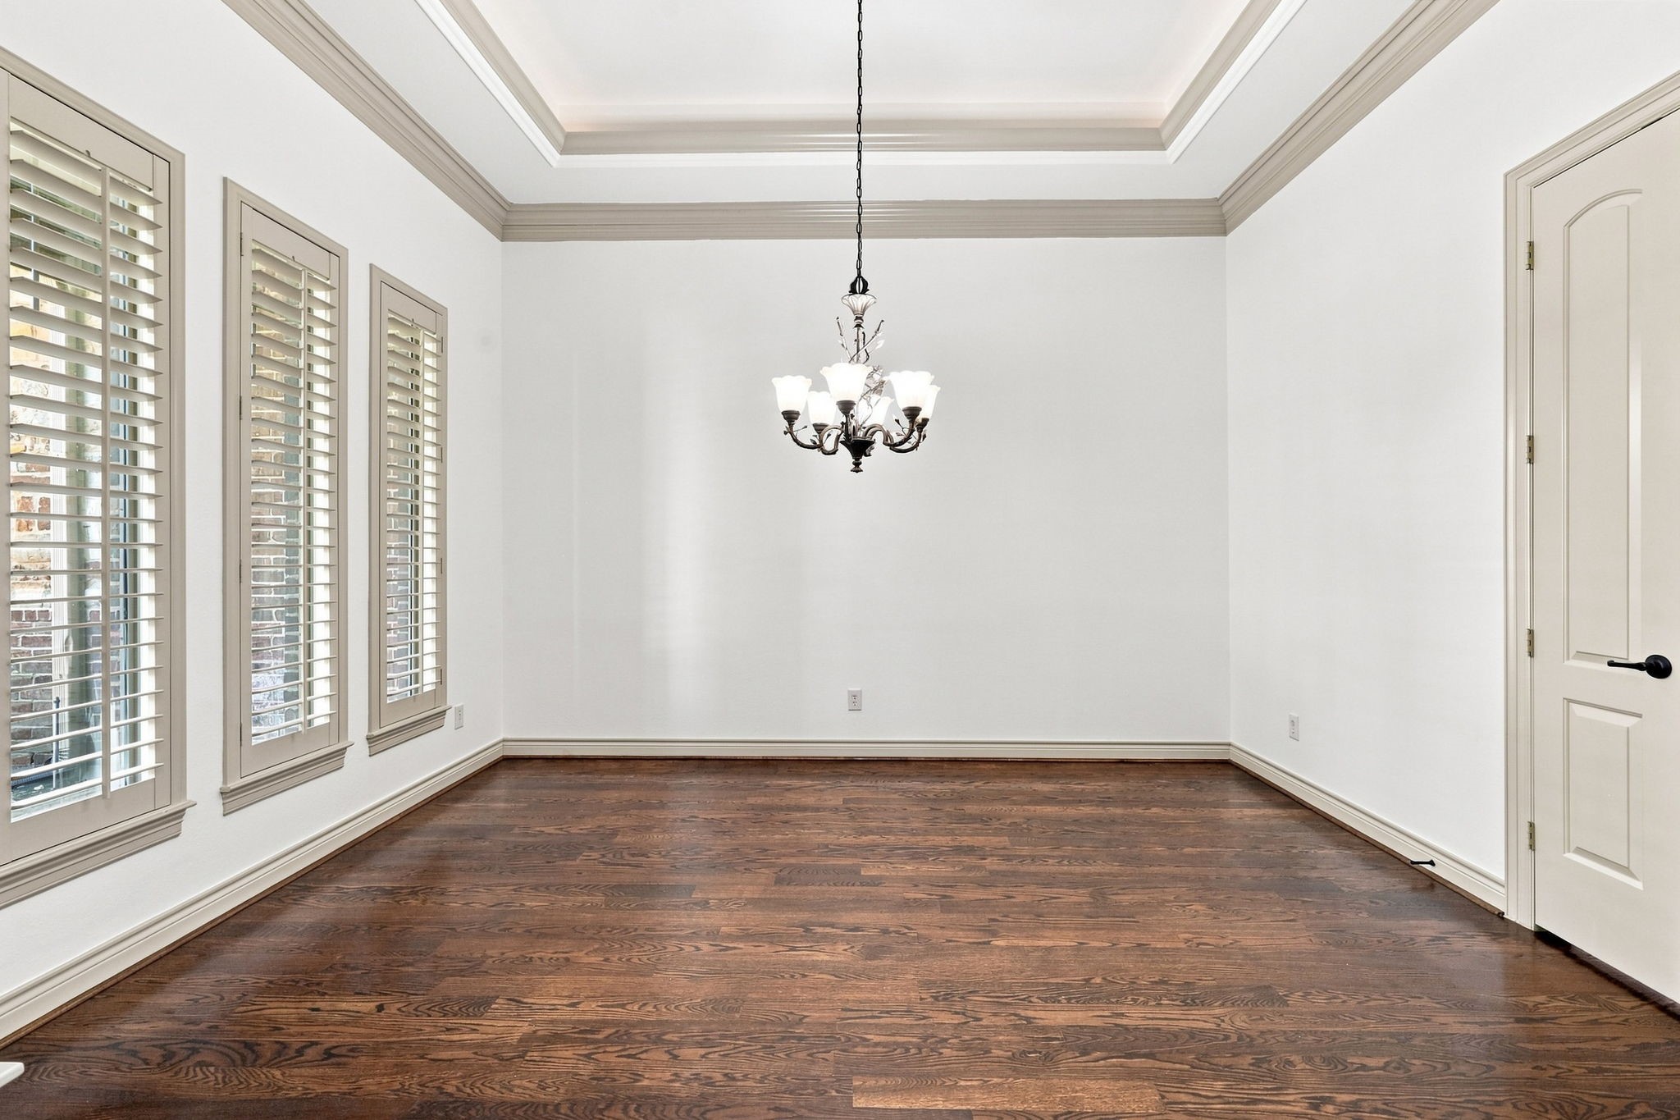
The elegant Formal Dining room is perfectly suited for holiday celebrations and memorable family gatherings. A beautiful designer paint color complements the space, while three windows with Plantation Shutters provide an abundance of natural light and timeless appeal. The raised ceiling adds volume and architectural interest, beautifully accented by a sophisticated oil-rubbed bronze chandelier.
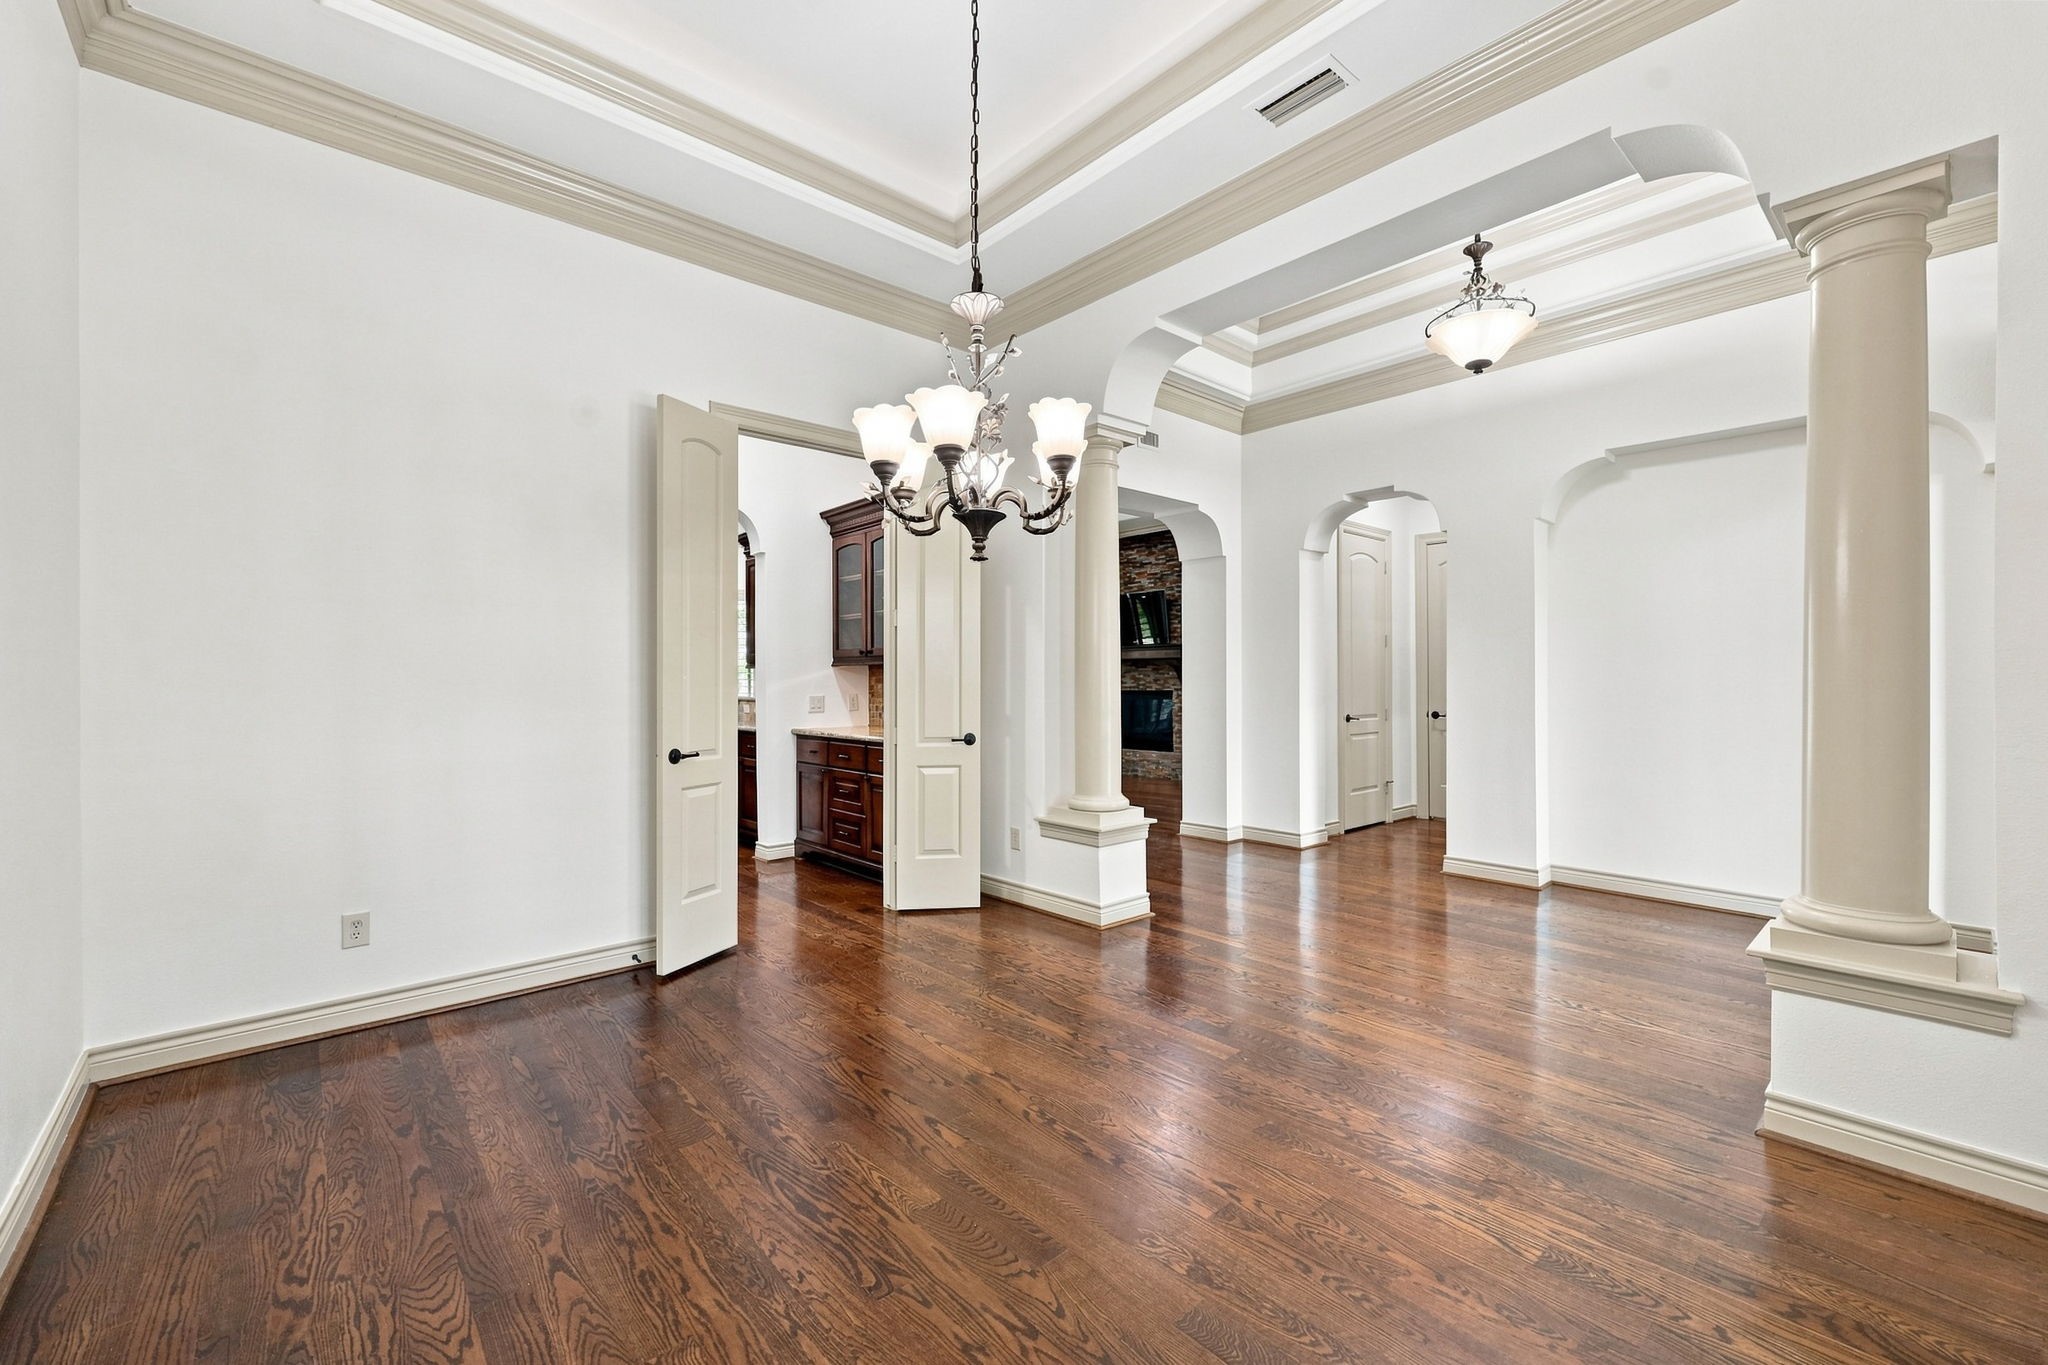
This view from the opposite side of the Formal Dining room highlights the elegant double-door entry leading to the Kitchen and Butler’s Pantry. The thoughtfully designed layout creates a seamless flow between the formal dining space and the heart of the home, making entertaining and serving guests effortless.
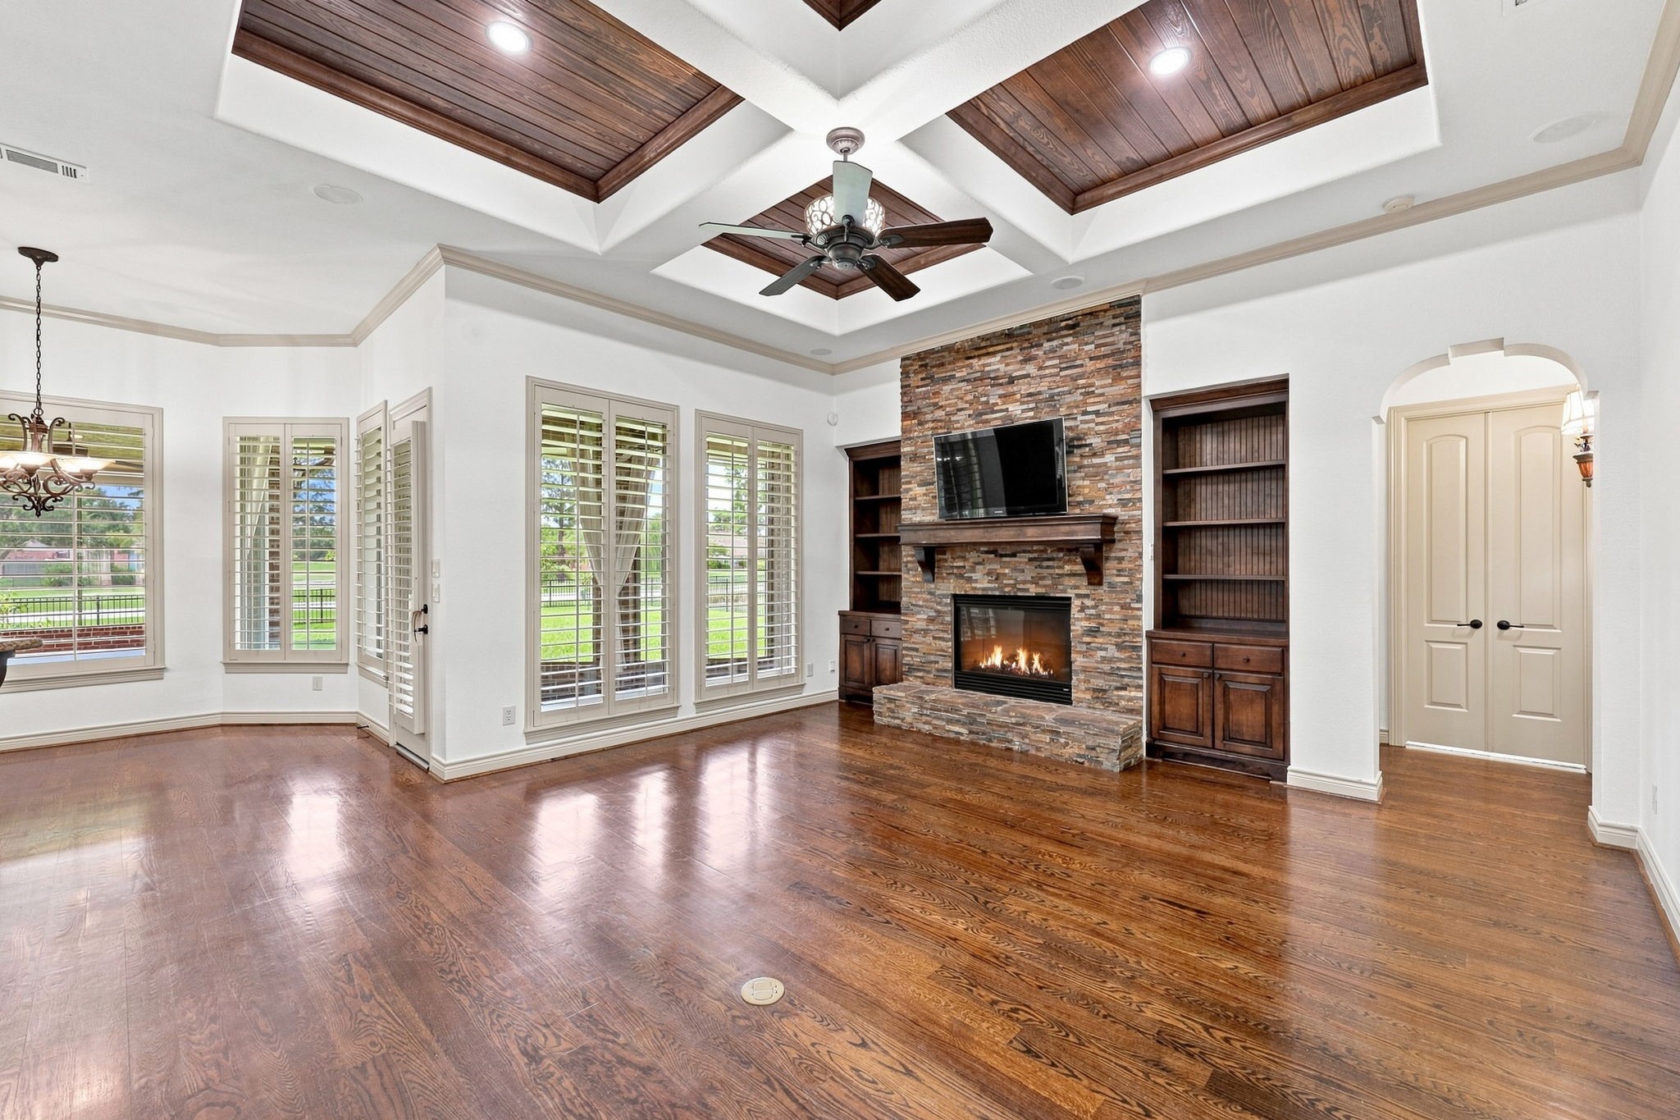
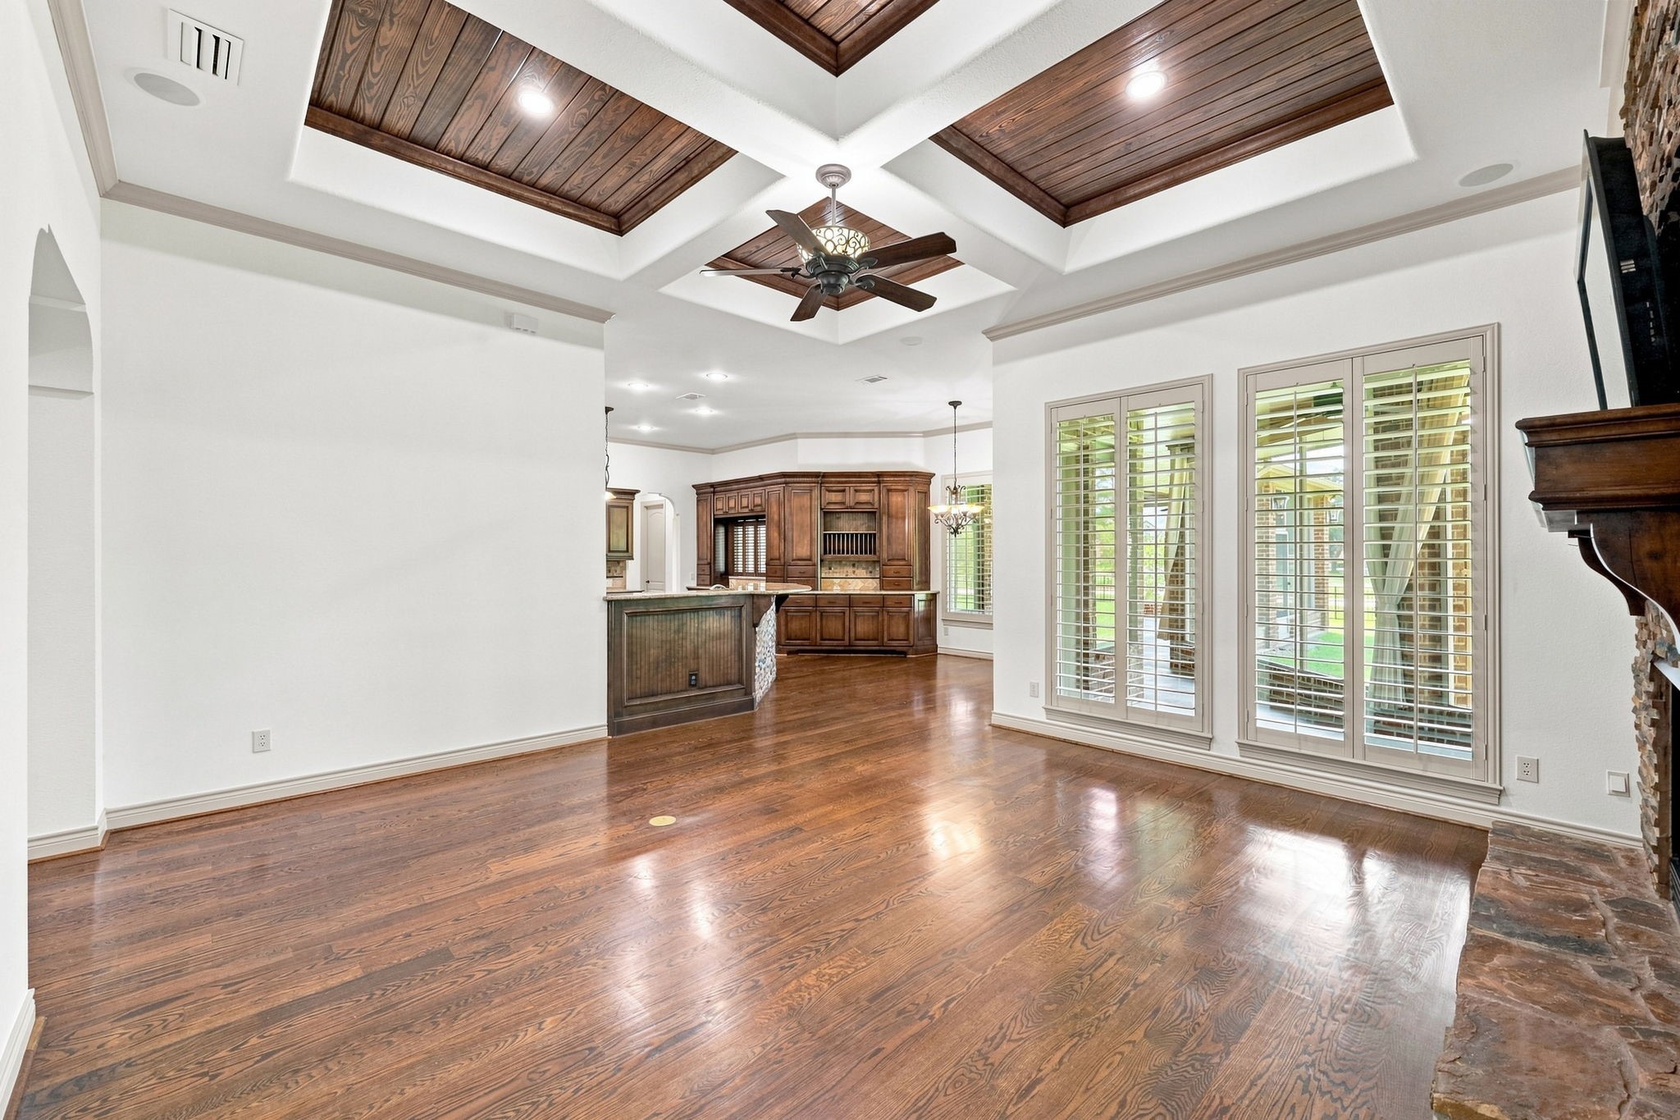
The spectacular Family Room is designed for both elegant entertaining and comfortable everyday living. A beautifully crafted wood coffered ceiling adds warmth and architectural distinction, while an impressive gas-log Fireplace is framed by a striking stacked-stone surround and custom built-in shelving on either side. Rich wood floors extend throughout the space, while numerous windows with Plantation Shutters fill the room with natural light and offer picturesque views of the gorgeous backyard.
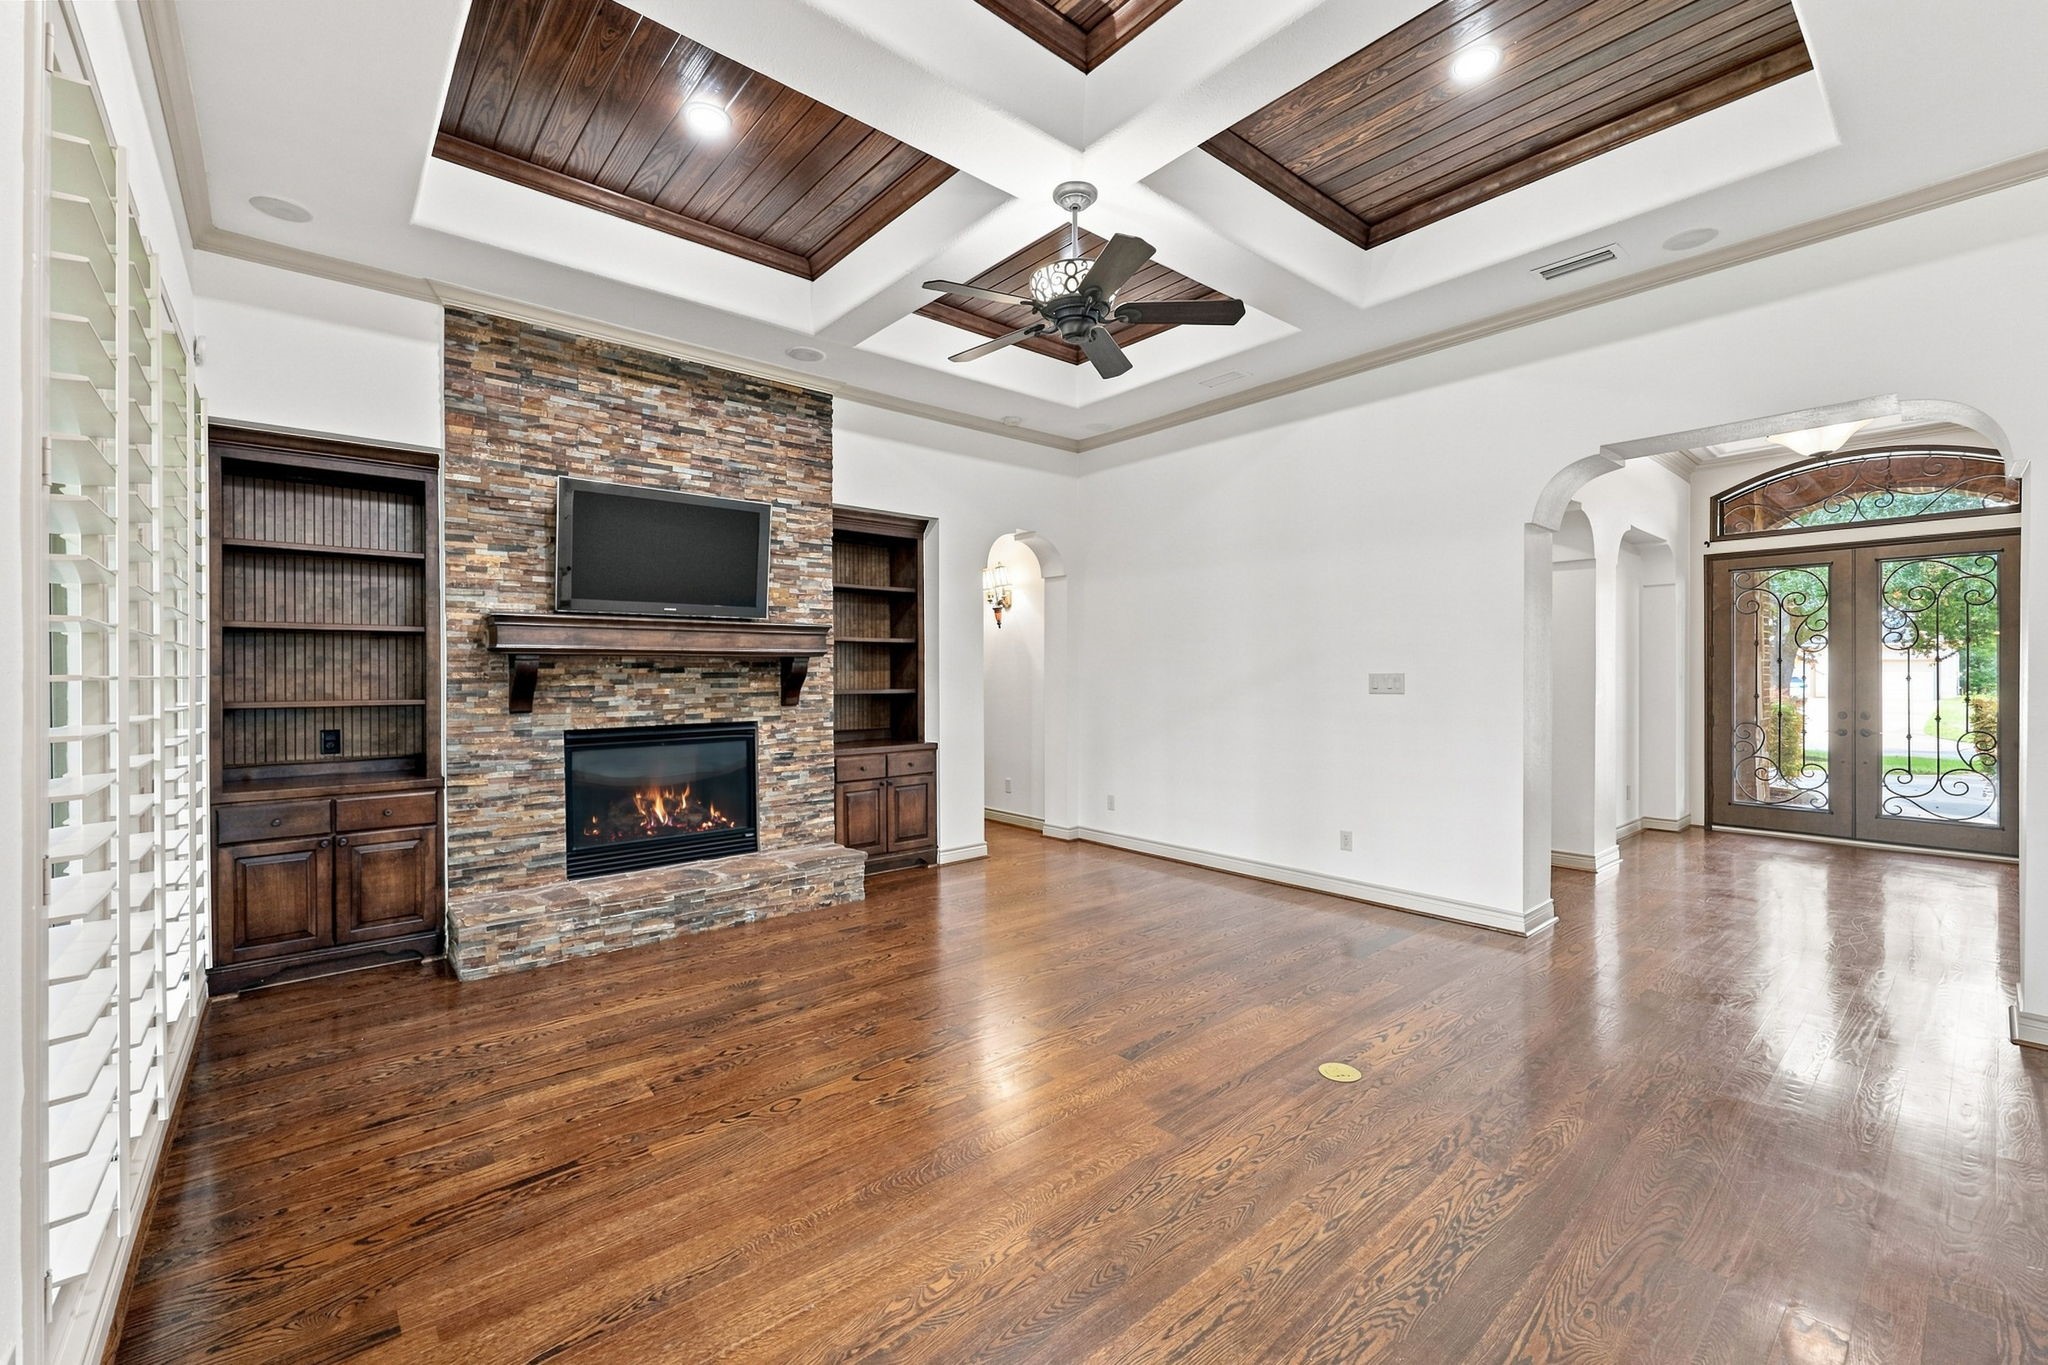
This view from the opposite side of the Family Room looks back toward the Foyer, offering a better perspective of the room’s impressive scale, architectural details, and seamless connection to the entryway. The open, thoughtfully designed layout creates an inviting flow throughout the main living spaces.
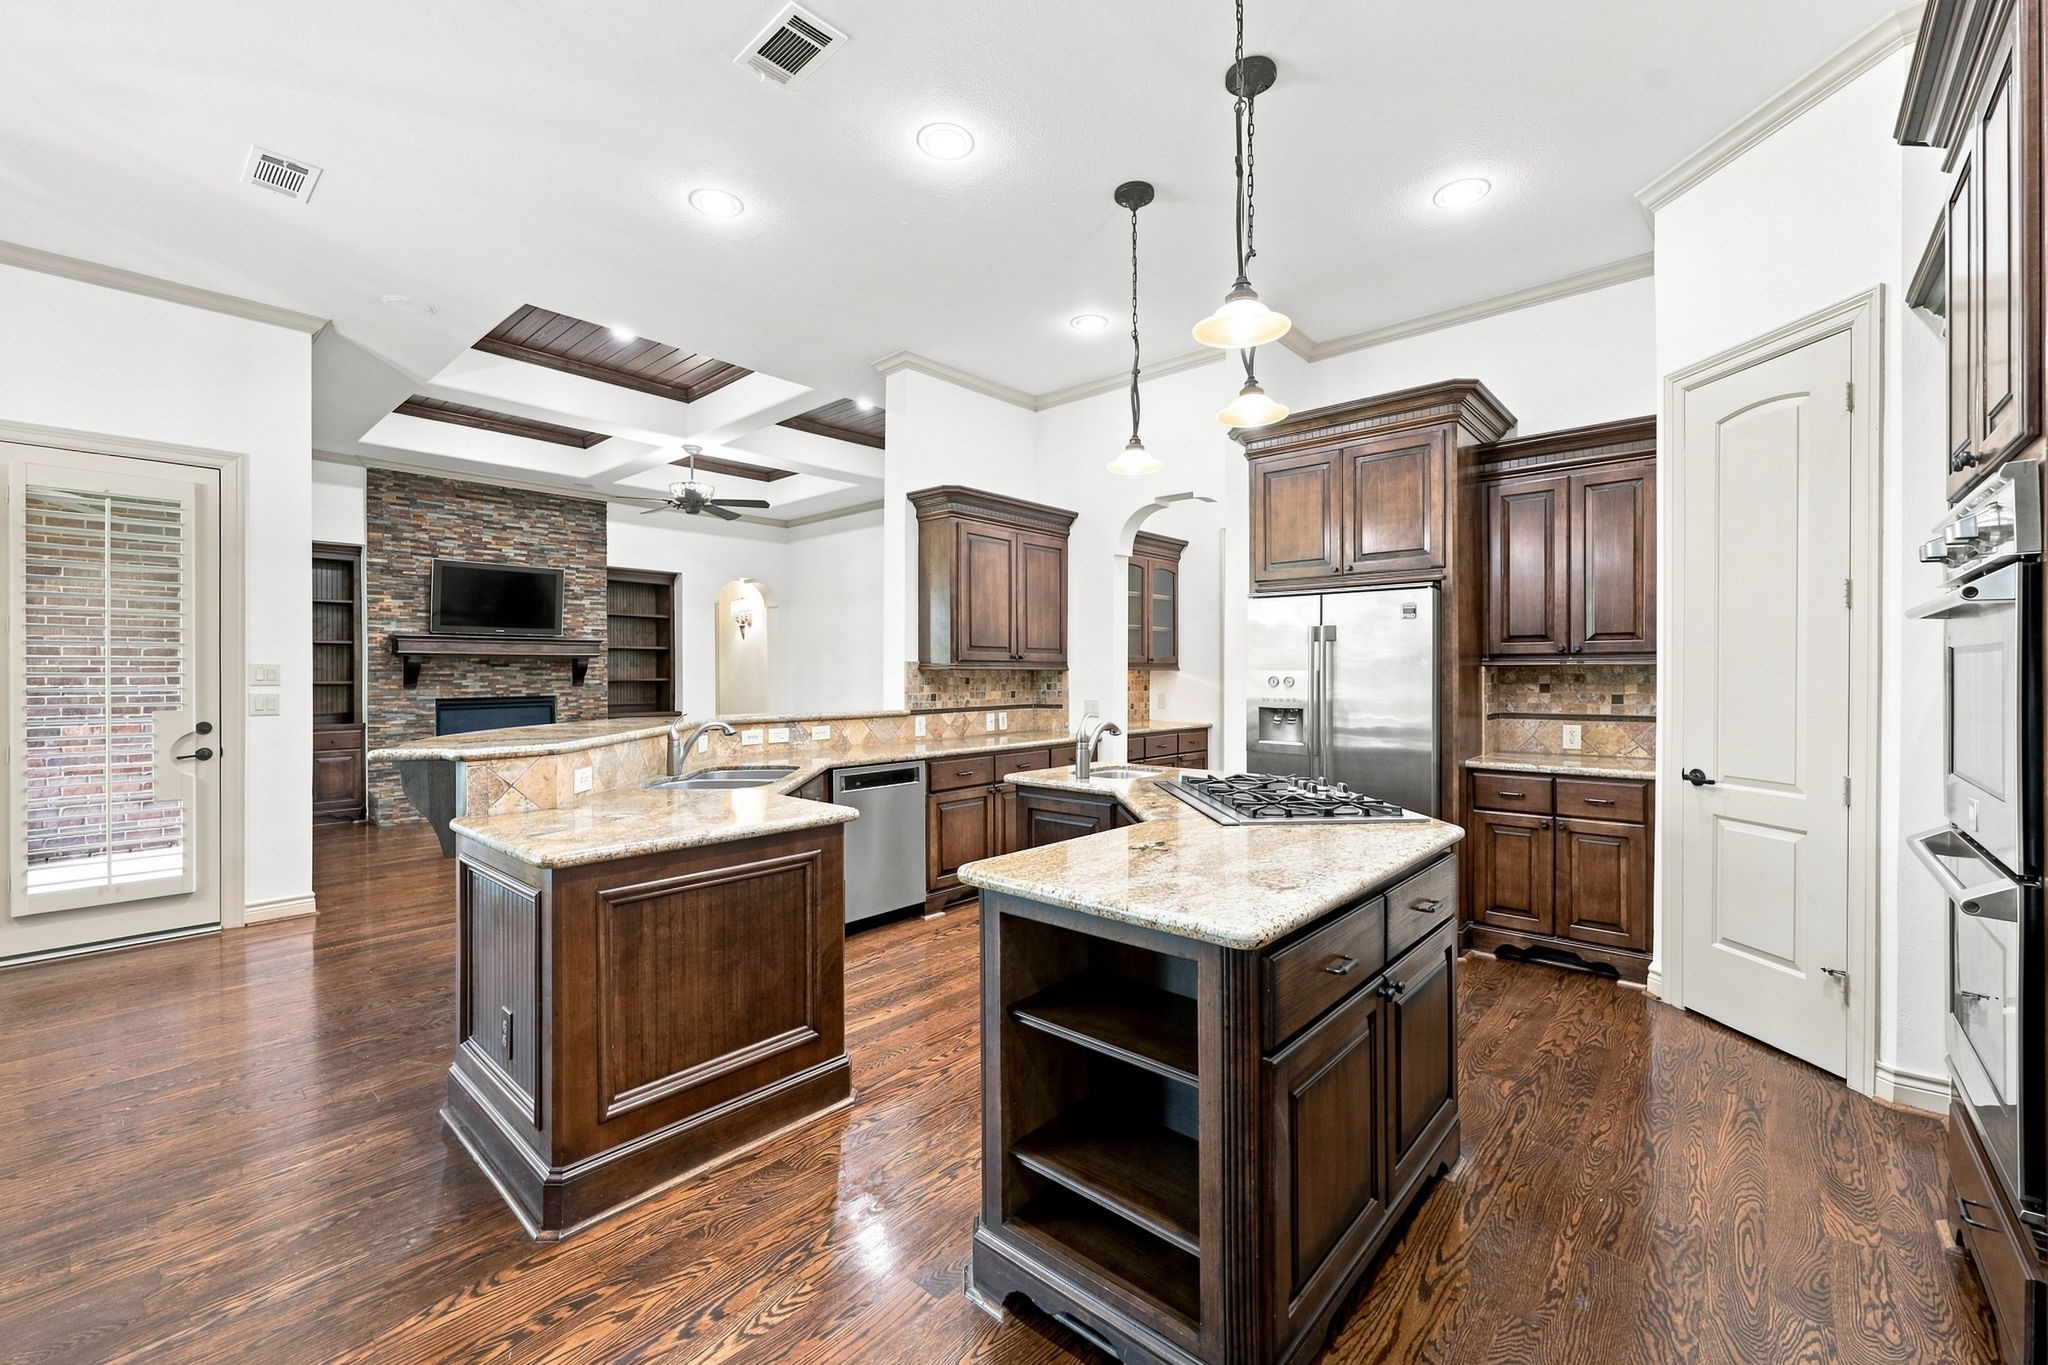
This view from a different angle looks toward the Kitchen and Breakfast area, showcasing the open-concept design and easy flow between the main living spaces.
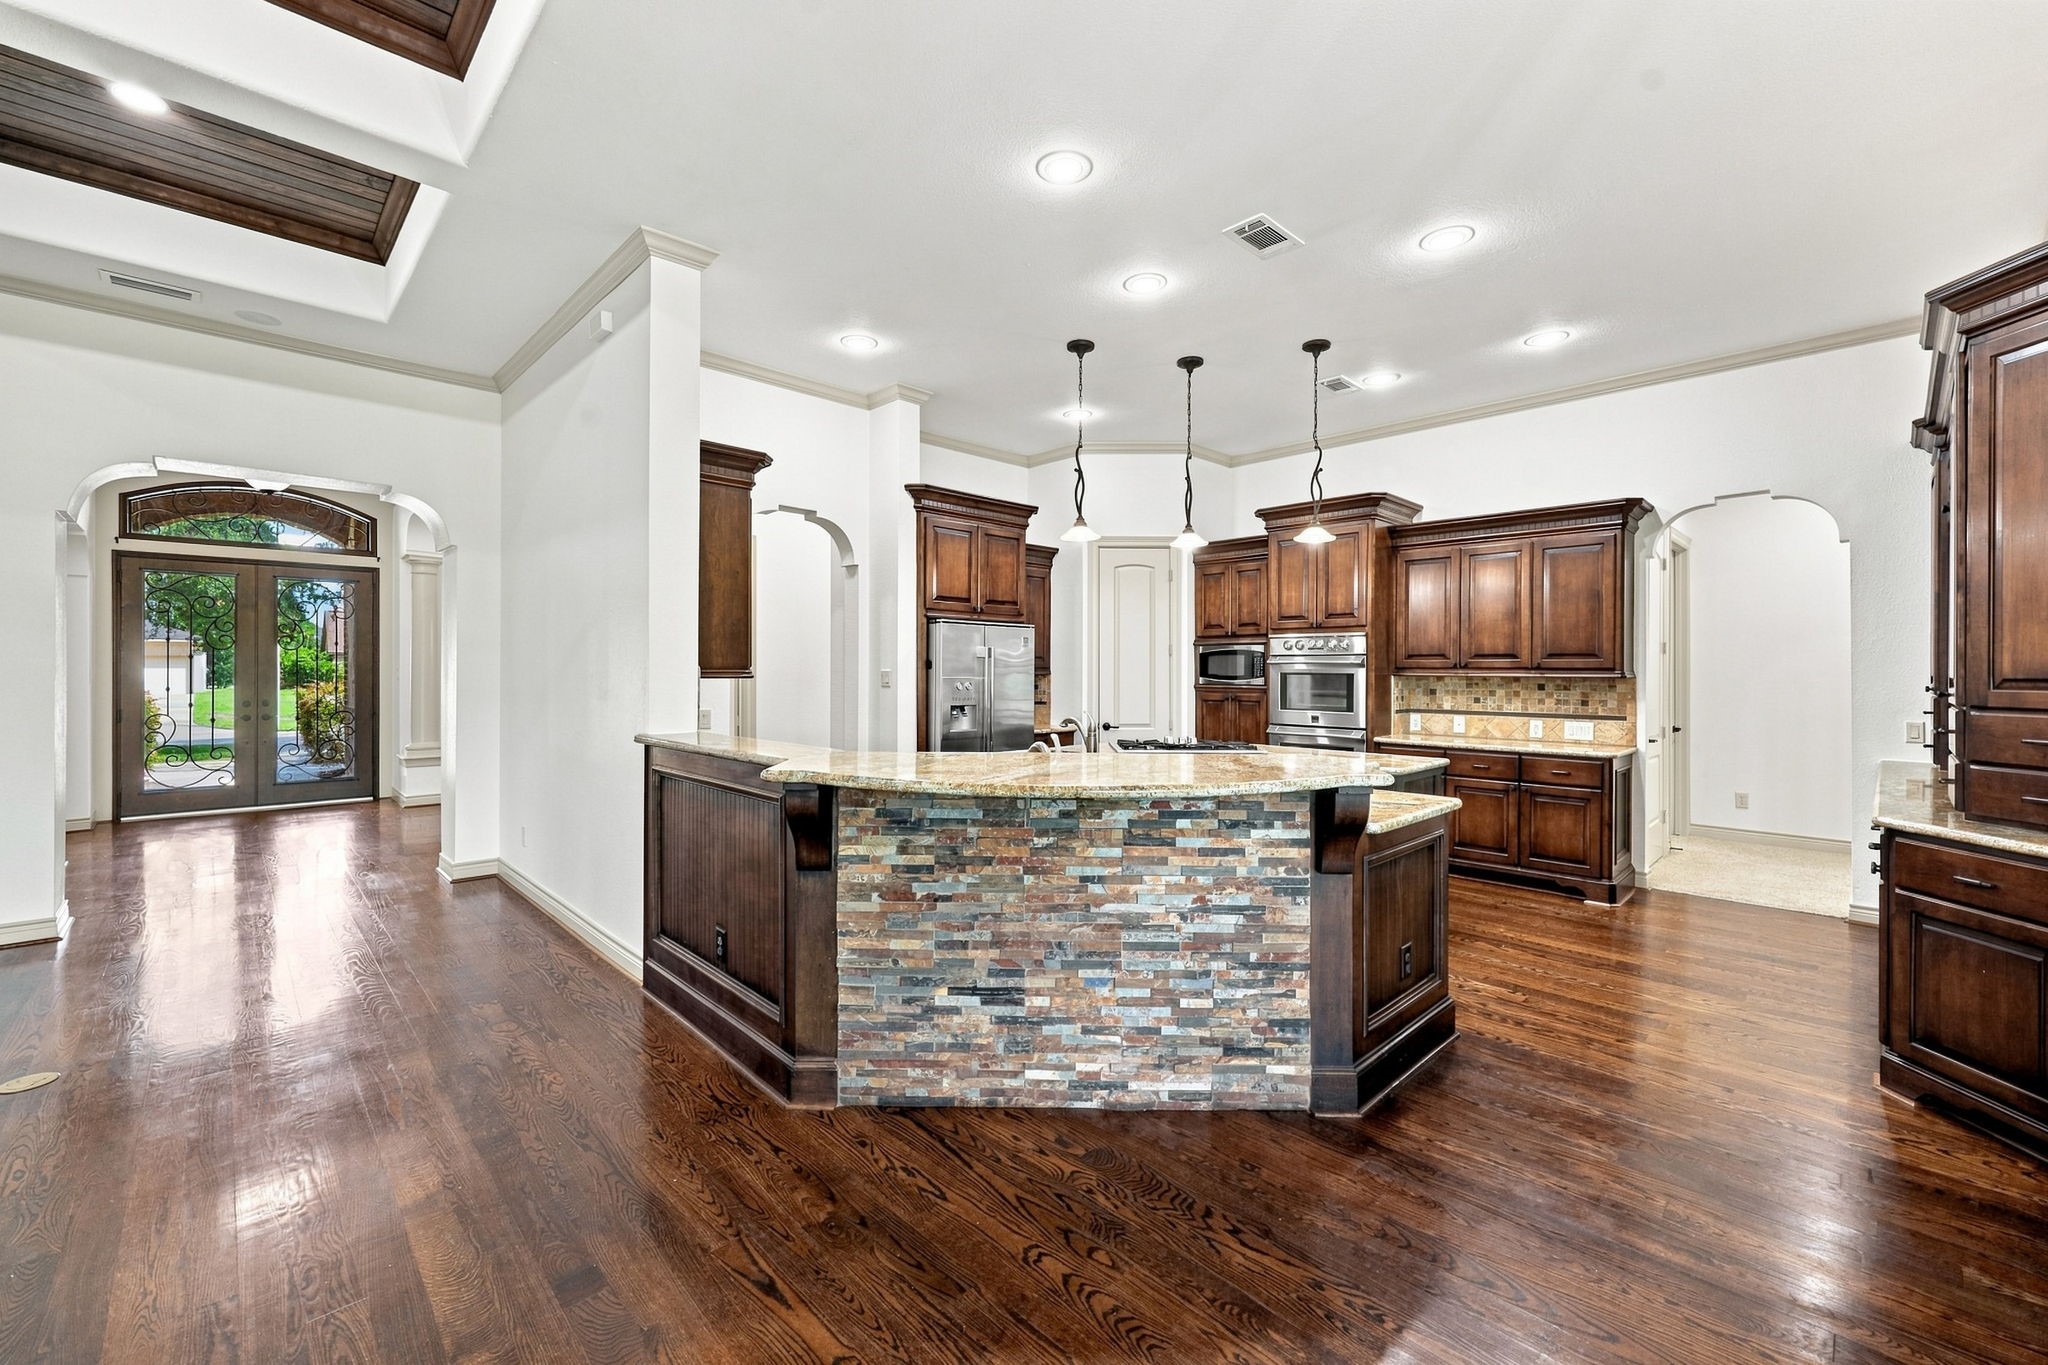
This view from the Family Room looks toward the impressive front Foyer and beautifully appointed Kitchen.
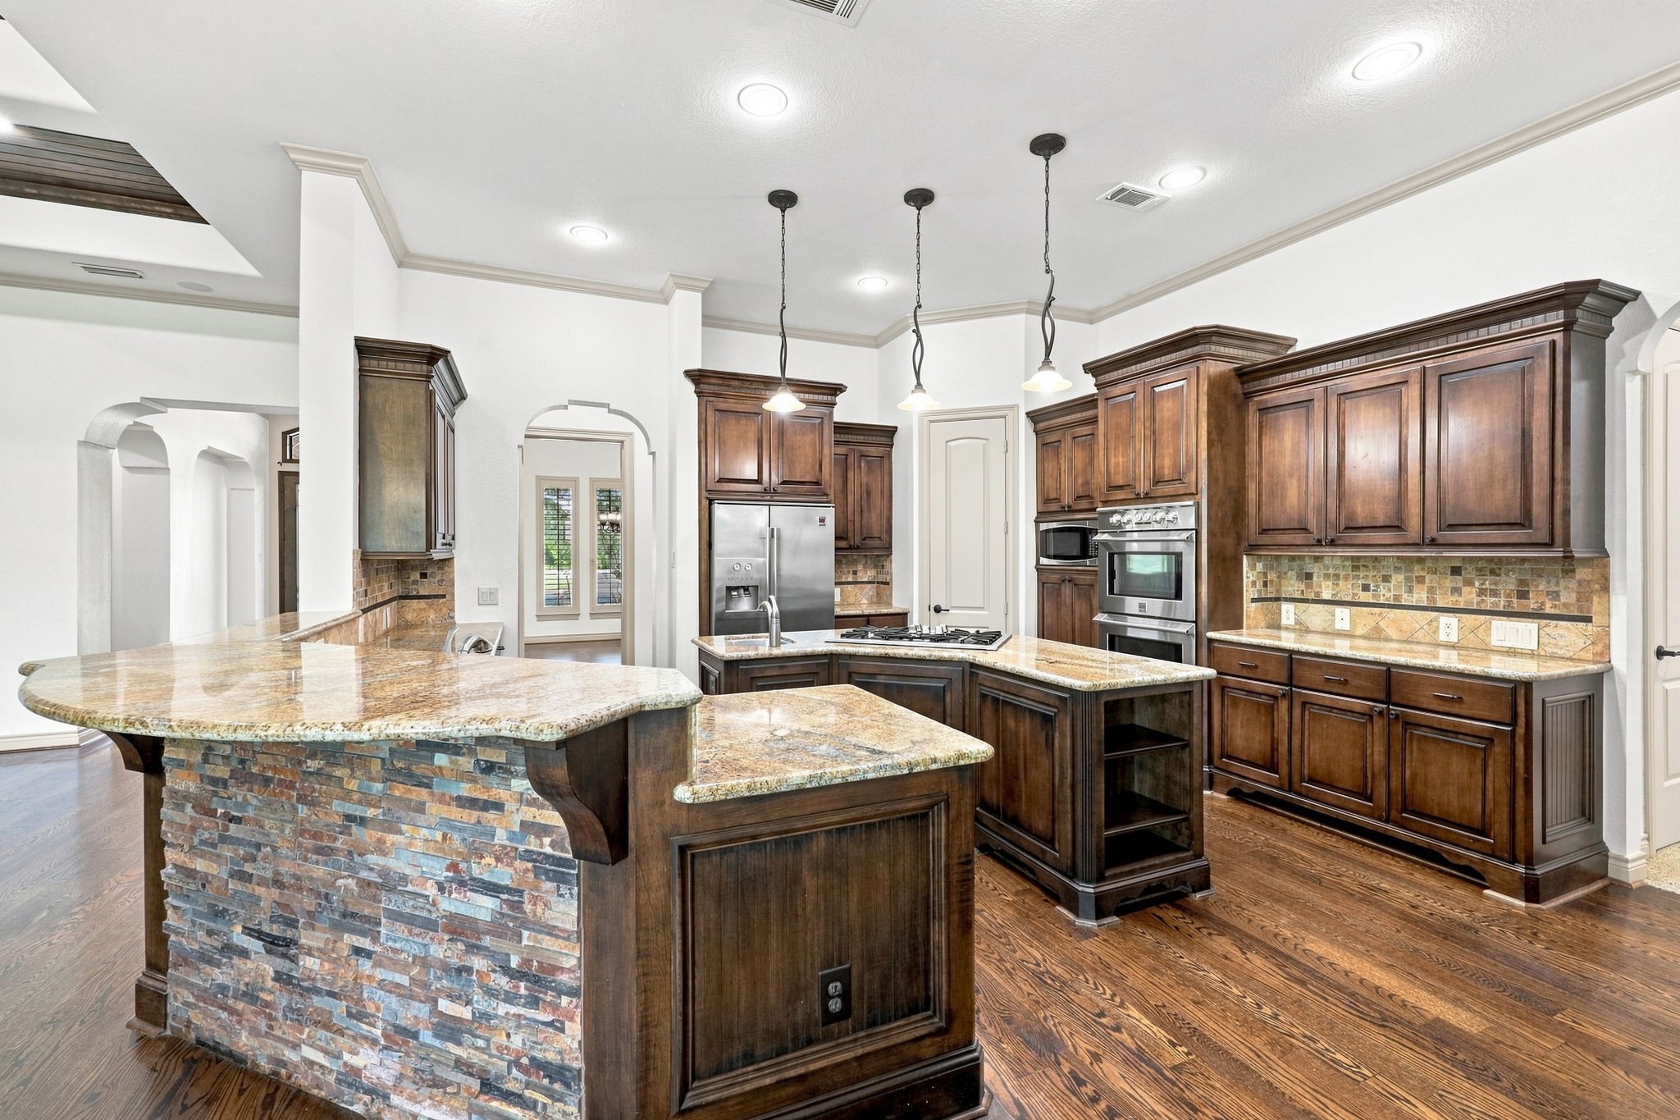
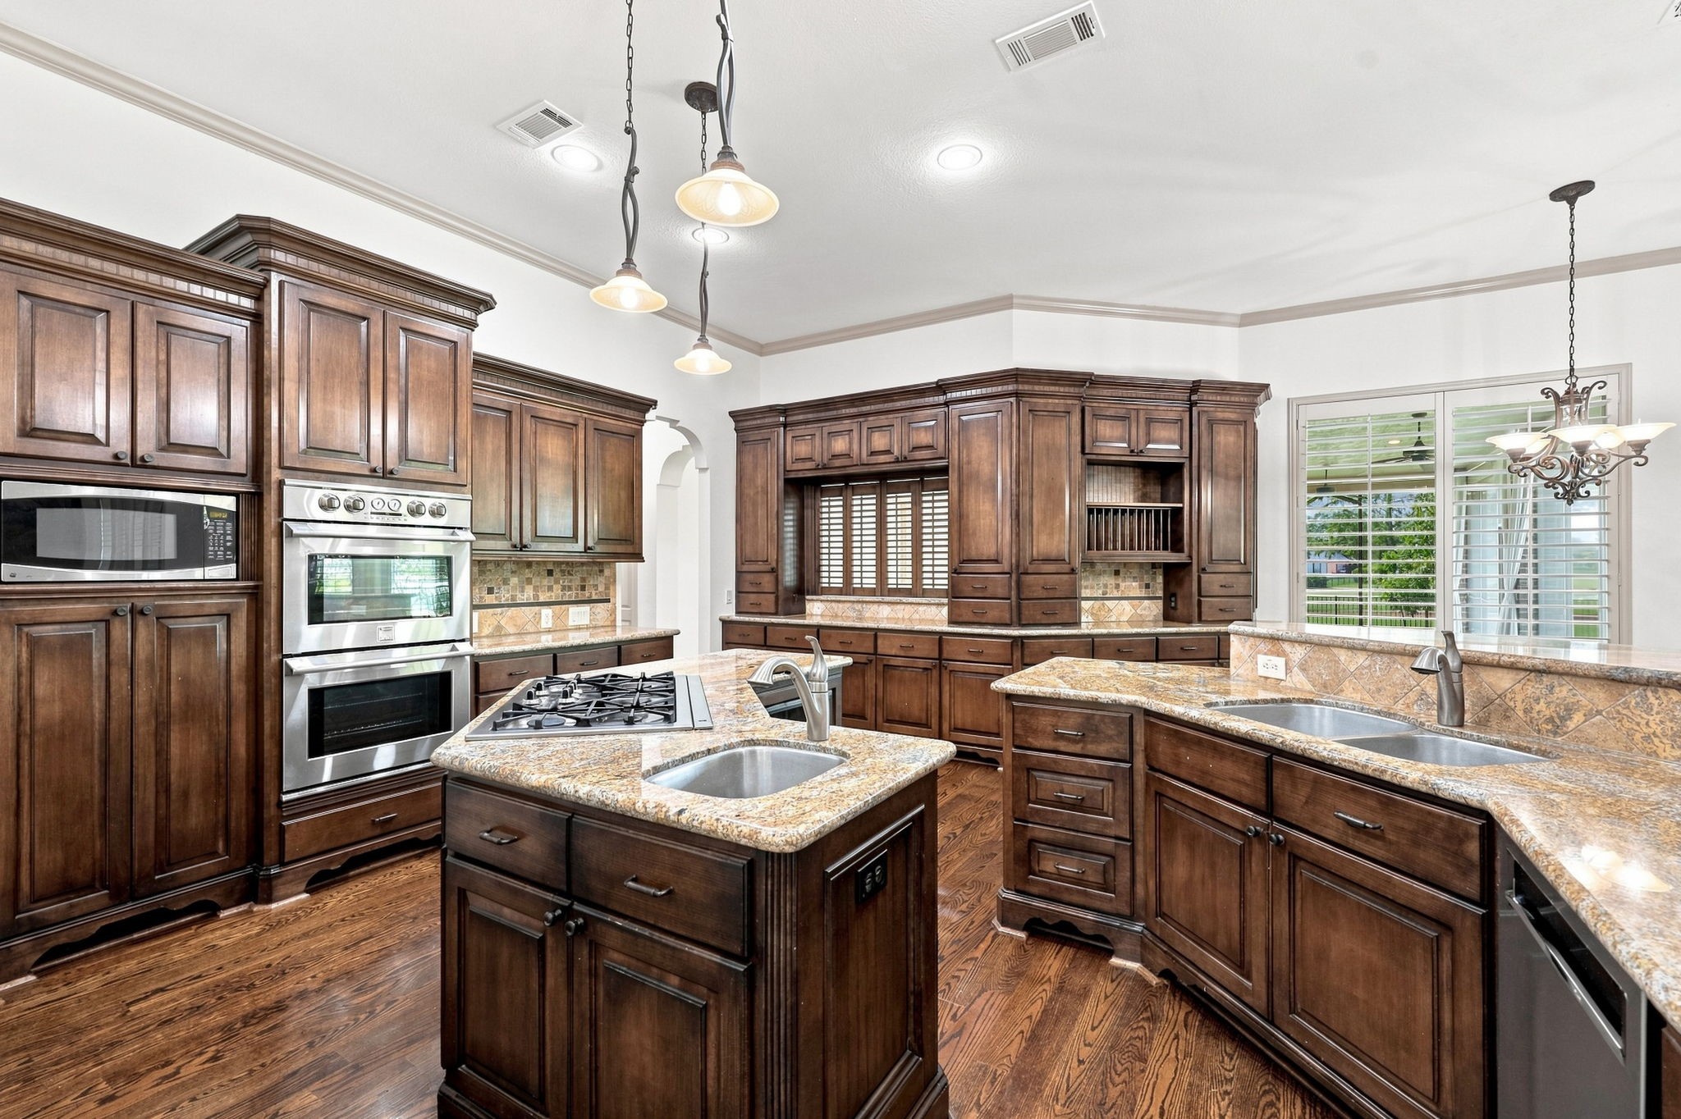
The kitchen is truly a chef’s dream, featuring custom cabinetry, abundant preparation space, and gorgeous granite countertops. Stainless steel appliances complement the beautifully appointed design, while the generous workspace provides plenty of room for cooking, entertaining, and gathering with family and friends.
The spacious Kitchen Island offers abundant storage, a convenient second sink for food preparation, and generous counter space for serving, gathering, and entertaining. Three stylish pendant lights overhead add an elegant finishing touch while providing beautiful illumination to this impressive centerpiece of the Kitchen.
The Kitchen is equipped with a premium stainless steel appliance package, including Kenmore Pro double convection ovens, Refrigerator, a five-burner gas cooktop, and a KitchenAid dishwasher. This impressive combination provides the performance and versatility needed for everything from everyday meals to elaborate entertaining.
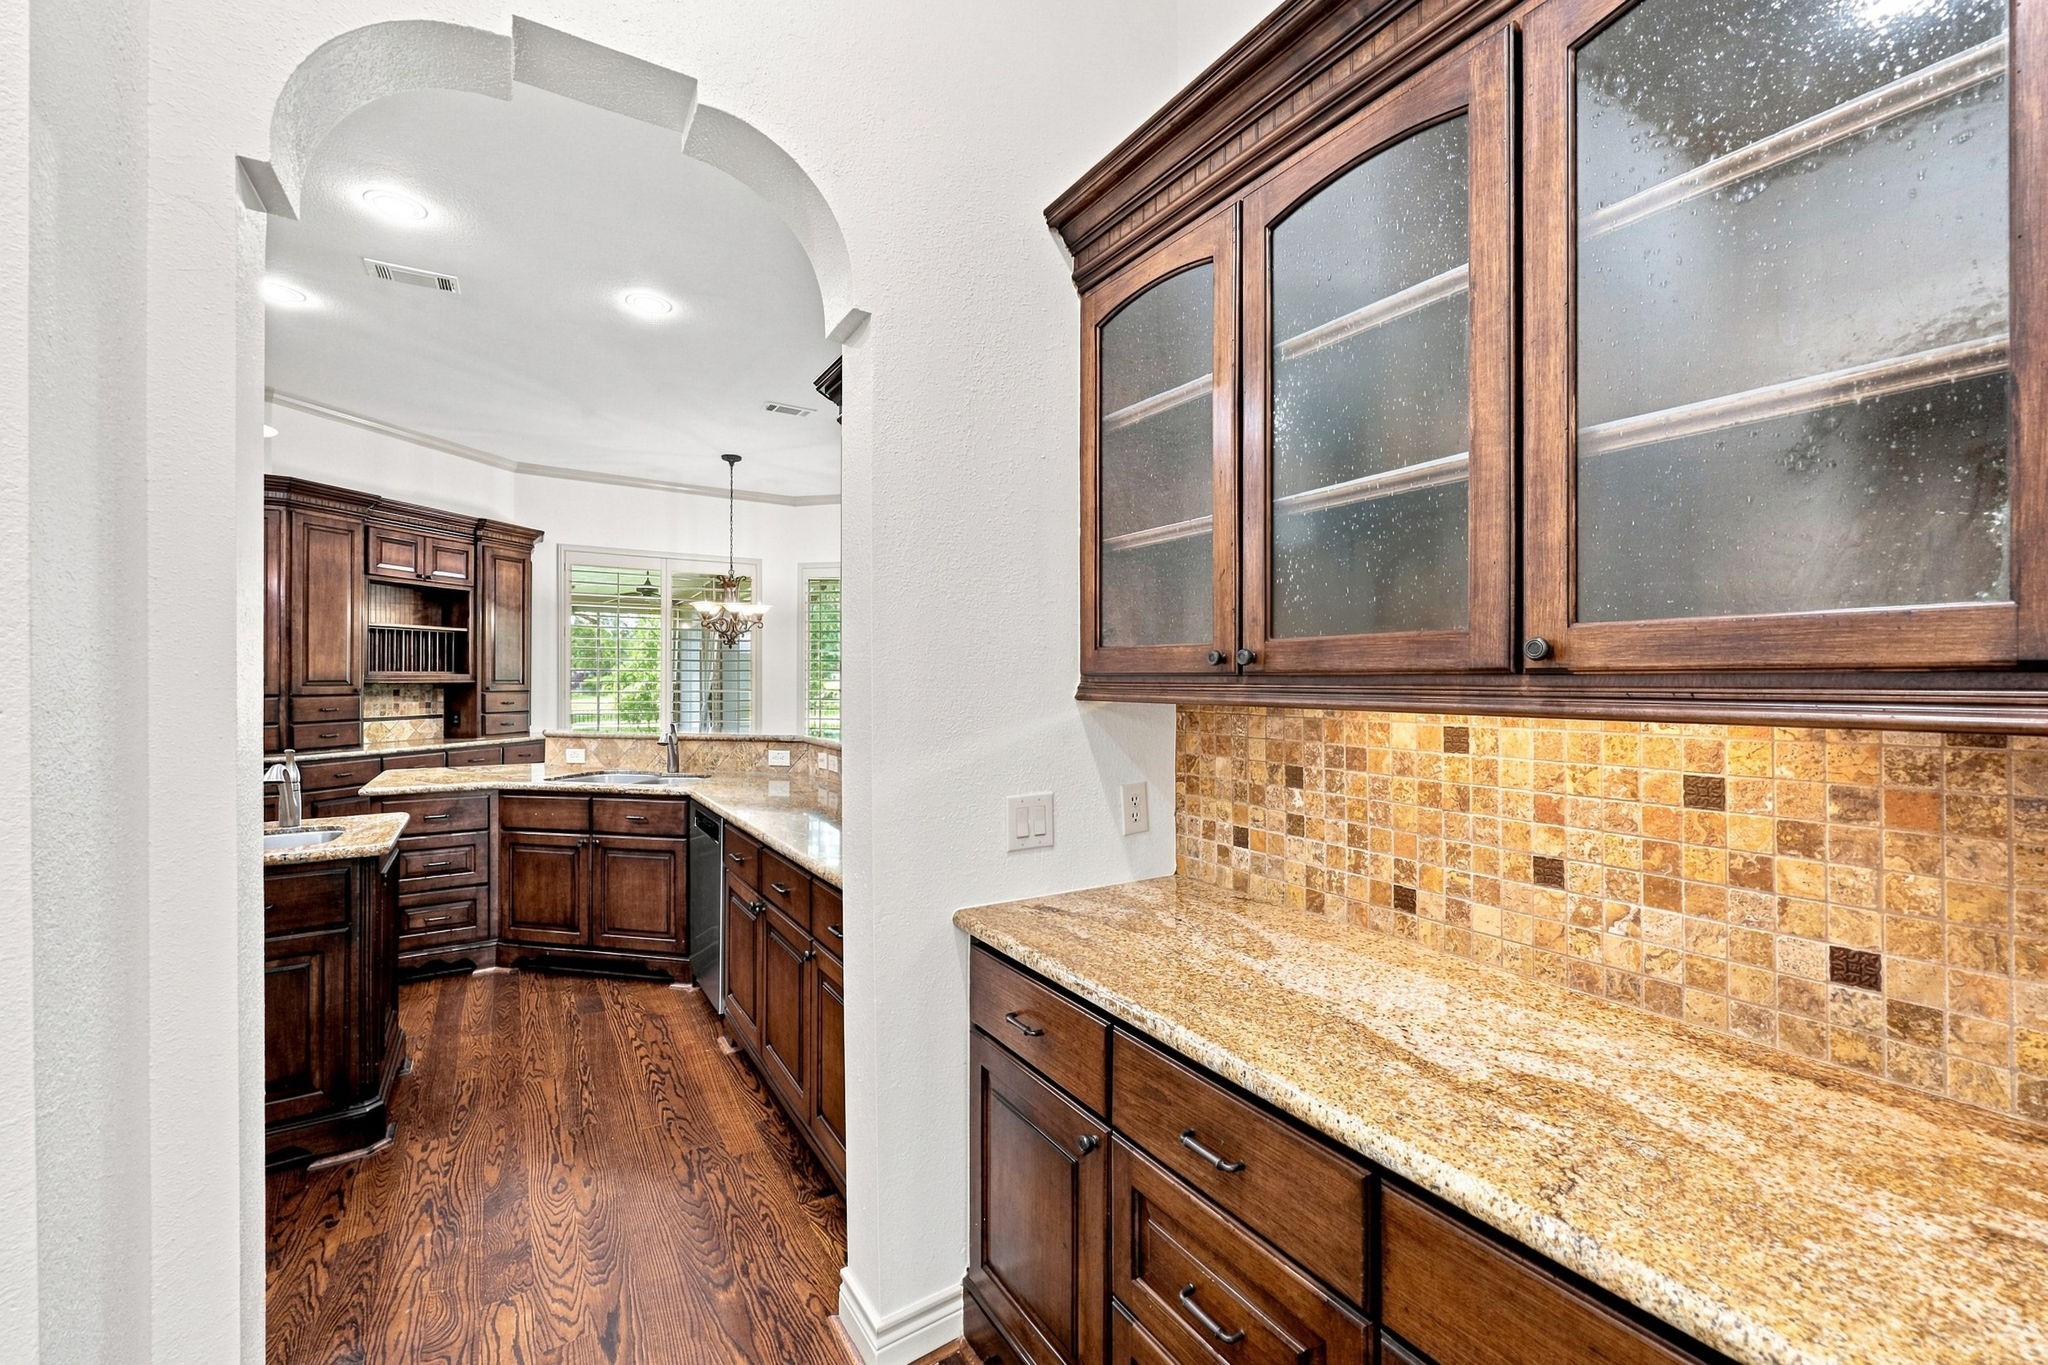
The elegant Butler’s Pantry conveniently connects the Formal Dining and Kitchen areas, making entertaining effortless. Beautiful glass-front cabinetry provides a stylish way to display favorite dishes and serving pieces, while gorgeous granite countertops and abundant storage offer plenty of space for dinnerware, glassware, and entertaining essentials.
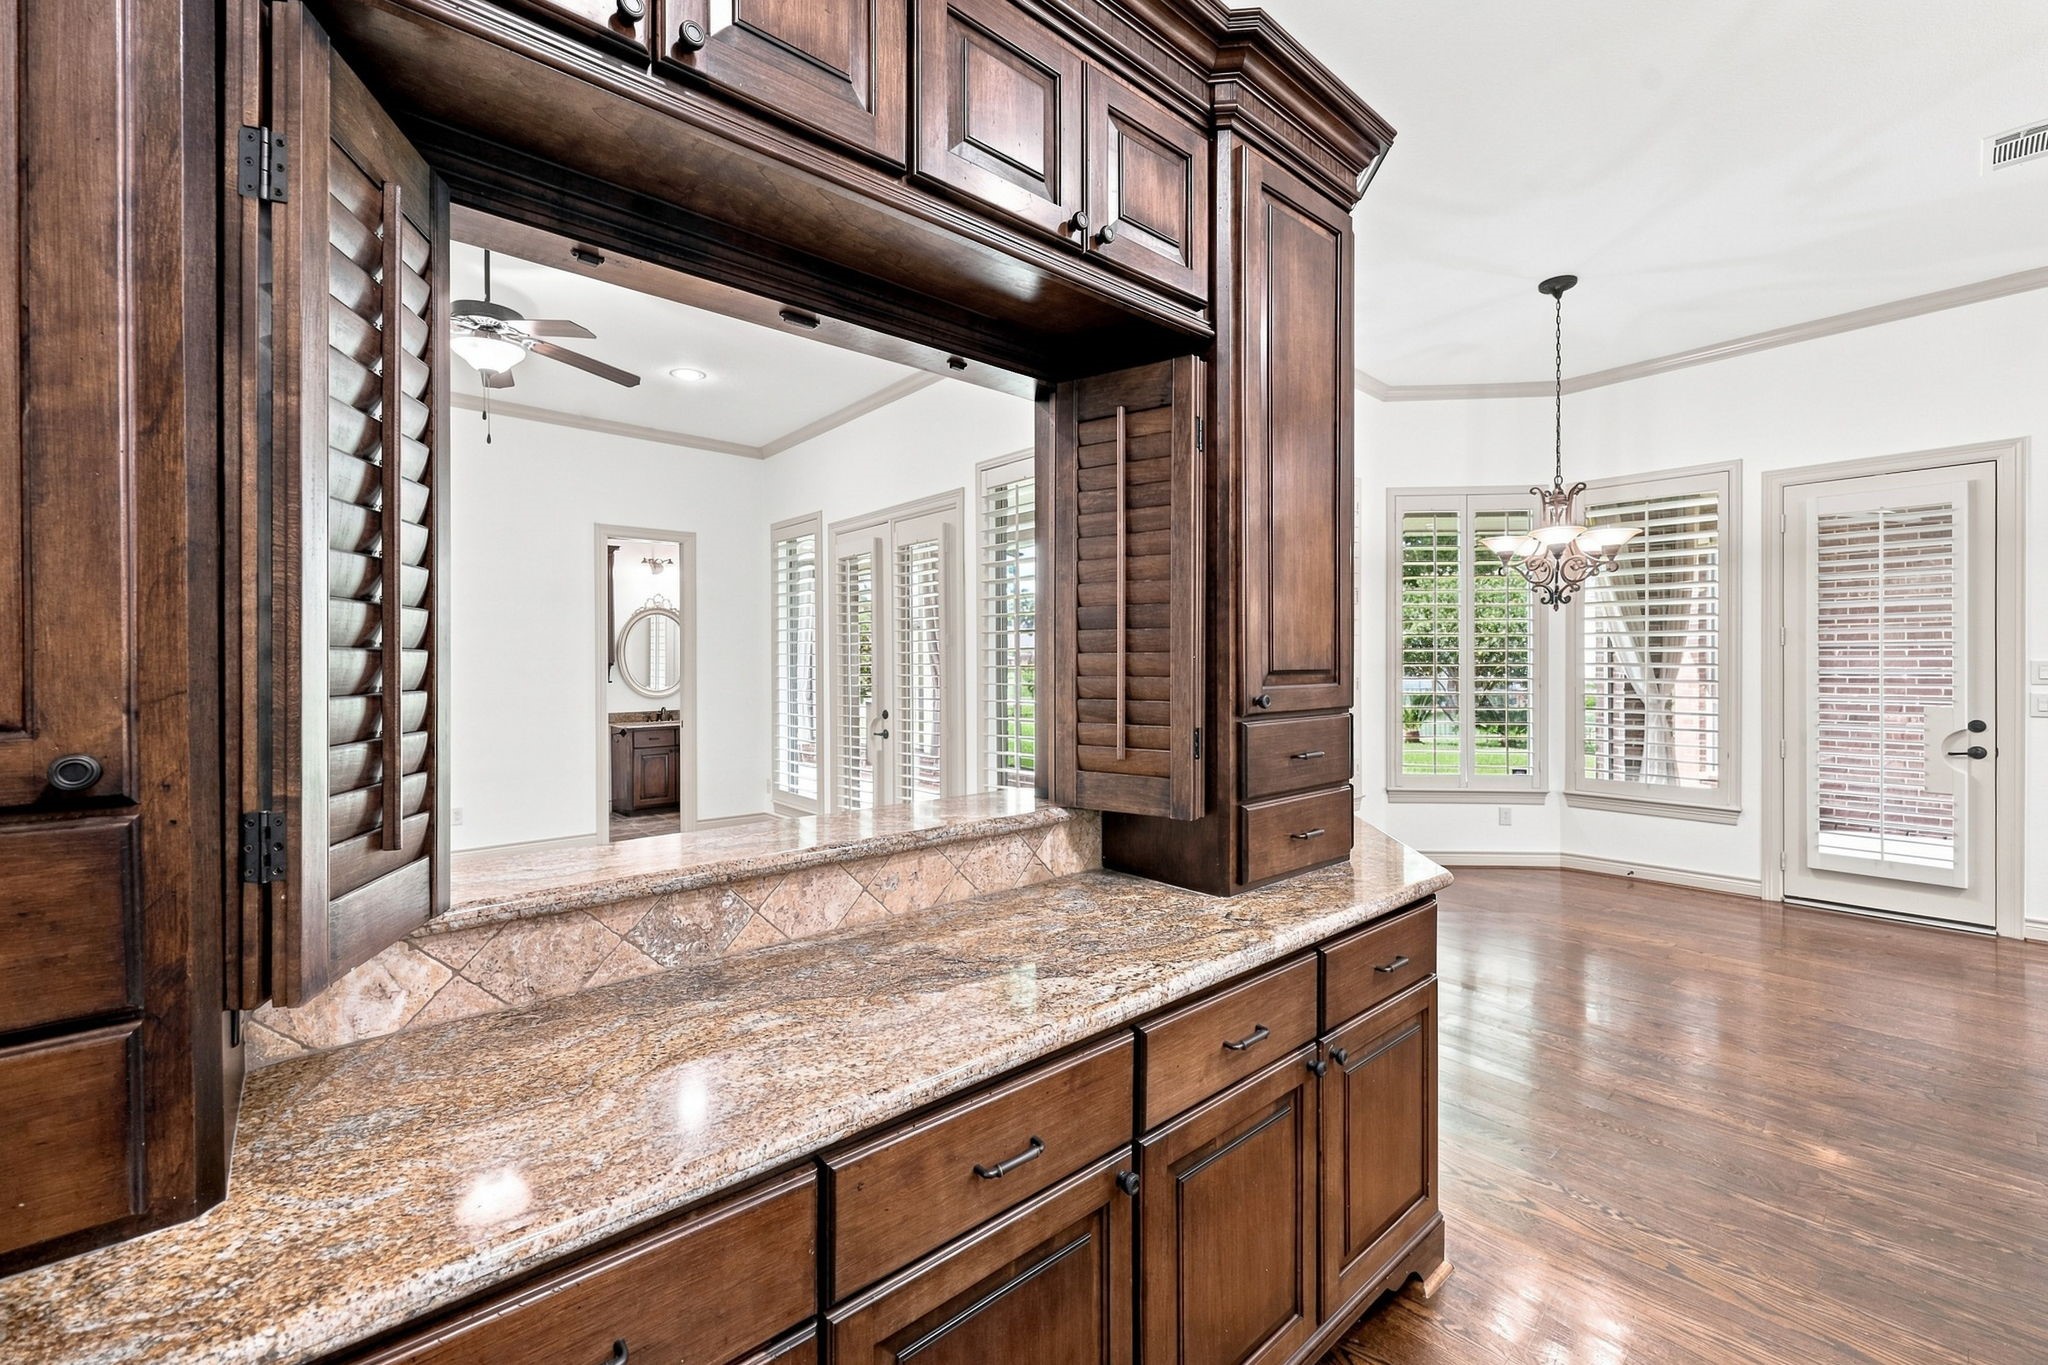
Additional custom cabinetry and a convenient serving area provide exceptional functionality, with direct access to the Game Room for effortless serving and entertaining. This thoughtful design makes it easy to transition from the Kitchen to the Game Room when hosting family and guests.
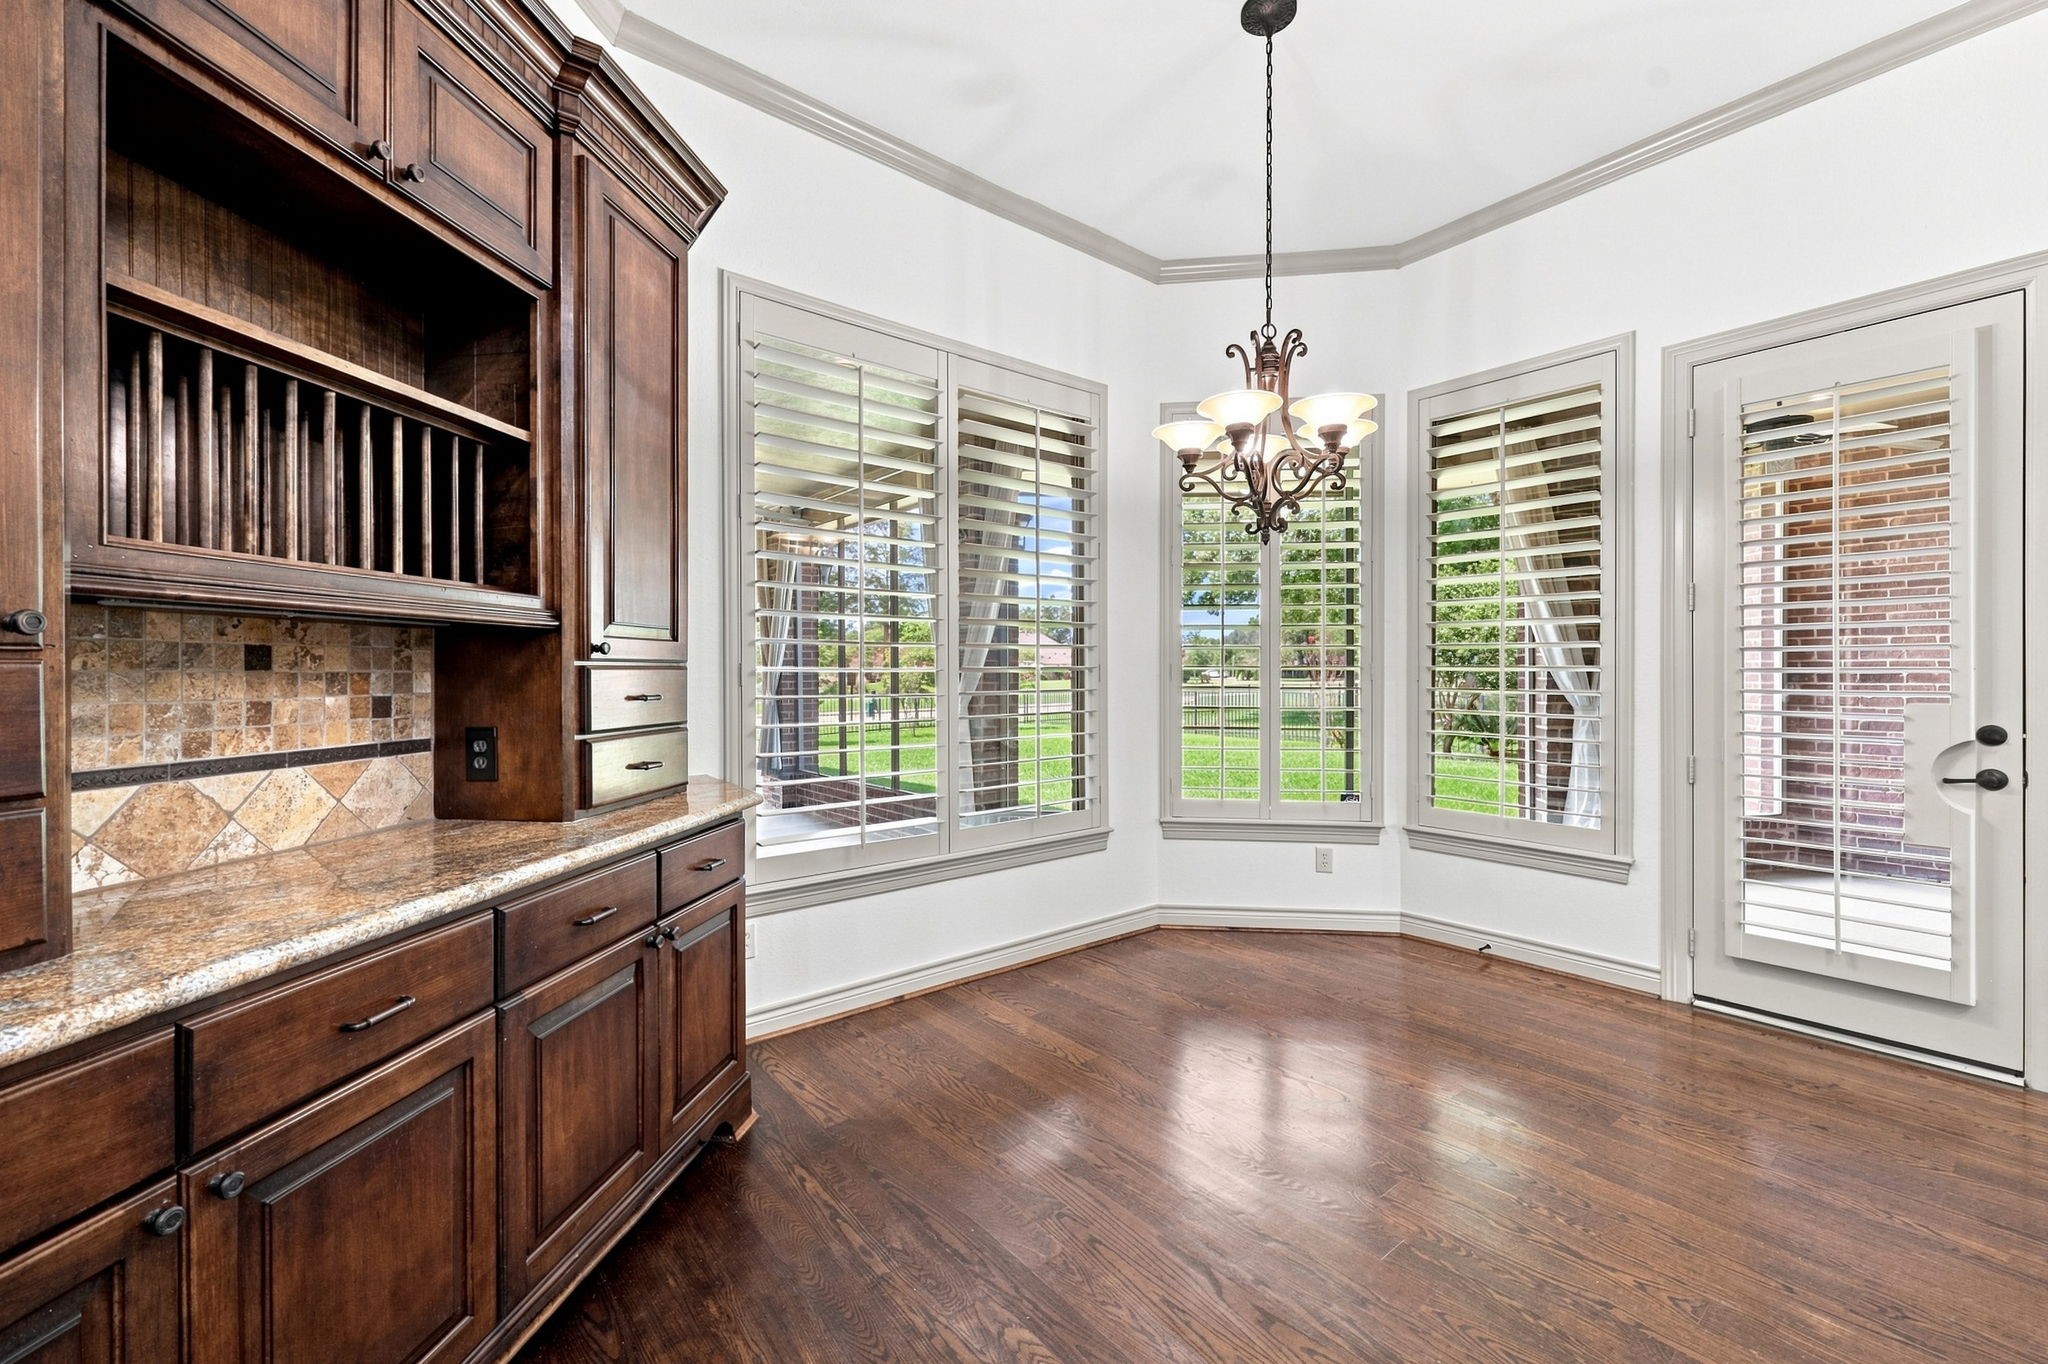
The inviting Breakfast area is the perfect spot to start your day, surrounded by an abundance of windows that fill the space with beautiful natural light. Direct access to the screened-in back patio creates a seamless connection to the outdoors and provides a wonderful setting for morning coffee, casual meals, and relaxed gatherings.
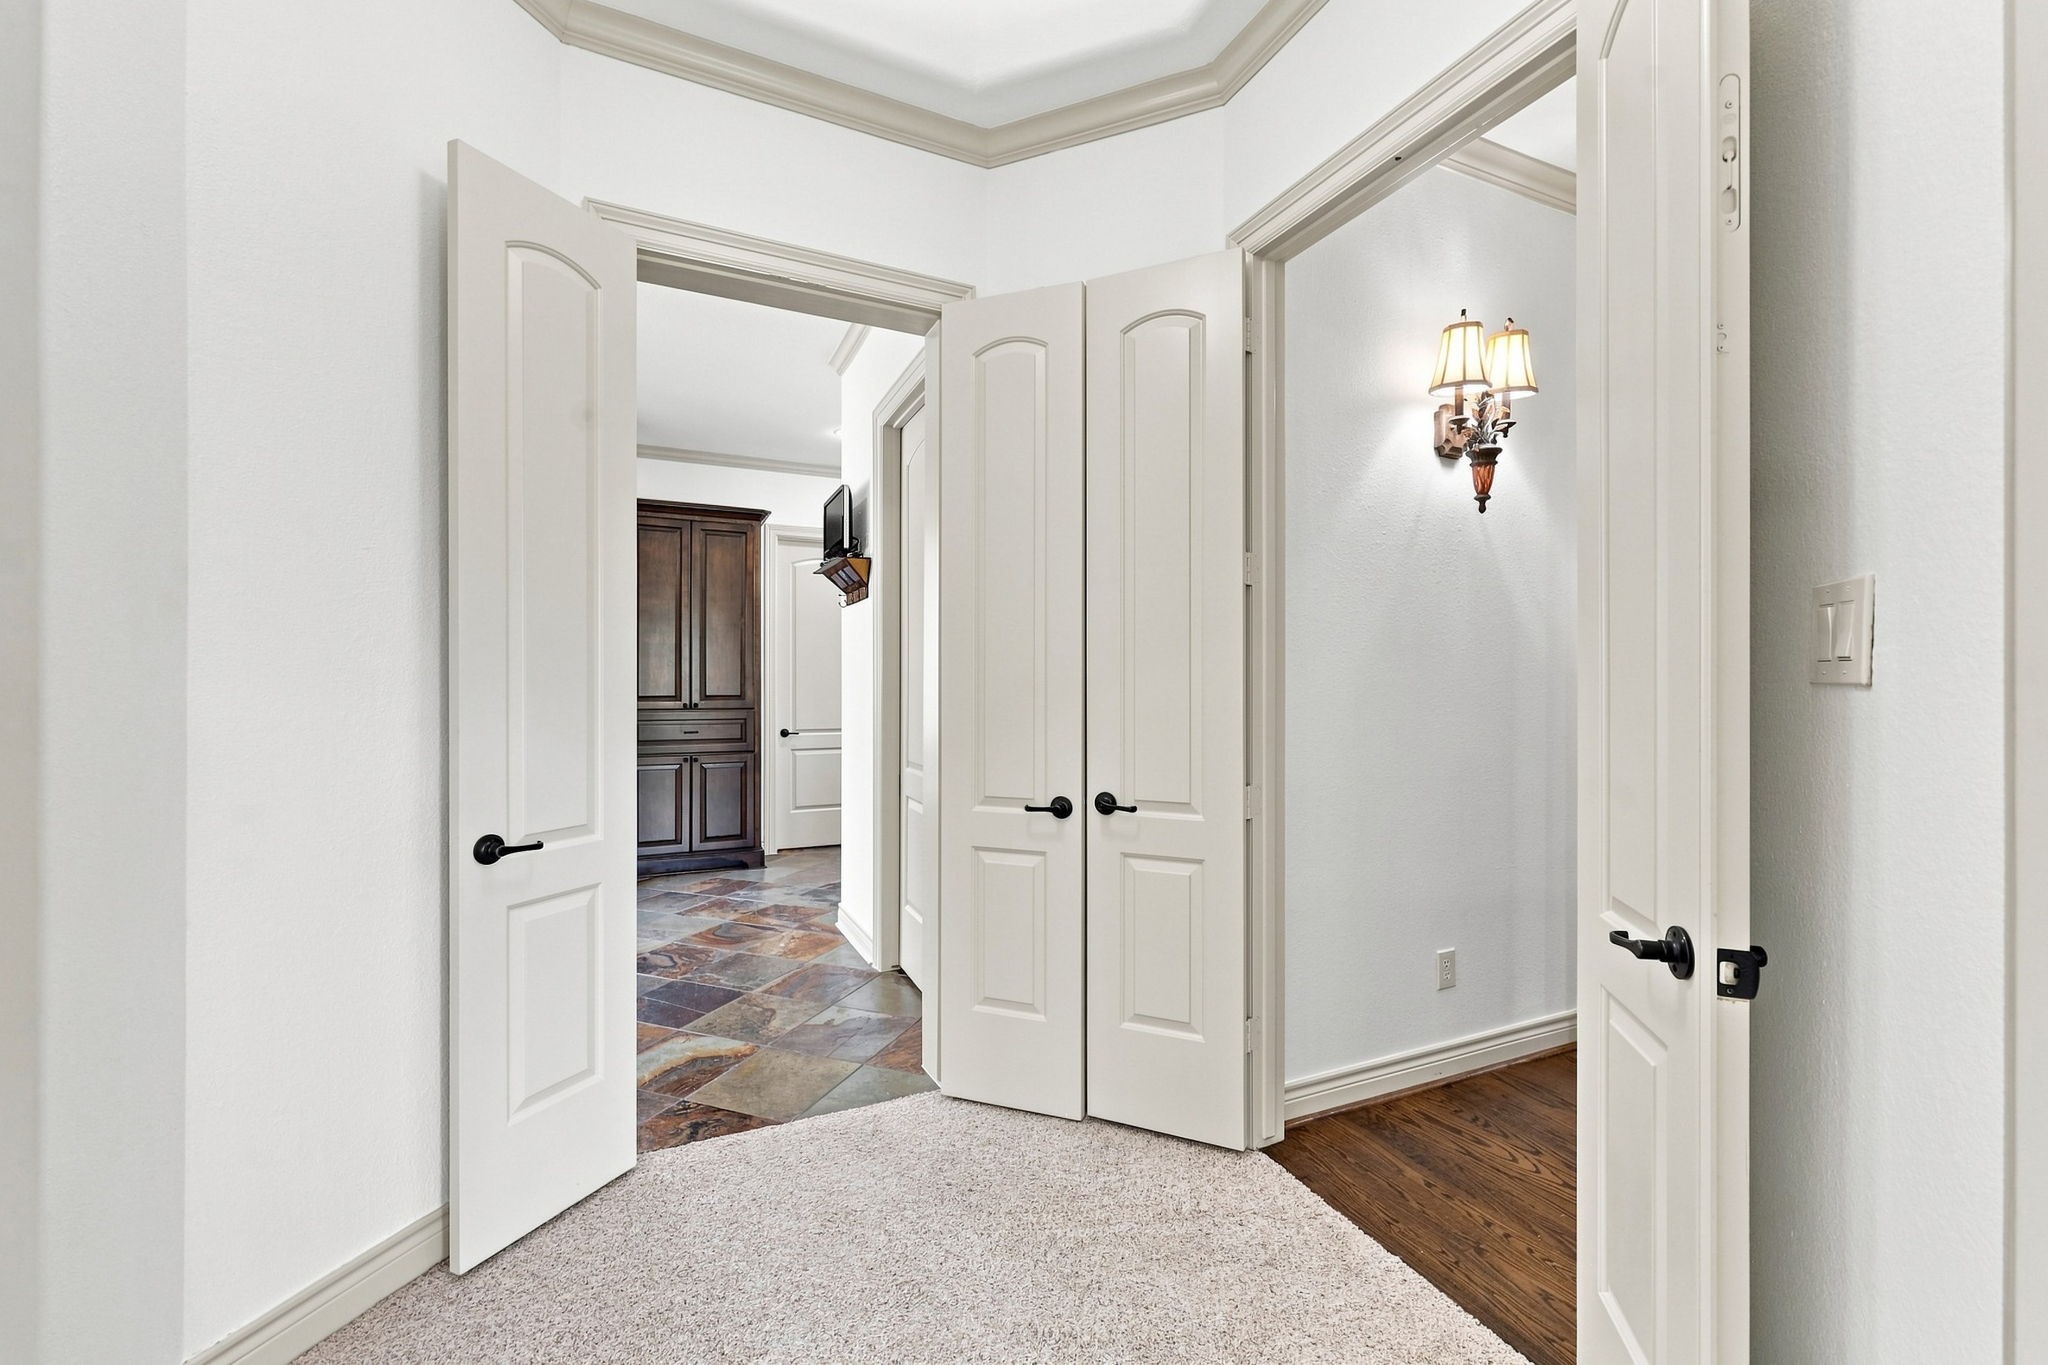
This view showcases the grand entrance to the luxurious Primary Suite, creating an elegant transition from the main living areas into this private retreat. The impressive entry adds a sense of distinction and grandeur to the home’s thoughtfully designed floor plan.
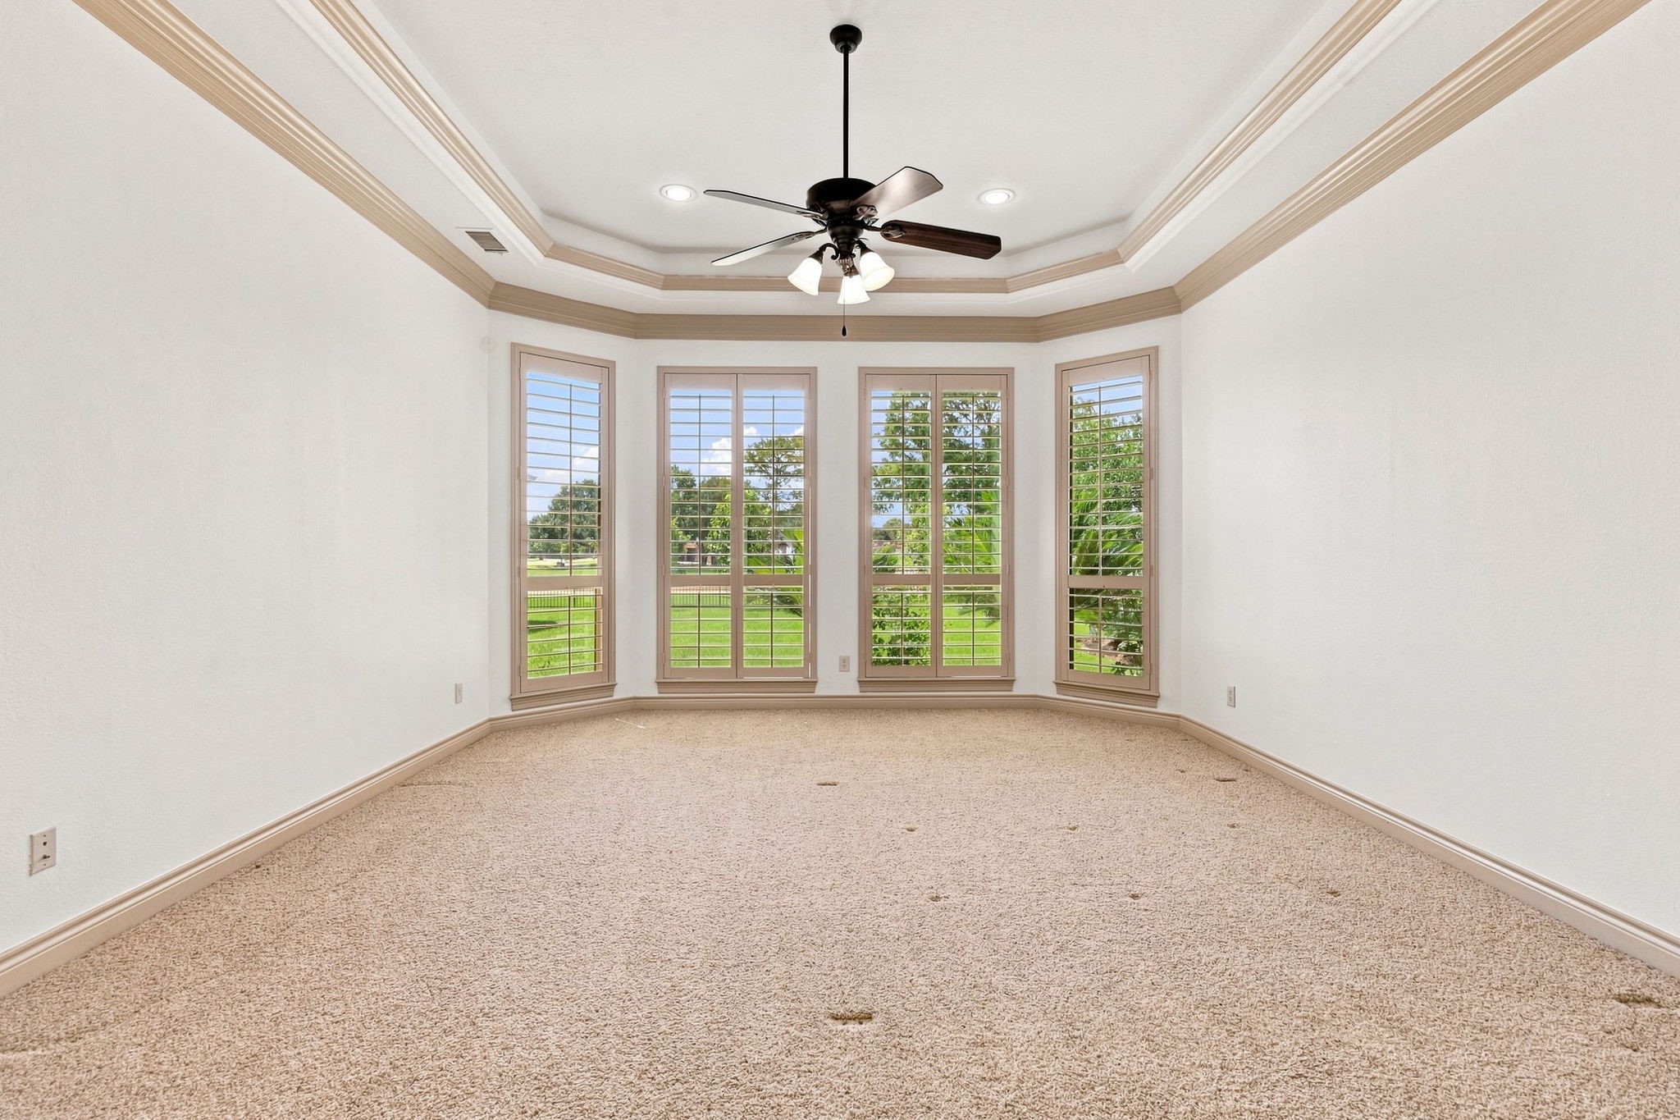
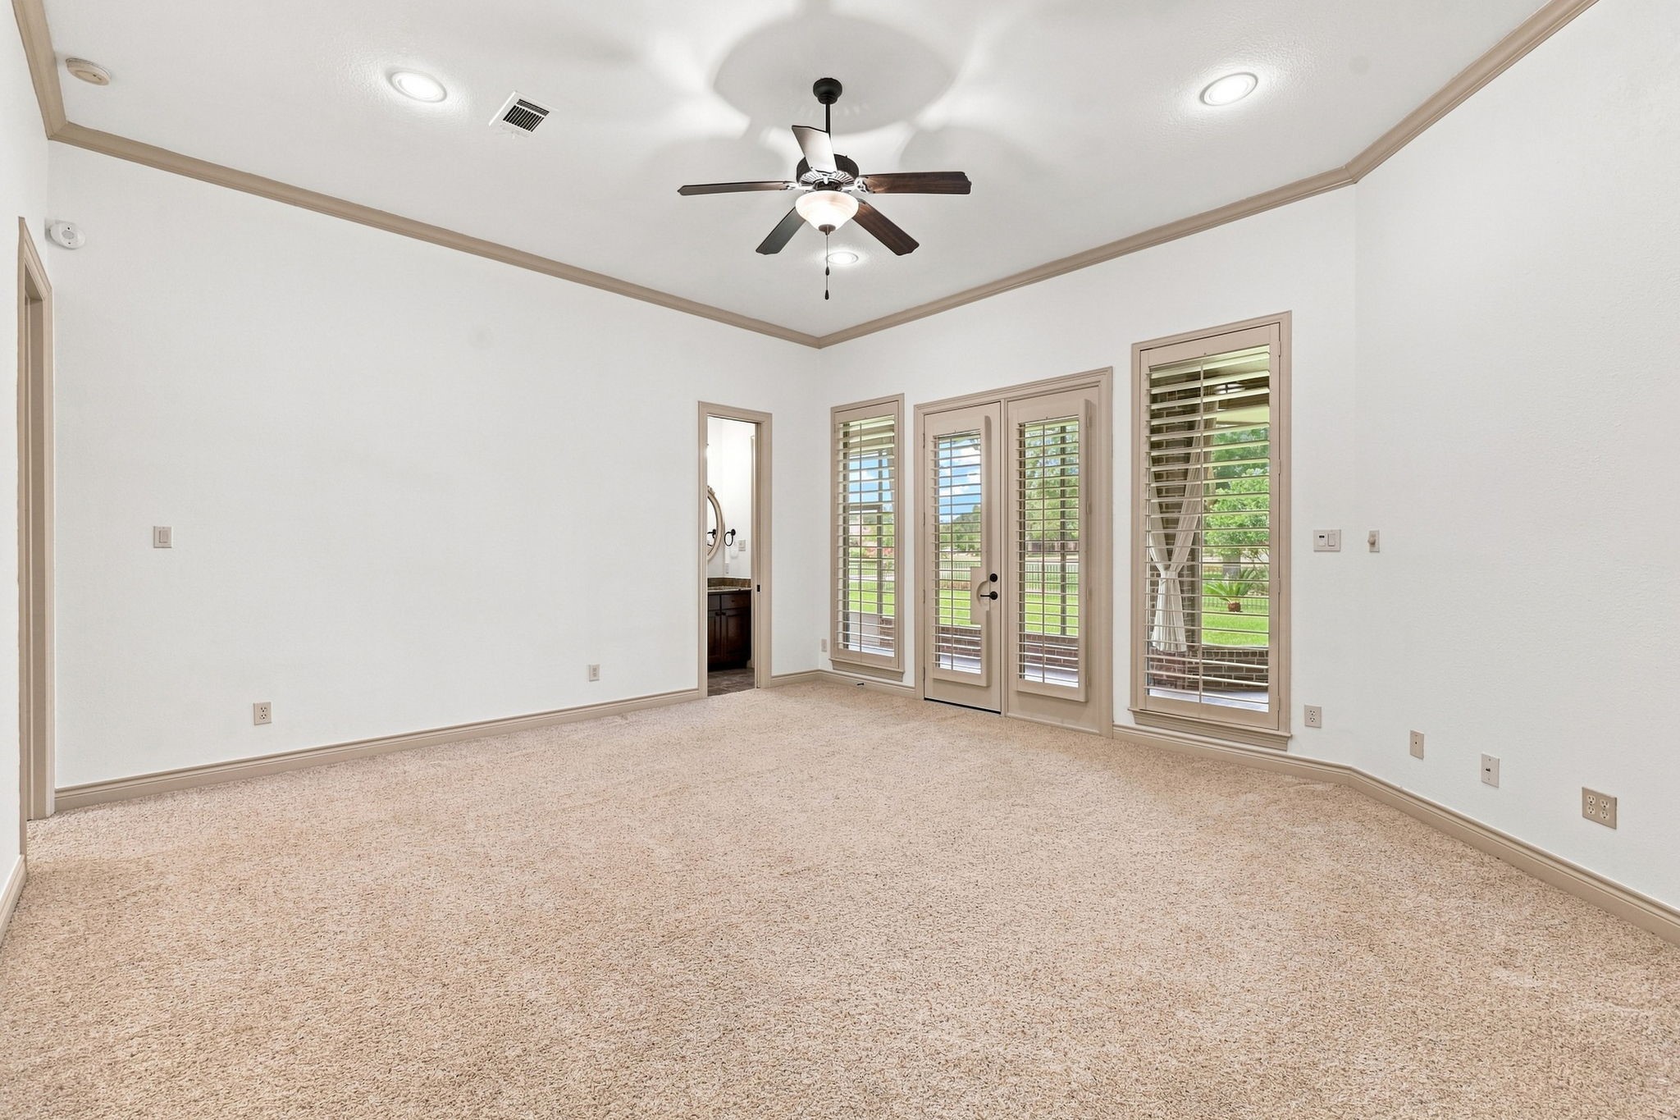
The expansive Primary Bedroom offers a luxurious and serene retreat, featuring lush wall-to-wall carpeting and a dramatic raised ceiling accented by elegant crown molding. Four large windows with Plantation Shutters fill the room with natural light while providing beautiful views of the gorgeous backyard.
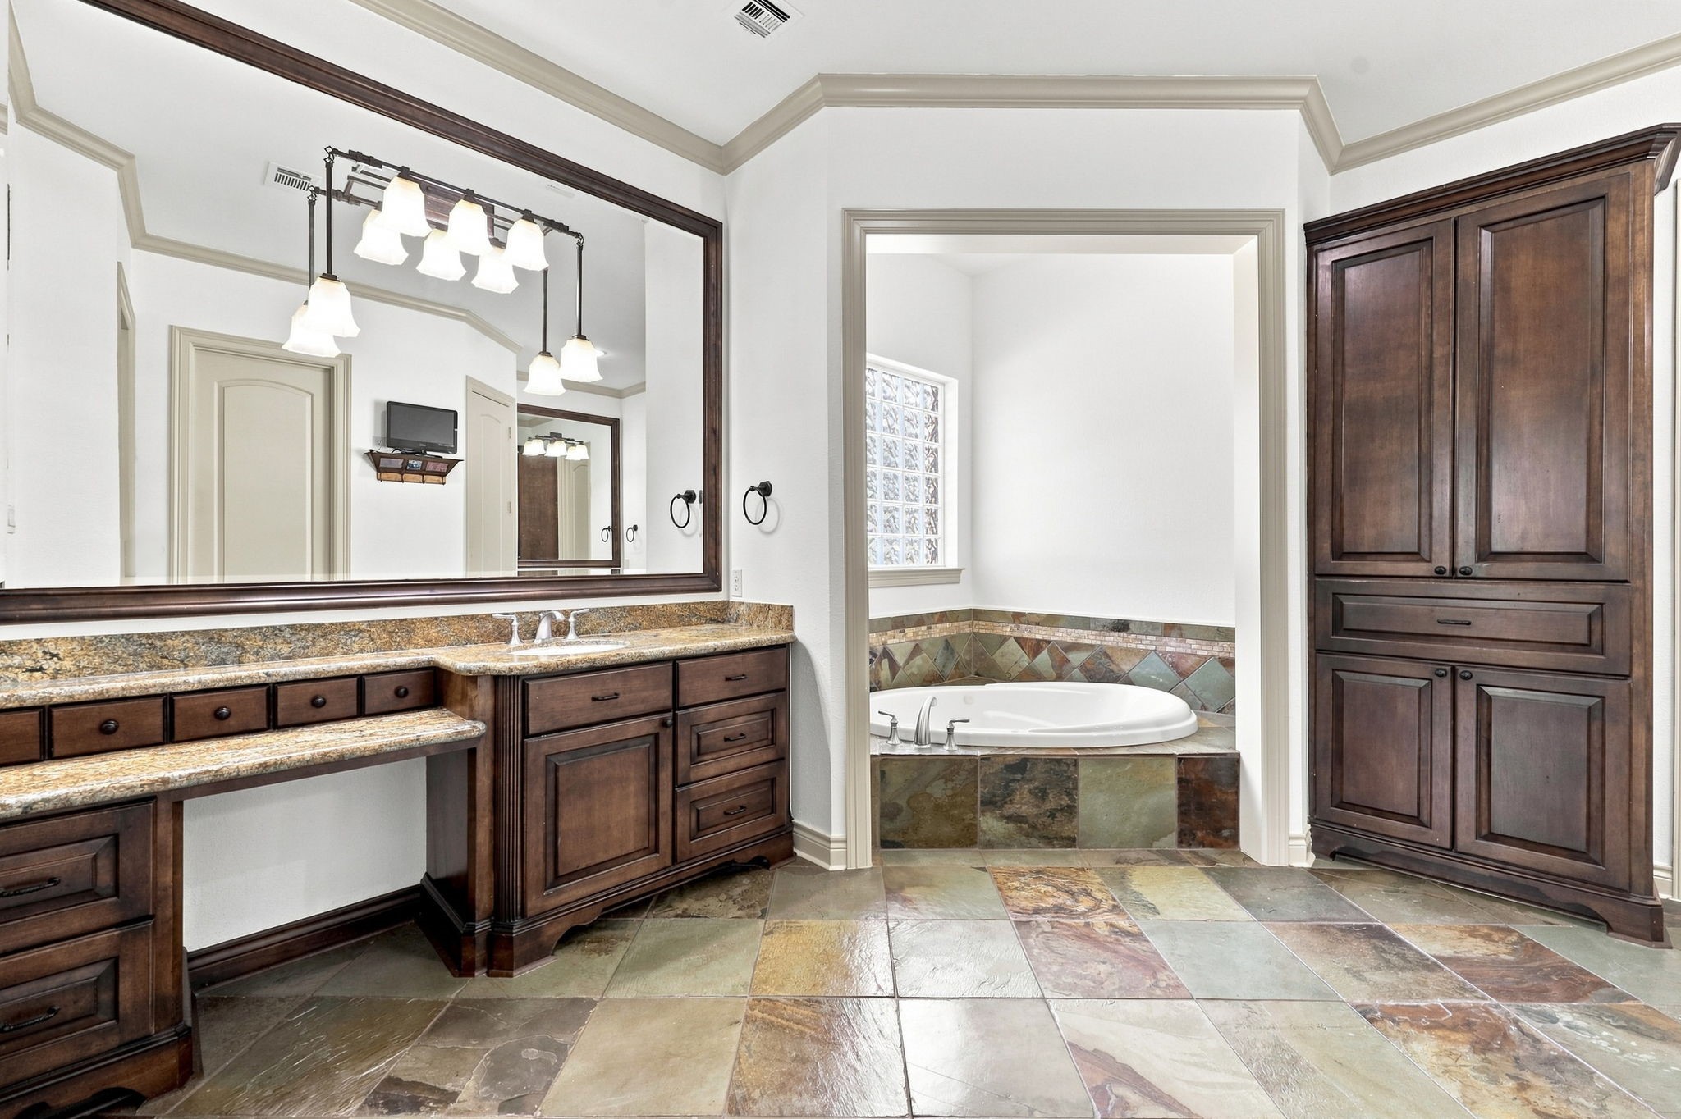
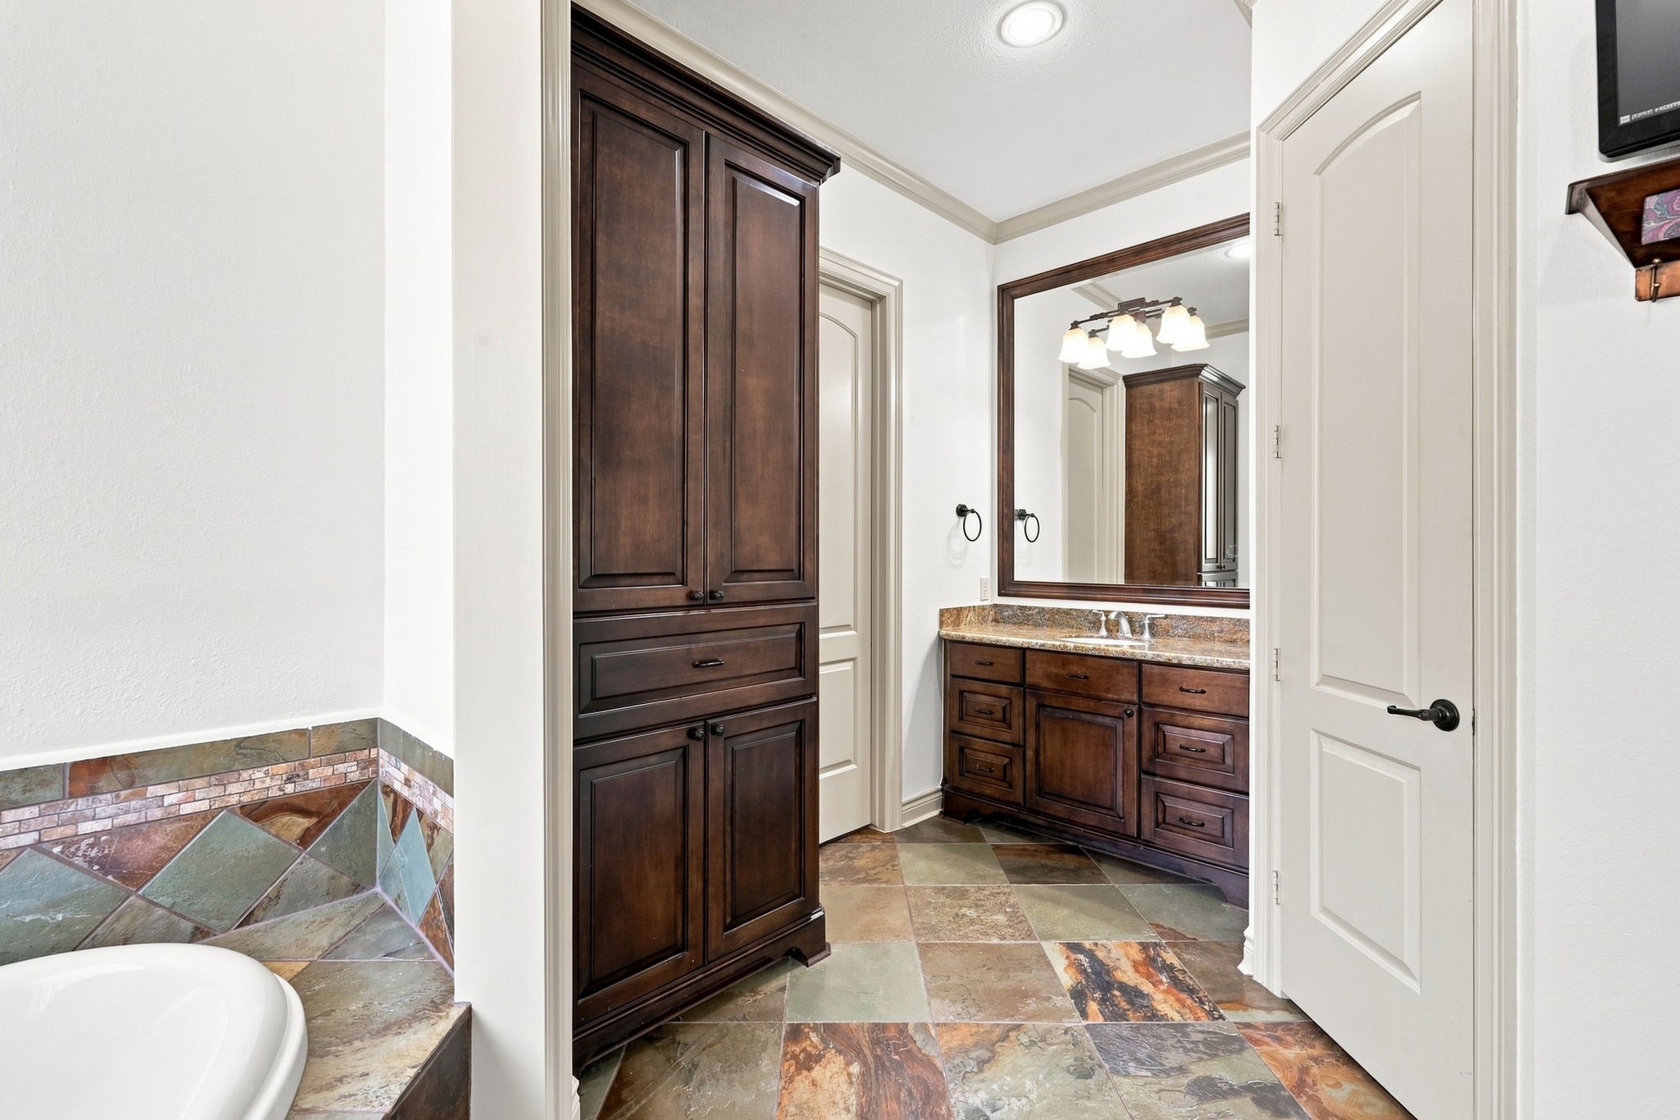
The luxurious Primary Bathroom offers custom cabinetry, gorgeous slate flooring, and elegant double vanities, creating a sophisticated and relaxing retreat.
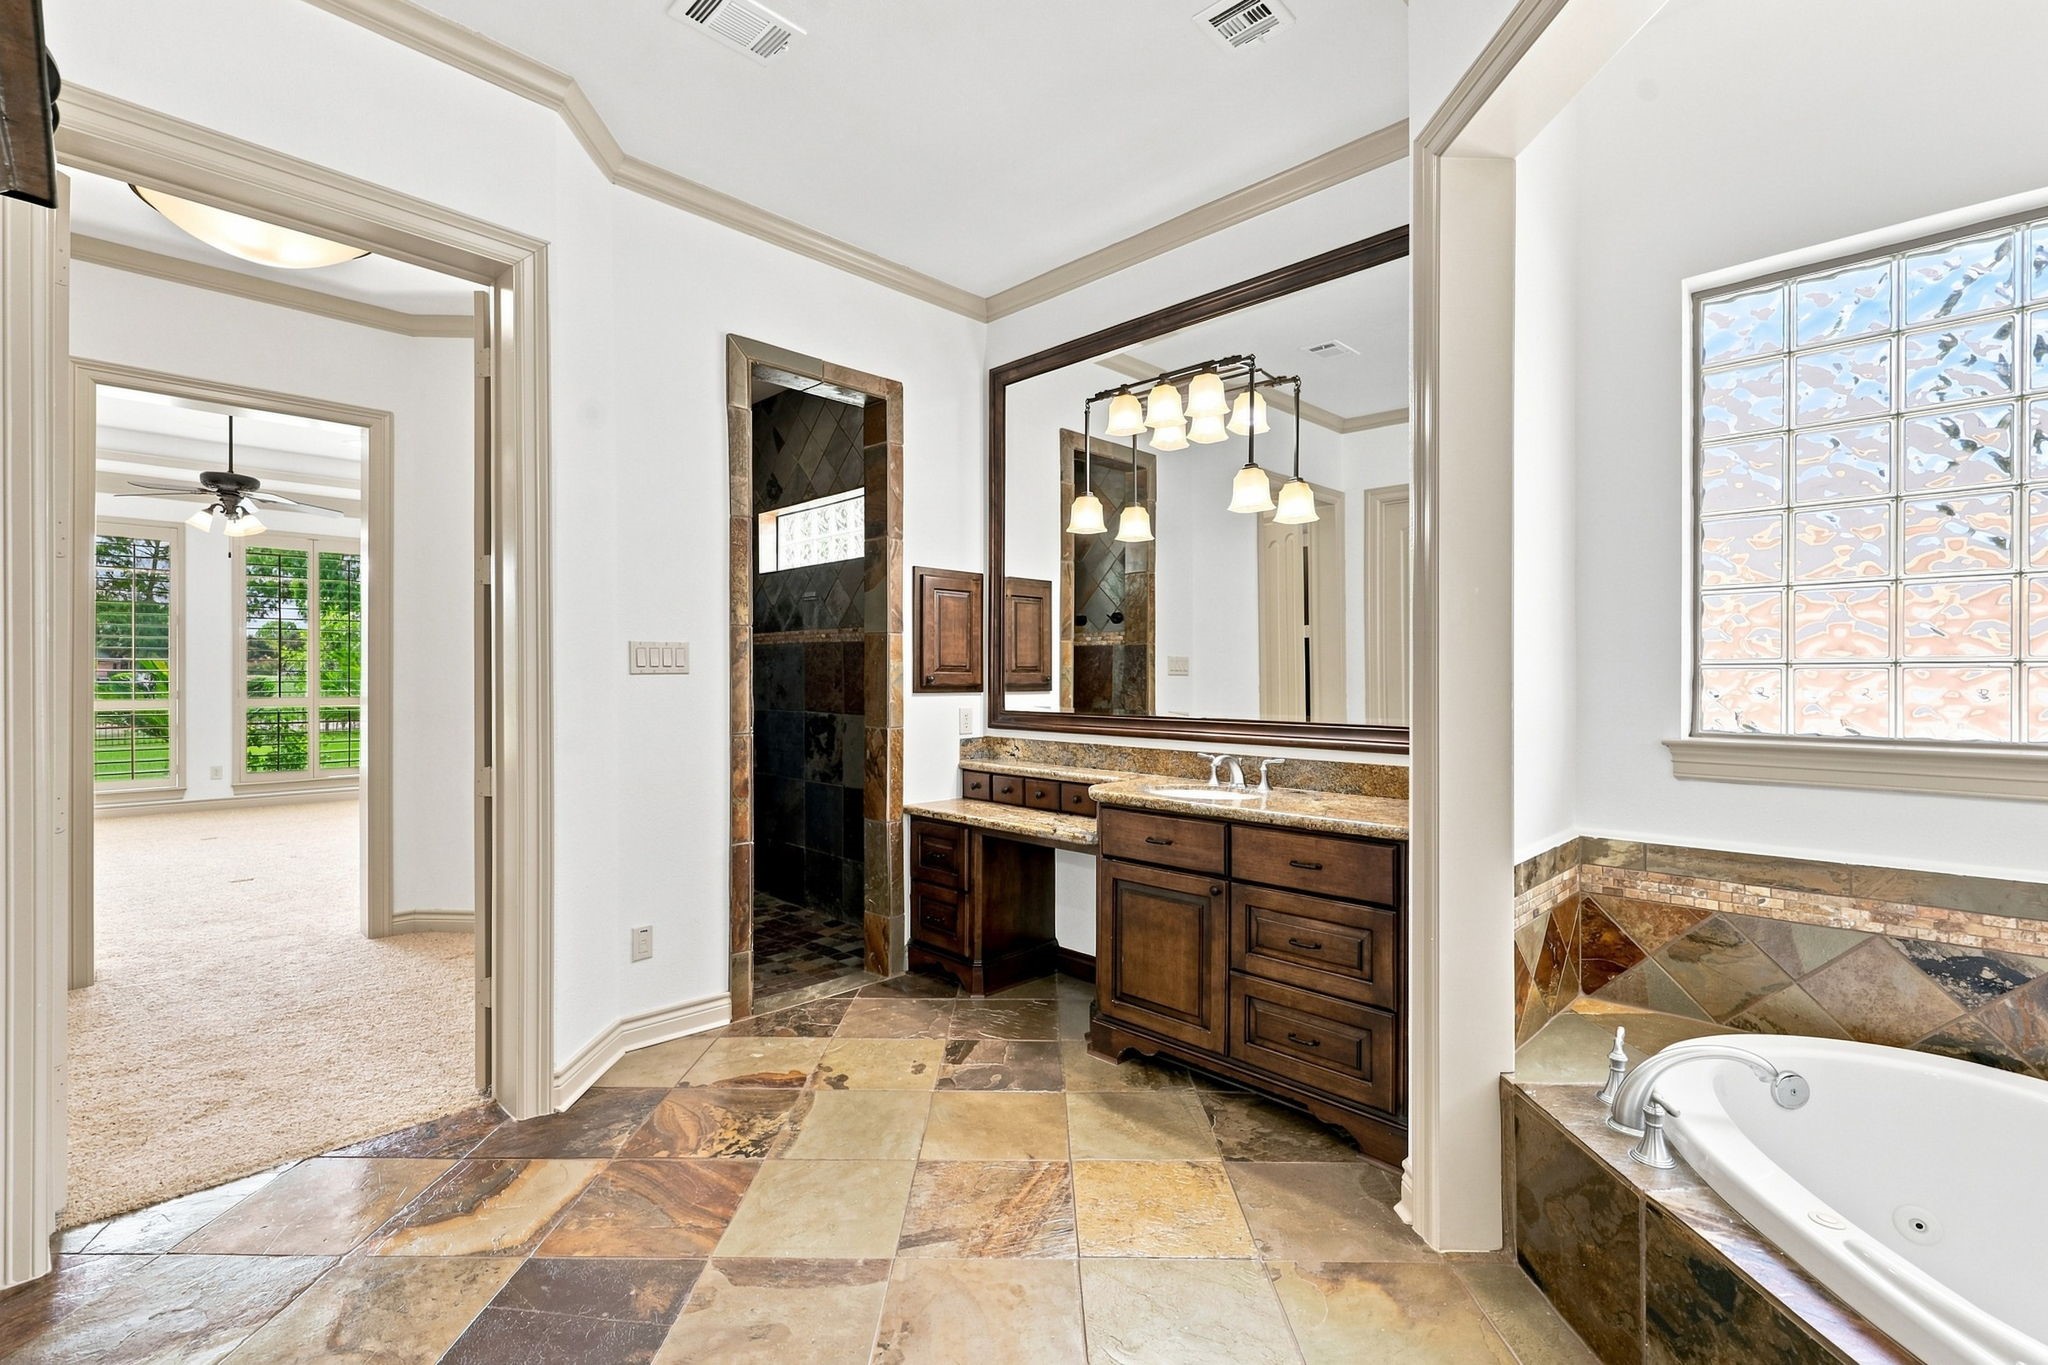
This view showcases the entrance to the spacious walk-in shower, beautifully finished with floor-to-ceiling slate tile. Looking back toward the Primary Bedroom, the view highlights the seamless flow between the luxurious bath and private bedroom retreat.
This second vanity area features beautiful custom cabinetry and abundant additional storage, providing both elegance and functionality.
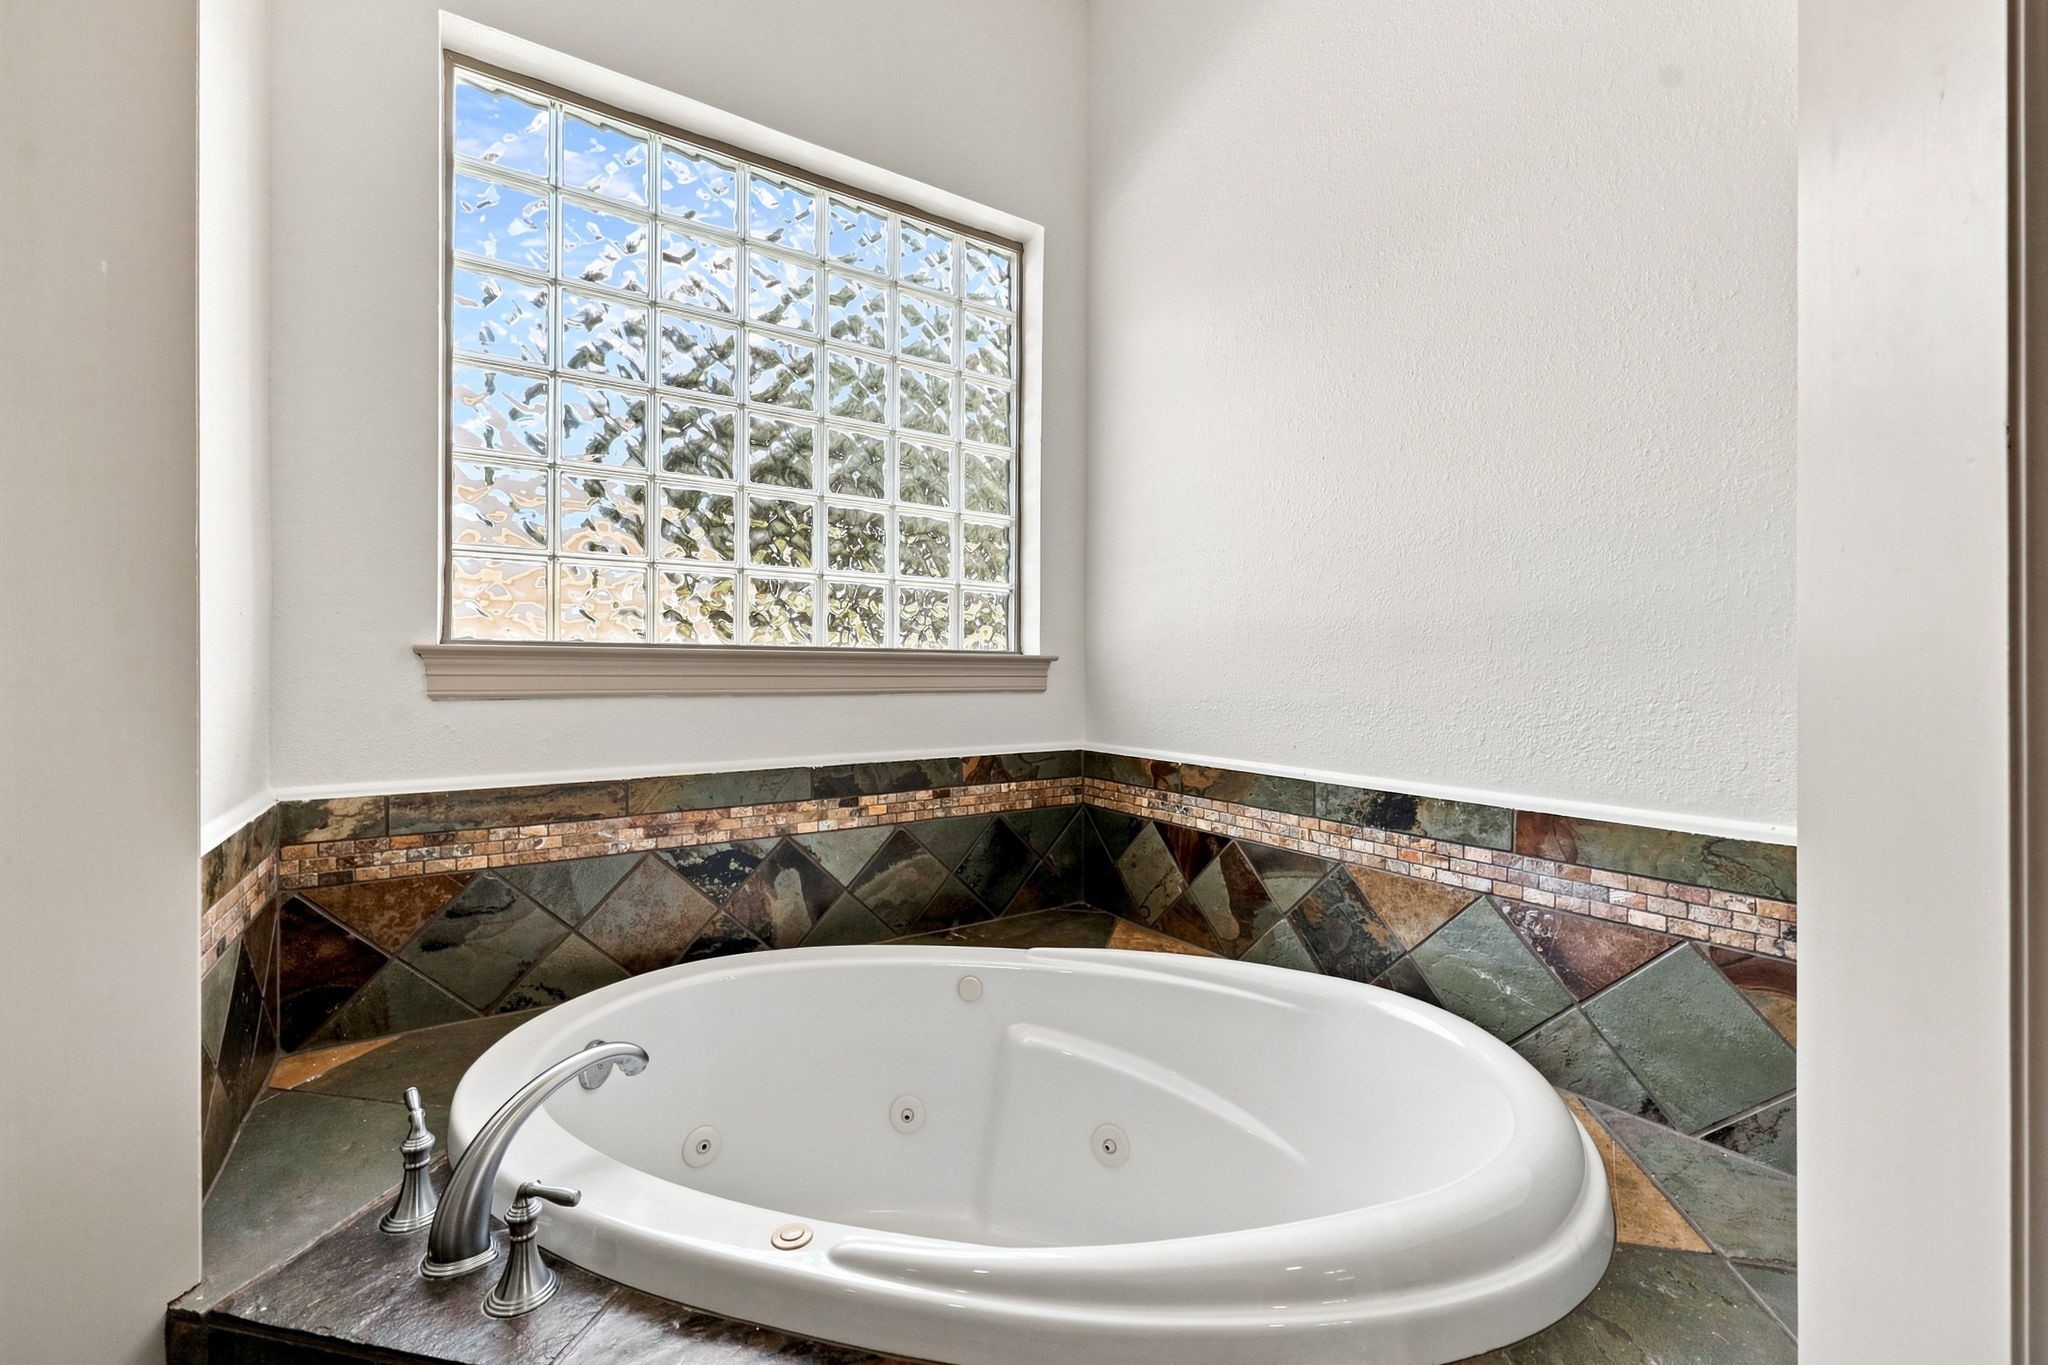
The luxurious jetted tub is perfectly positioned beneath a wall of elegant block-glass windows, allowing natural light to filter into the space while maintaining privacy. A beautiful slate-tile surround completes the sophisticated look, creating a relaxing focal point within the Primary Bathroom.
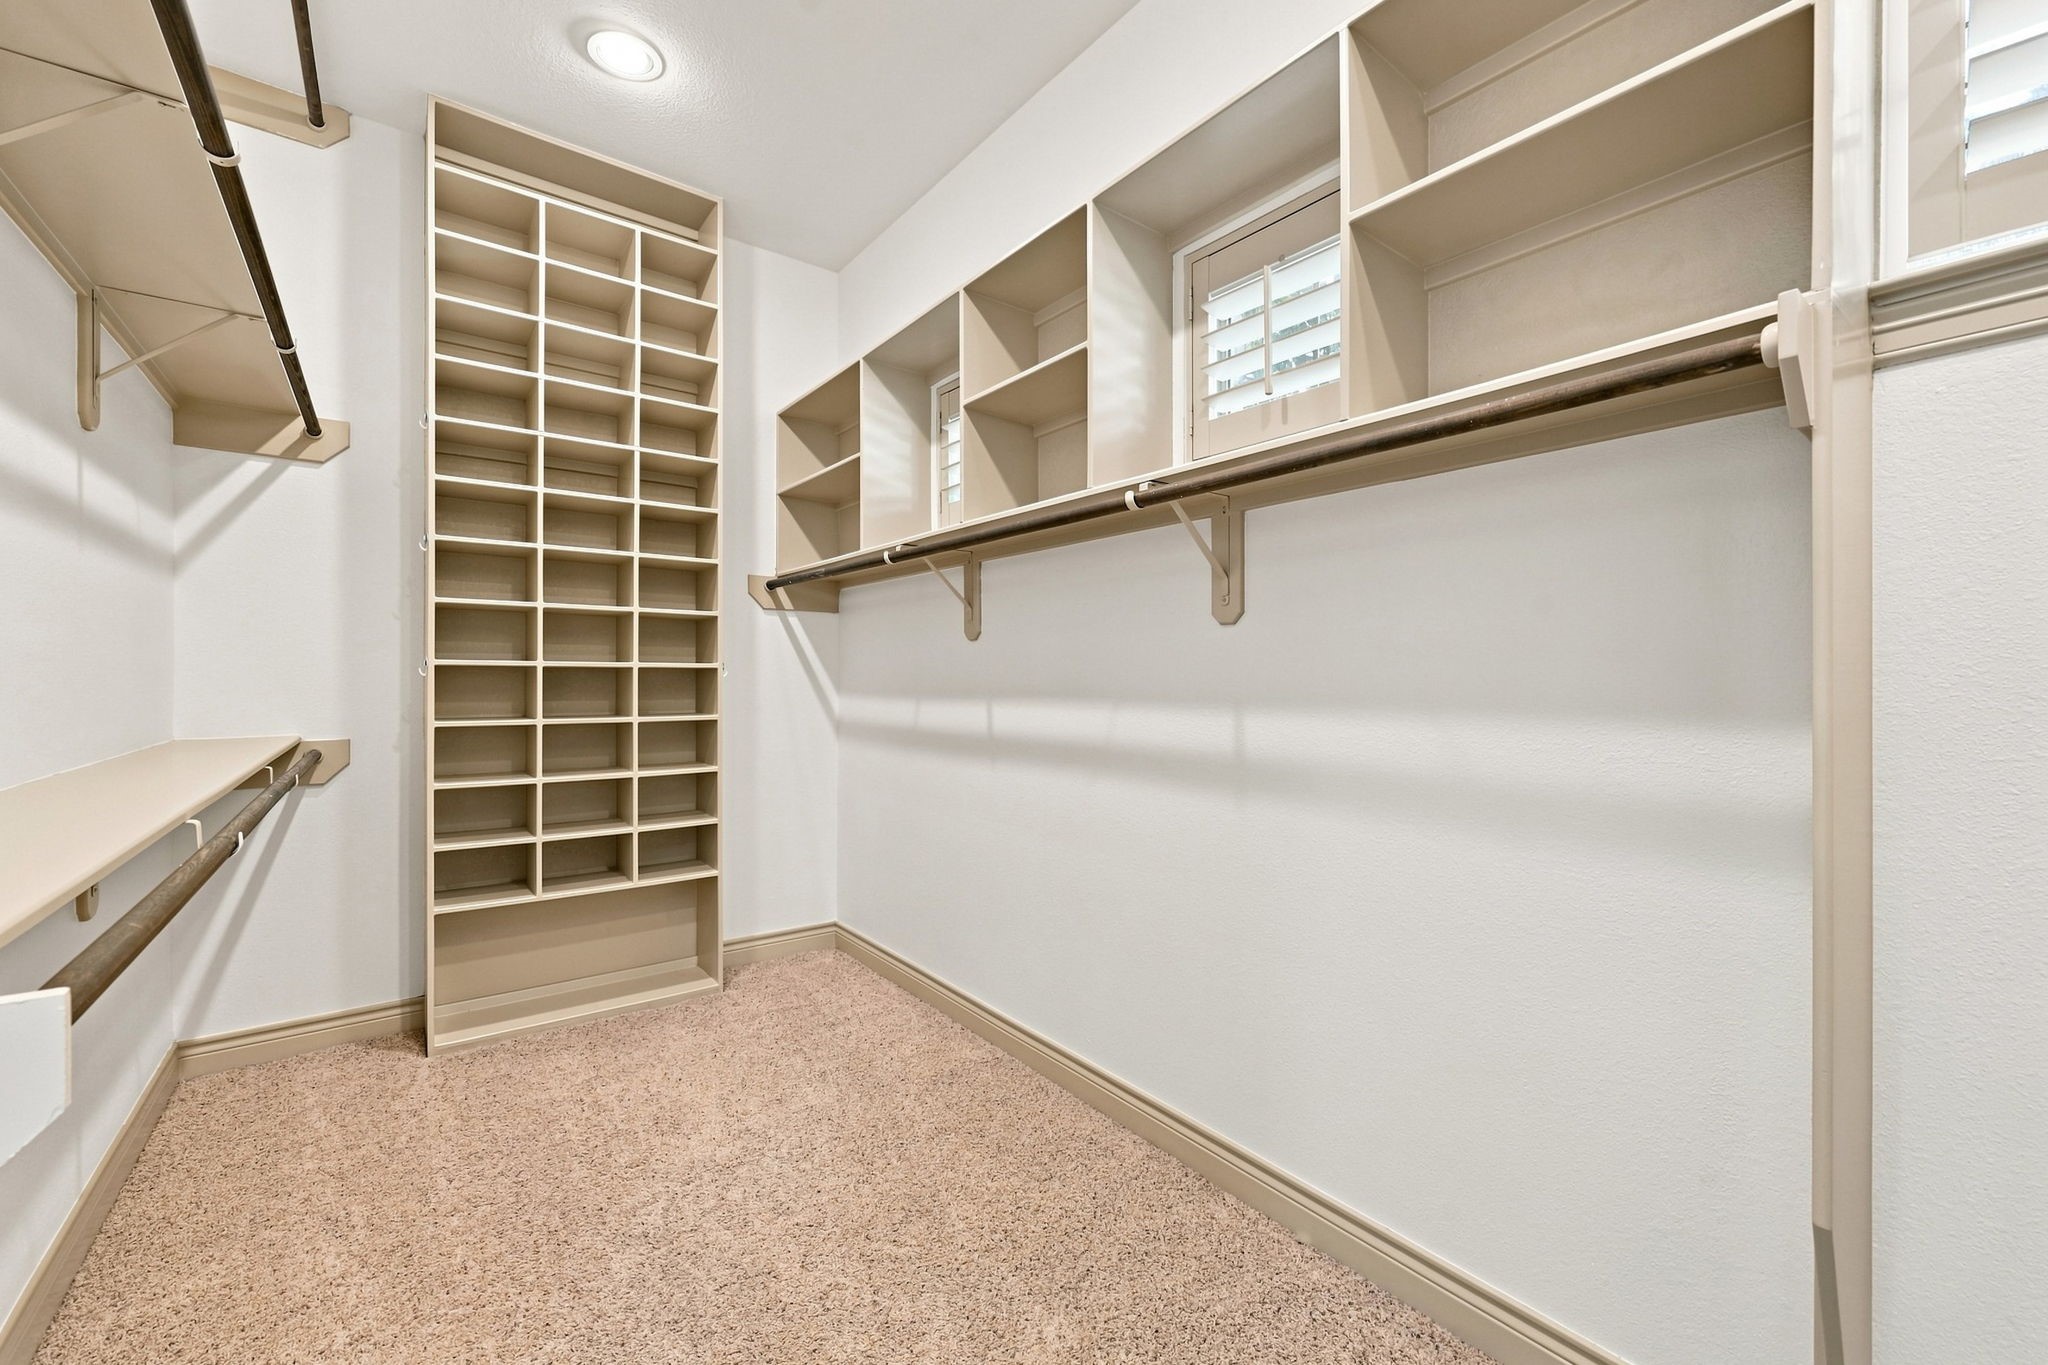
The Primary Bathroom offers two separate closets, providing exceptional storage and organization. This closet features custom built-ins designed to maximize storage while keeping clothing, shoes, and personal belongings neatly organized and easily accessible.
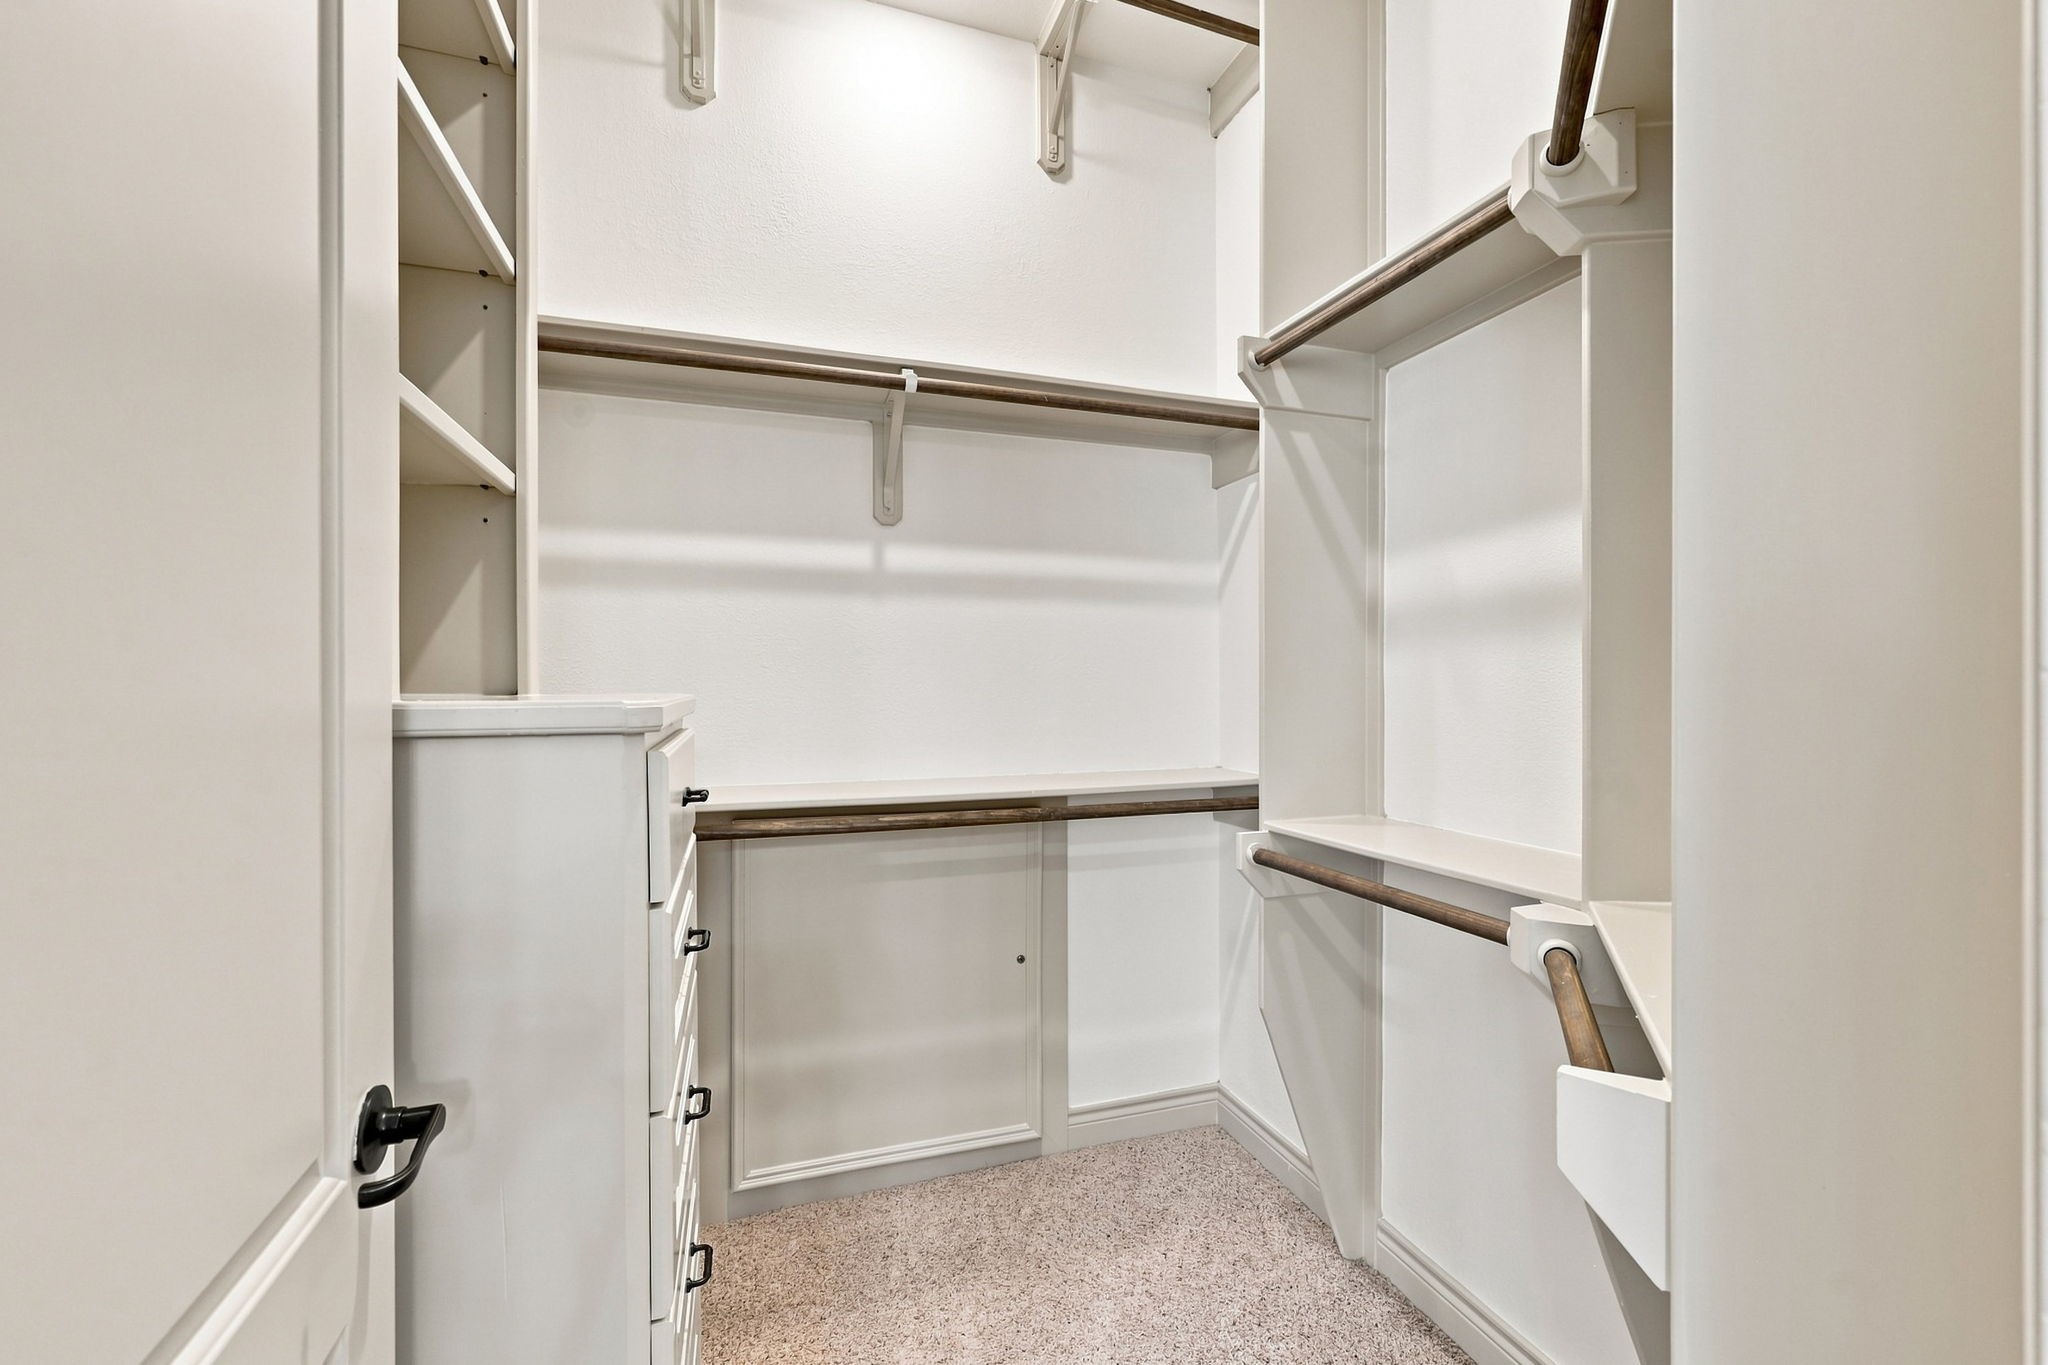
The second closet offers additional storage and organization, featuring a built-in chest of drawers for convenient storage of clothing and personal items. The thoughtful built-in design maximizes functionality while maintaining a clean, polished appearance.
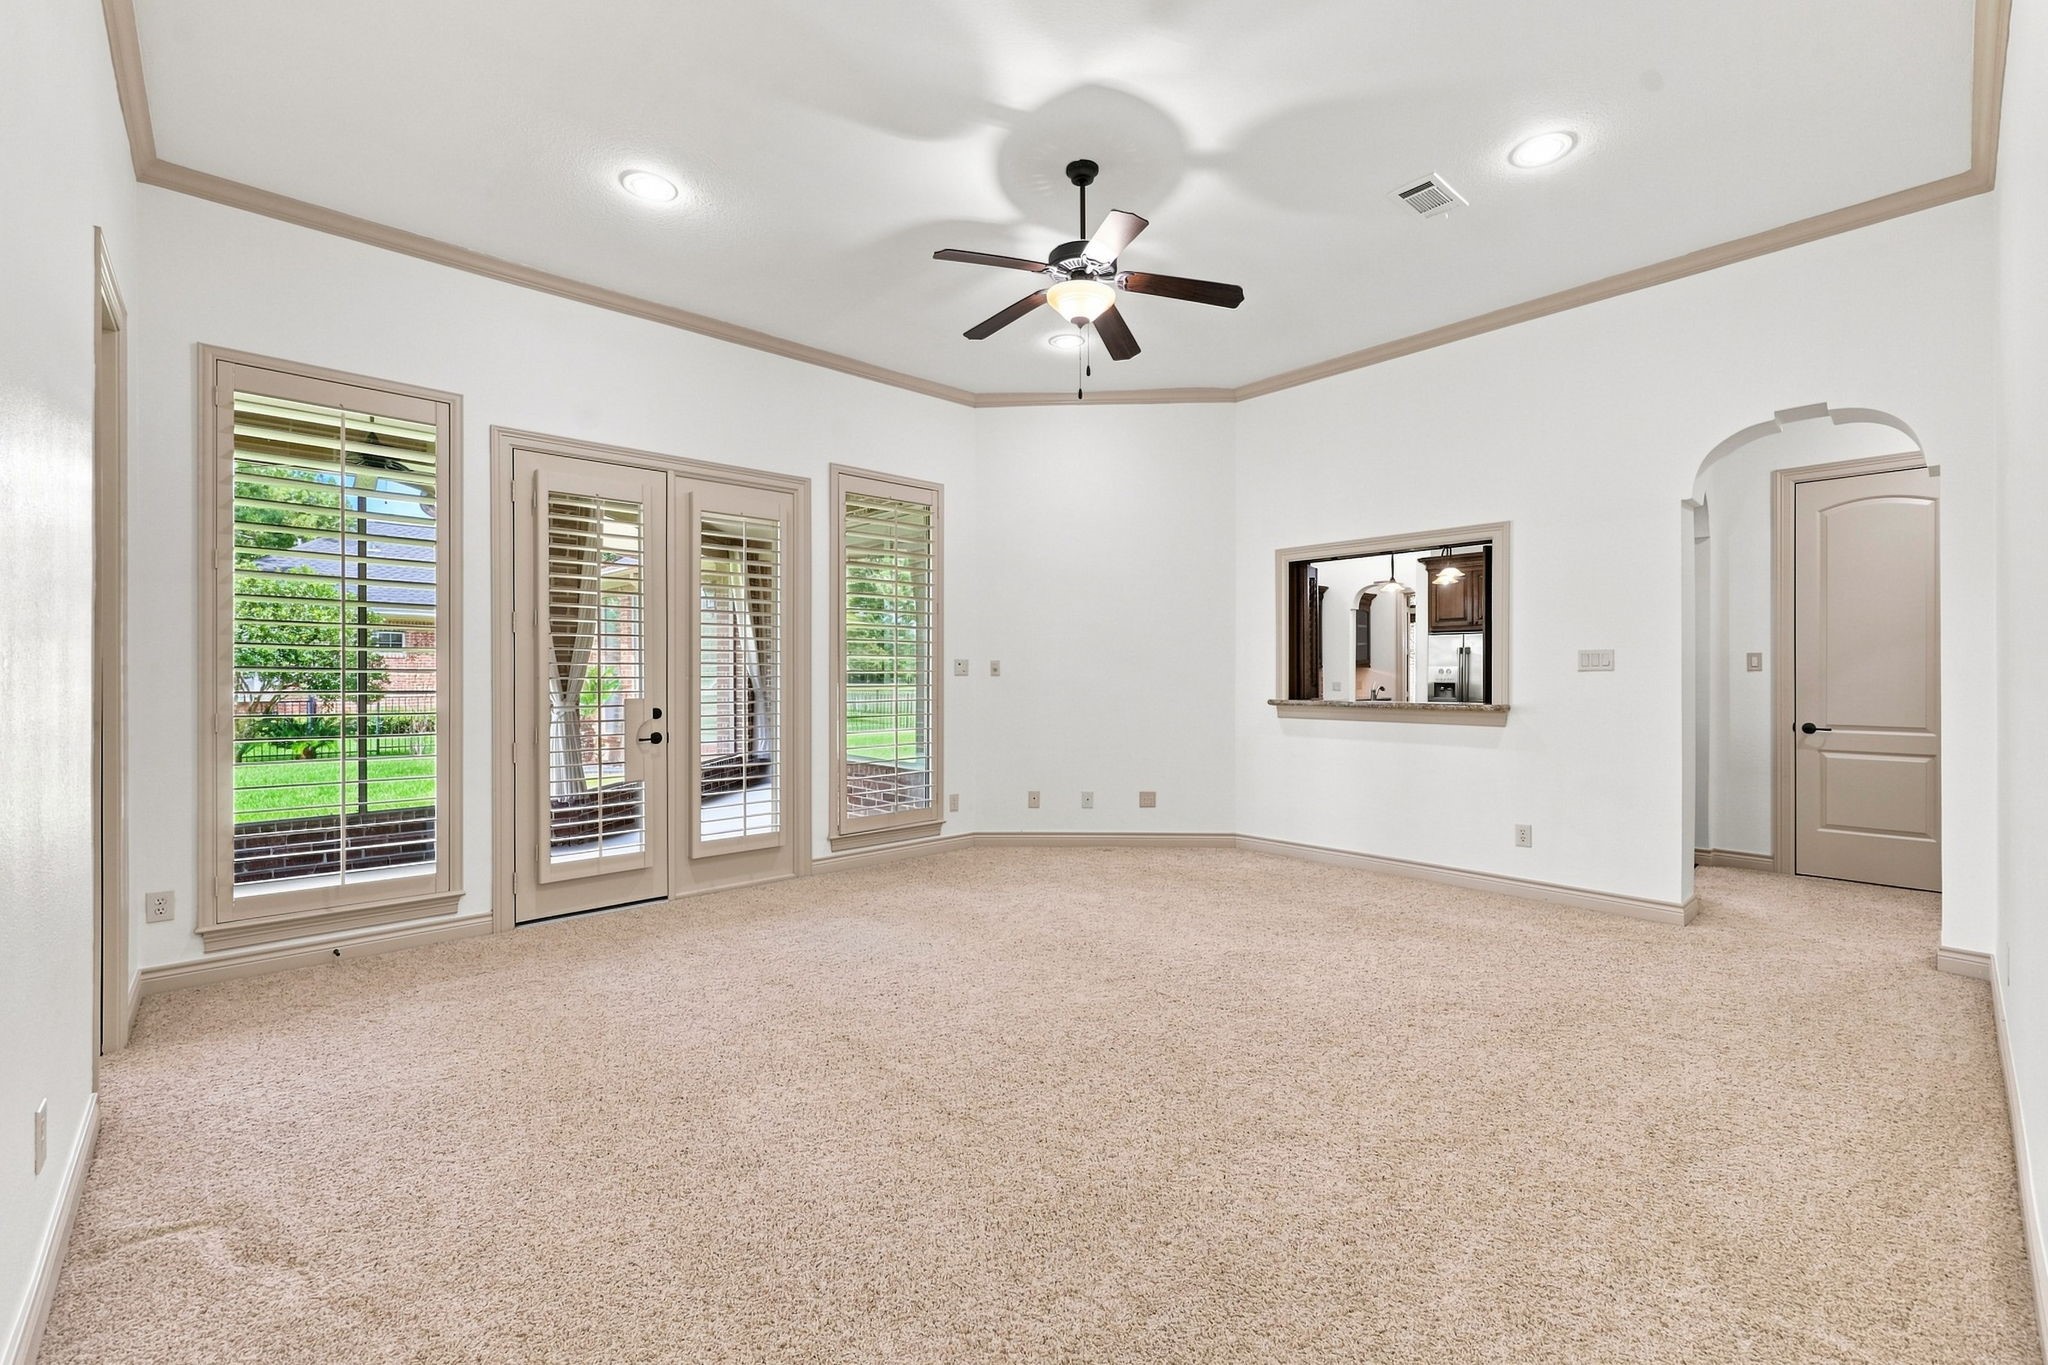
The spacious Game Room offers plenty of room for a large-screen TV and comfortable furnishings, making it an ideal space for movie nights, game days, and entertaining family and friends. Direct access to the screened-in back patio extends the living space outdoors, while a conveniently located Half Bath adds functionality for guests.
Another view of the spacious Game Room looking toward the Kitchen area.
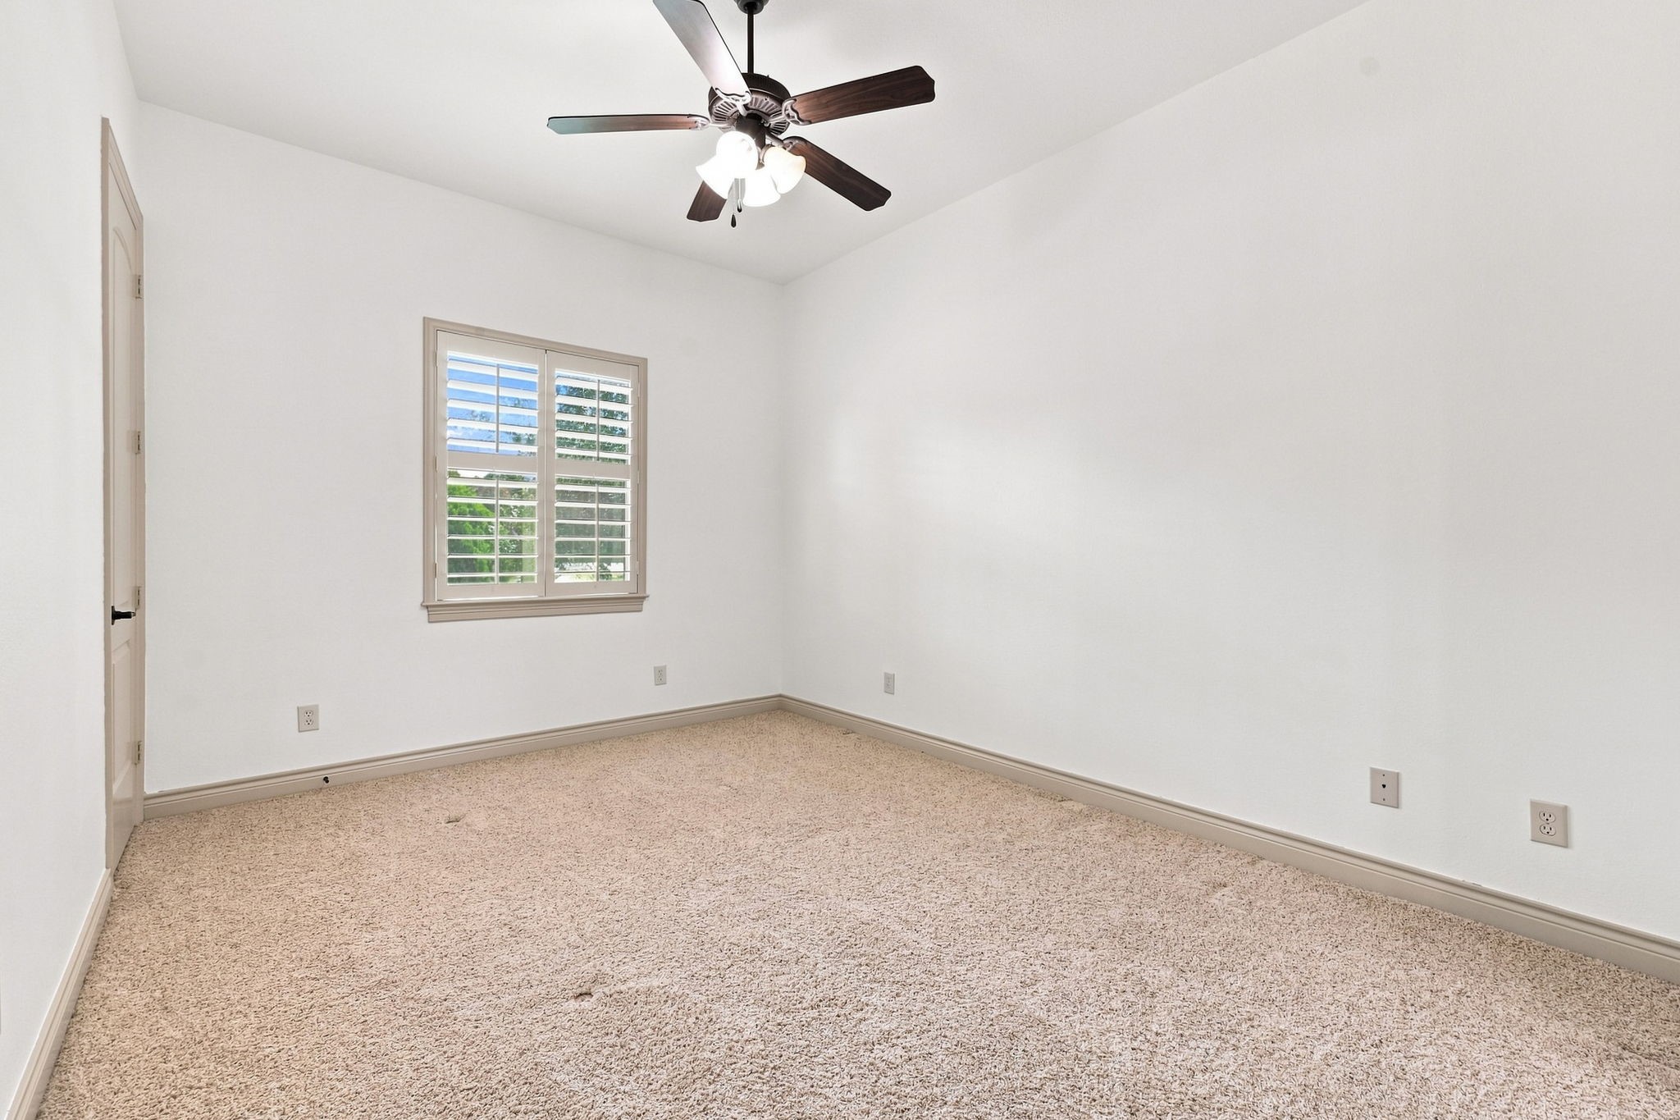
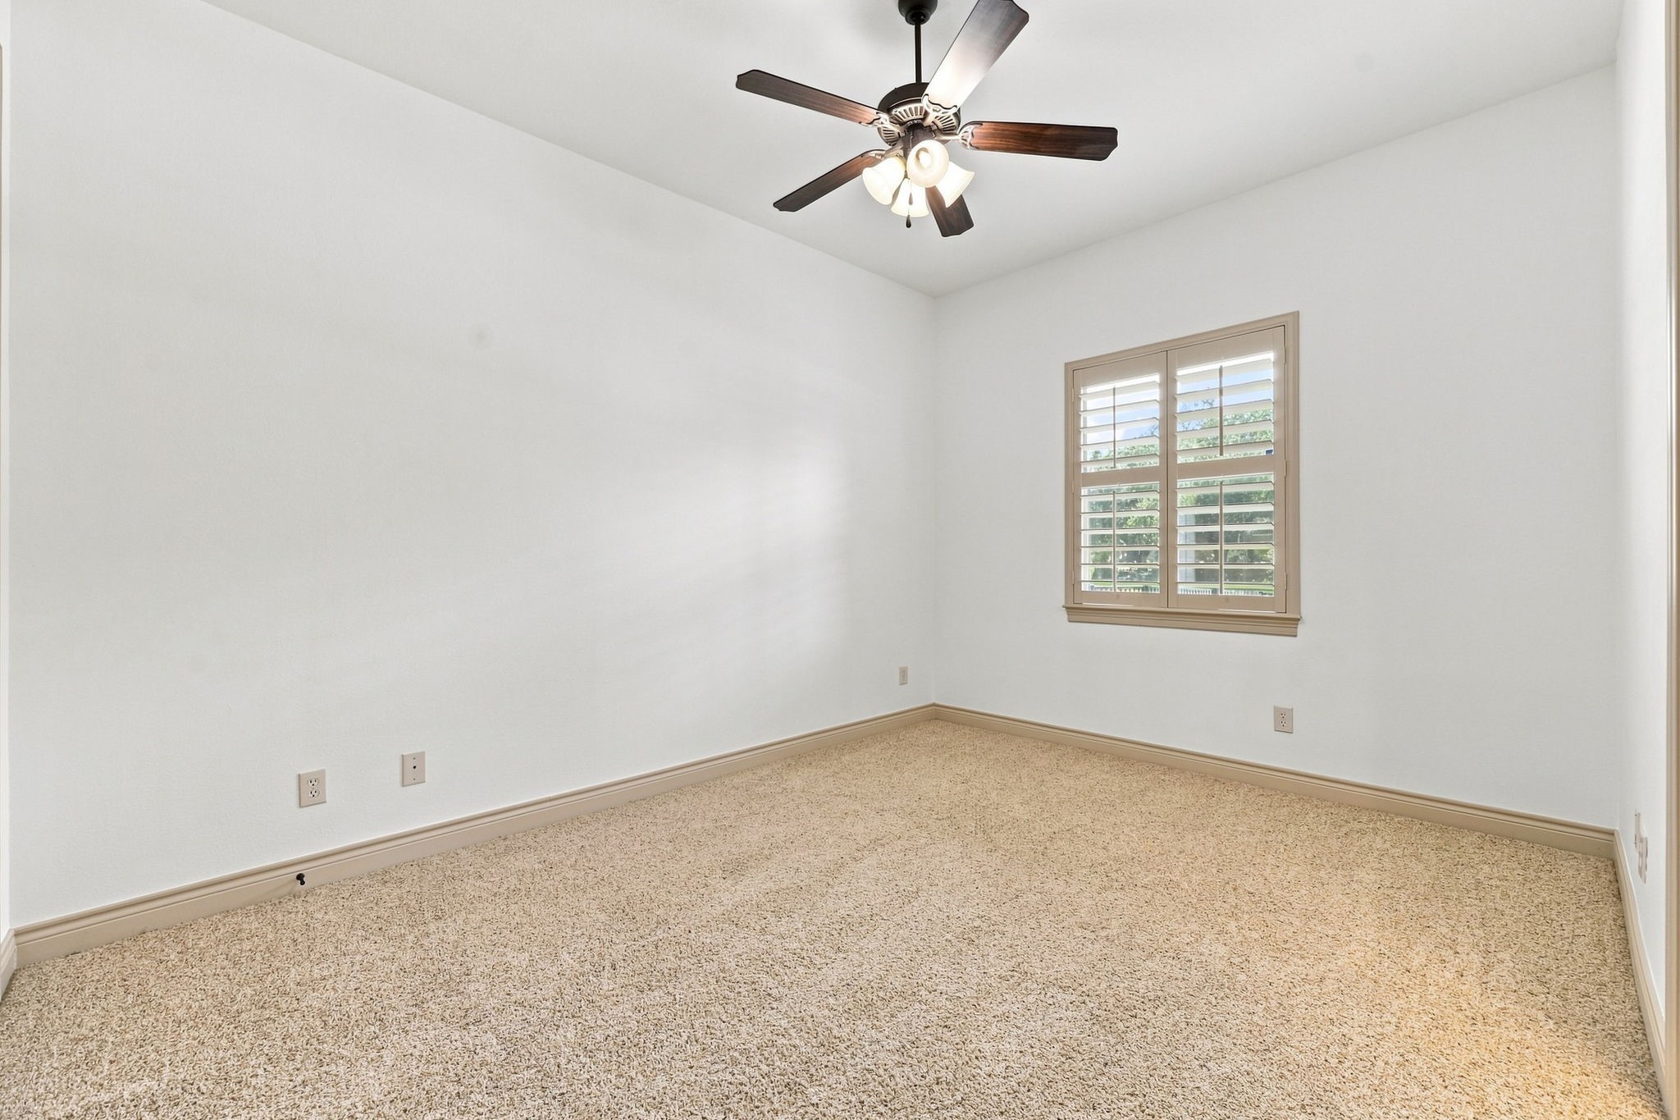
All Secondary Bedrooms are generously sized, offering plenty of room for comfortable furnishings and personal space. Each bedroom features a large walk-in closet and direct access to a Full Bathroom, providing exceptional convenience, storage, and privacy for family members and overnight guests alike.
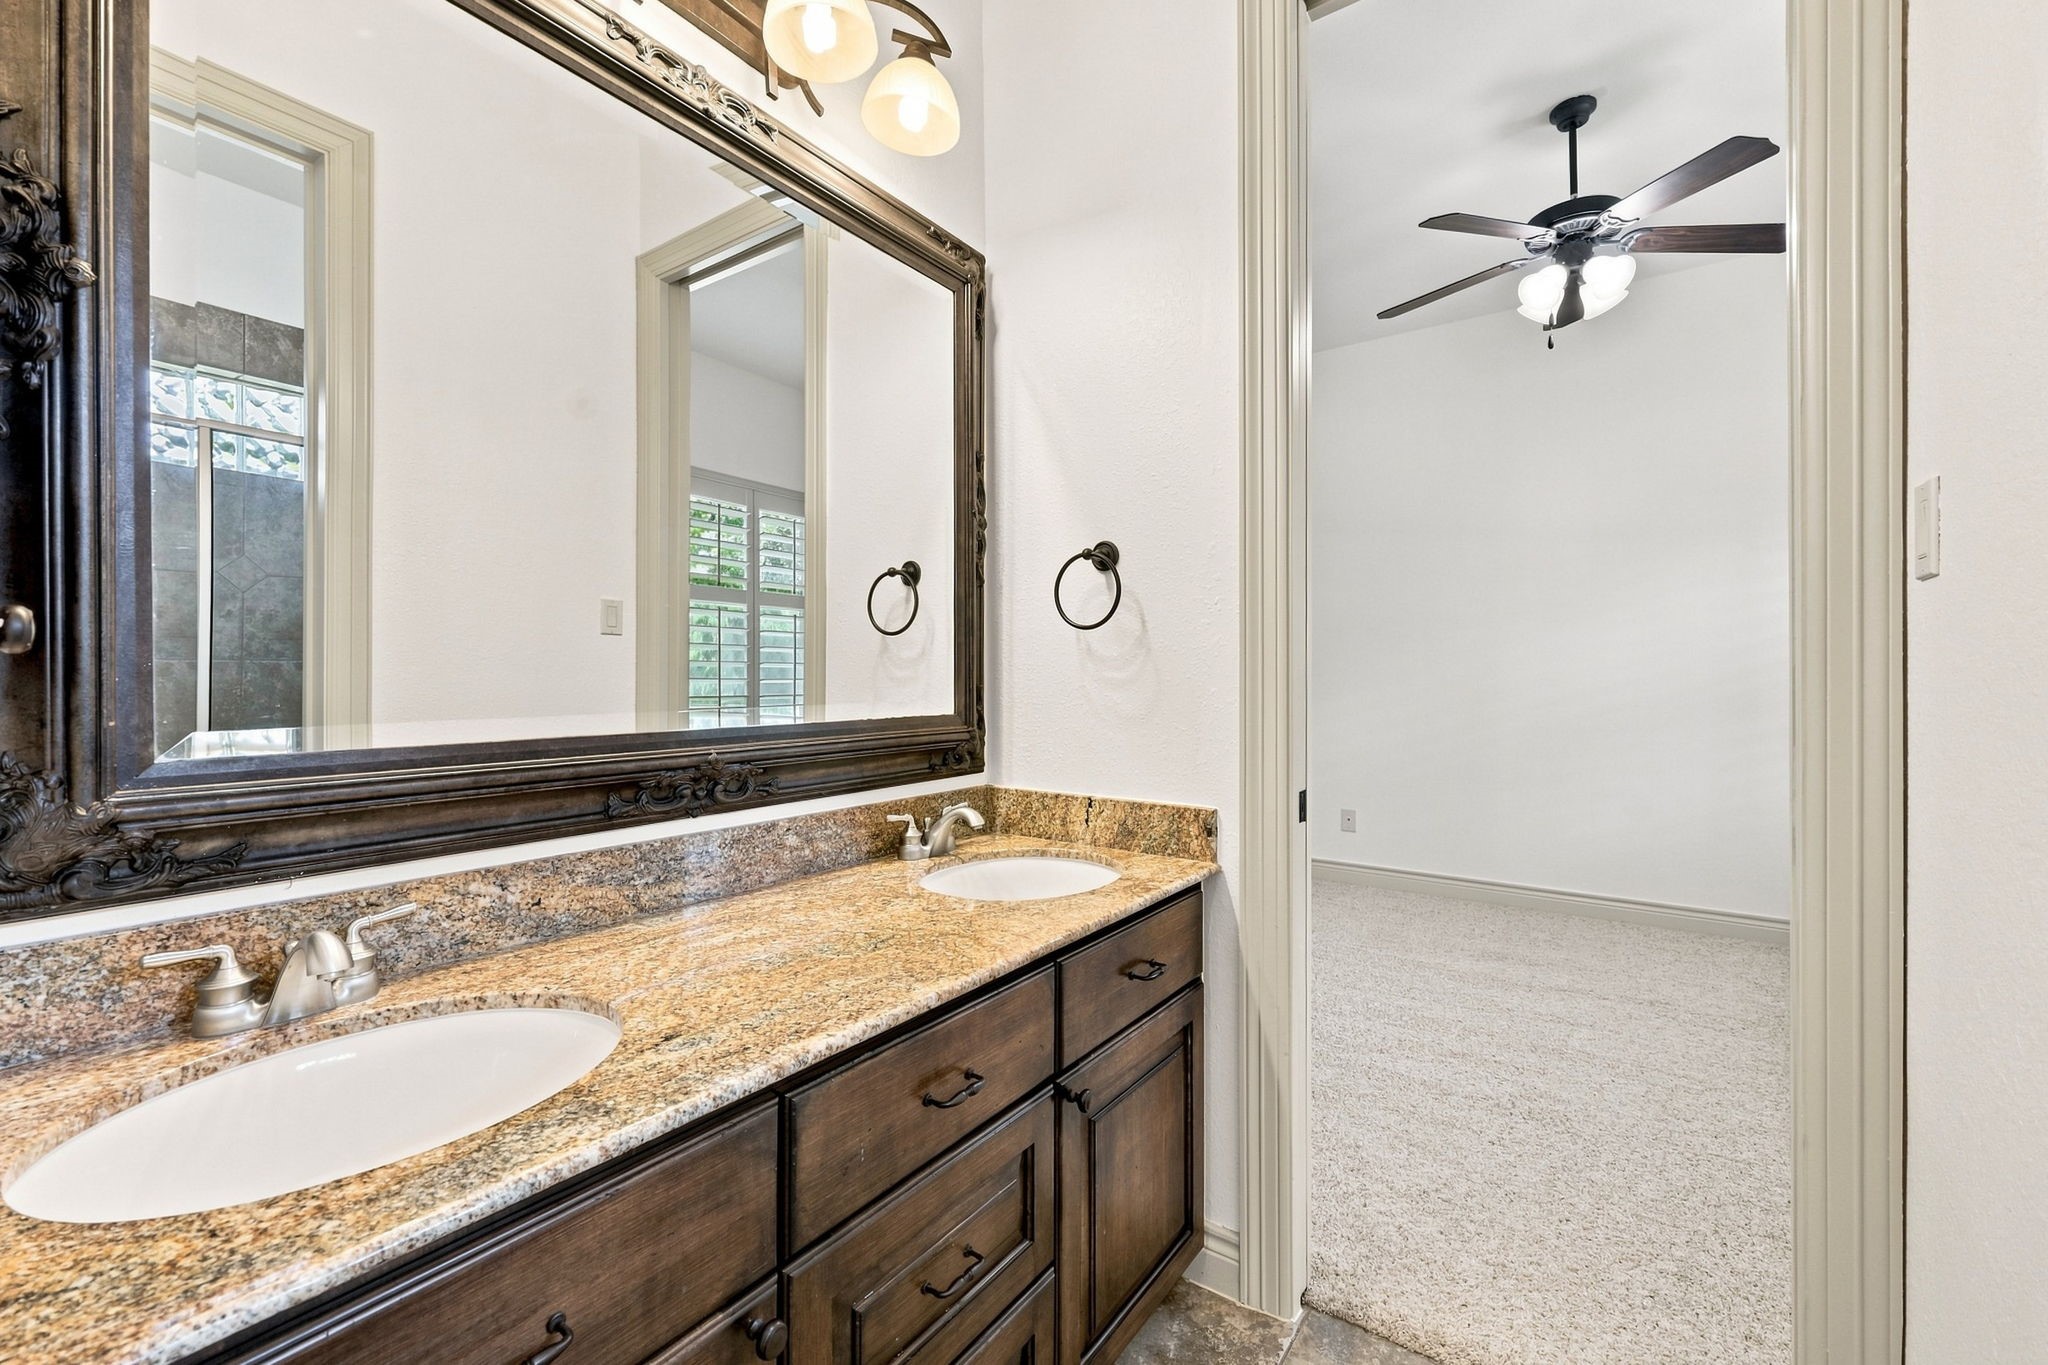
This beautifully appointed Full Bath serves two of the secondary bedrooms and features dual sinks, custom cabinetry, and an elegant framed mirror. Oil-rubbed bronze light fixtures add a sophisticated finishing touch to this stylish and functional bathroom.
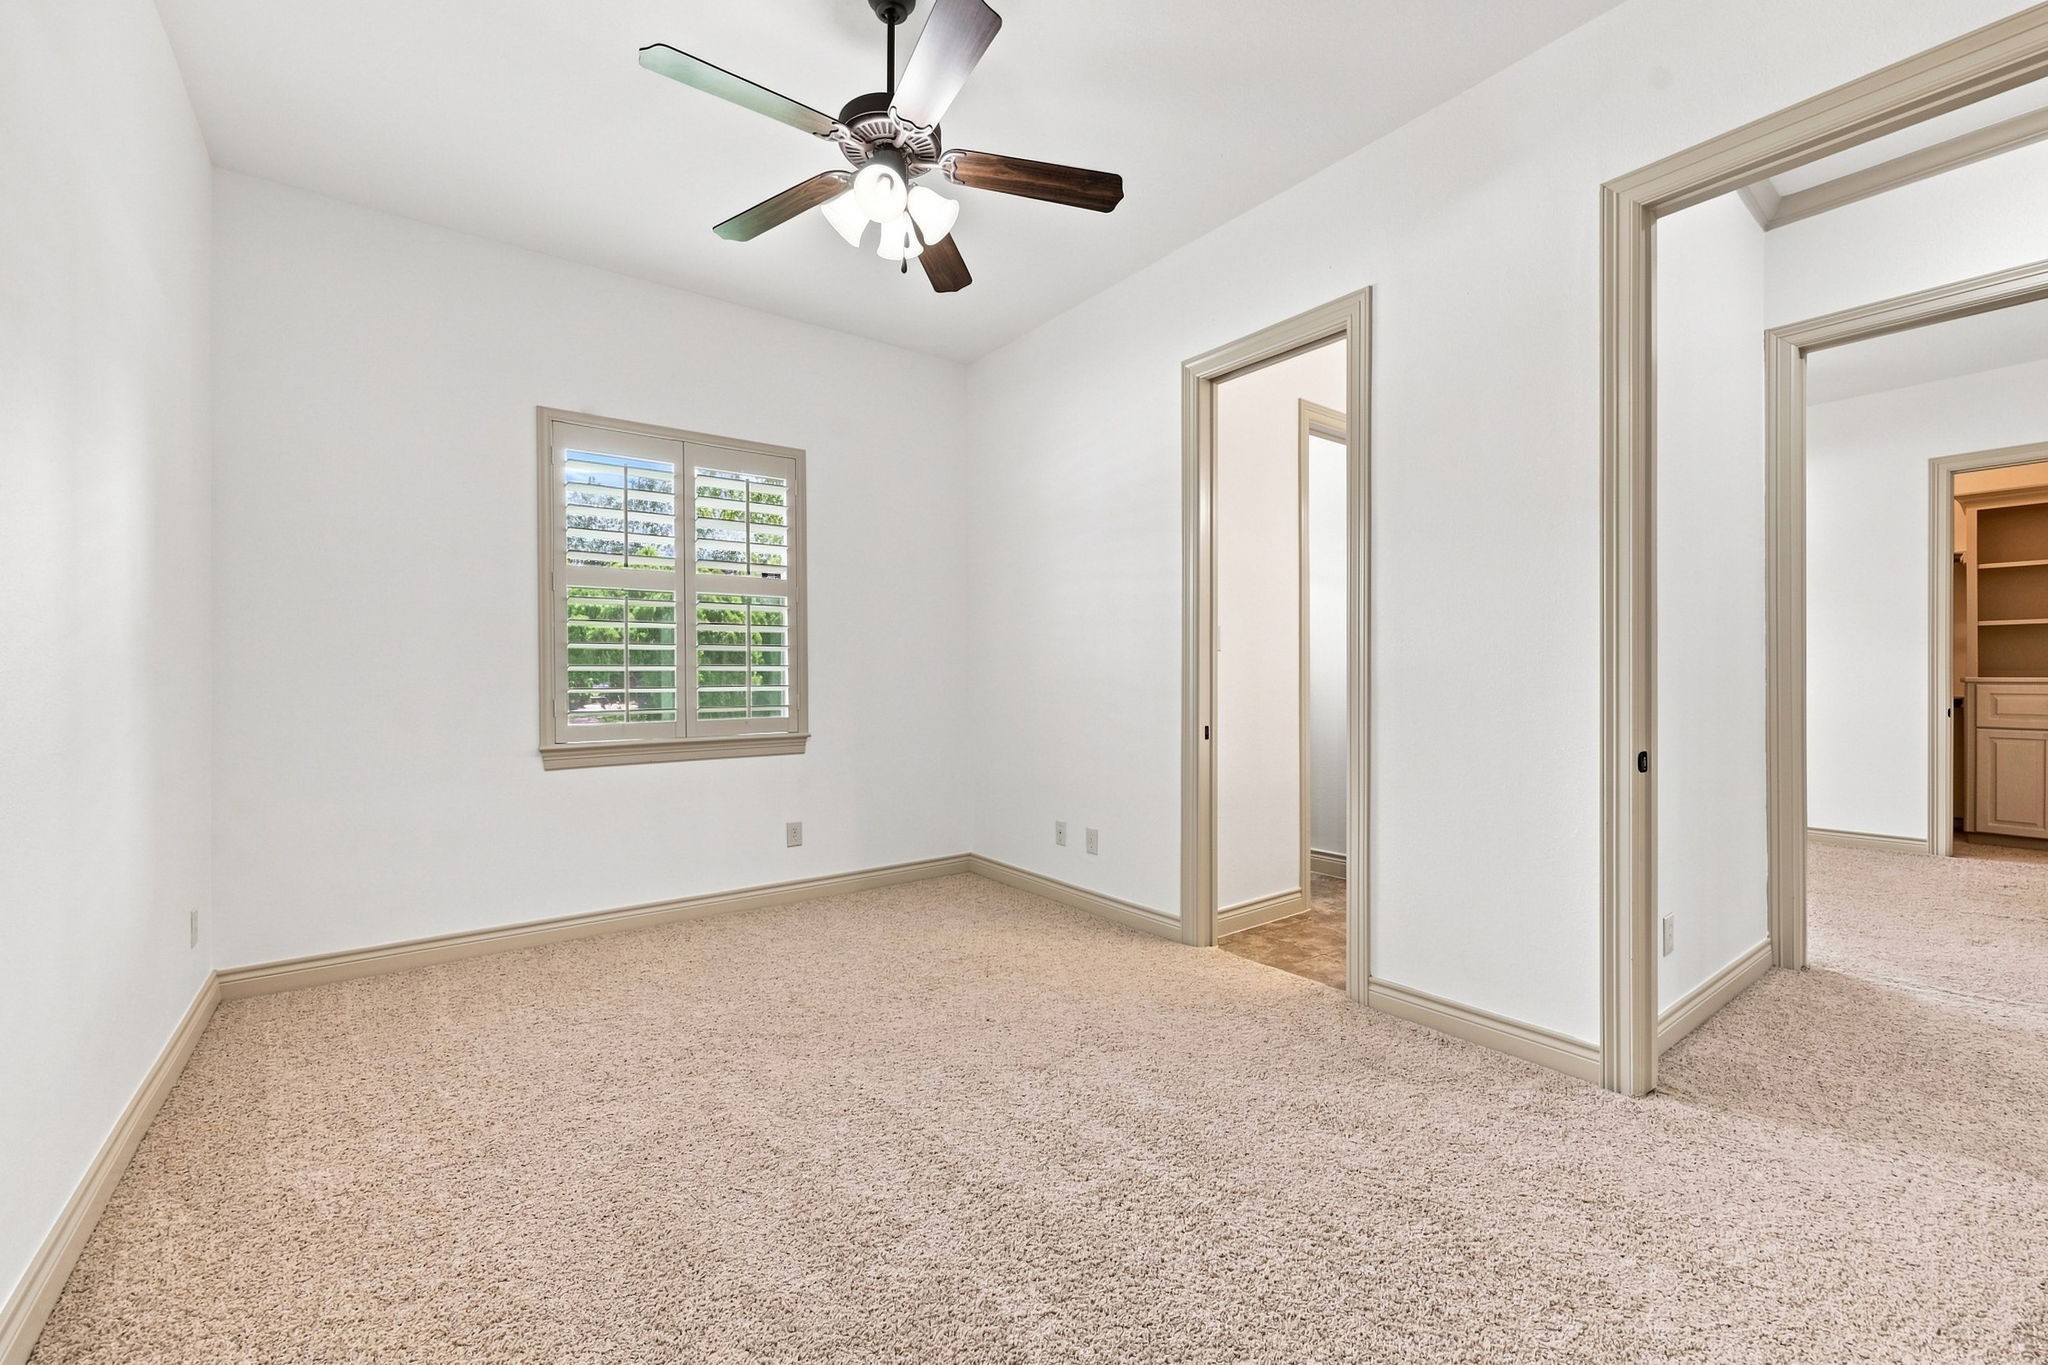
Another generously sized Secondary Bedroom features direct access to the Full Bathroom, shown in the previous photos. The thoughtful layout provides added privacy and convenience.
Another Secondary Bedroom with large window and walk-in closet.
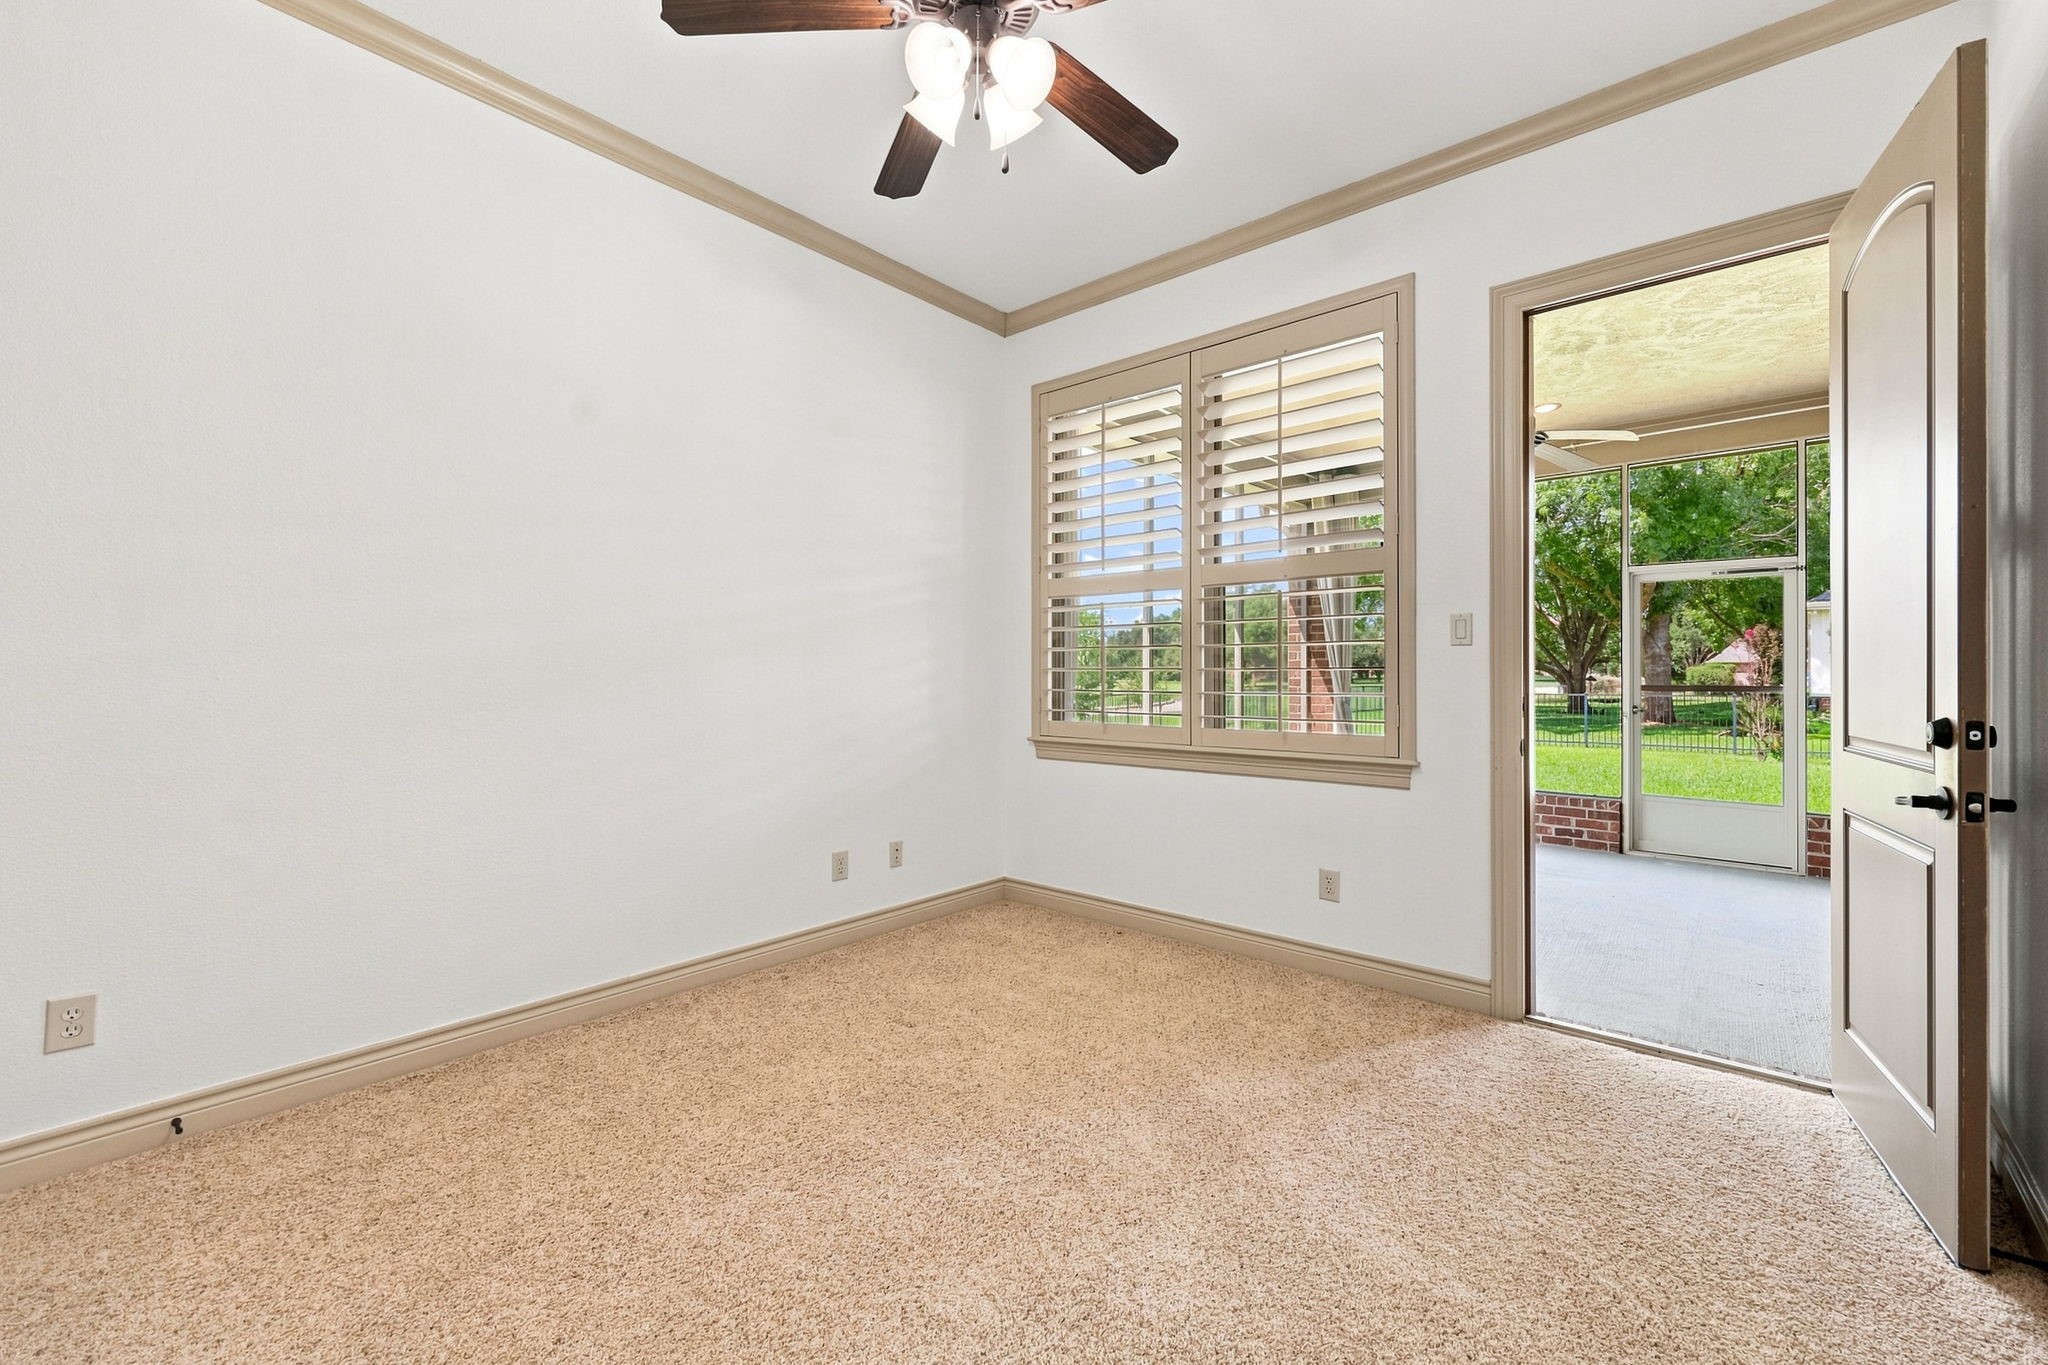
This versatile Flex Room offers endless possibilities and can easily be used as an additional Bedroom, Hobby Room, Home Gym, or Private Retreat. The room features direct access to the screened-in back patio, creating a wonderful connection to the outdoors, along with direct access to a Full Bathroom and a spacious walk-in closet. Its flexible design makes it an exceptional space that can adapt to your lifestyle and needs.
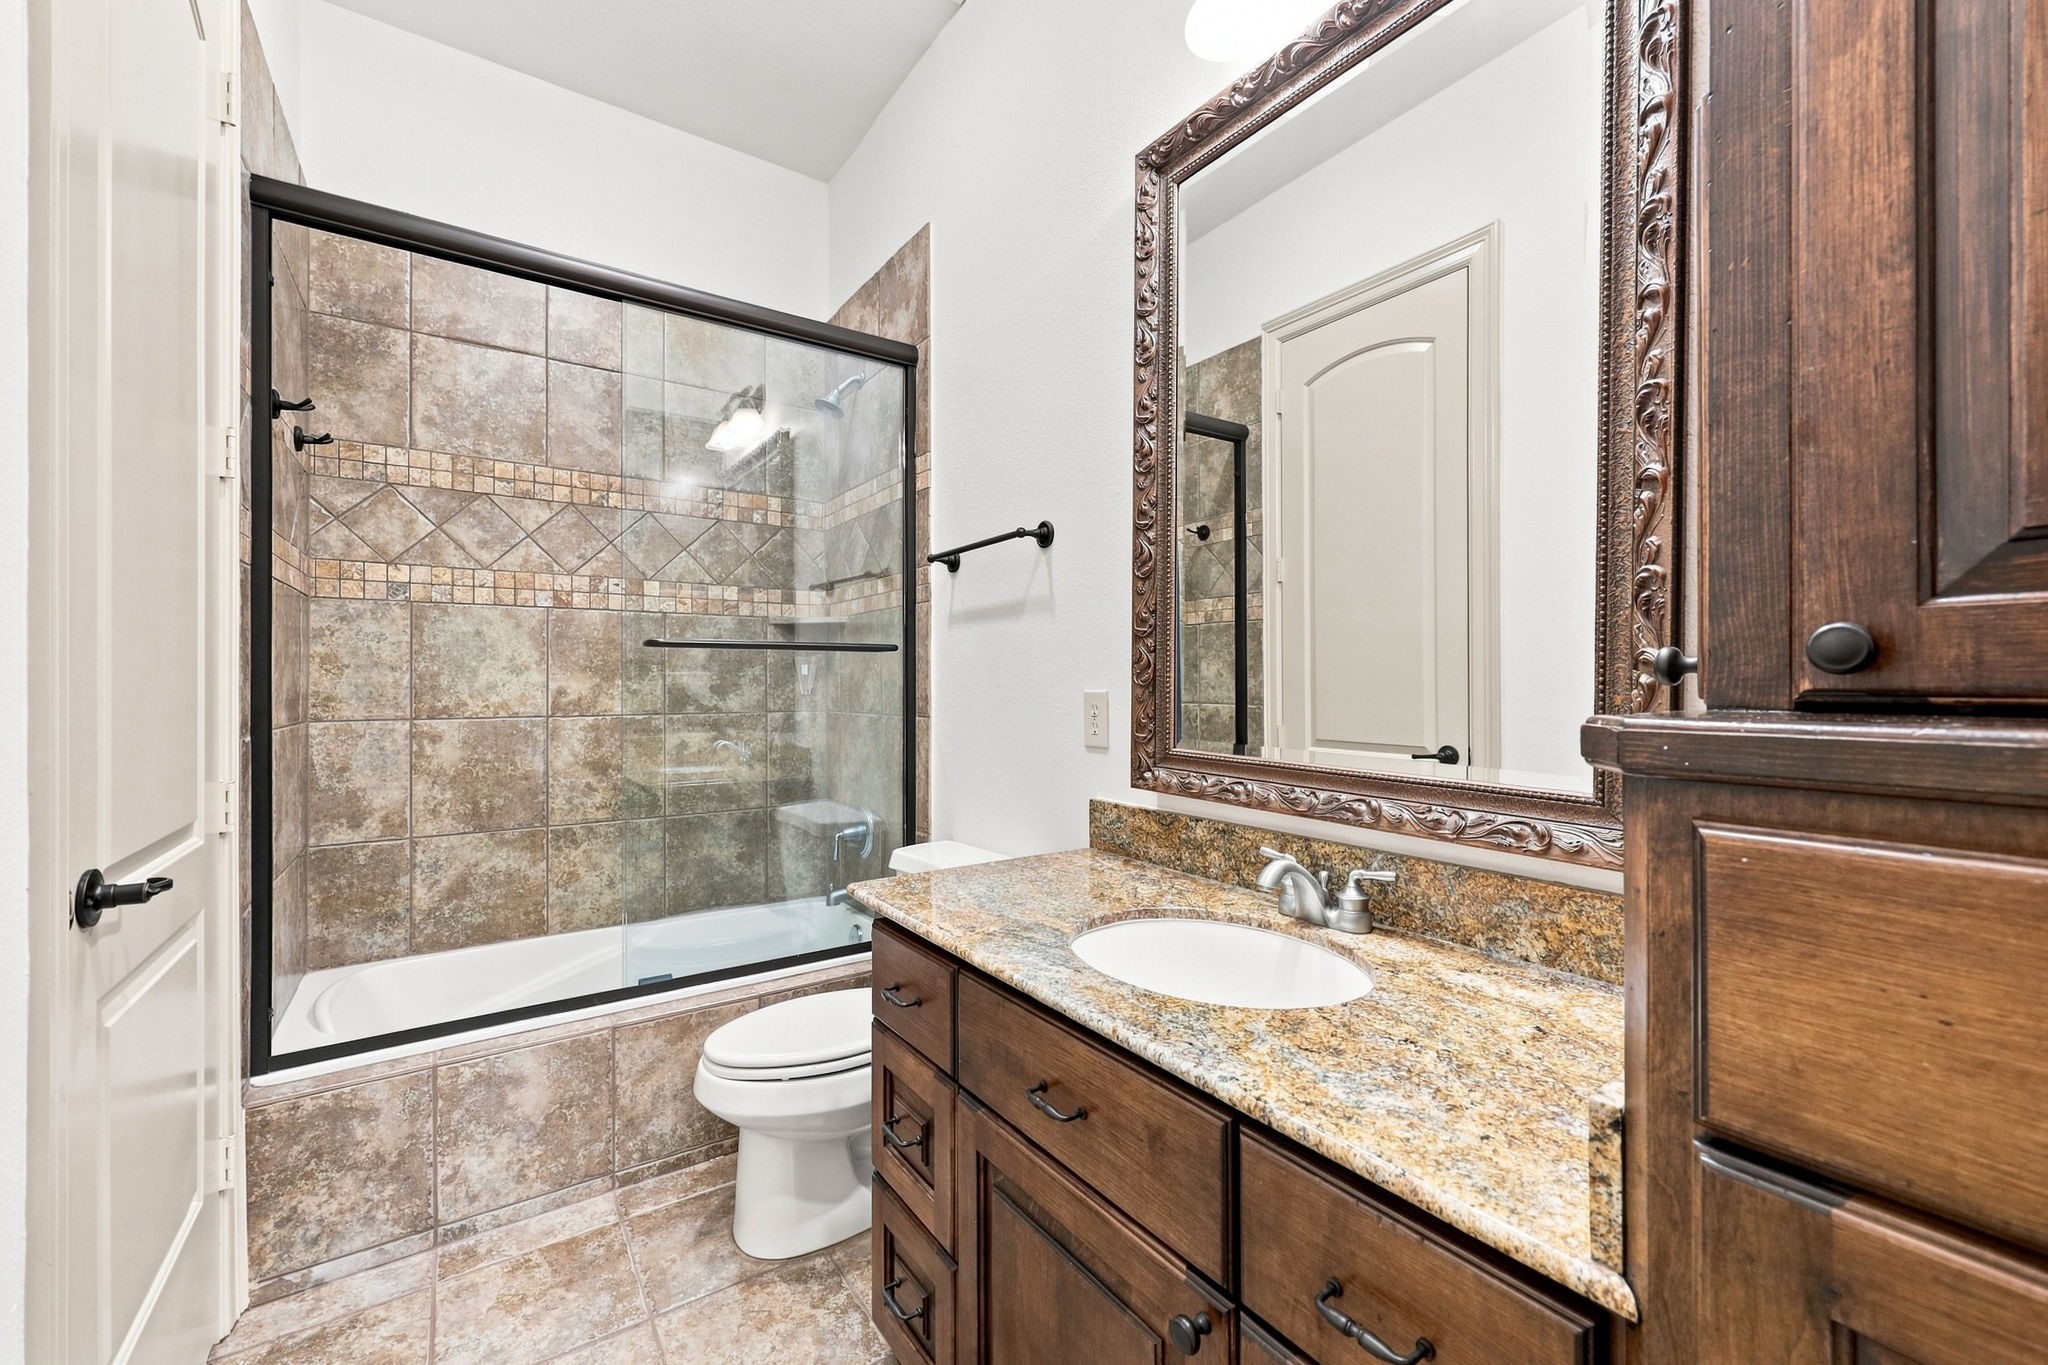
This Full Bath serves the two Secondary Bedrooms featured in the previous 2 photos. The bath offers a tub and shower combination, custom cabinetry, a gorgeous granite countertop, and beautiful tilework, creating a stylish and functional space for family and guests.
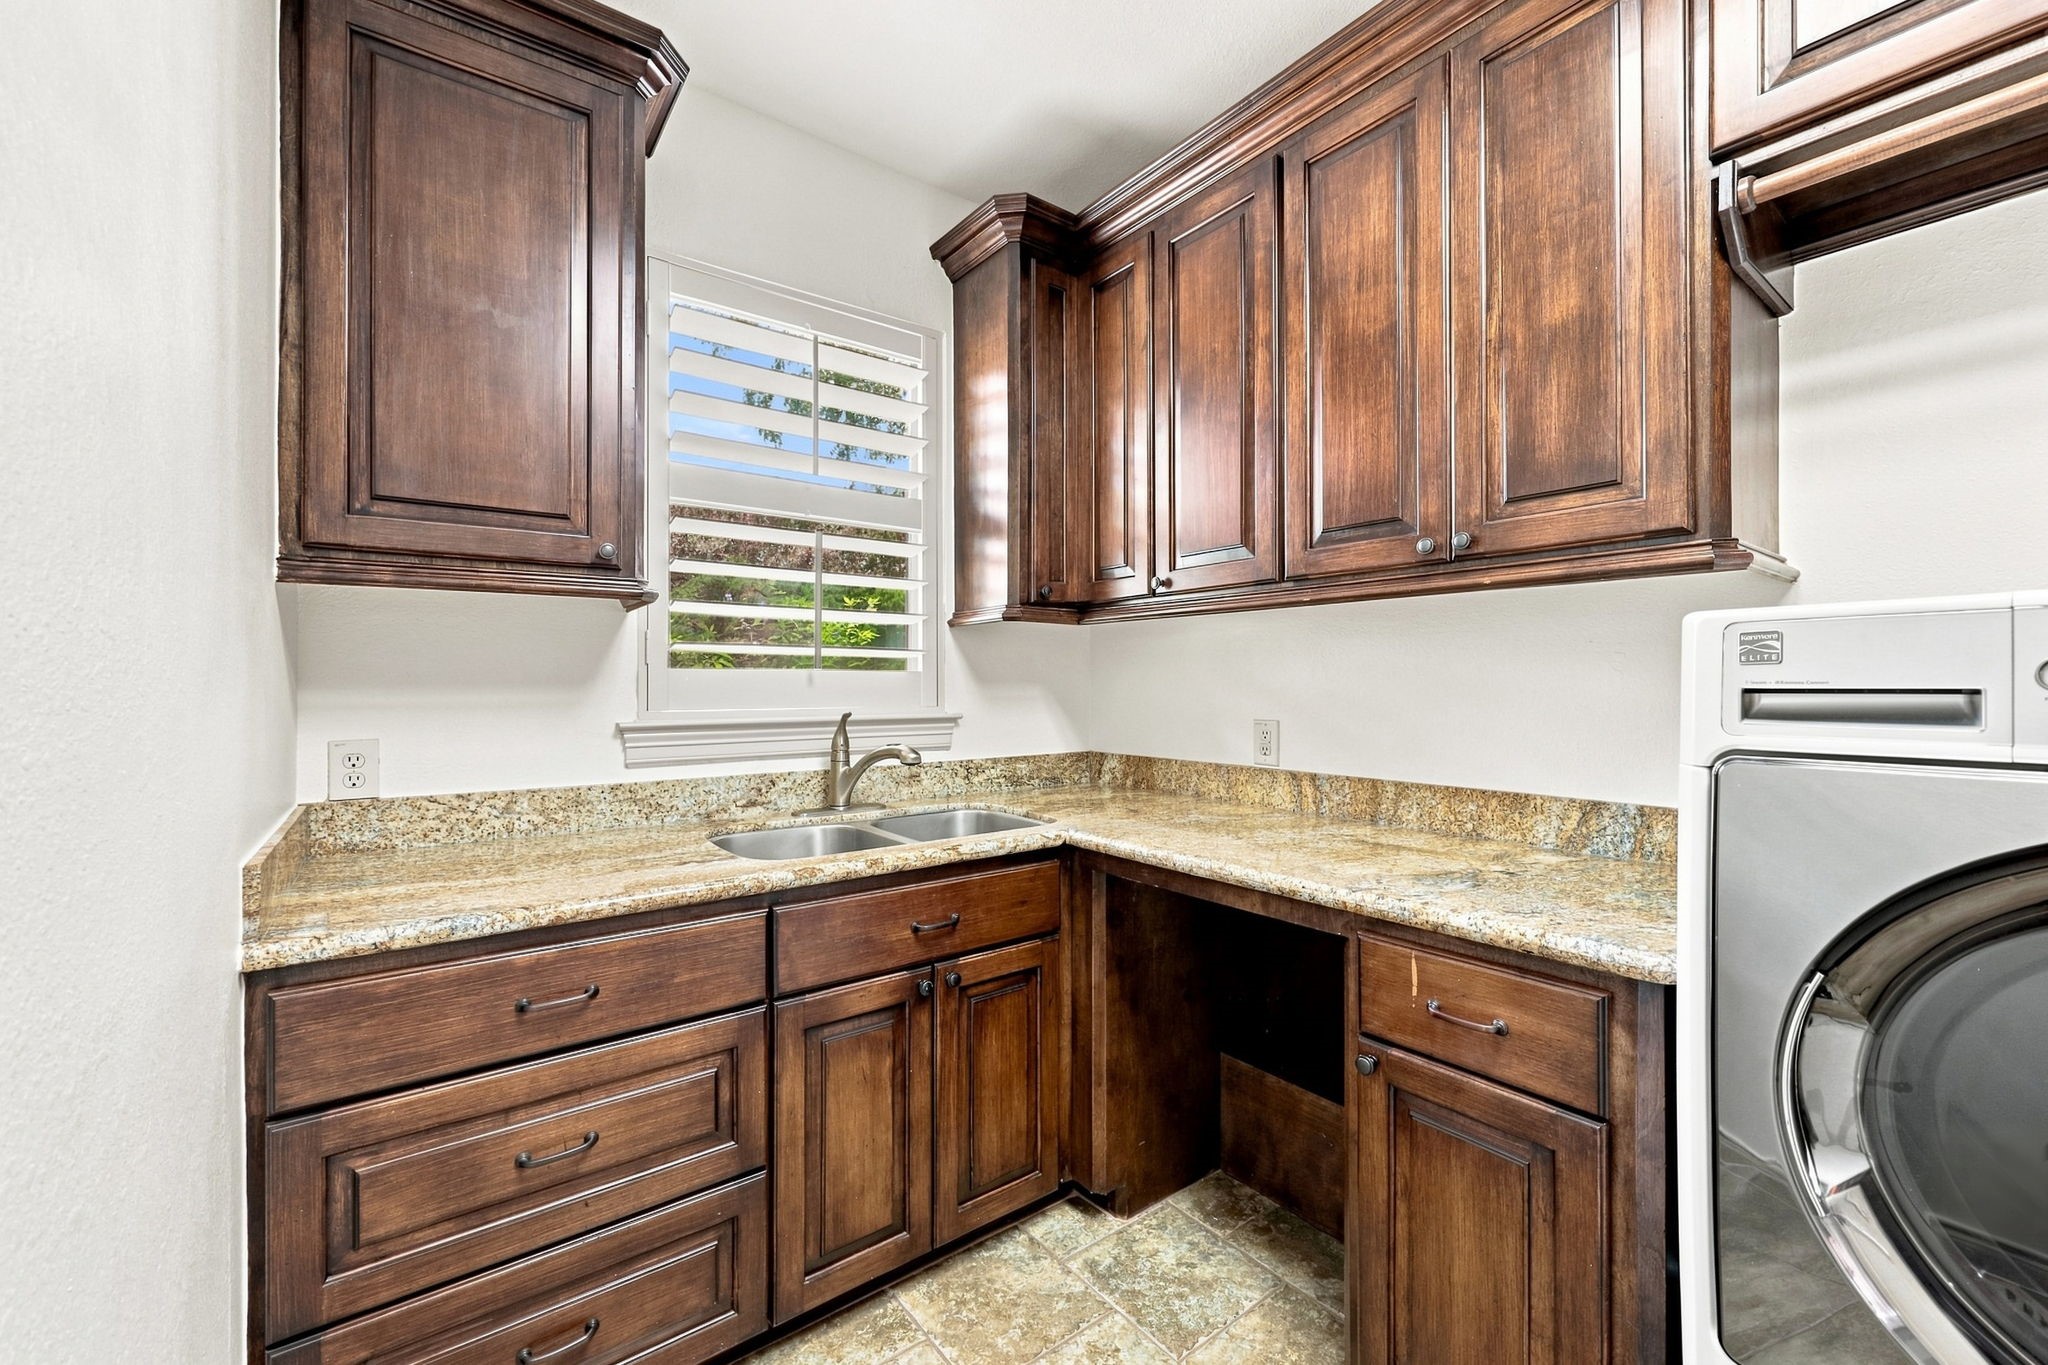
The oversized Laundry Room is both beautiful and highly functional, featuring lots of custom cabinetry, gorgeous granite countertops with generous space for folding clothes, and a convenient stainless-steel sink. Thoughtfully designed for everyday efficiency, this spacious laundry room offers exceptional storage and workspace.
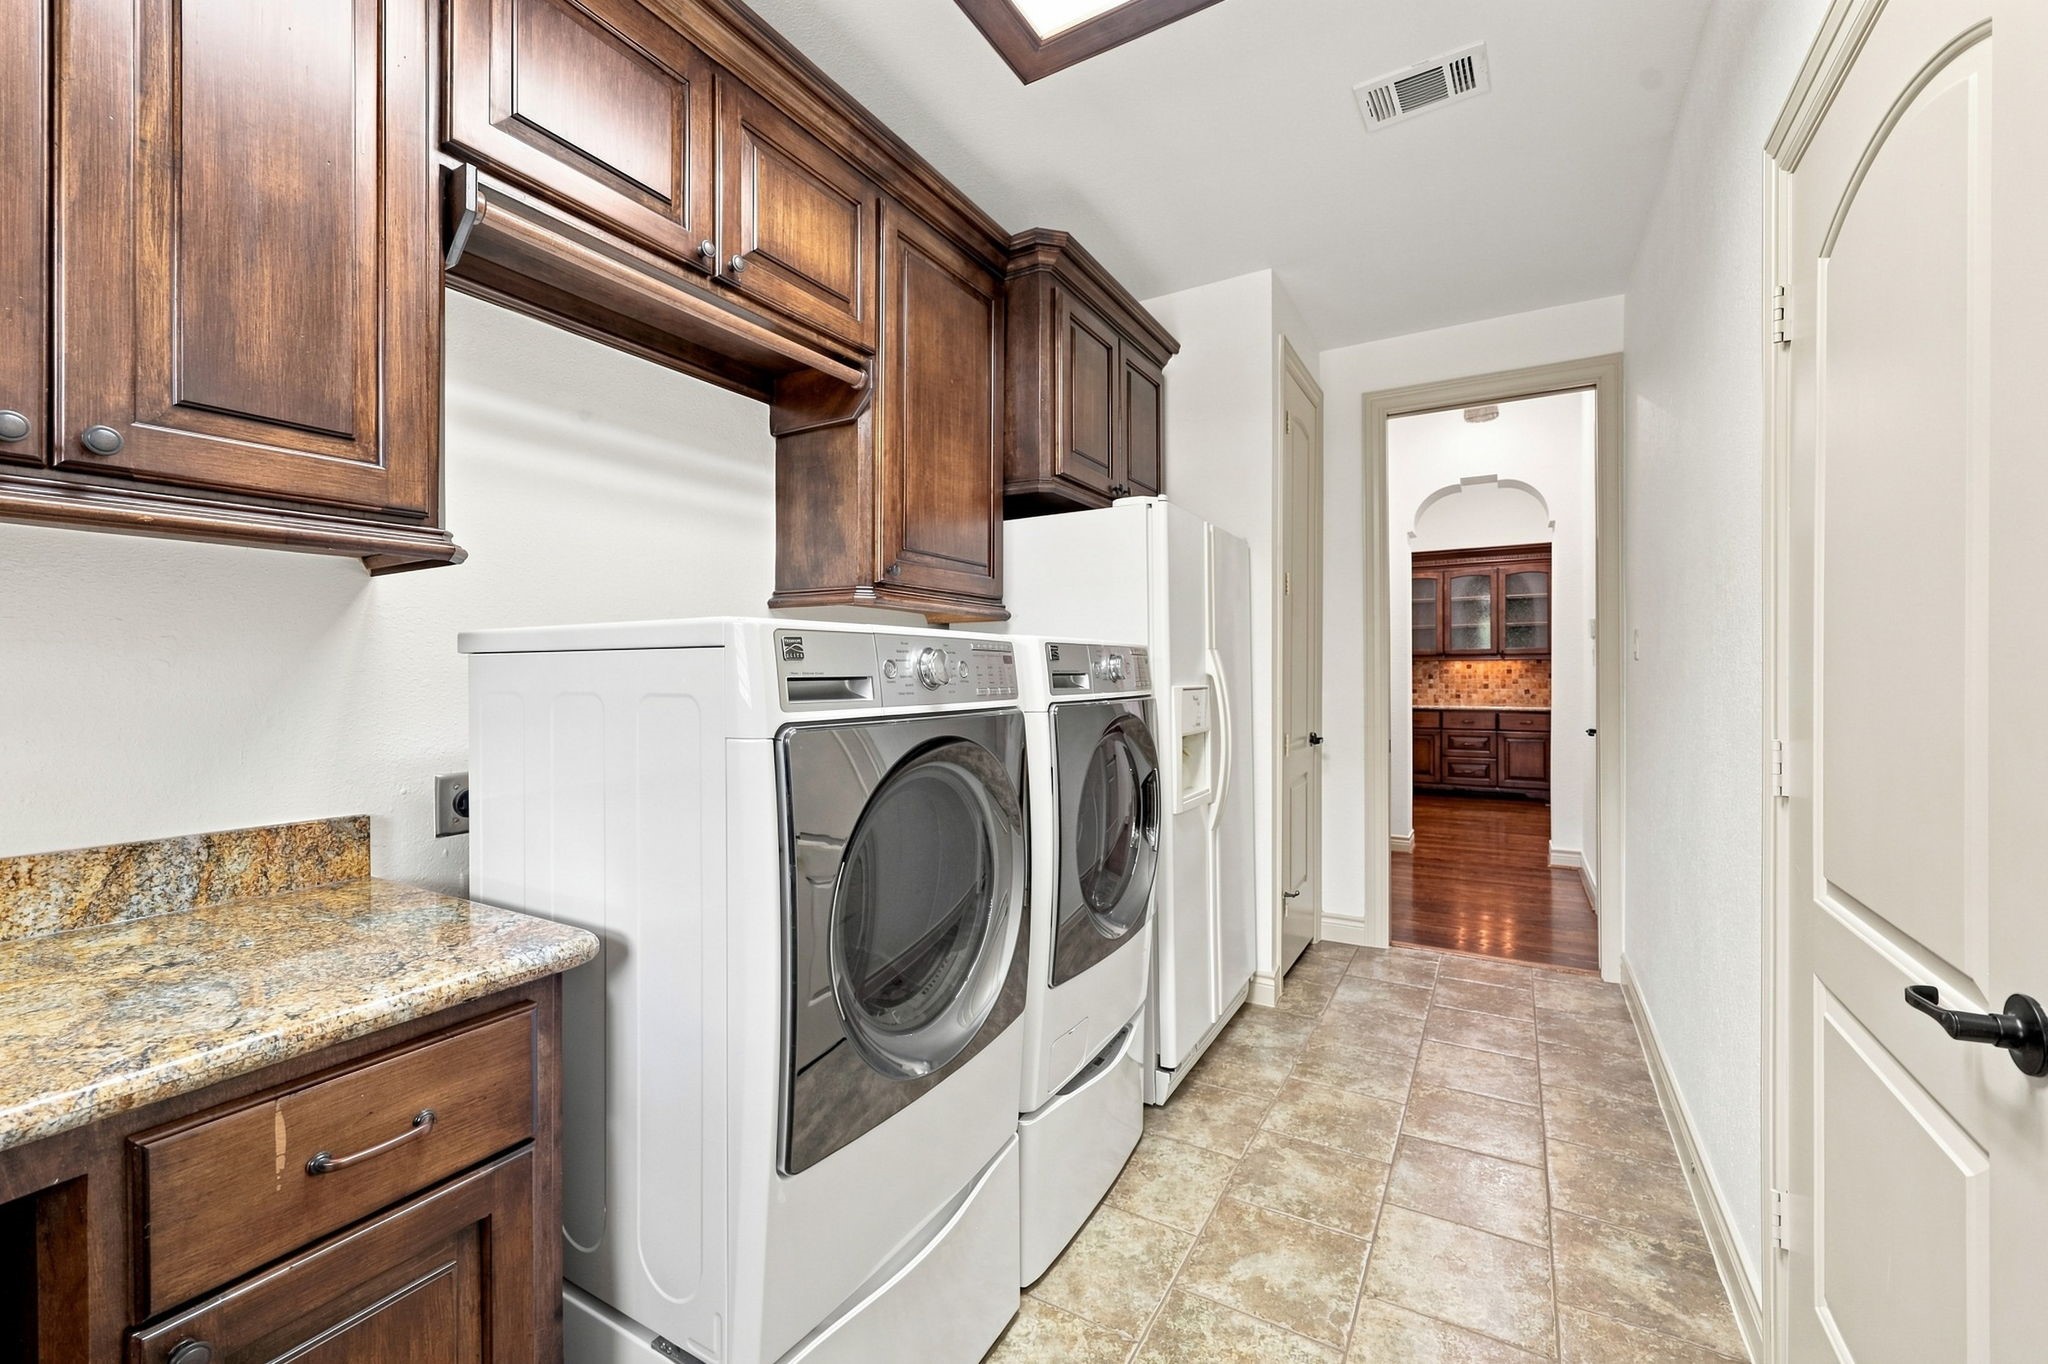
The Laundry Room also includes a washer and dryer, along with a second refrigerator, all of which will remain with the home. Two additional storage closets provide even more convenient space for household essentials, linens, and supplies.
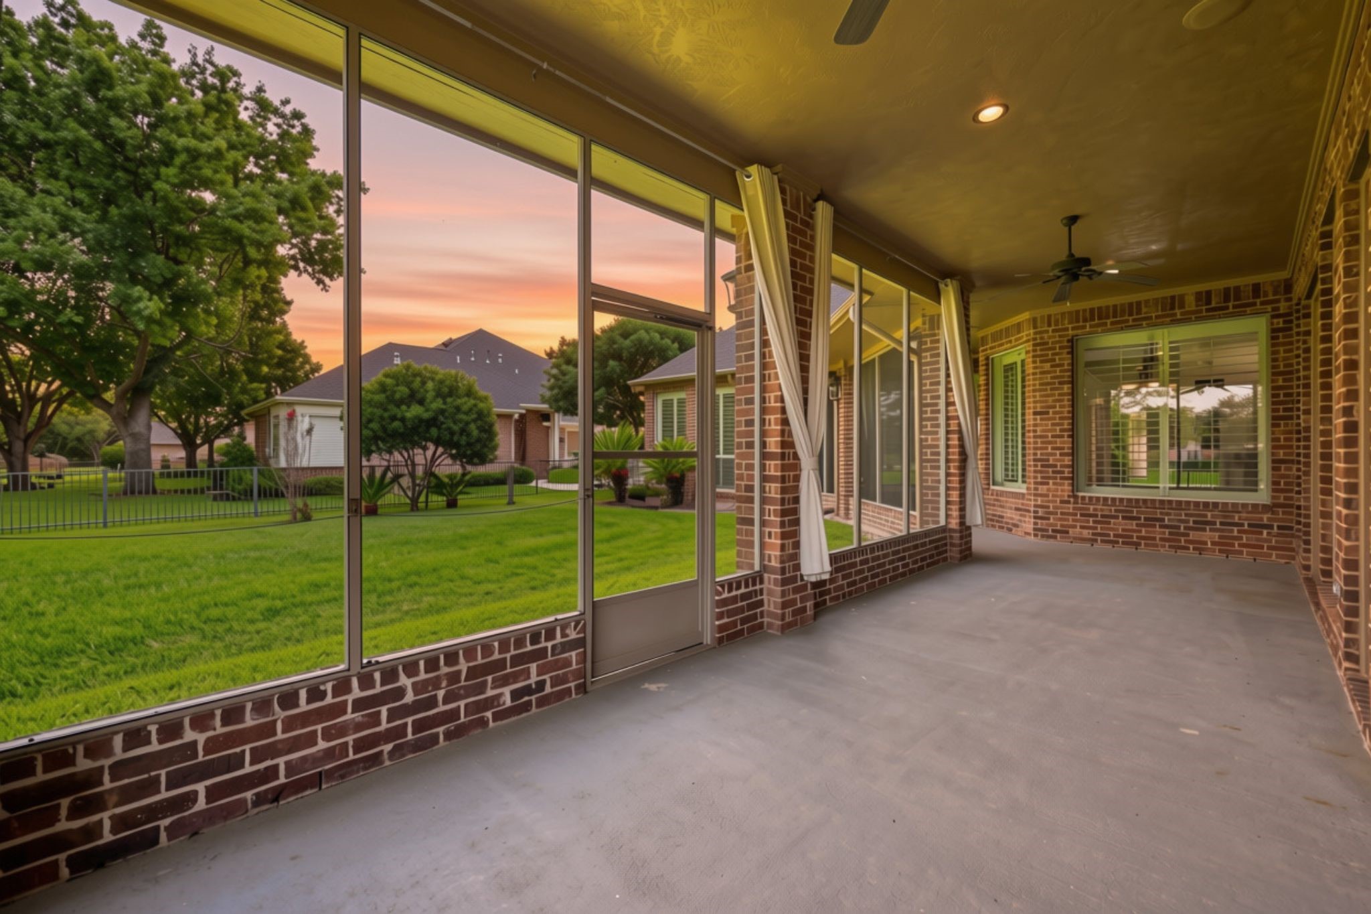
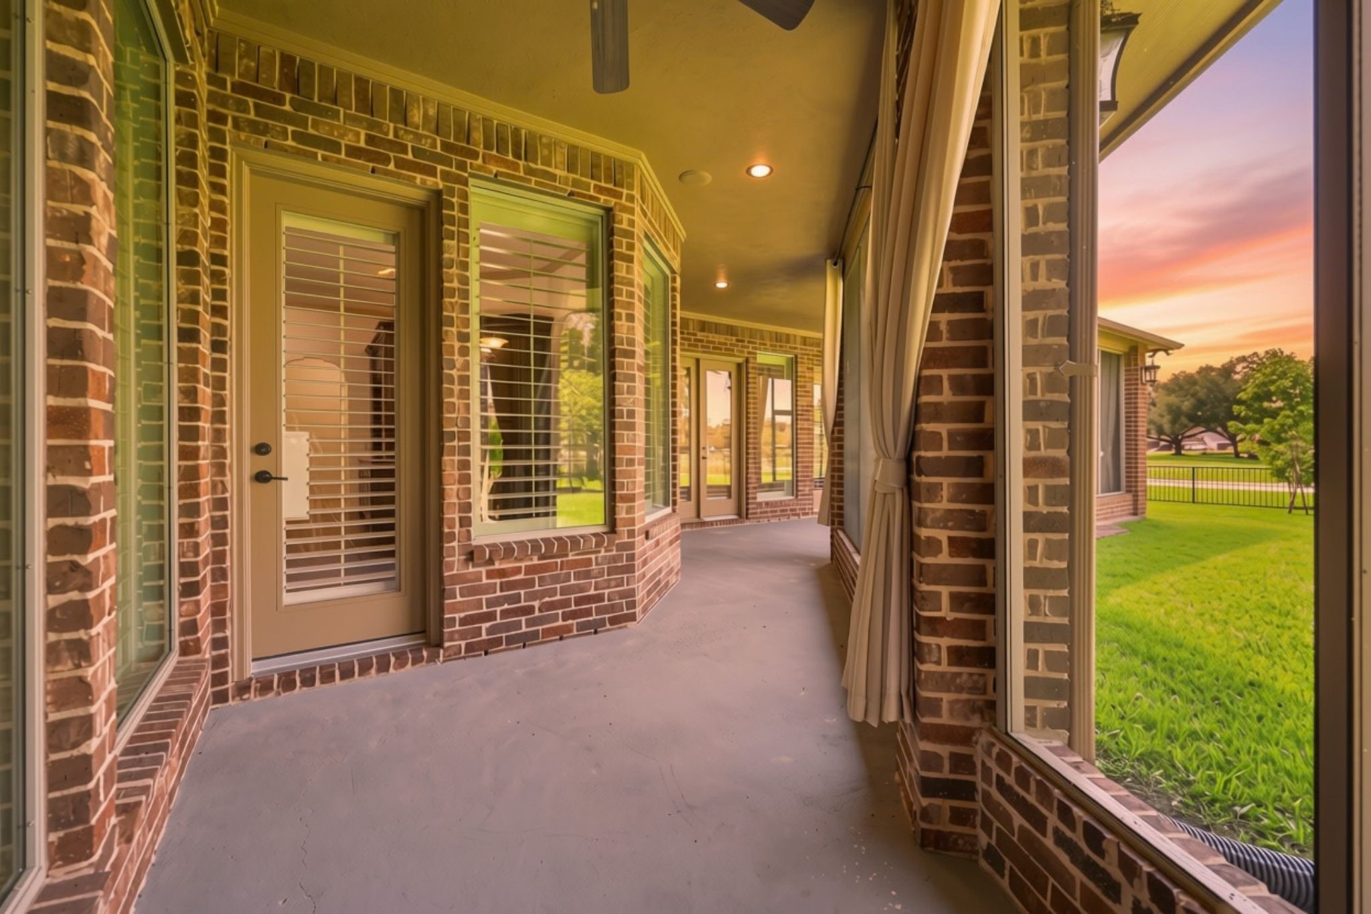
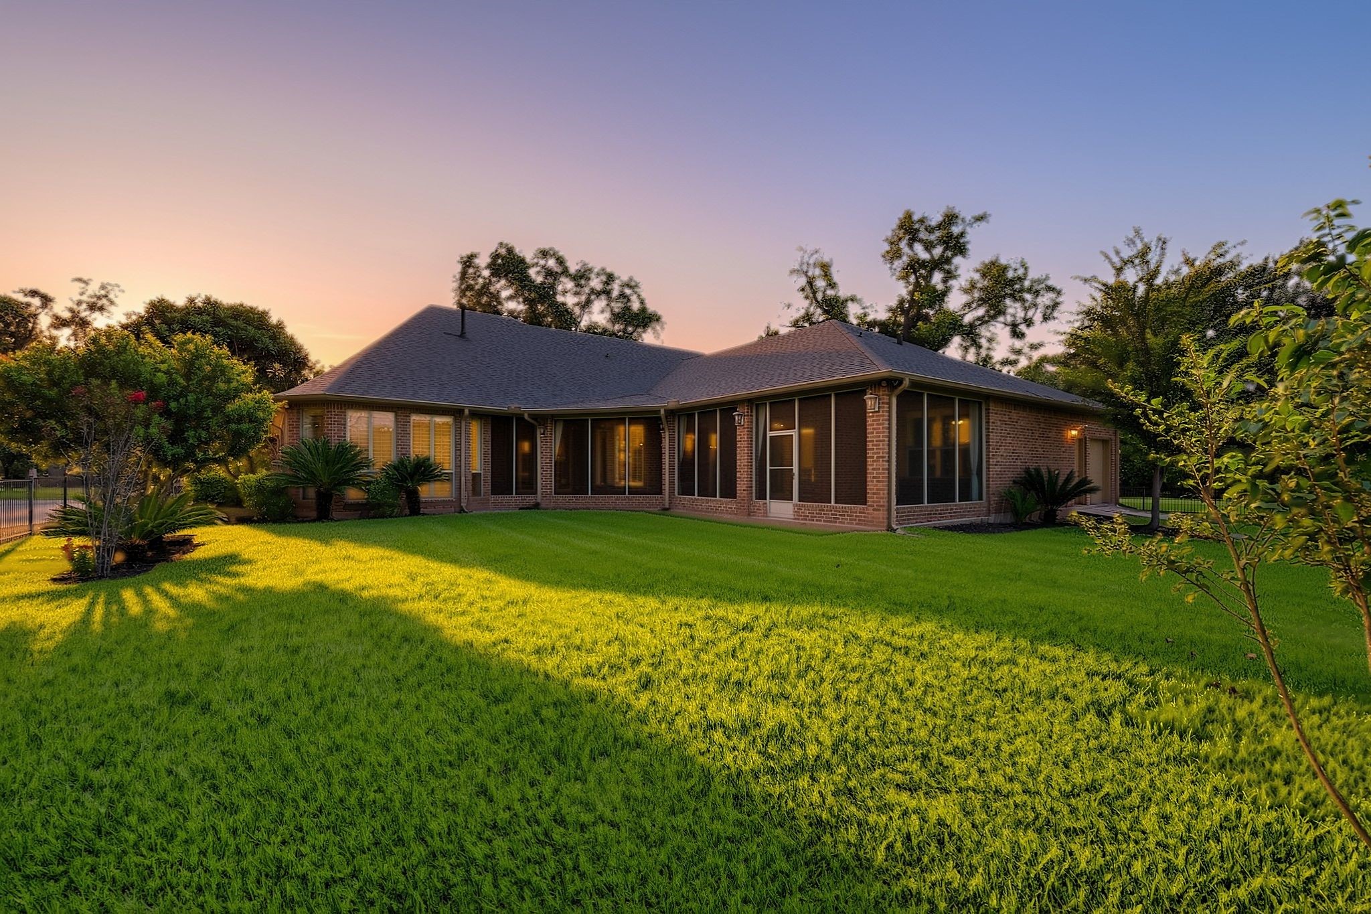
Let’s step outside to the spectacular oversized screened-in back patio, a wonderful extension of the home’s living space. Overlooking the beautifully landscaped backyard and golf course, this expansive outdoor retreat is perfect for relaxing, entertaining, and enjoying the peaceful surroundings.
The oversized screened-in back patio features high ceilings and recessed lighting, creating a bright and inviting outdoor living space that can be enjoyed day or night. With beautiful views overlooking the backyard and golf course, it is an exceptional setting for relaxing or entertaining.
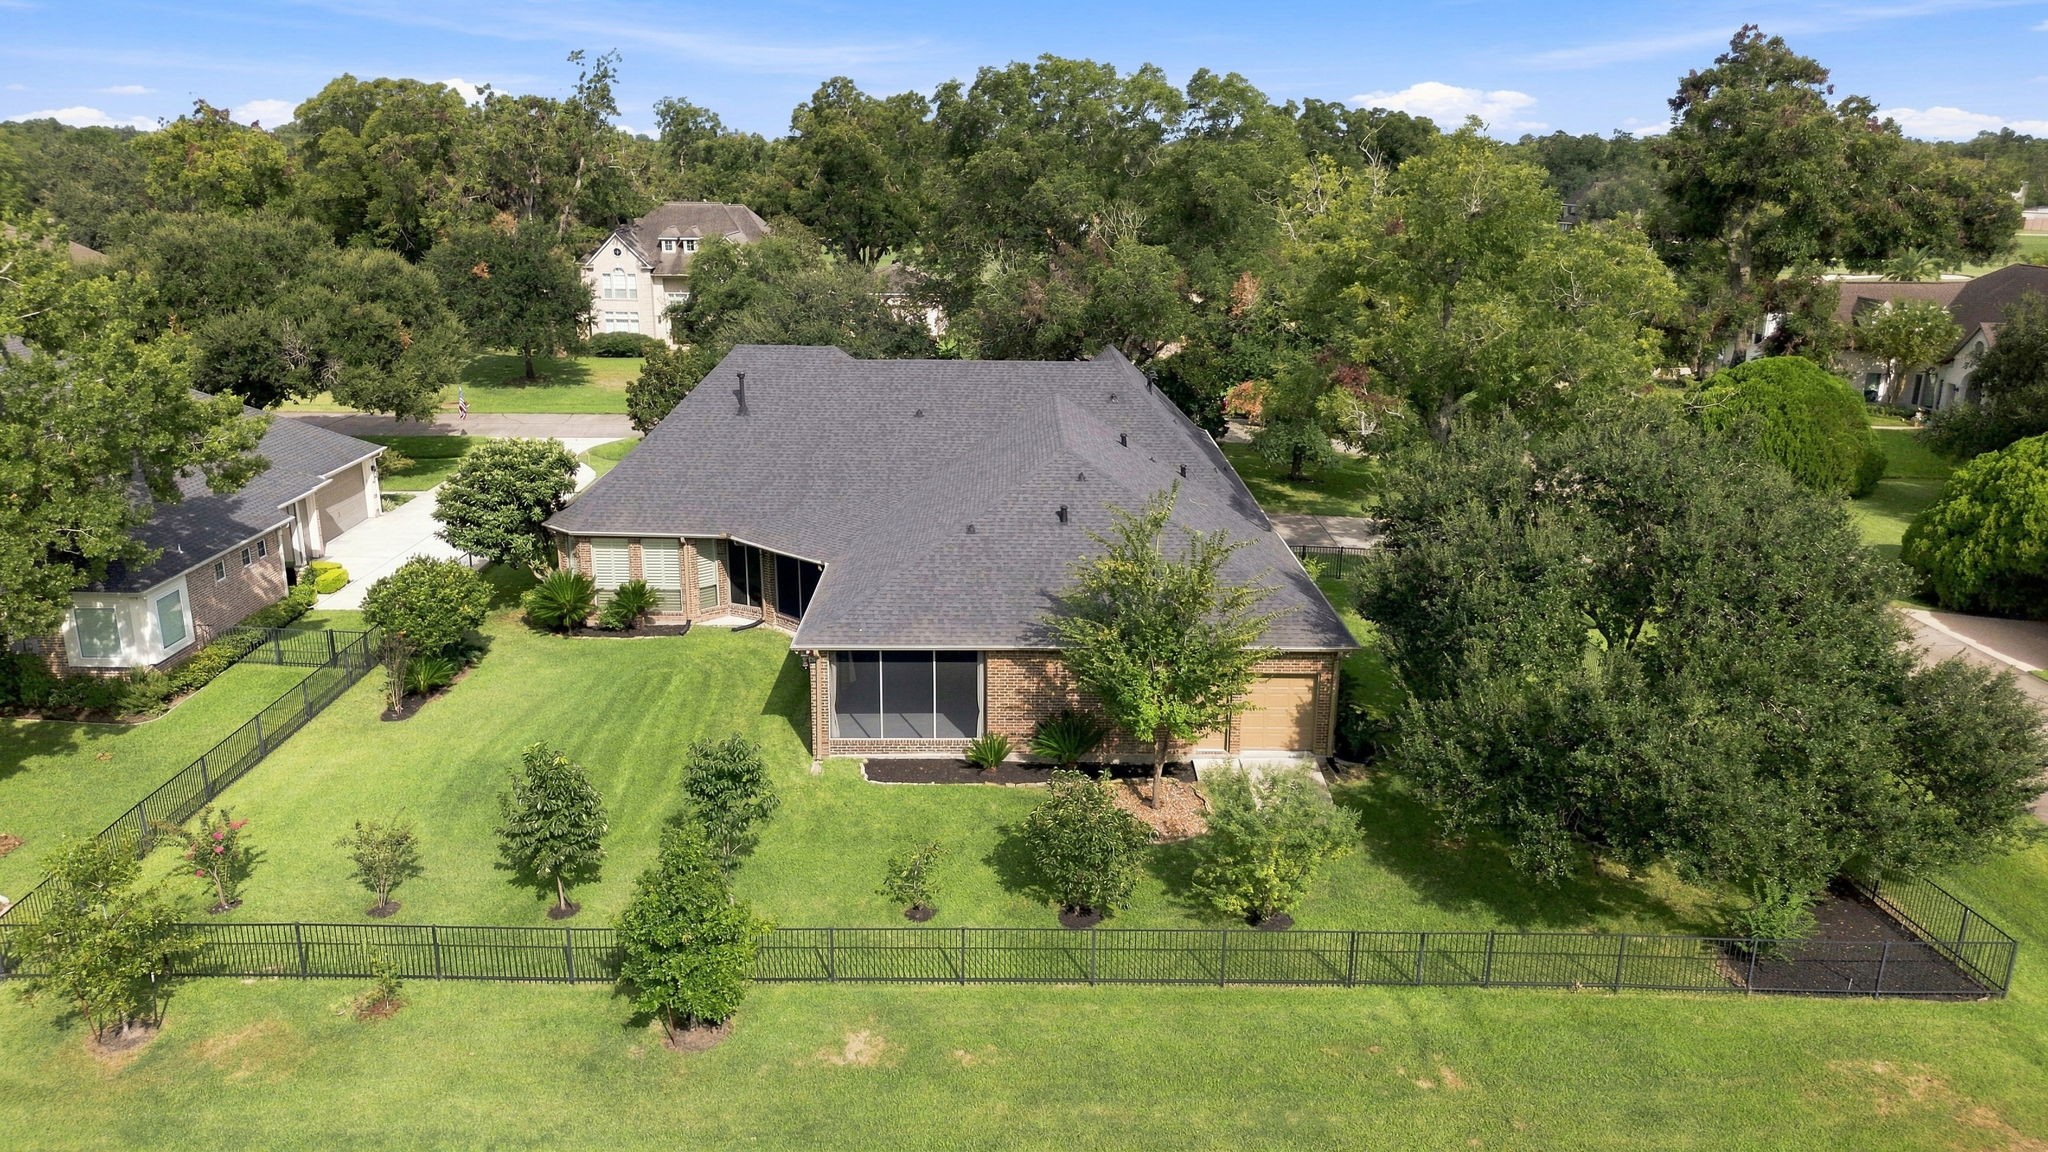
The expansive backyard offers plenty of room to create your own private outdoor oasis, with ample space for a pool and additional outdoor living areas. Combined with the golf course backdrop, this spacious setting provides endless possibilities for relaxing, entertaining, and enjoying the outdoors.
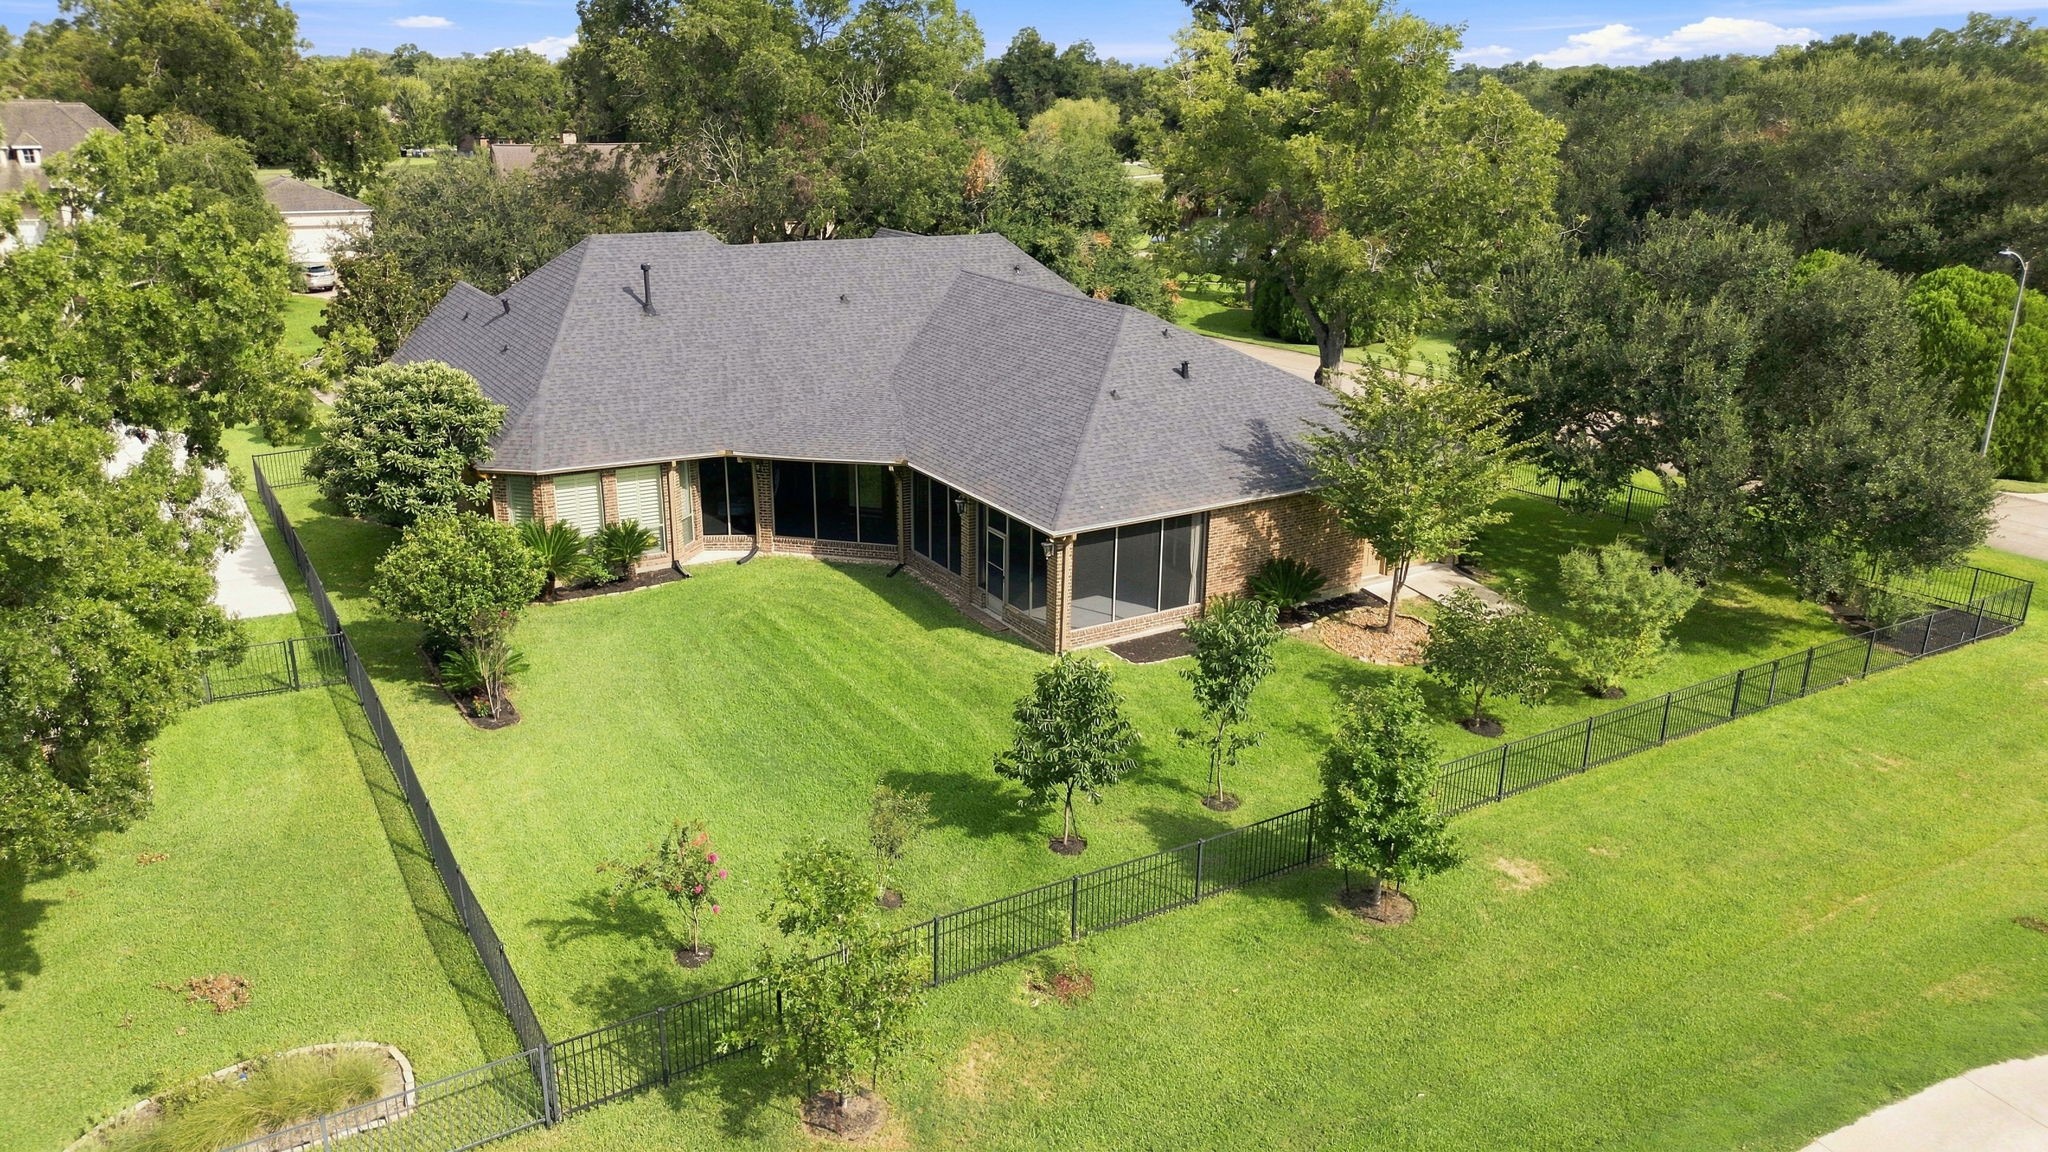
A bird’s-eye view beautifully showcases the generous size of the backyard, along with the elegant wrought-iron fencing that defines the property. The expansive grounds offer plenty of room for a pool, outdoor entertaining, and creating your own private backyard oasis, all while enjoying the picturesque golf course setting.
Along with the oversized two-car garage, the property offers additional outdoor storage space along the side of the home. This convenient space is perfect for storing lawn equipment, a golf cart, bicycles, tools, and other outdoor essentials, keeping everything organized and easily accessible.
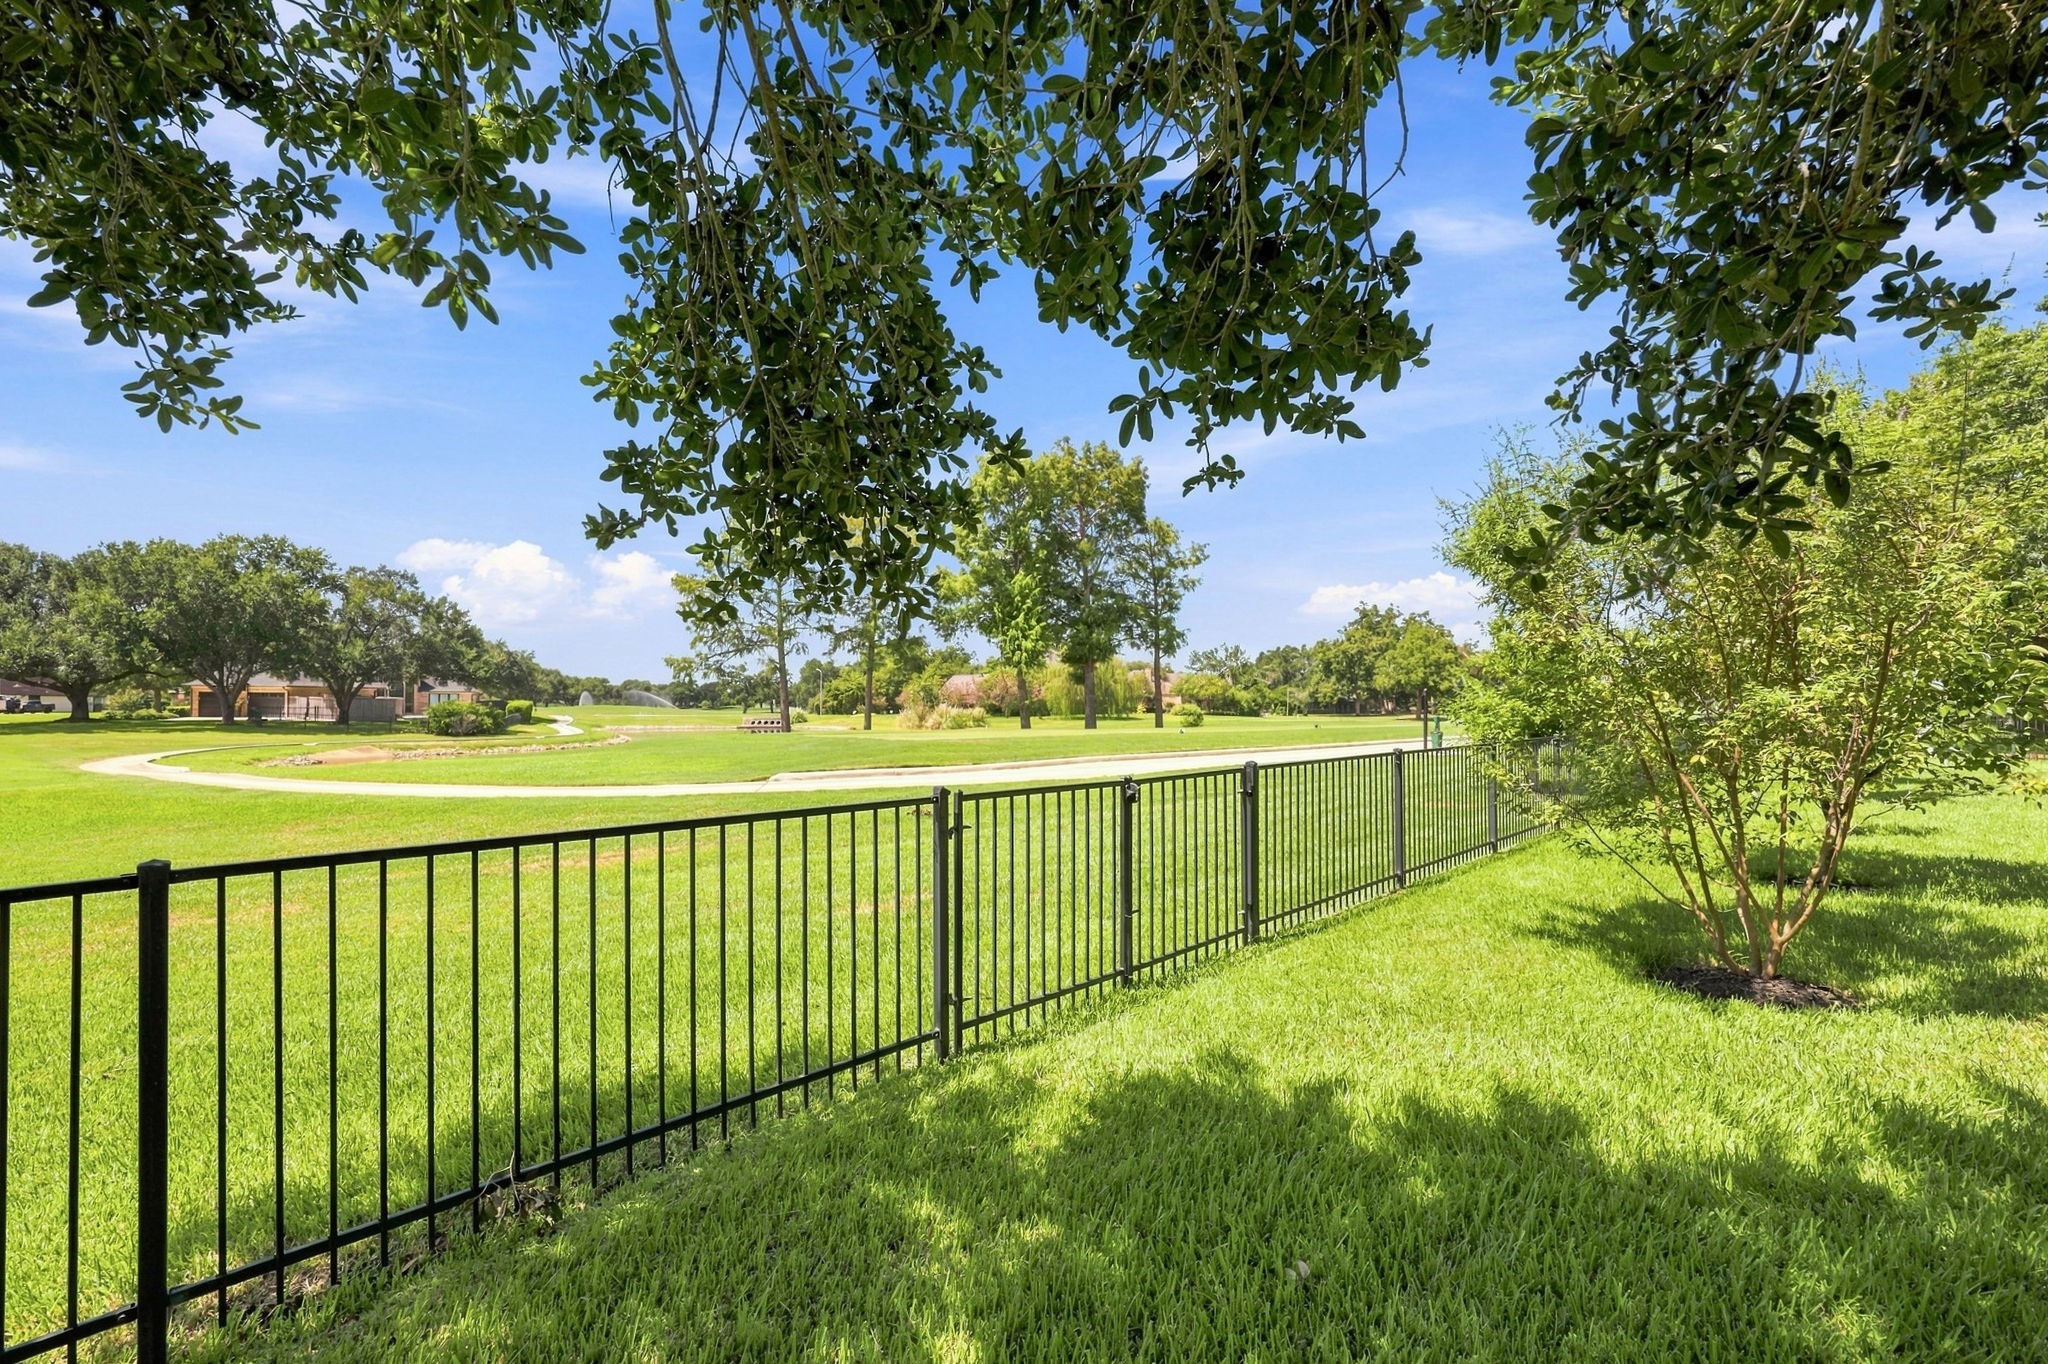
This gorgeous view looks directly toward the 2nd tee box of the golf course, showcasing the home’s exceptional location and beautiful golf course backdrop. The peaceful setting and open views create a picturesque atmosphere to enjoy from the property.
This aerial view beautifully showcases the home’s exceptional position on a spacious half-acre corner lot, backing to the 2nd tee box of the golf course. The expansive lot, mature trees, and picturesque golf course setting create a truly special backdrop for this remarkable property.
This view looks toward the backside of the property.
This beautiful view looks north down the 2nd fairway, showcasing the picturesque golf course setting and the expansive views enjoyed from the property.
This view looks east across the surrounding area, offering another beautiful perspective of the home’s peaceful setting and the natural beauty that surrounds the property.
This view looks south across the surrounding area and shows the golf course meandering through the neighborhood.
A closer look at the spacious backyard showcases the generous outdoor space, mature landscaping, and peaceful golf course setting beyond. With plenty of room for a pool and additional outdoor living, this backyard offers endless possibilities for creating your own private retreat.