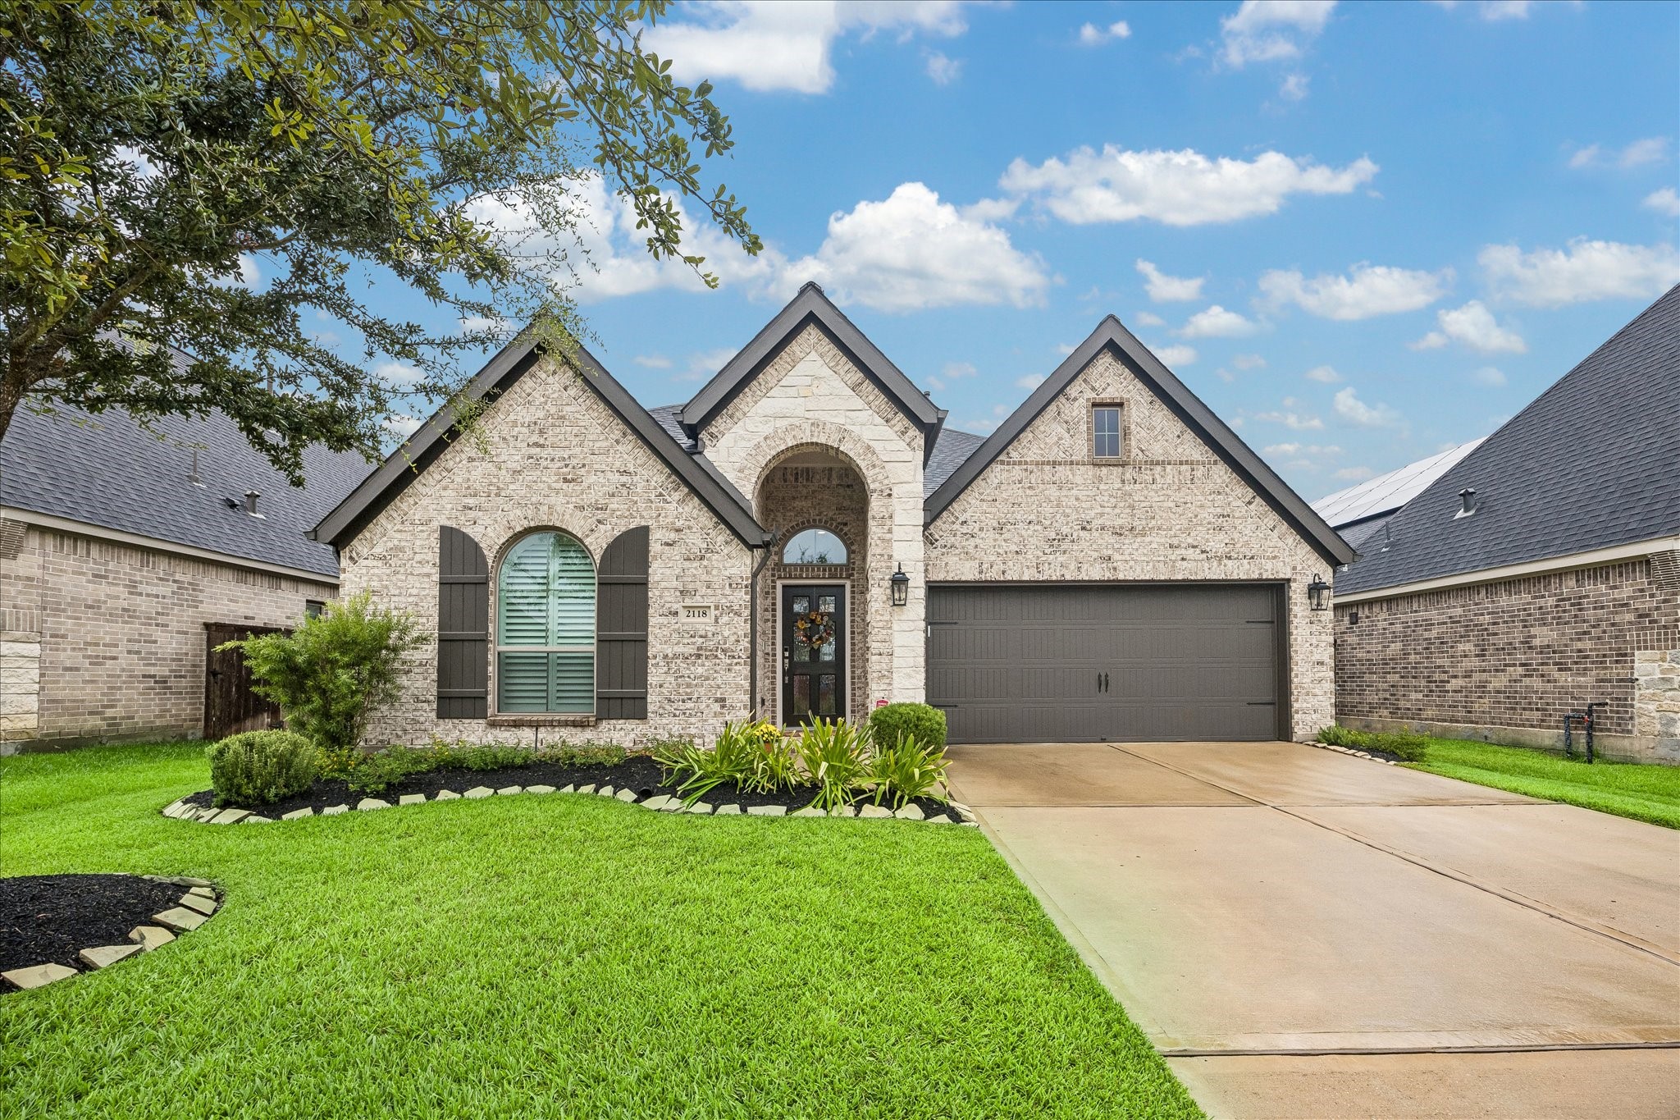
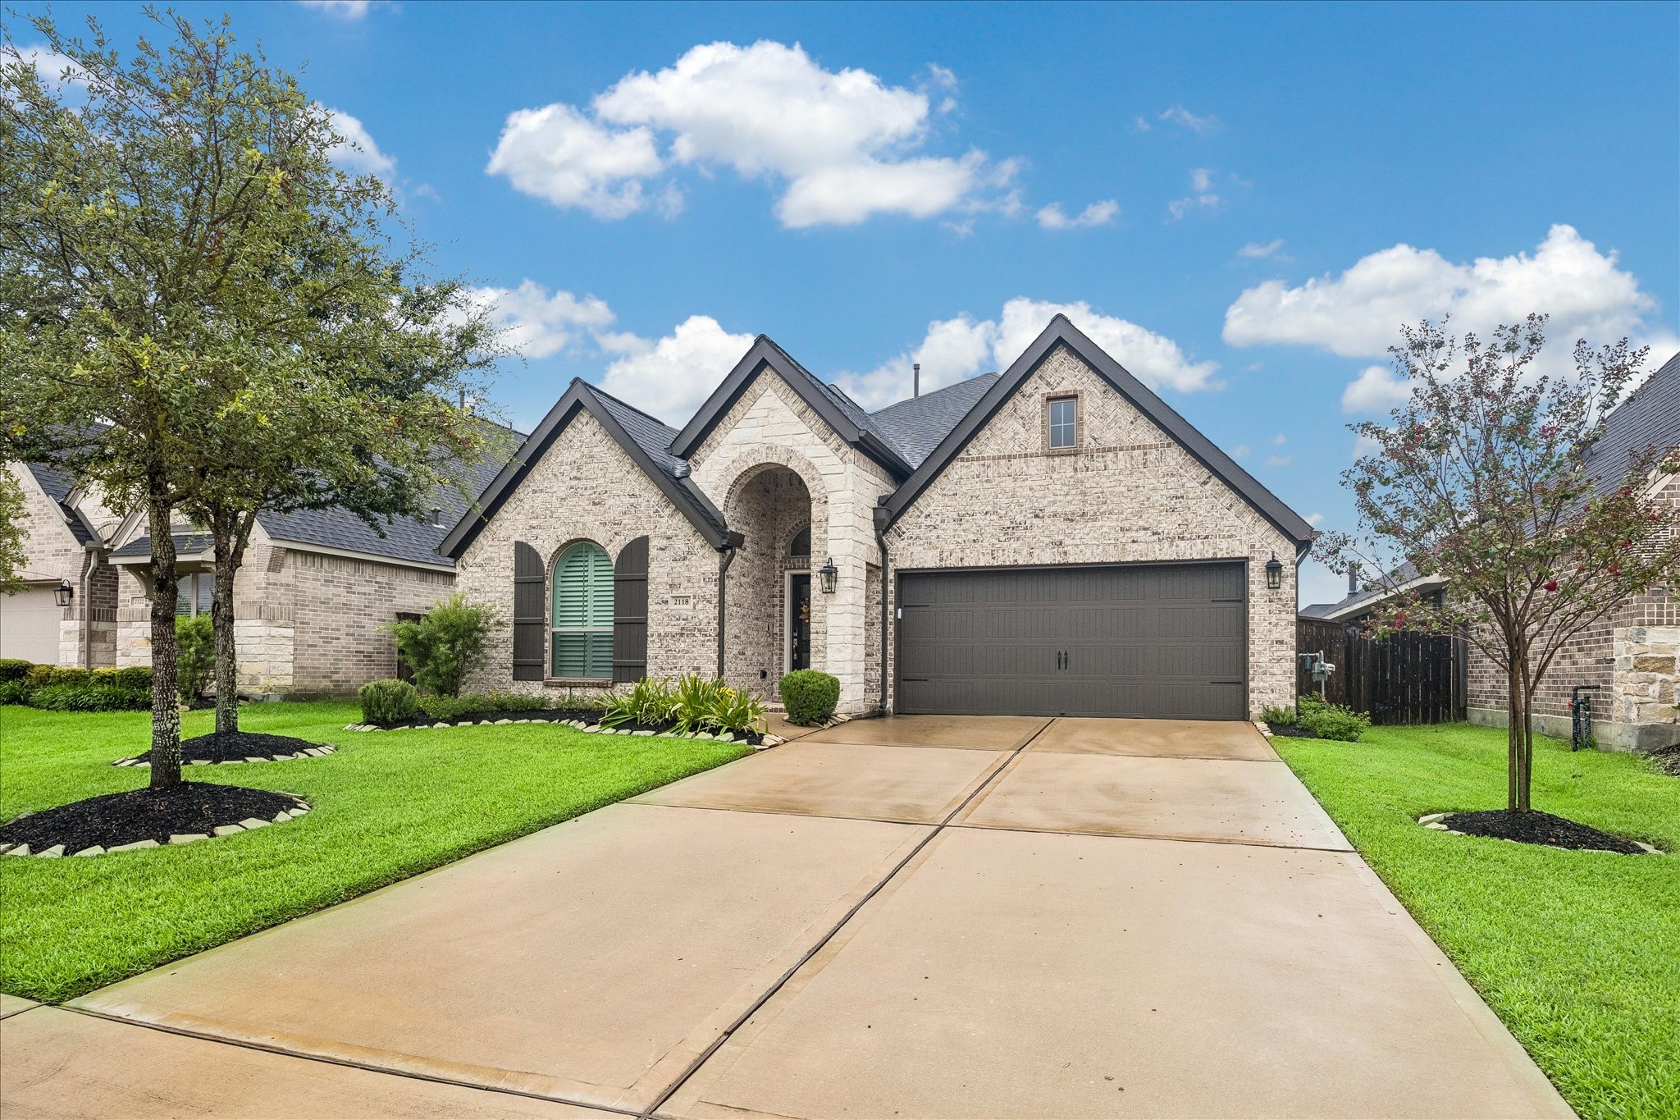
Welcome to 2118 Coyote Run Drive - 3 bedroom, 2.5 bath bath home in gated subdivision of Firethorne. The curb appeal of this beautifully designed residence offers modern living at it's finest. The home has been meticulously maintained and multiple upgrades added to make the living even more comfortable. Schedule your appointment now to visit!
Stunning Perry 2020 built home with covered entryway - all brick/stone exterior - manicured landscaping and well maintained home. This home is move in ready. The home sits on a lot greater than 6000 sf and in a gated section of Firethorne. No back door neighbors is an additional plus!
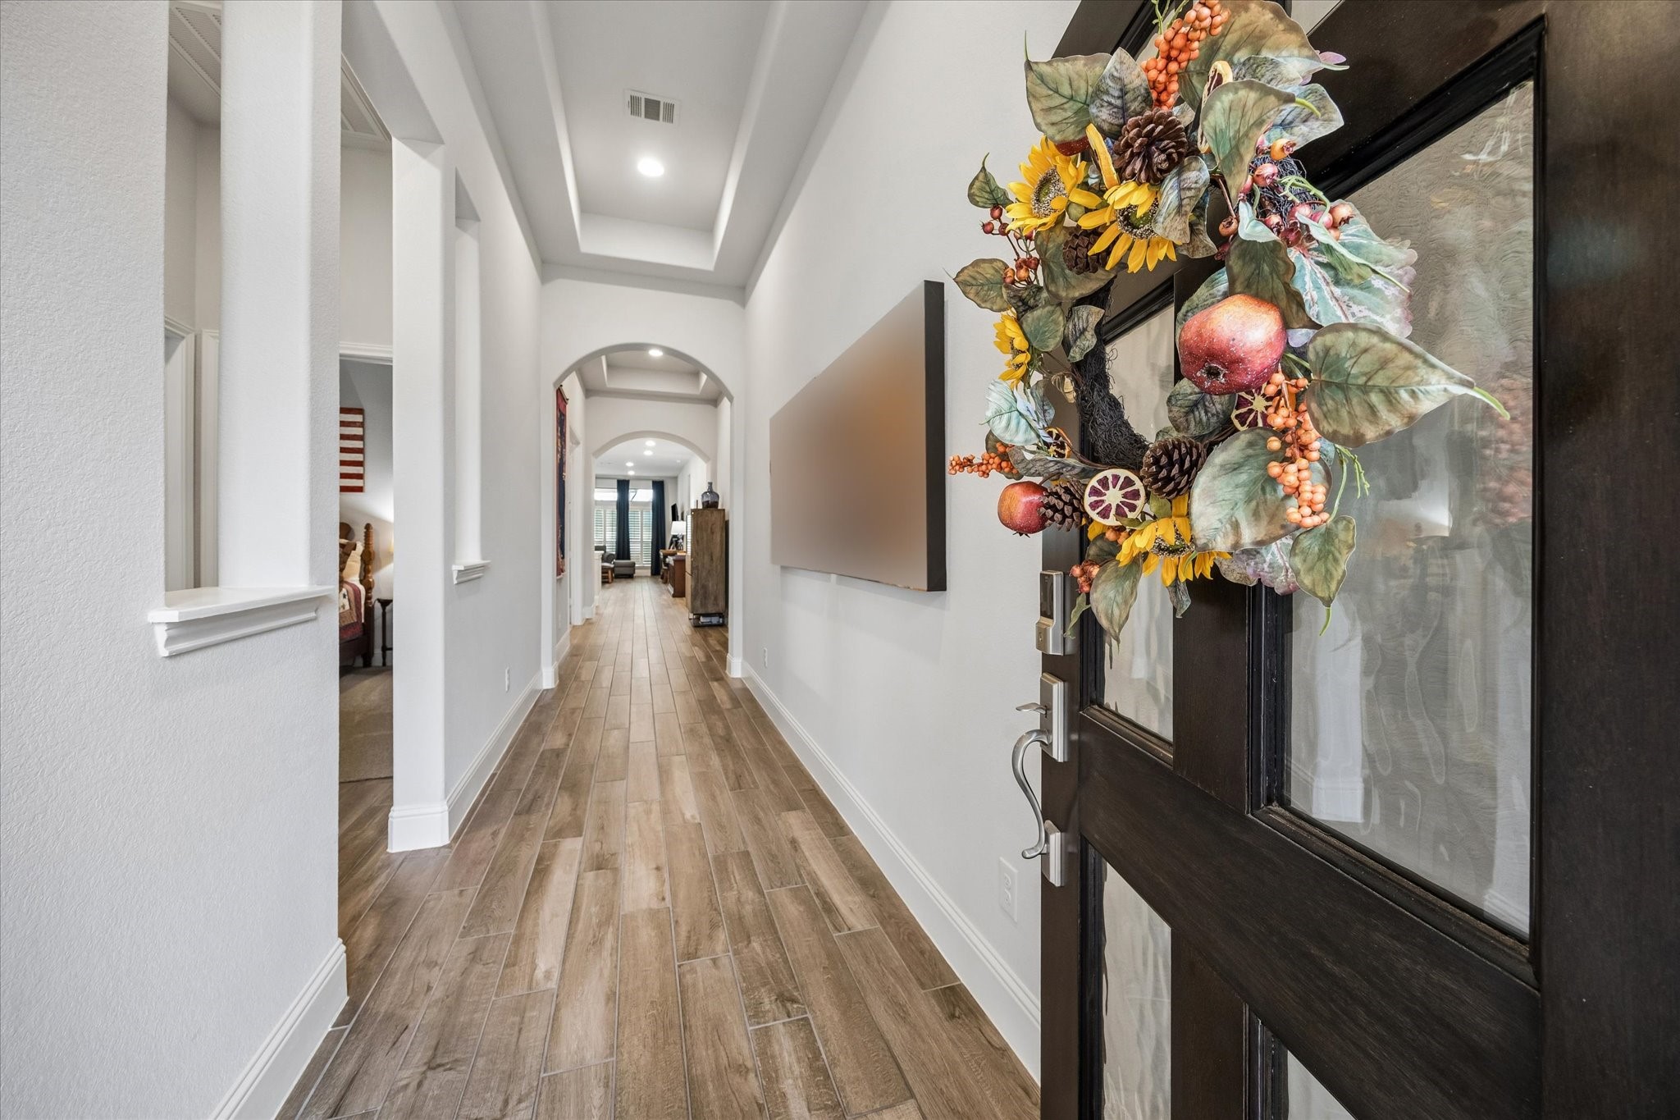
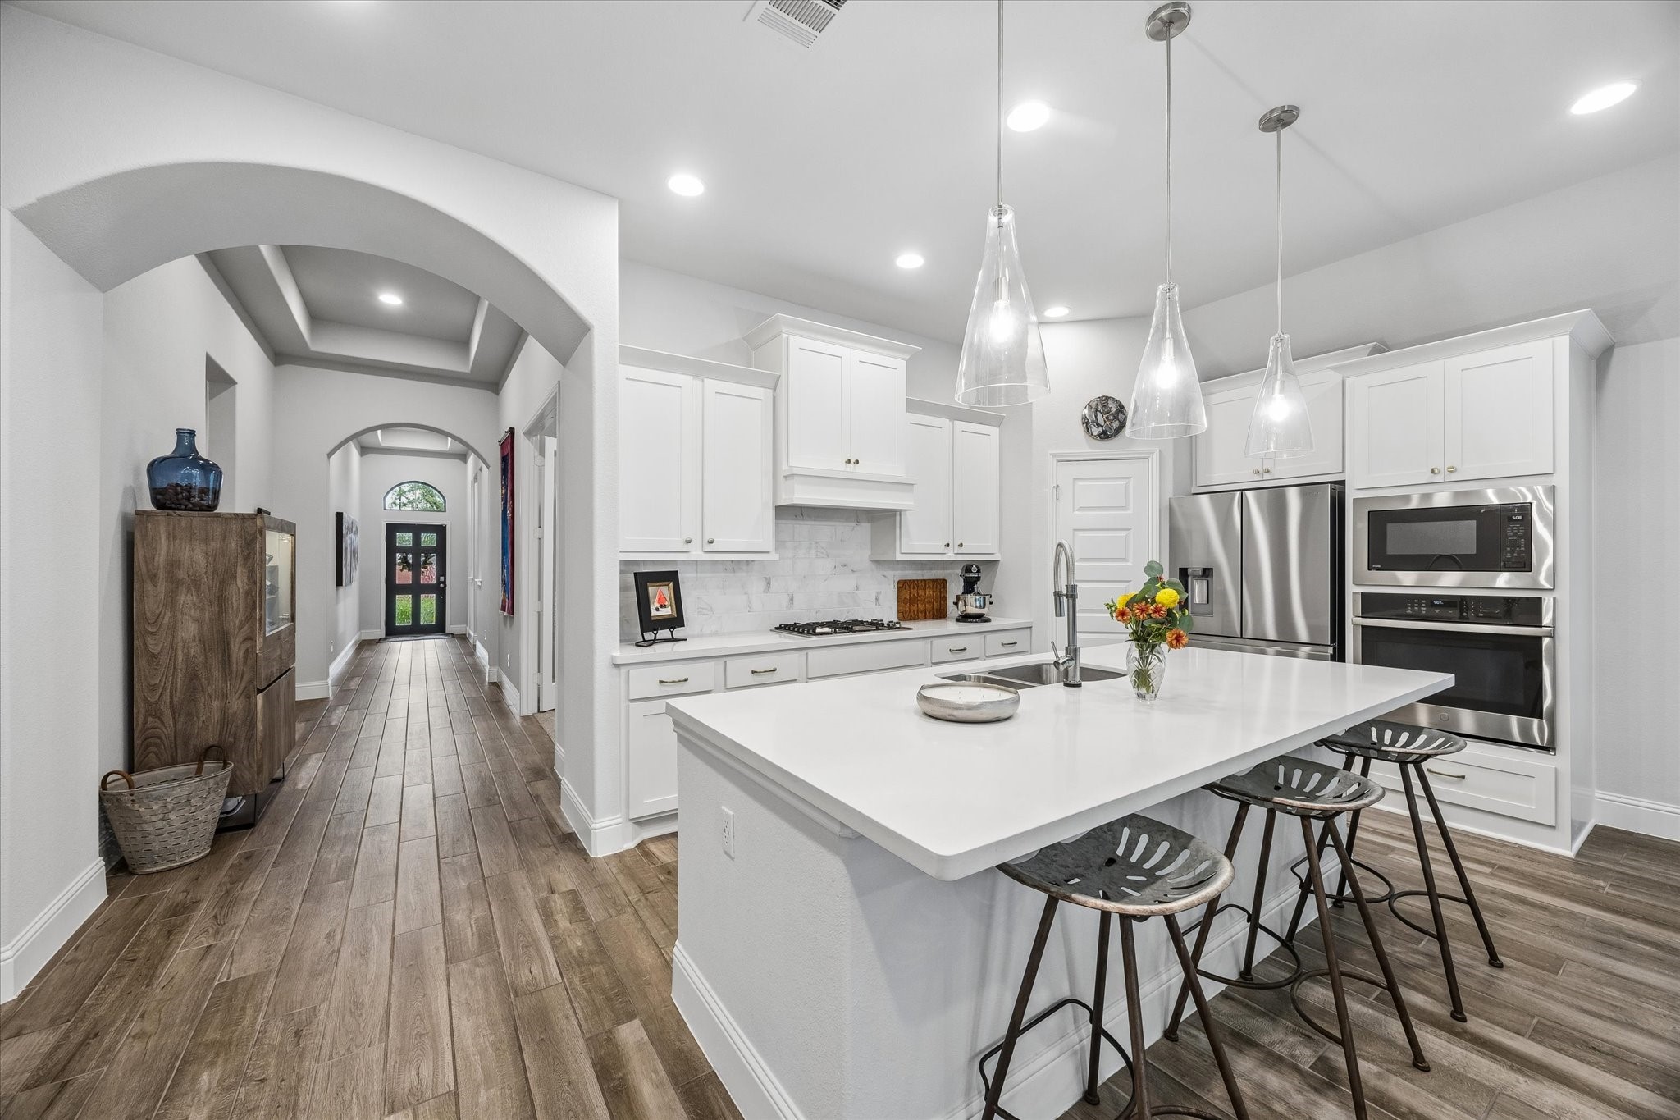
Look at this stunning entrance and easy to maintain wood like tile flooring. The front door with glazed glass inserts lets in natural light from front to back creating a warm aesthetic. This home's entrance is so inviting and appealing to the eye making a dramatic view all the way to the living area.
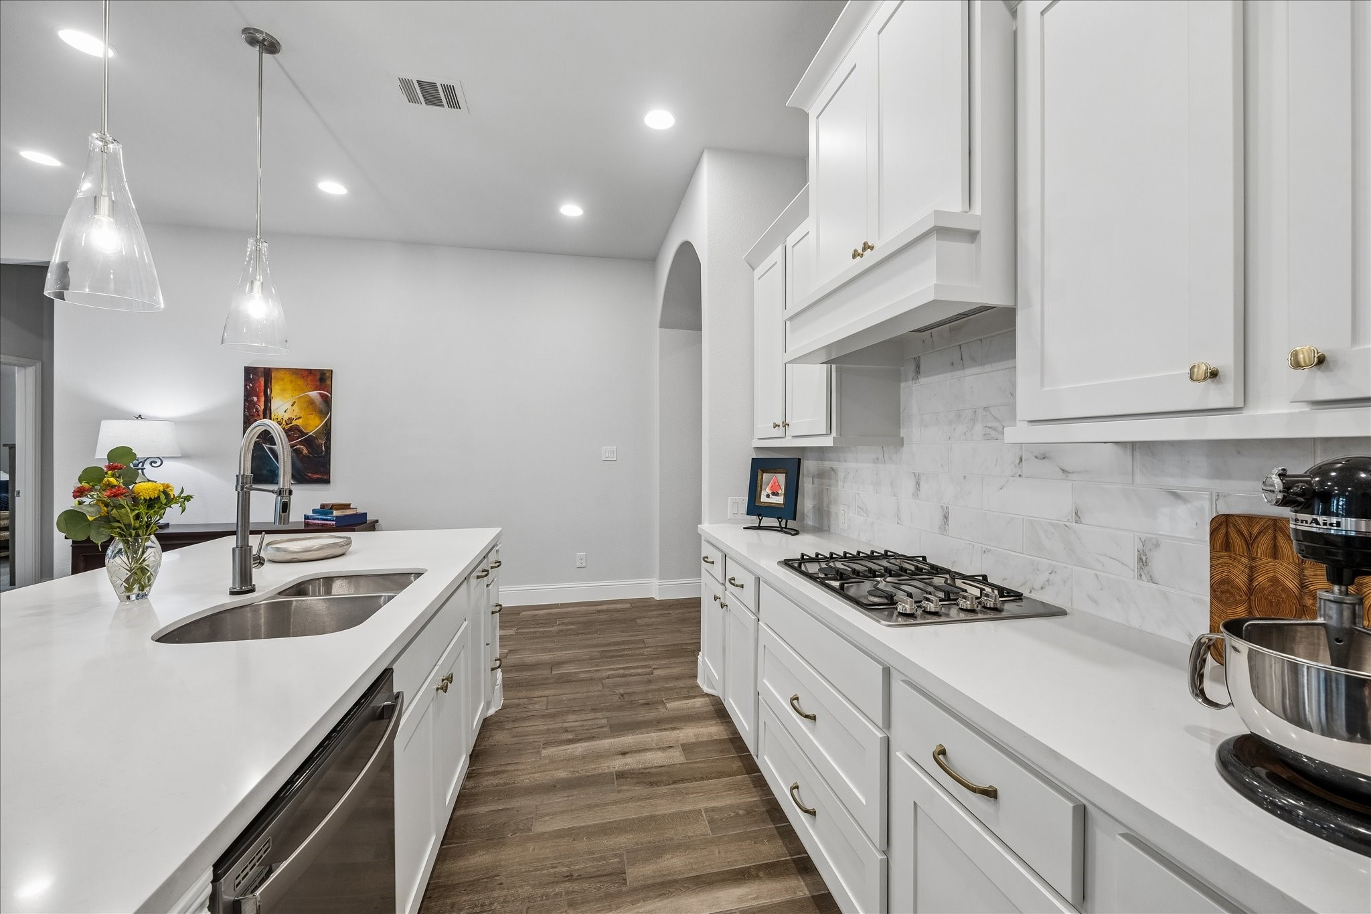
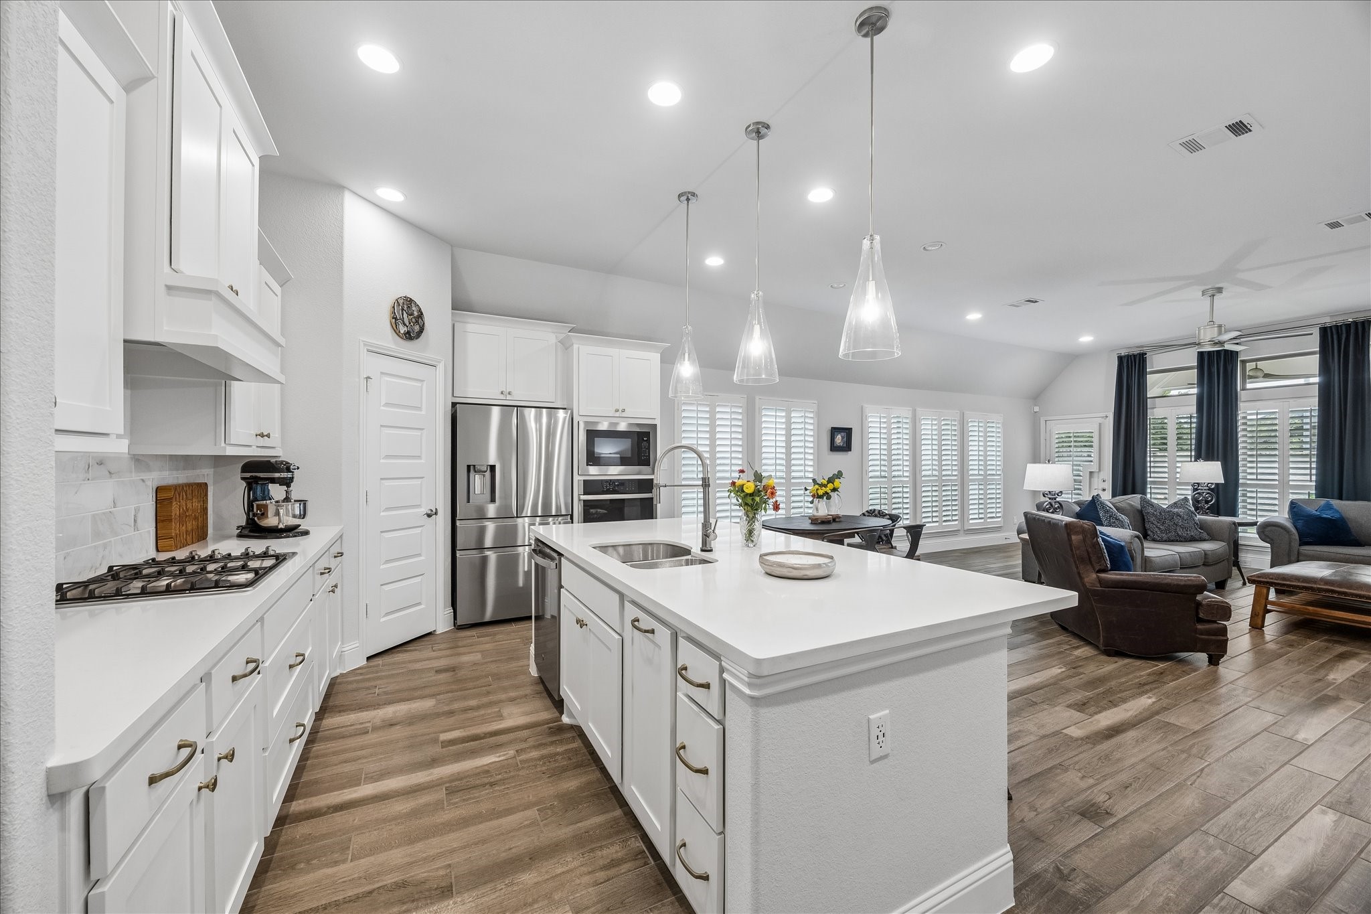
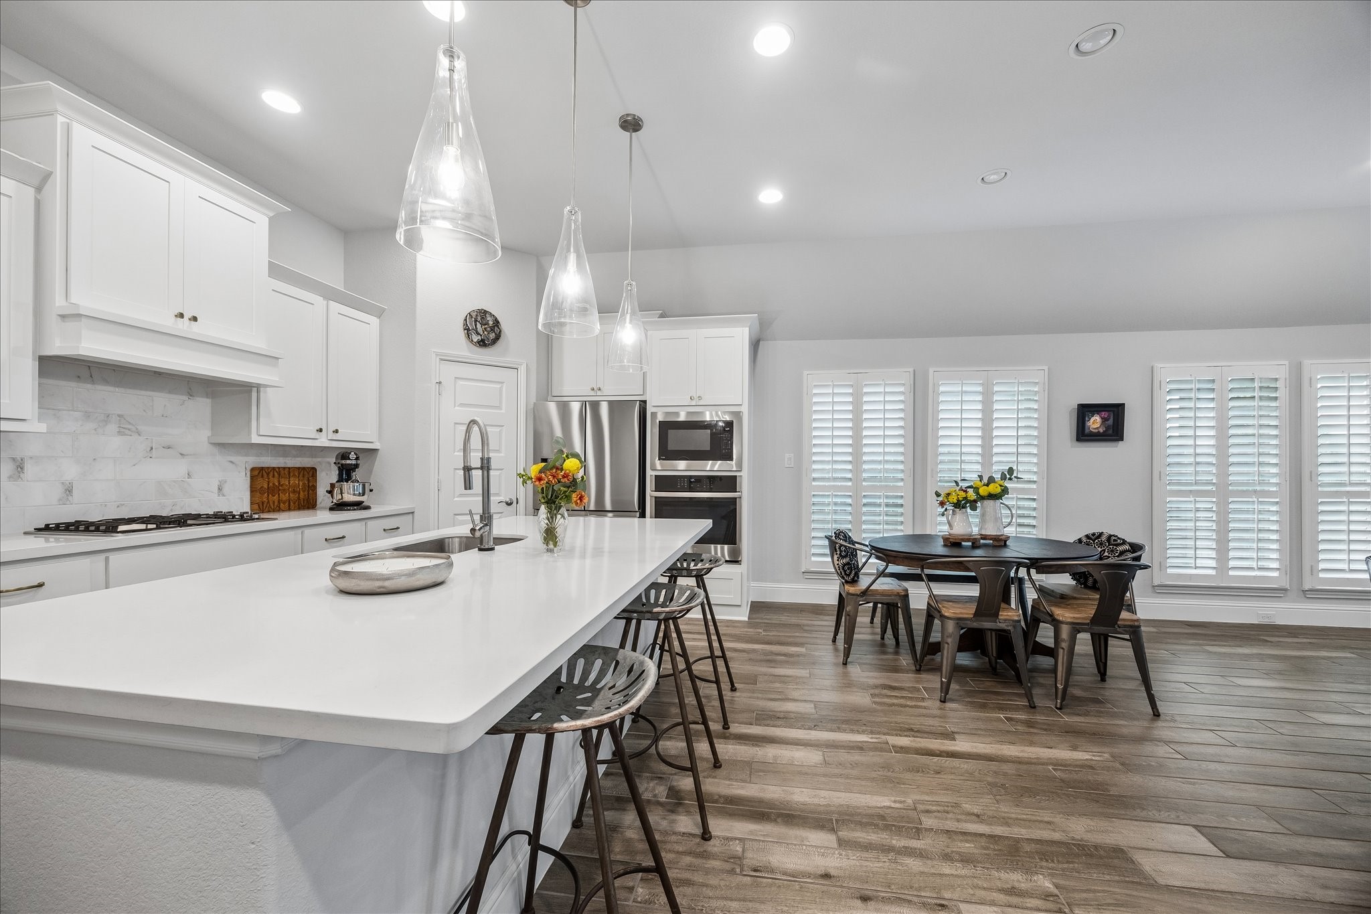
This kitchen is a dream! Upgraded cabinetry/hardware with soft close and built in drawers Great space for food preparation and entertaining. Open to the large family living space!
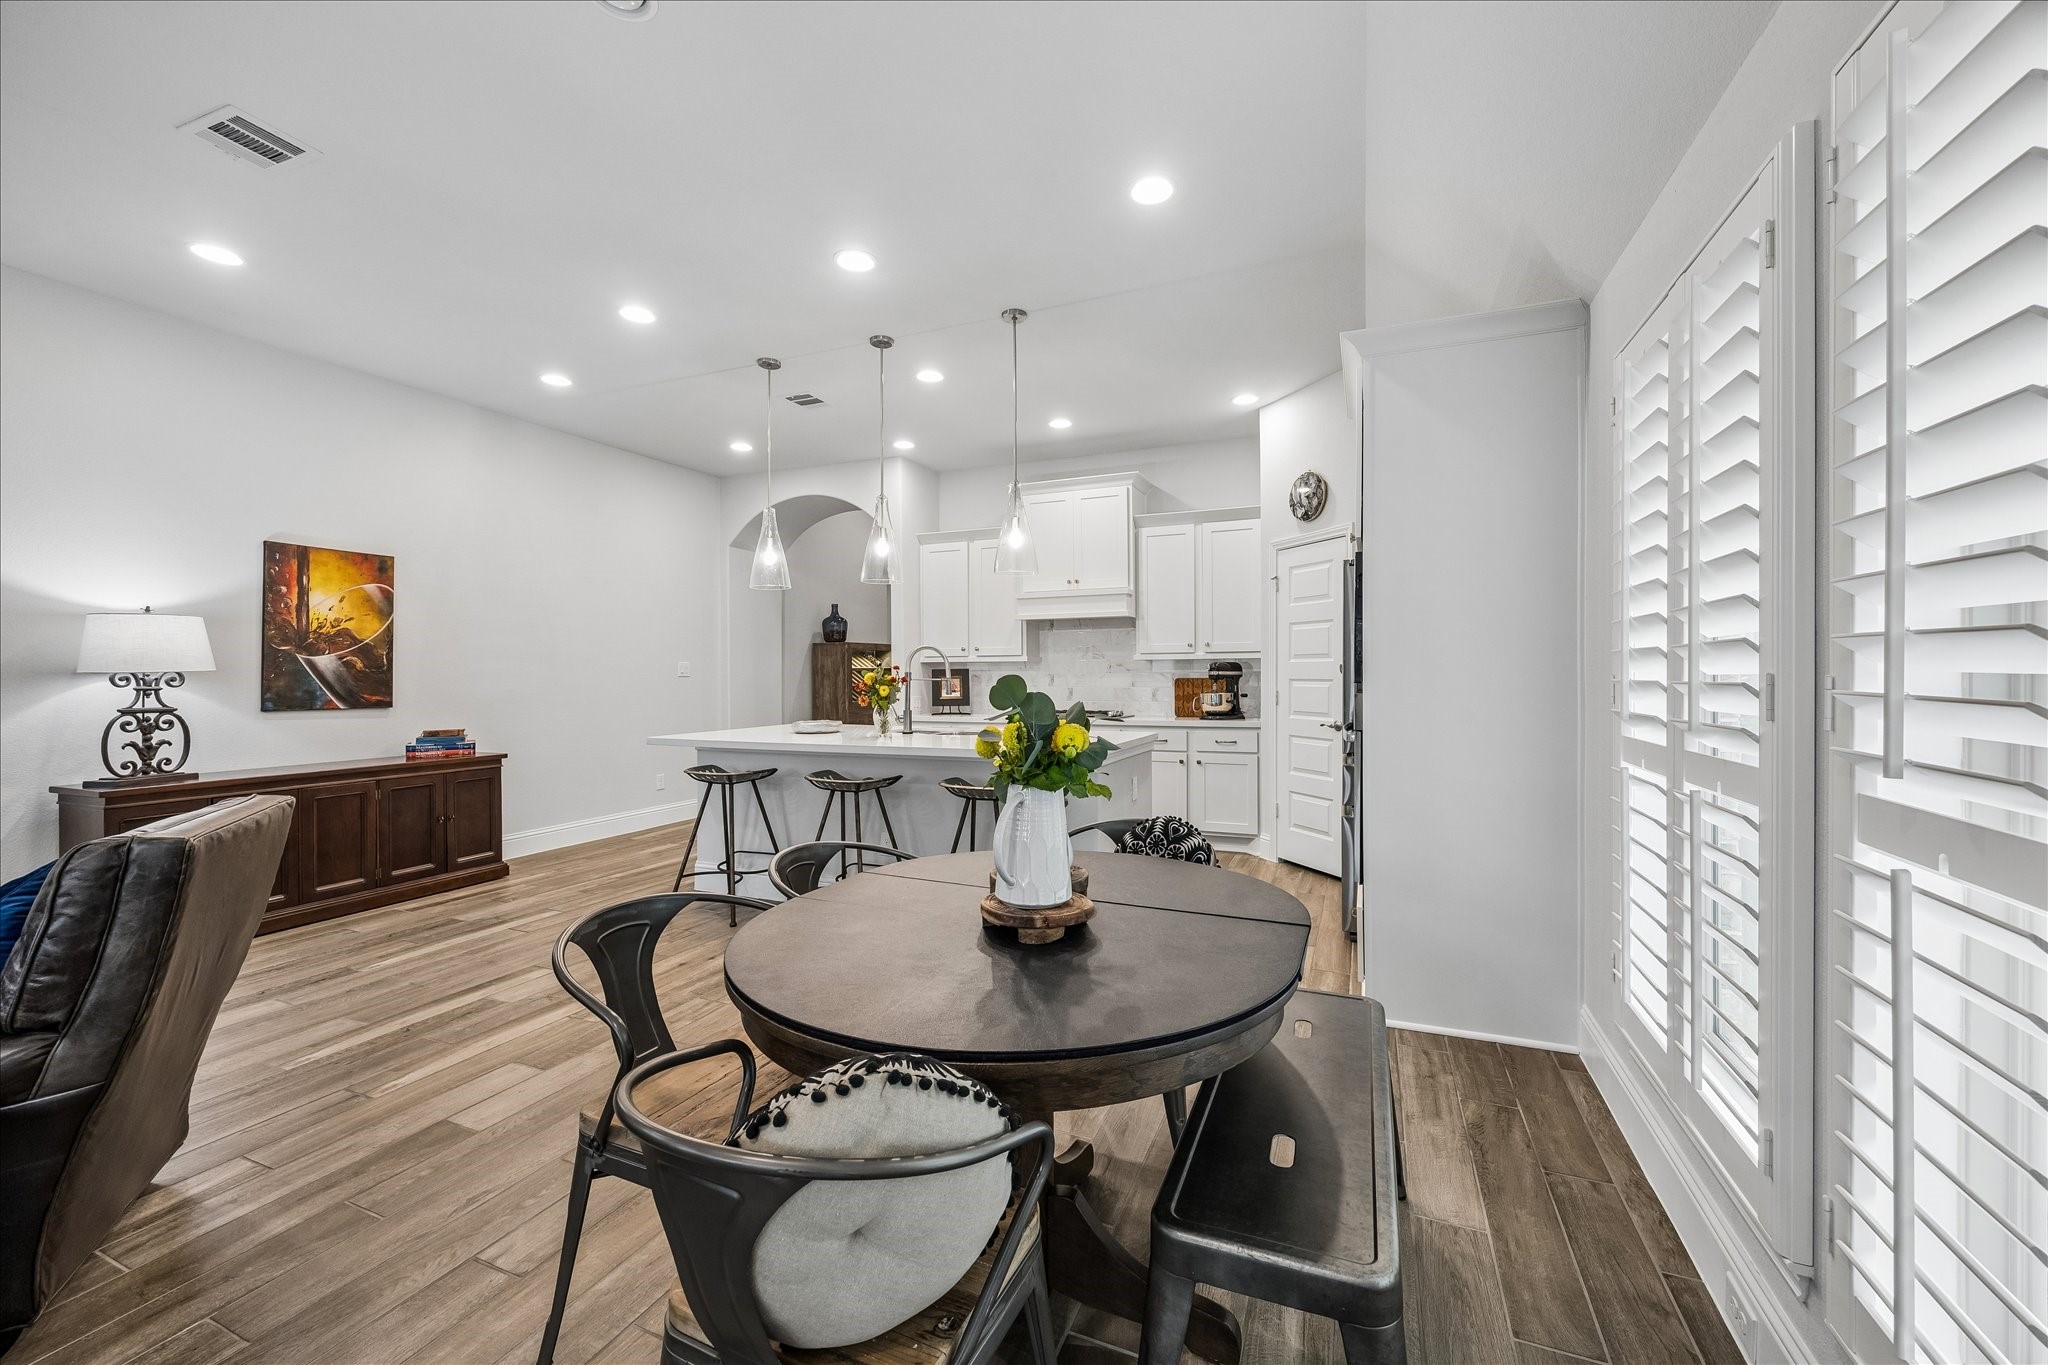
What a view! The arched entry opening into the kitchen/living areas gives you real sense of the open concept and the soft natural color tones and adornment used throughout the home. Plenty of natural lighting enhances by recessed and tasteful pendant lighting above the island in the kitchen.
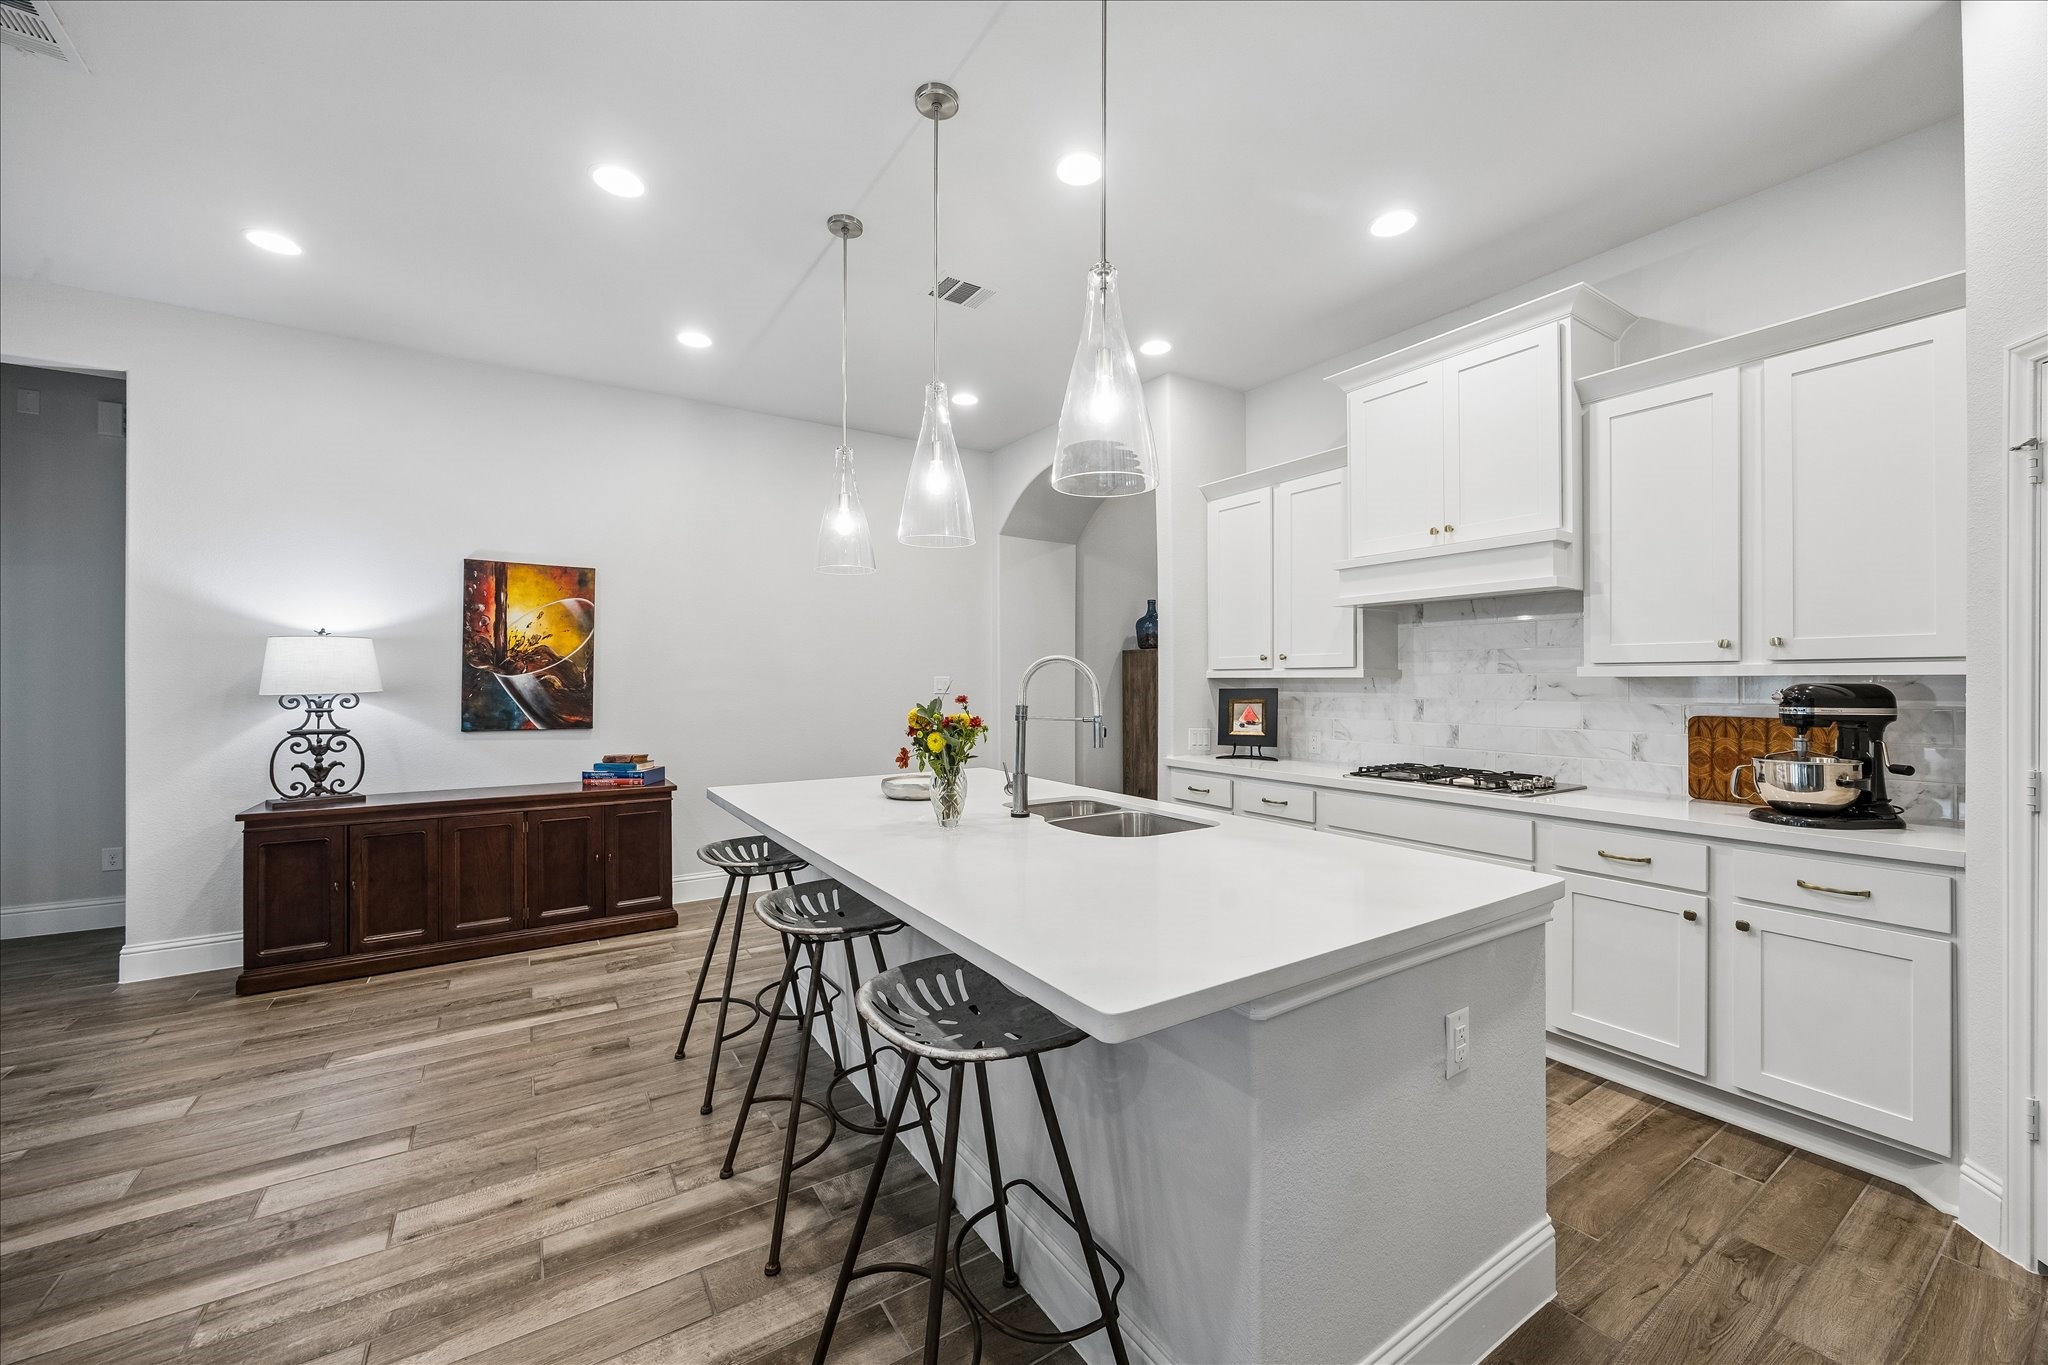
Cooking with gas cooktop is always a chef's requirement and that is one of the nice features of this kitchen! The gold tone upgraded cabinet hardware adds to the elegance of this kitchen. Lots of space for living and enjoying life at home!
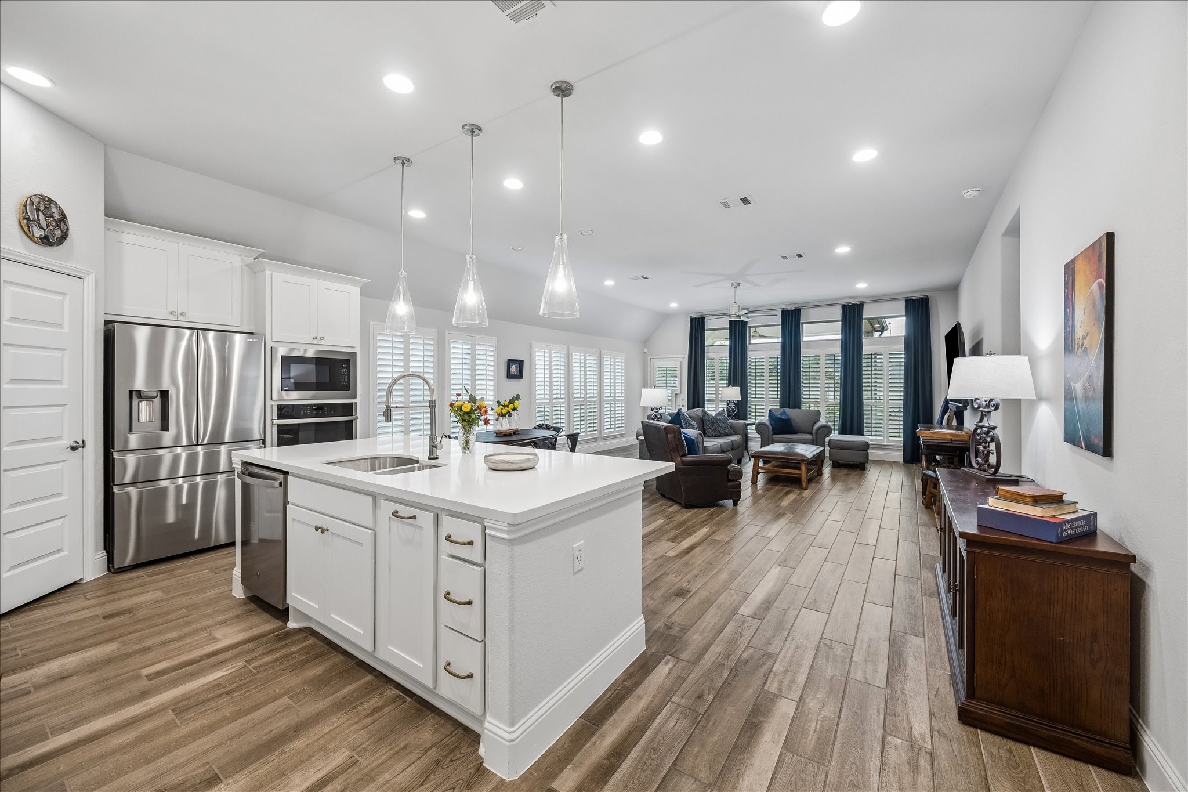
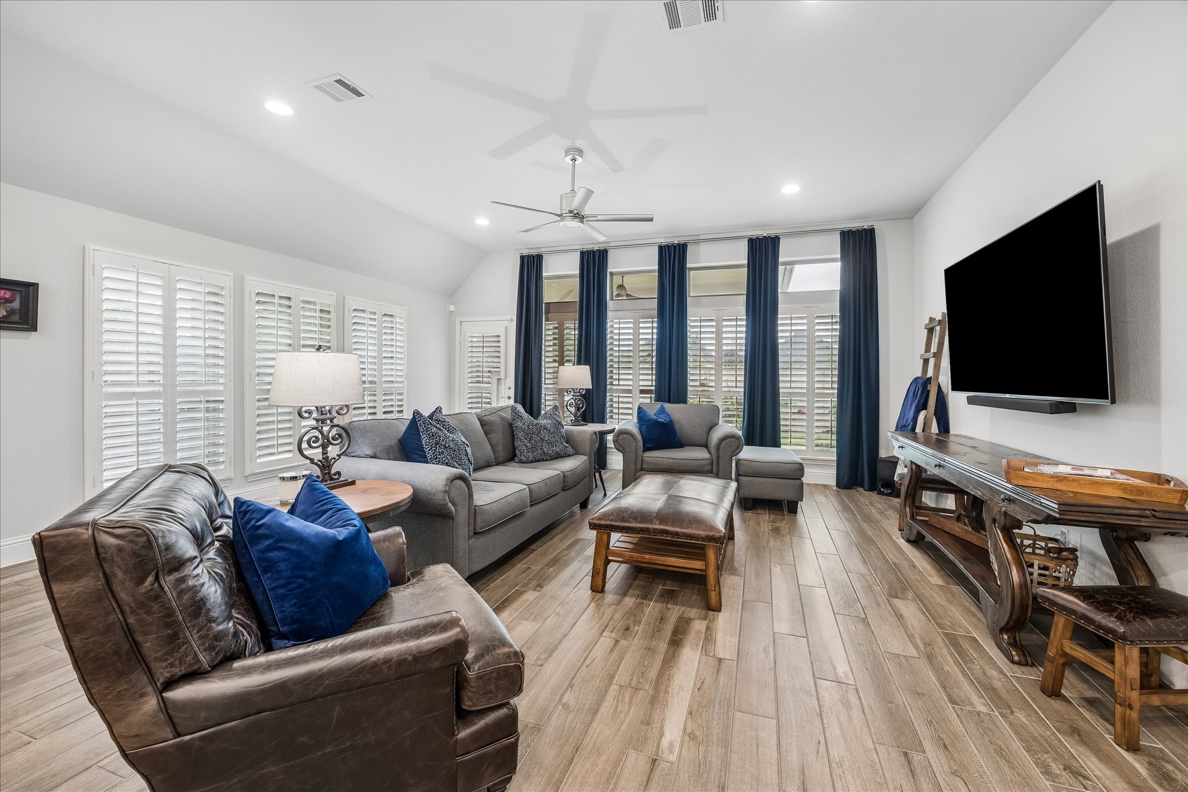
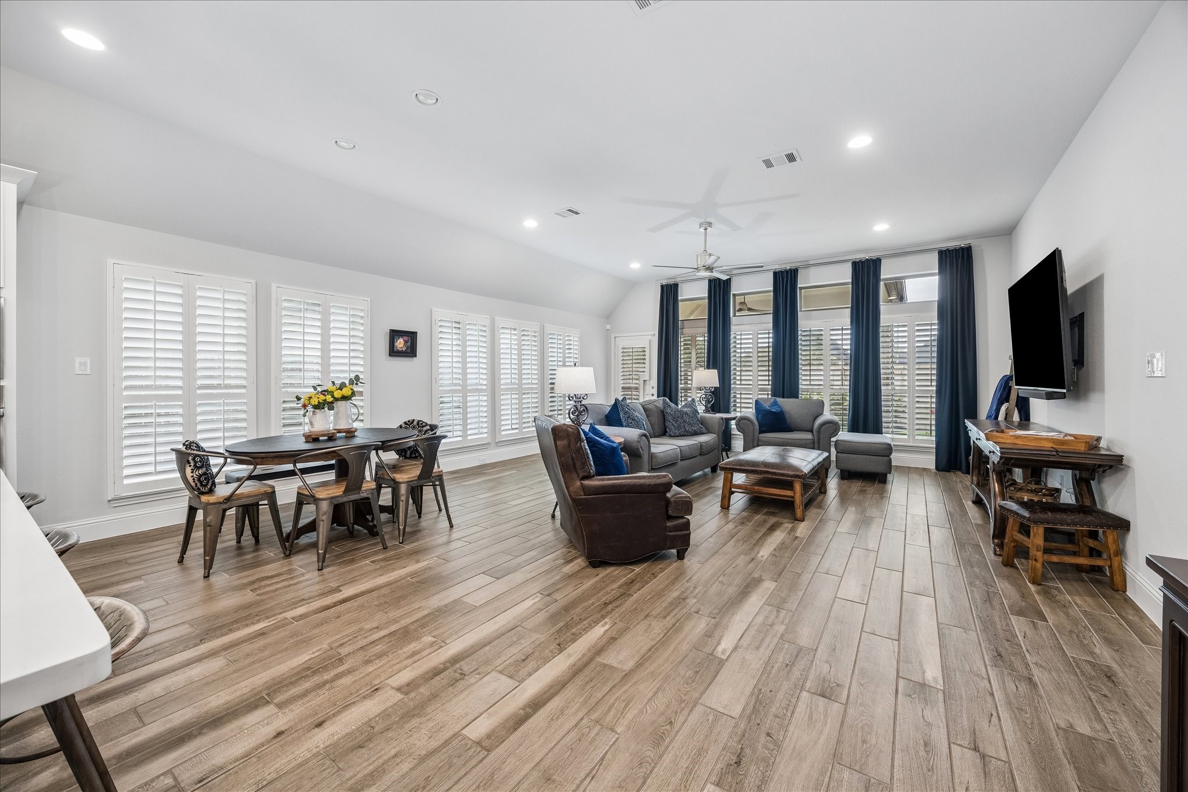
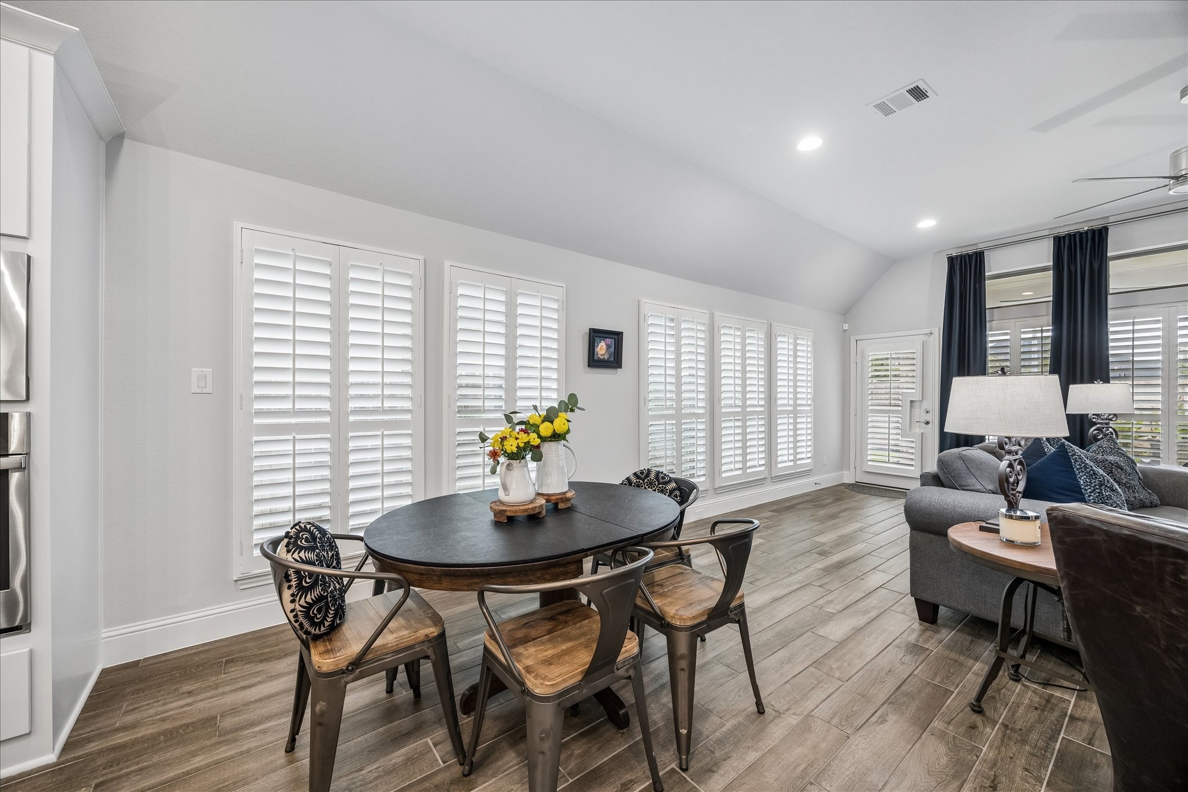
Another view of the full open concept of this living space in the home. The expansive windows with plantation shutters and custom window treatments lead to the covered patio and back yard.
A great view of the eat-in granite island with plenty room for food prep and amazing cabinet storage. A corner pantry for storage and organization of all the kitchen items!
Another view of the open concept kitchen breakfast/dining area. Elegant pendant lighting creates a well lit but warm space for dining and cooking. Plenty of room for 3 at the island make this a very roomy kitchen option for family time. You can see pictured the door to the corner pantry - plenty of shelves and storage!
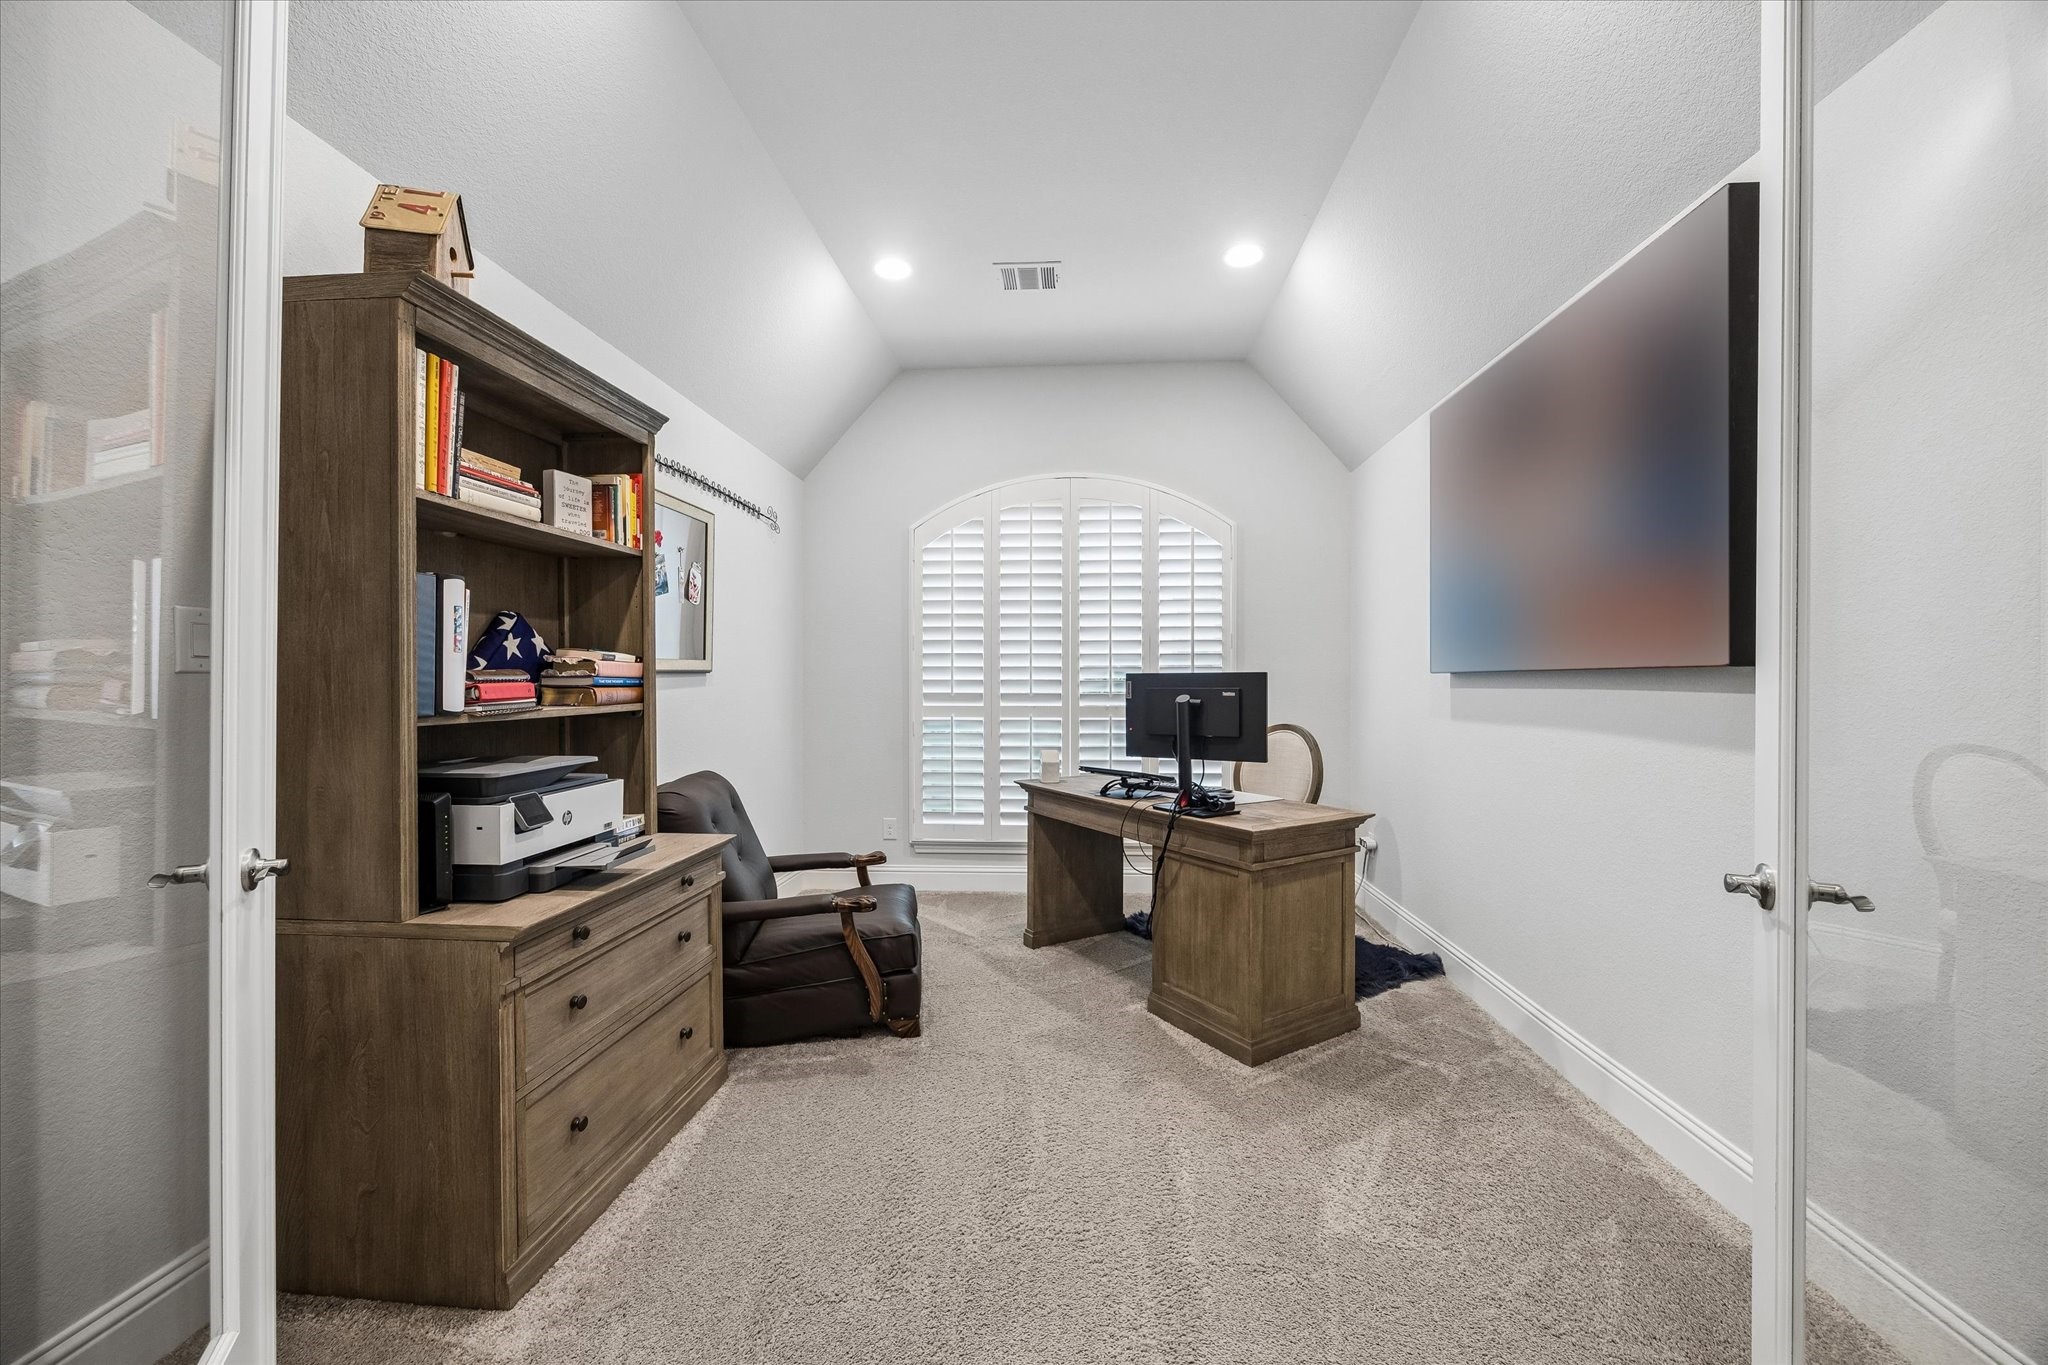
Home office/study offers glass French doors for work privacy. Well lit with recessed lighting makes the remote worker an amazing space for getting work done at home. This room can be a small dining/sitting area/play area or take on the vision of the new owner.
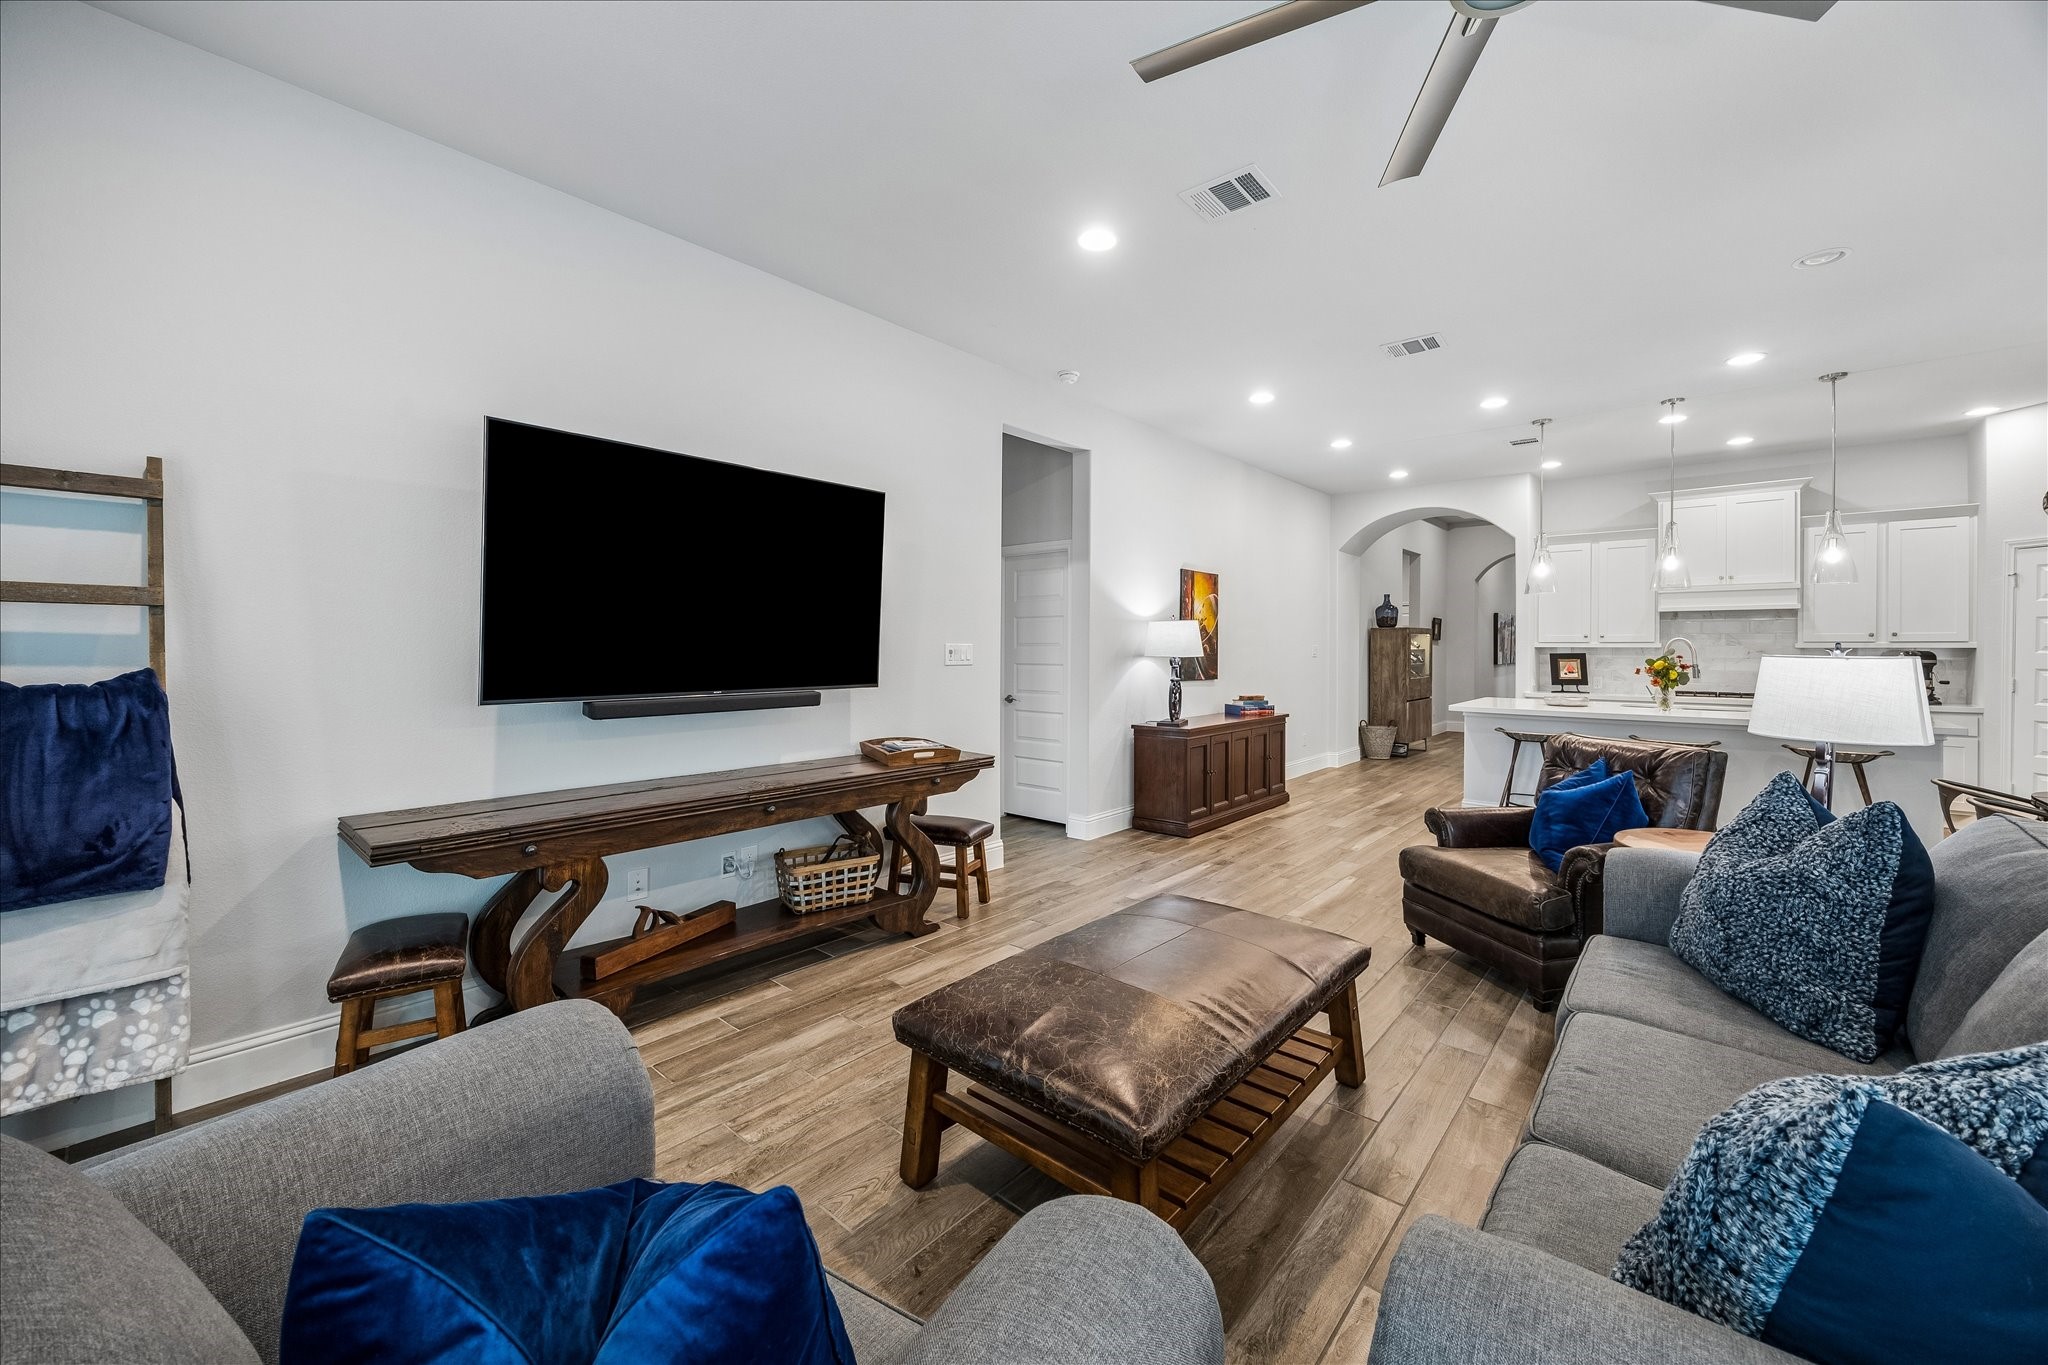
This view of the family area gives you a good idea of the spaciousness of this room 16x20. Excellent space for furniture arrangement and seating possibilities. The custom draperies ceiling to floor adorn the plantation shuttered windows for looking out to patio and backyard.
Easy to picture a great open space for entertaining family and friends here at 2118 Coyote Run Drive!
This view you can see the door to the half bath that is so conveniently located for guests. Ideal family room for relaxing.
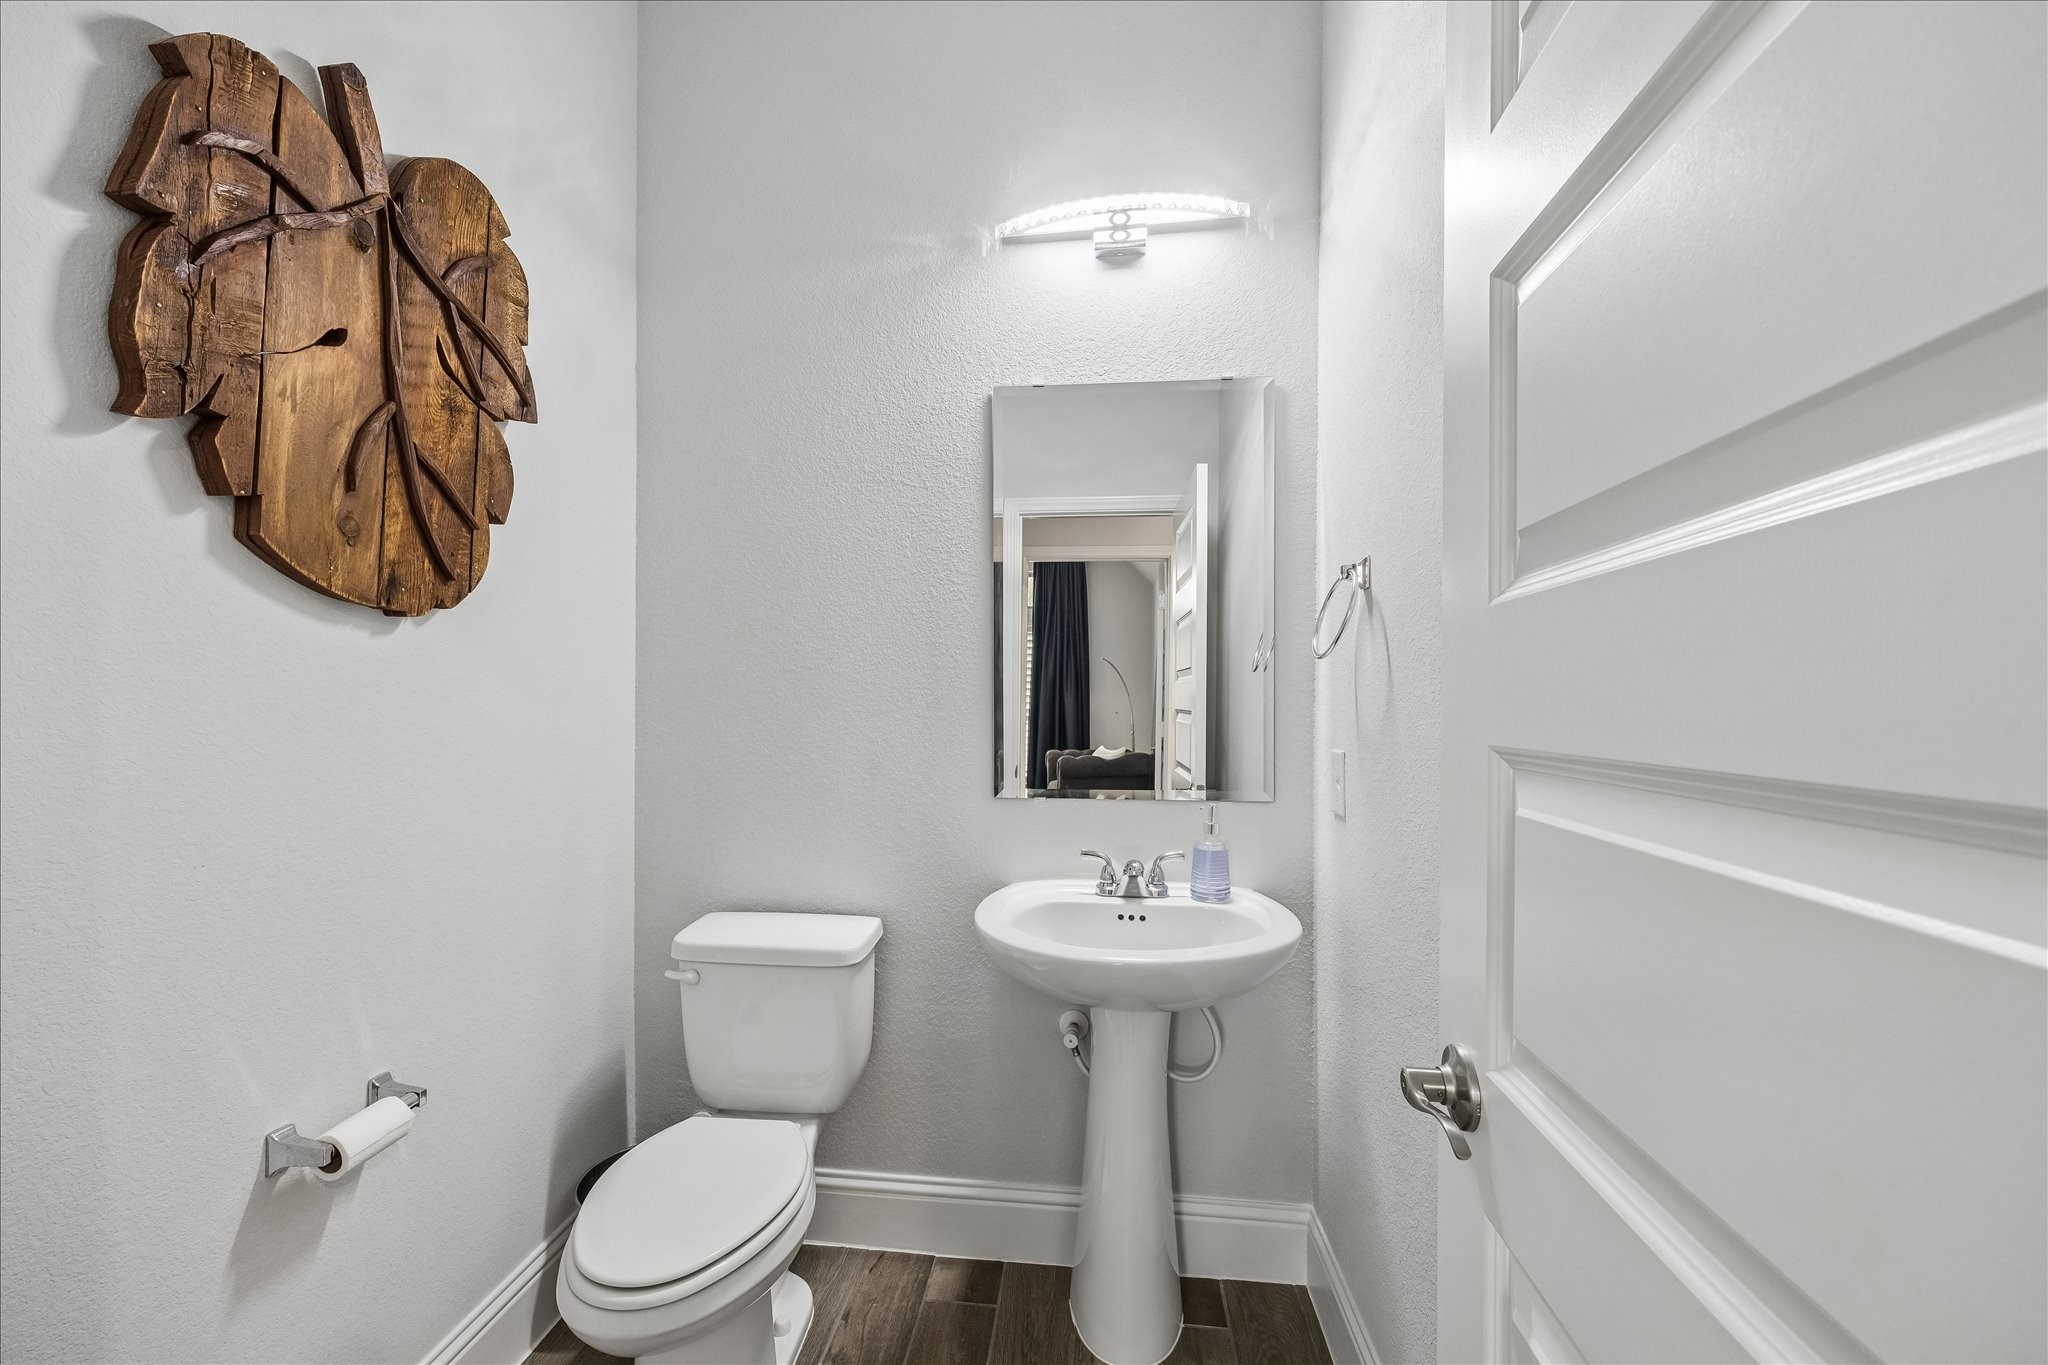
Half bath off the living area.
The entry to kitchen and family area flows well from front entry of home.
Sit down for a great meal and get ready to watch the game on TV in this open concept living space!
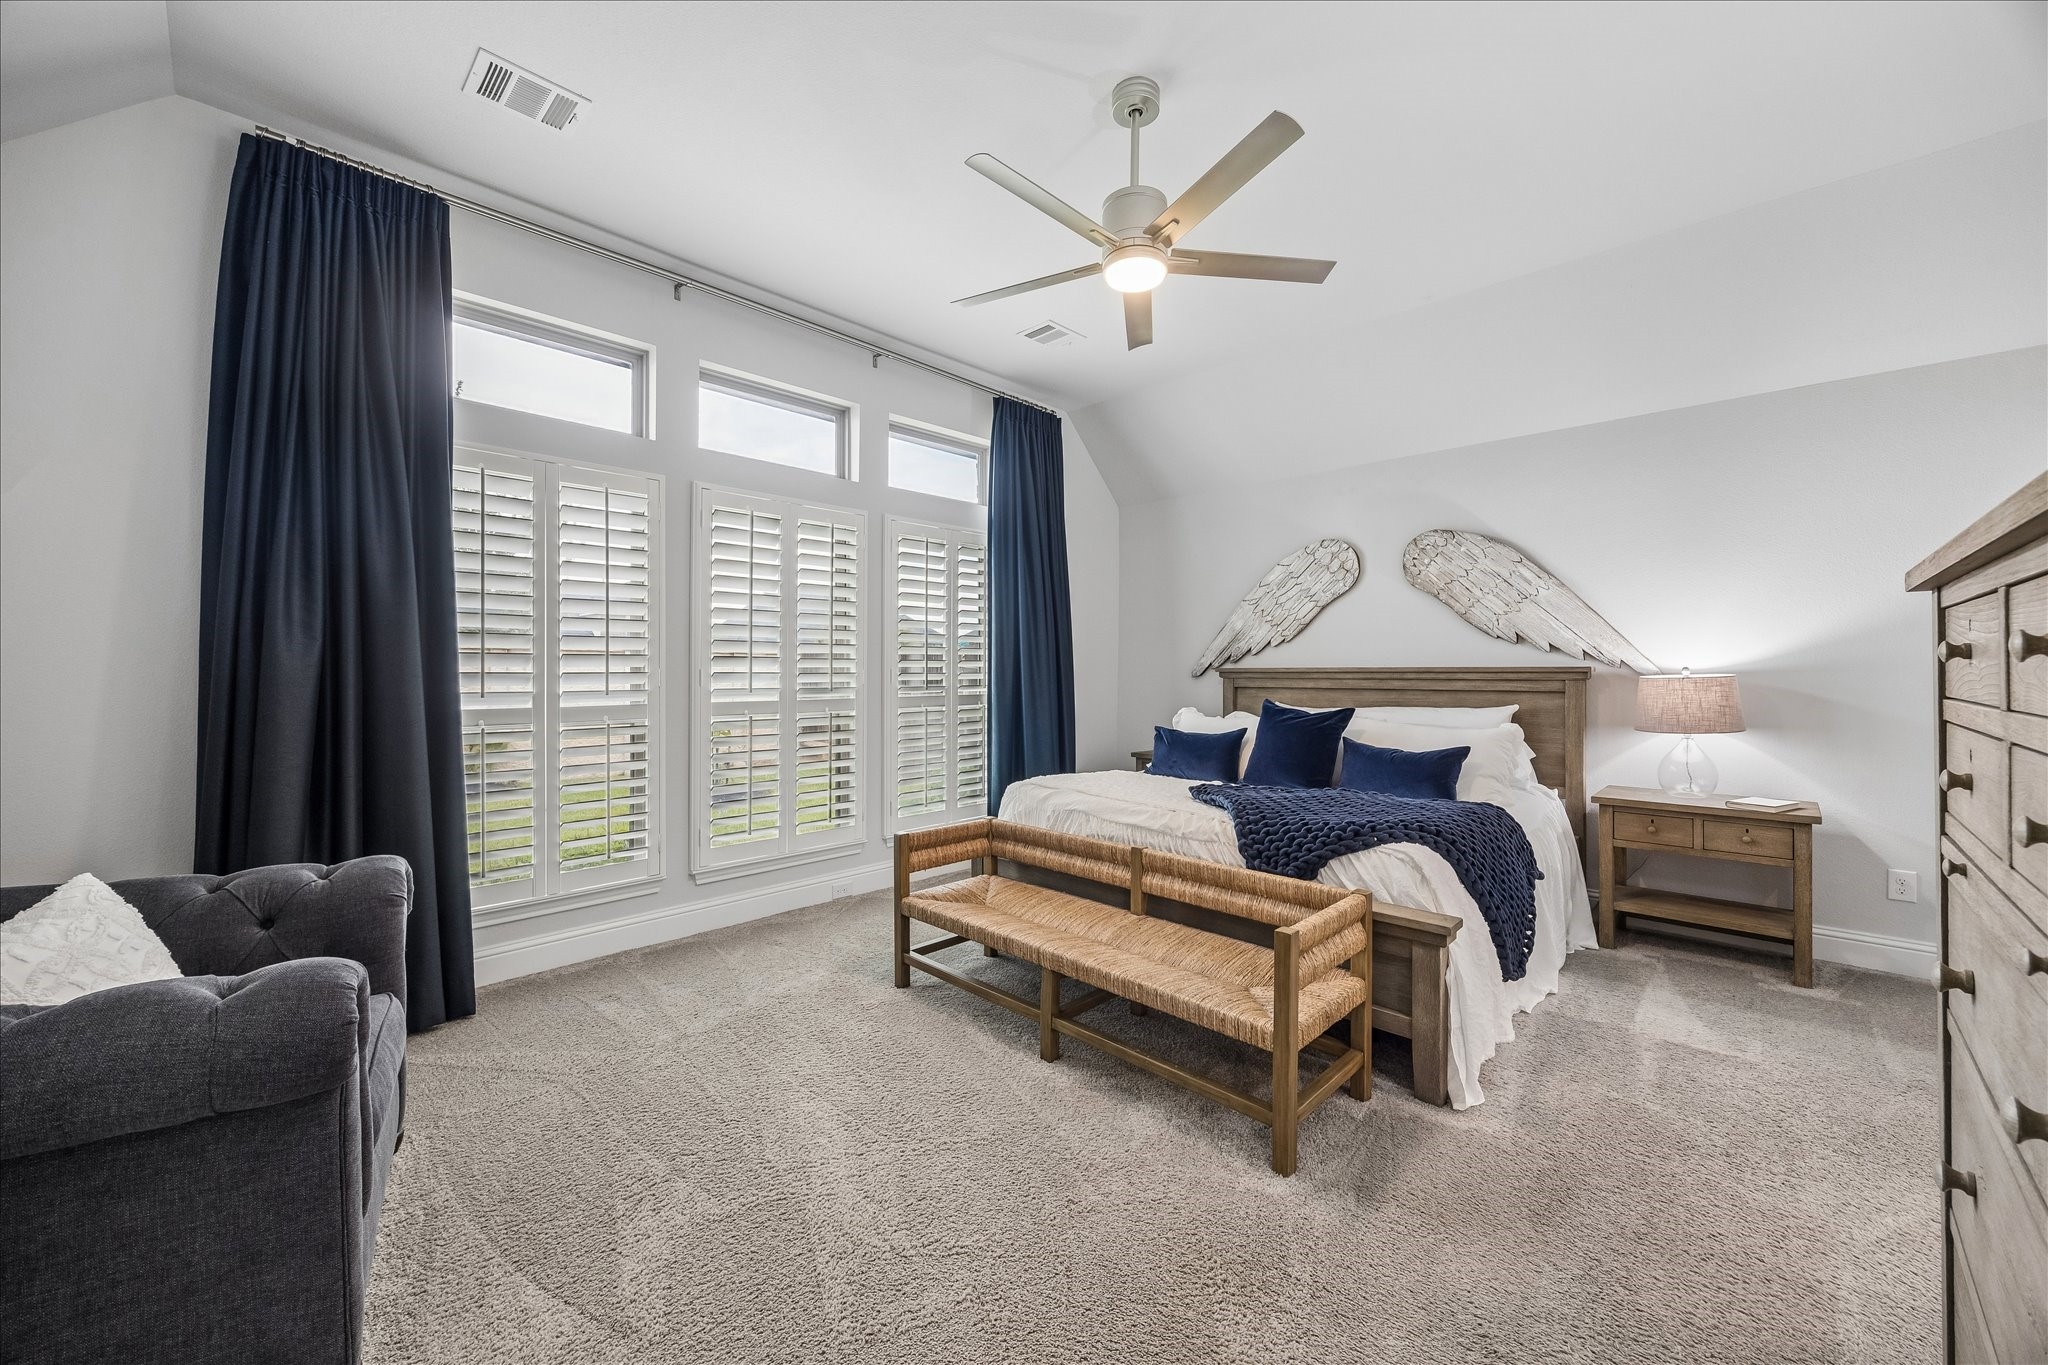
The primary bedroom is very large 15x18 and adorned with expansive windows, custom window treatments - blackout curtains for a retreat to get great rest! Plush carpeting for a soft touch. As you can see, this room is large enough for a seating area for relaxing and reading. To the right of the dresser is the opening into the primary bathroom suite.
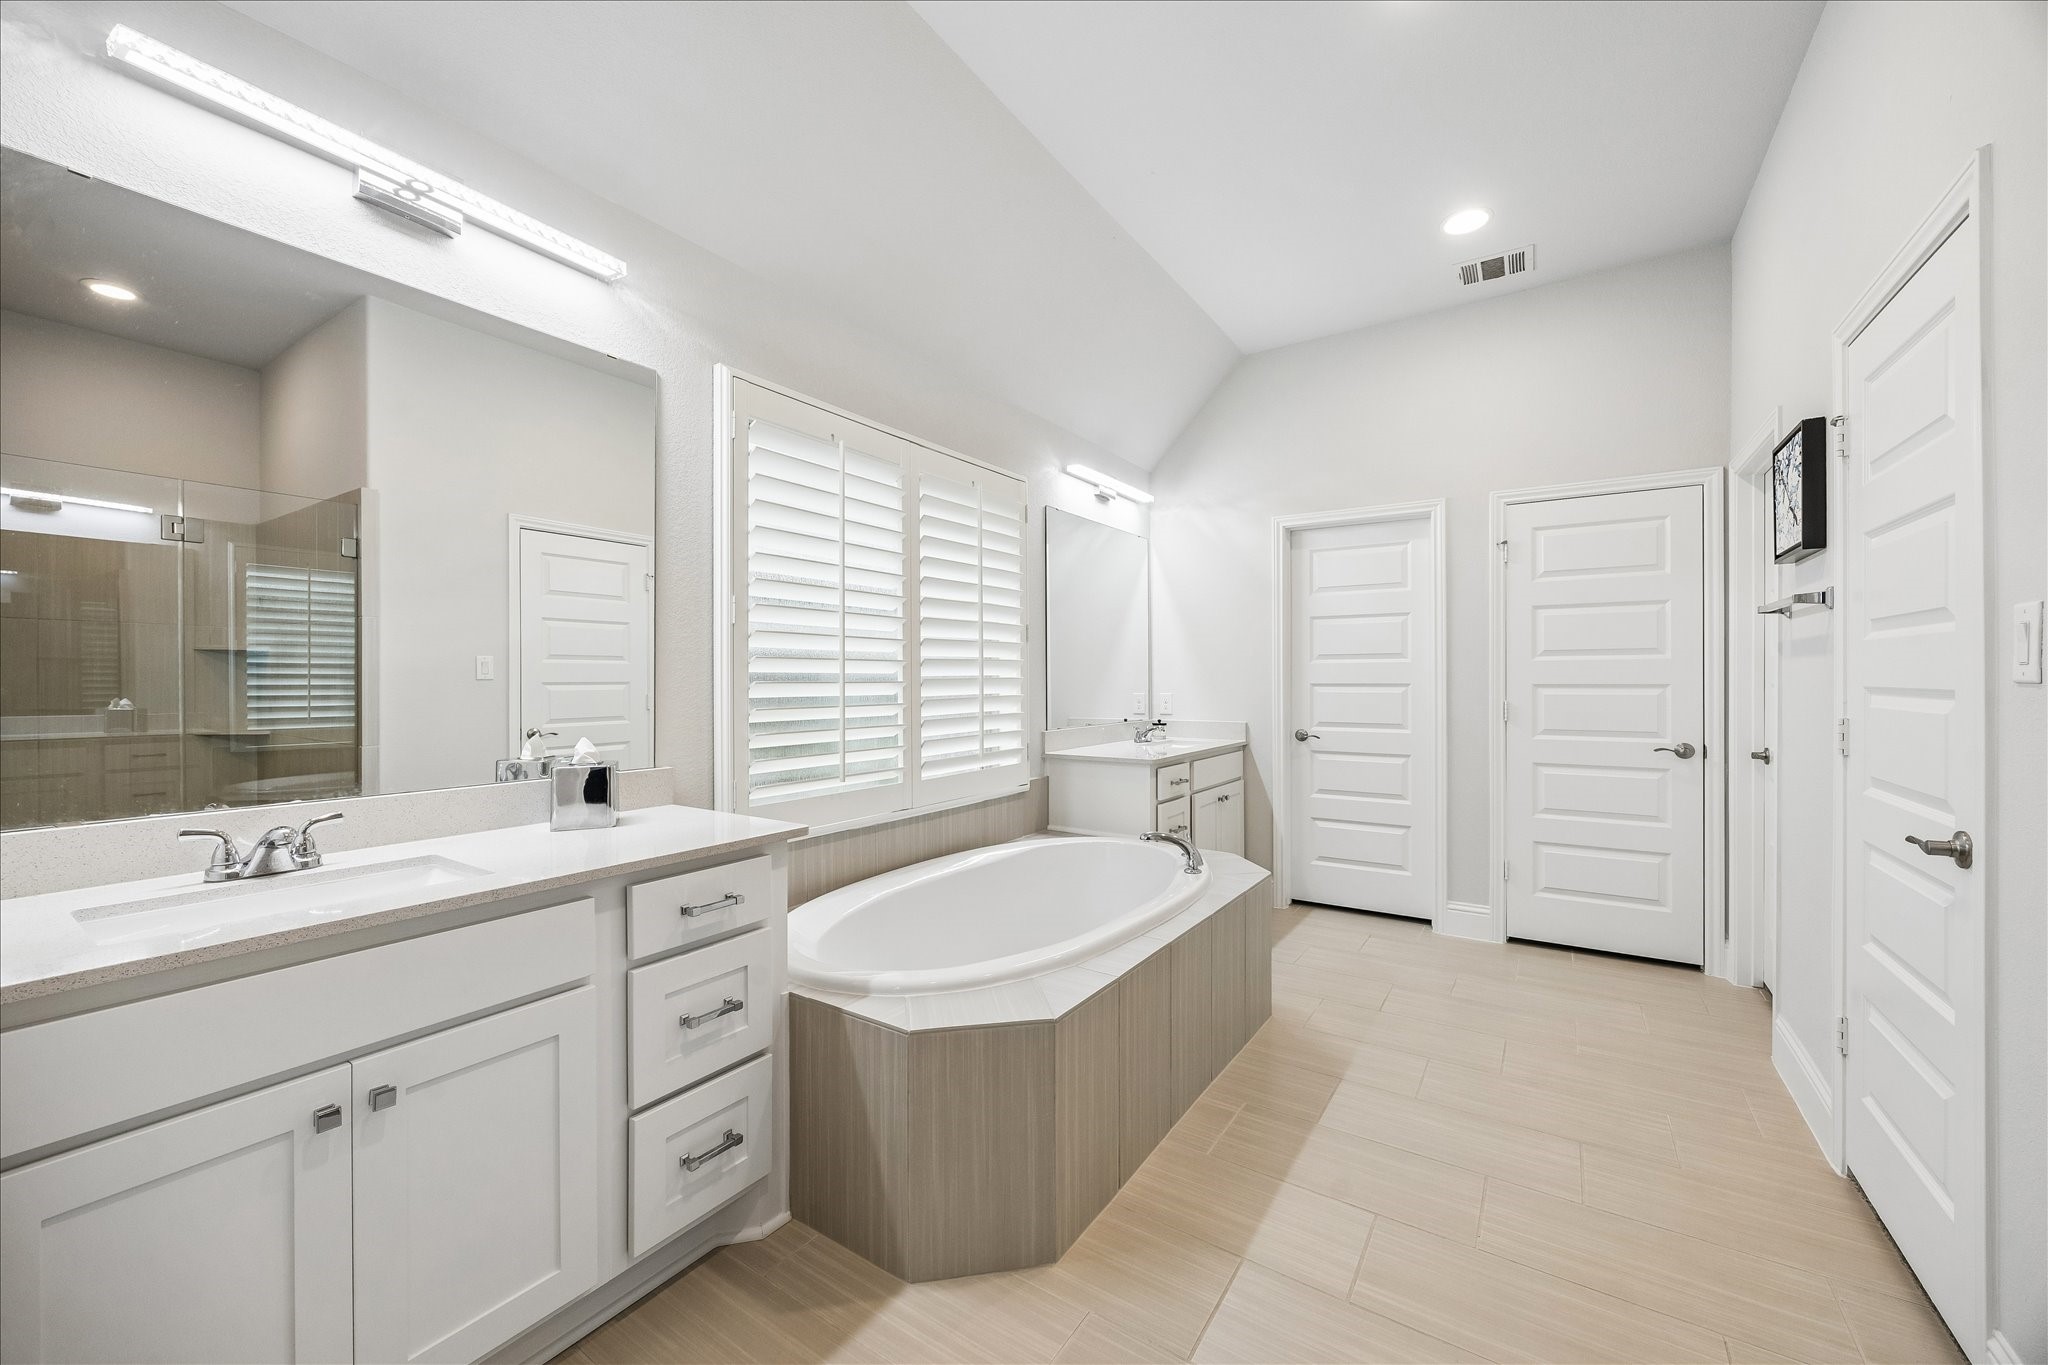
Soaking tub in this lovely primary retreat to include dual vanities and two walk in closets and a linen closet.
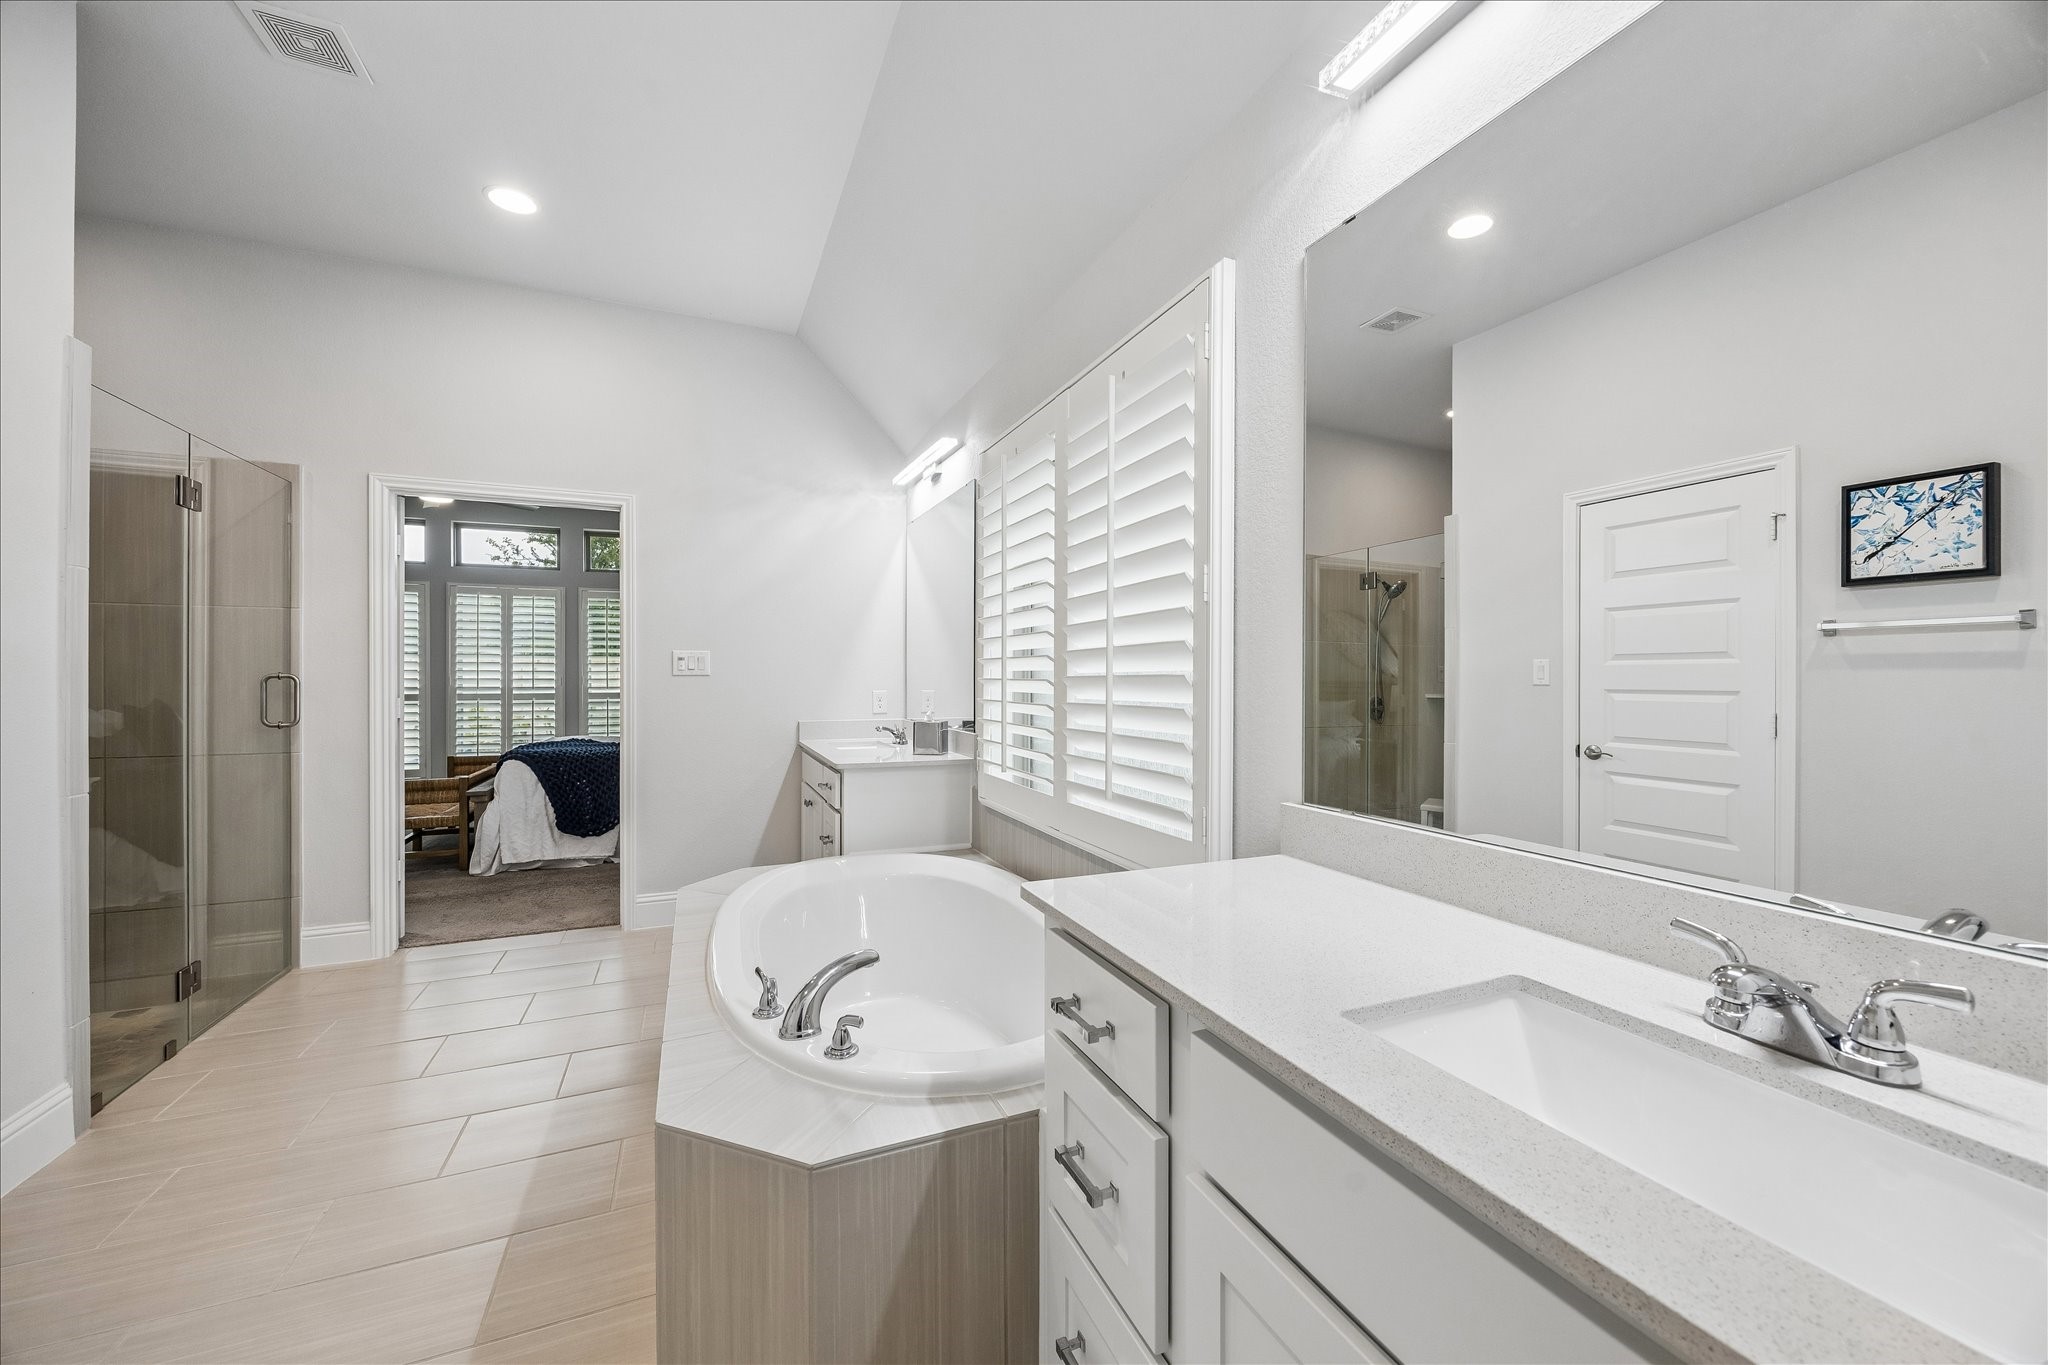
Another view of the primary suite - private spaces for owner to retreat after a long day and refresh and relax. Pictured to the left is the large walk in shower.
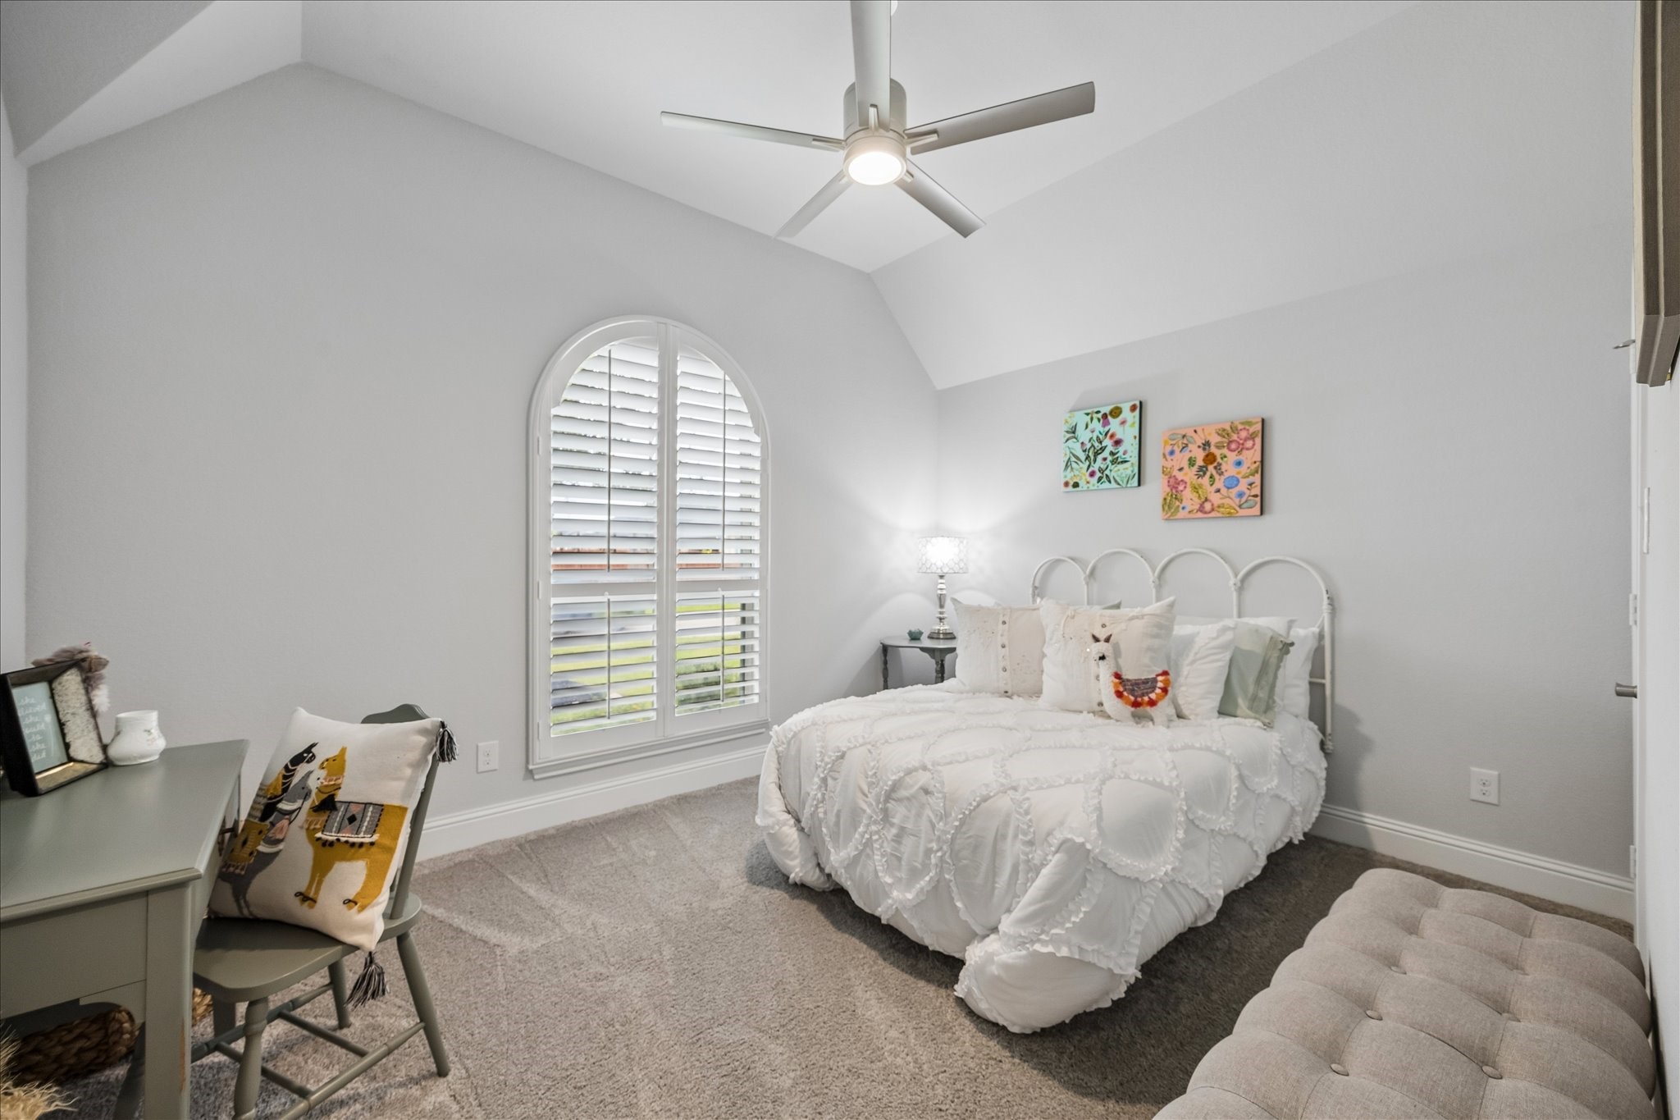
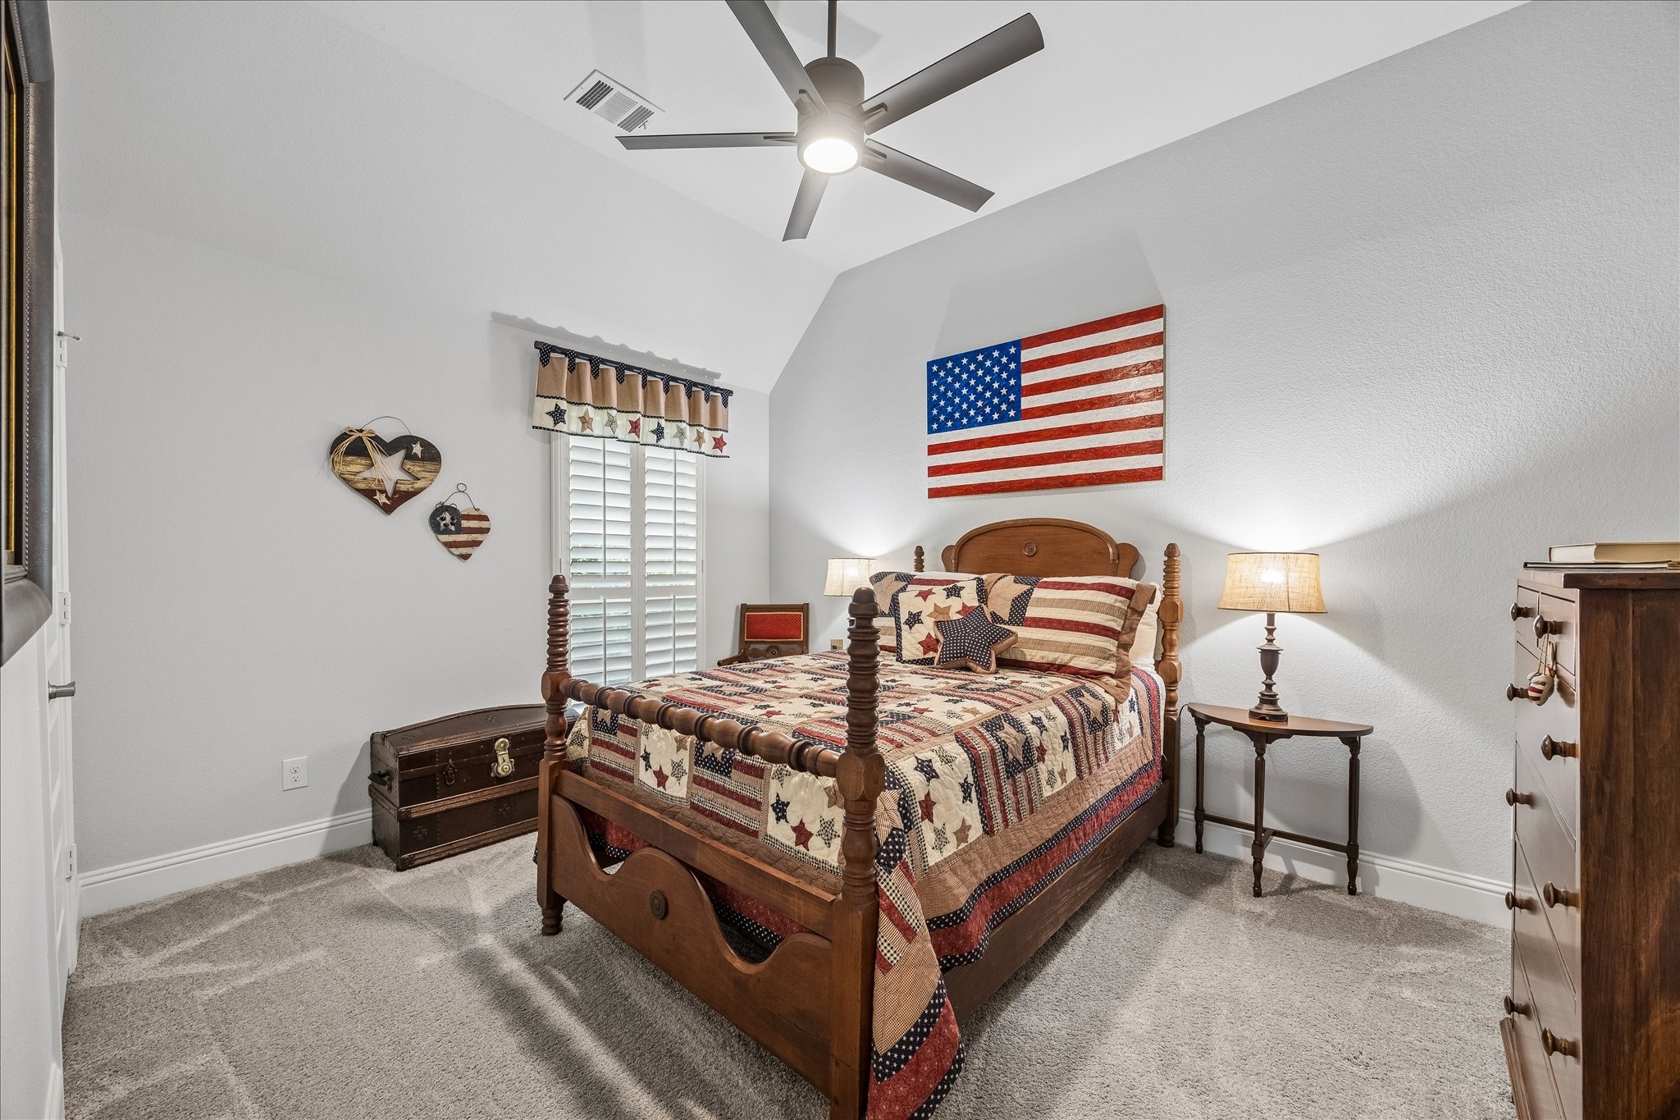
Secondary bedroom 2 is at front of this split level home - plenty of natural light and a walk in closet for storage.
Secondary bedroom 3 sits just beyond the guest bathroom - plenty of space for guests and family. Nice walk in closet for storage.
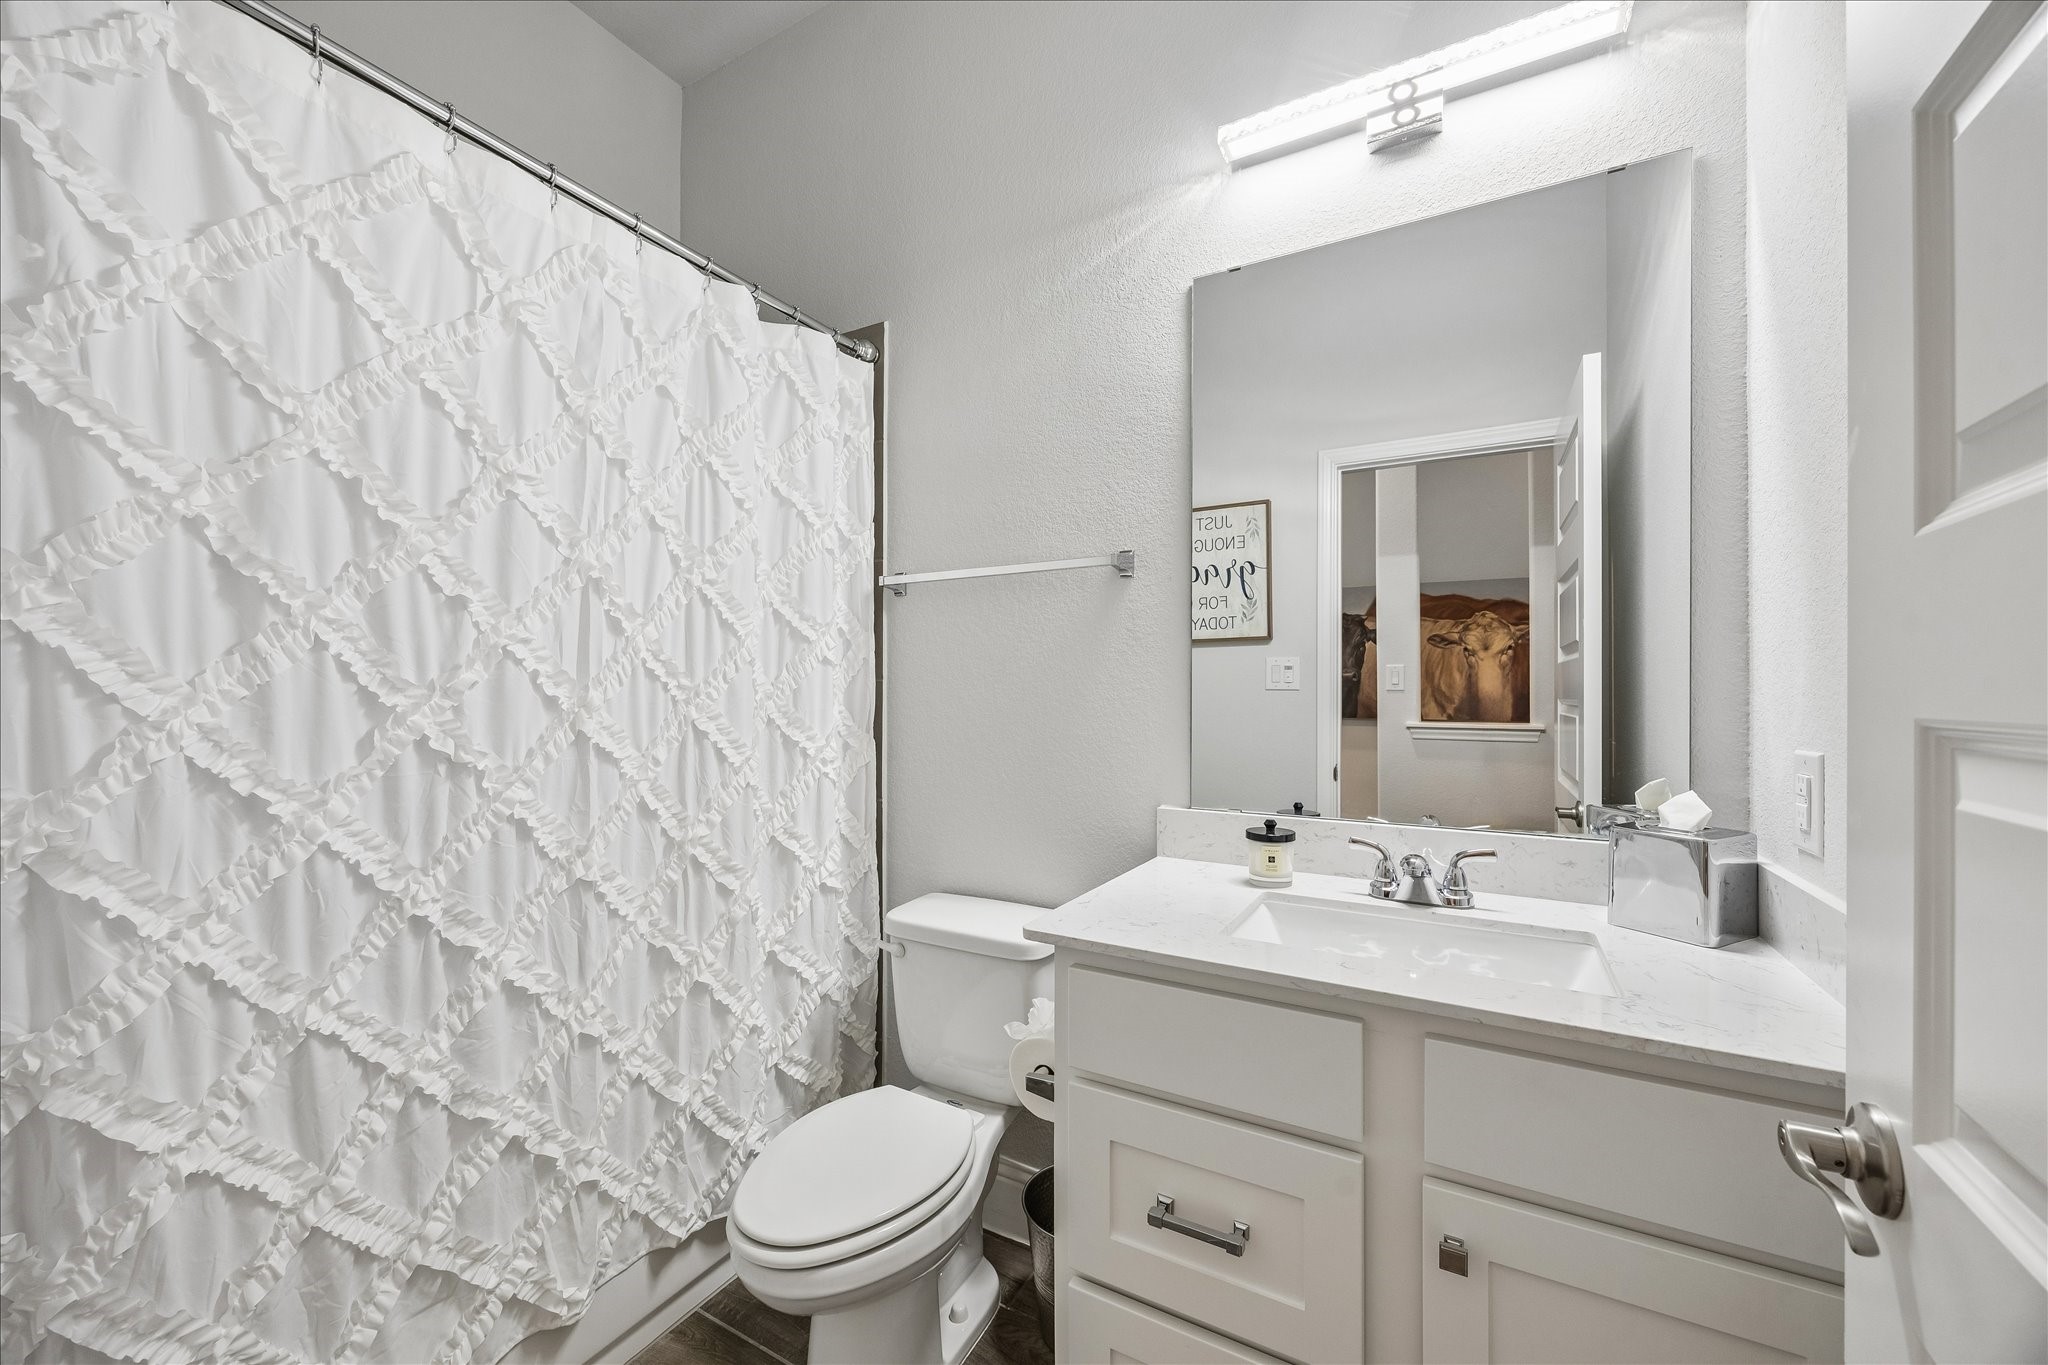
Secondary bath for bedrooms 2 and 3 is spacious and has a nice tub/shower combo.
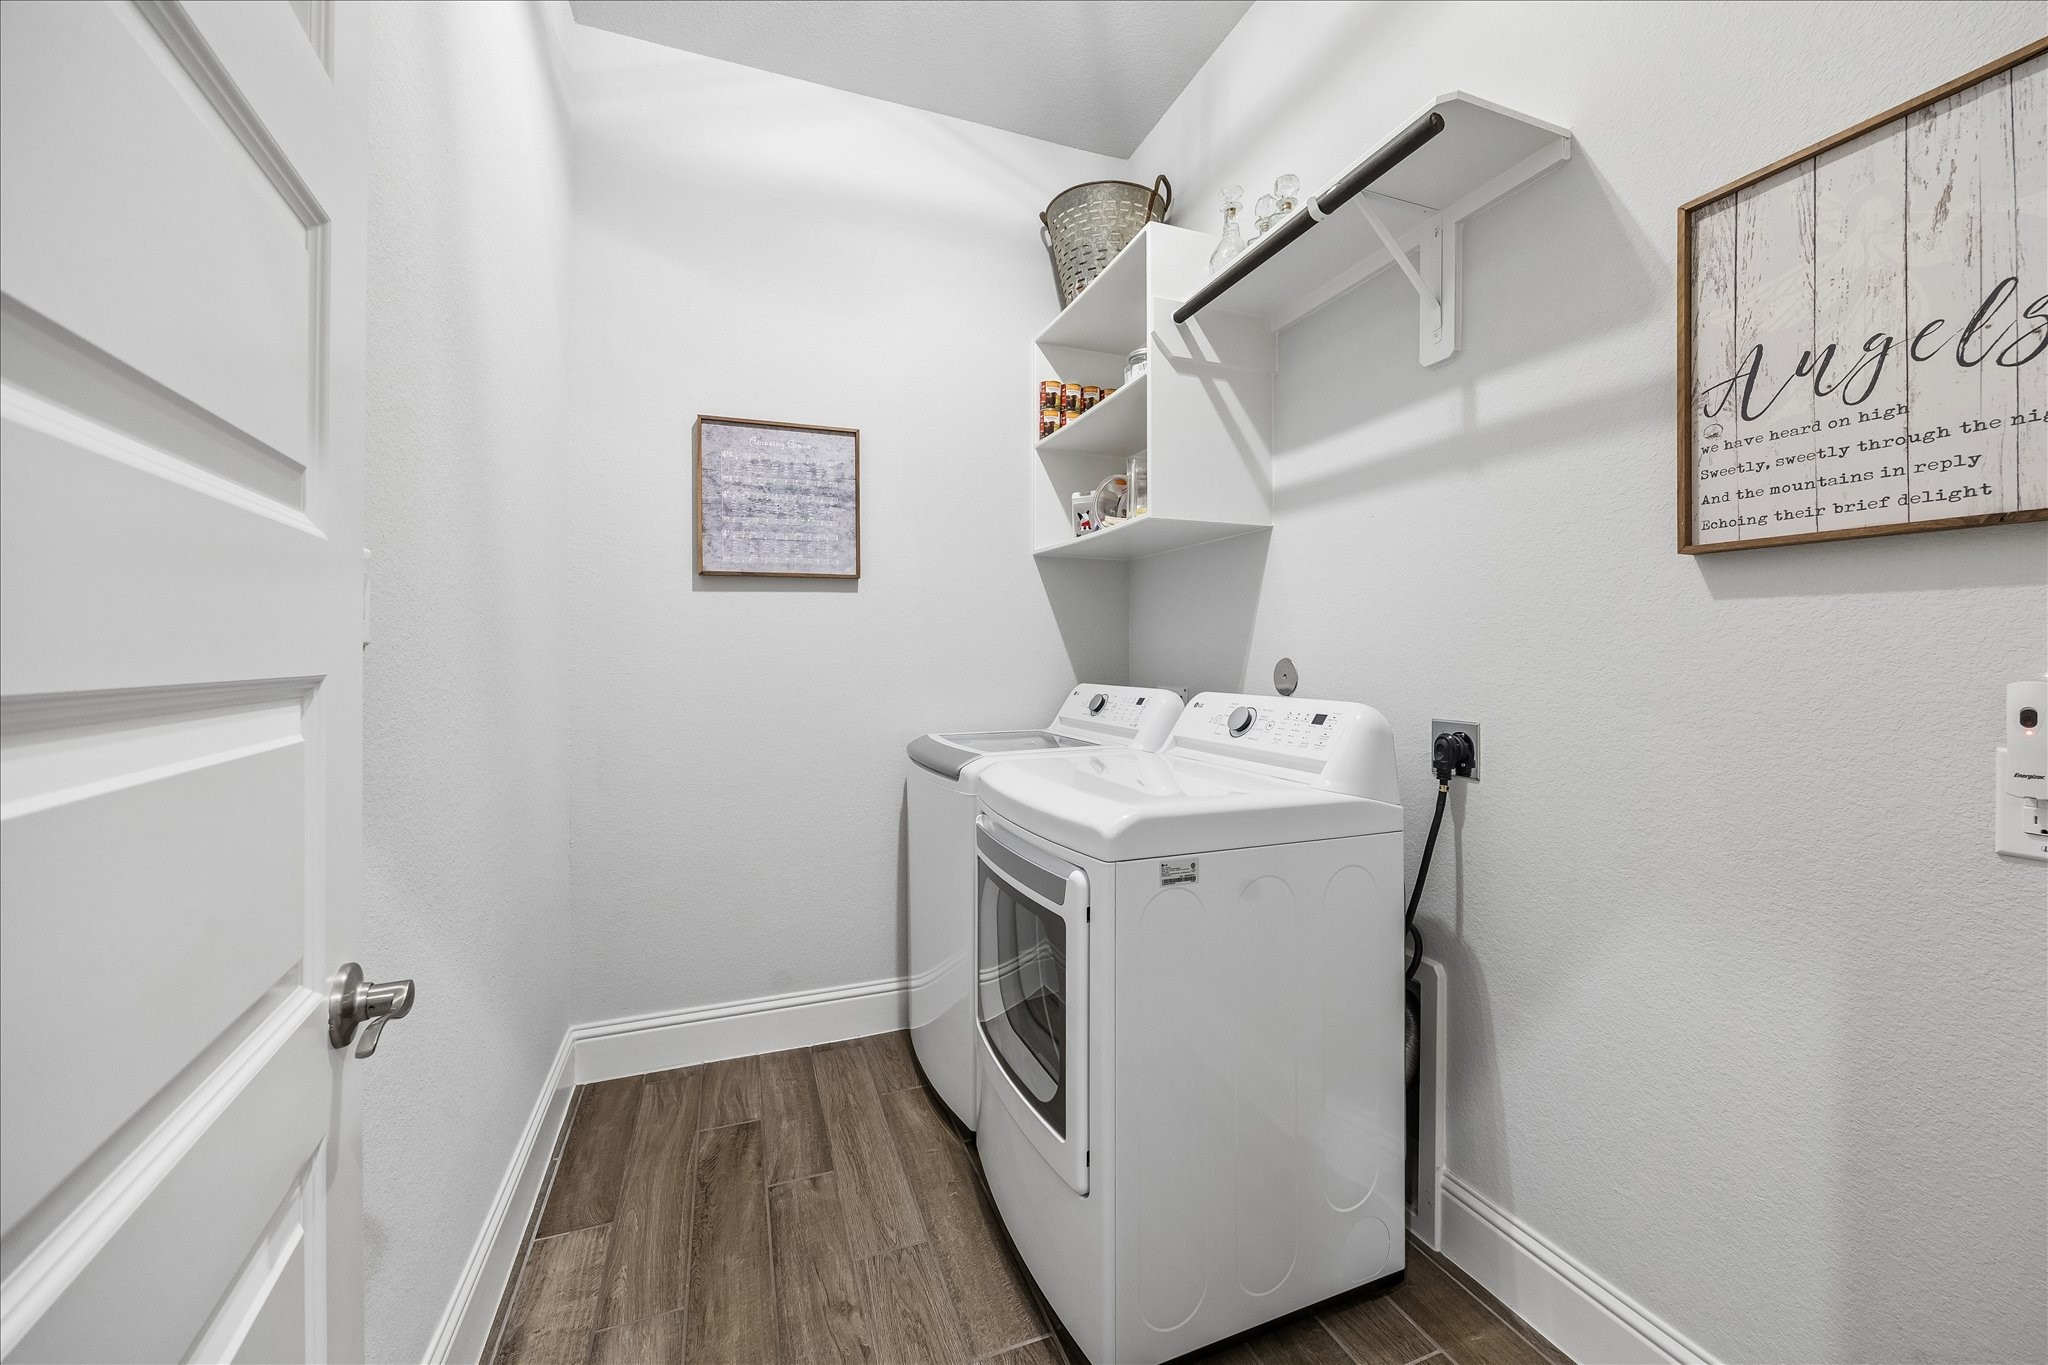
Everyone loves a well appointed laundry room! Hanging rack, shelving and space for more!
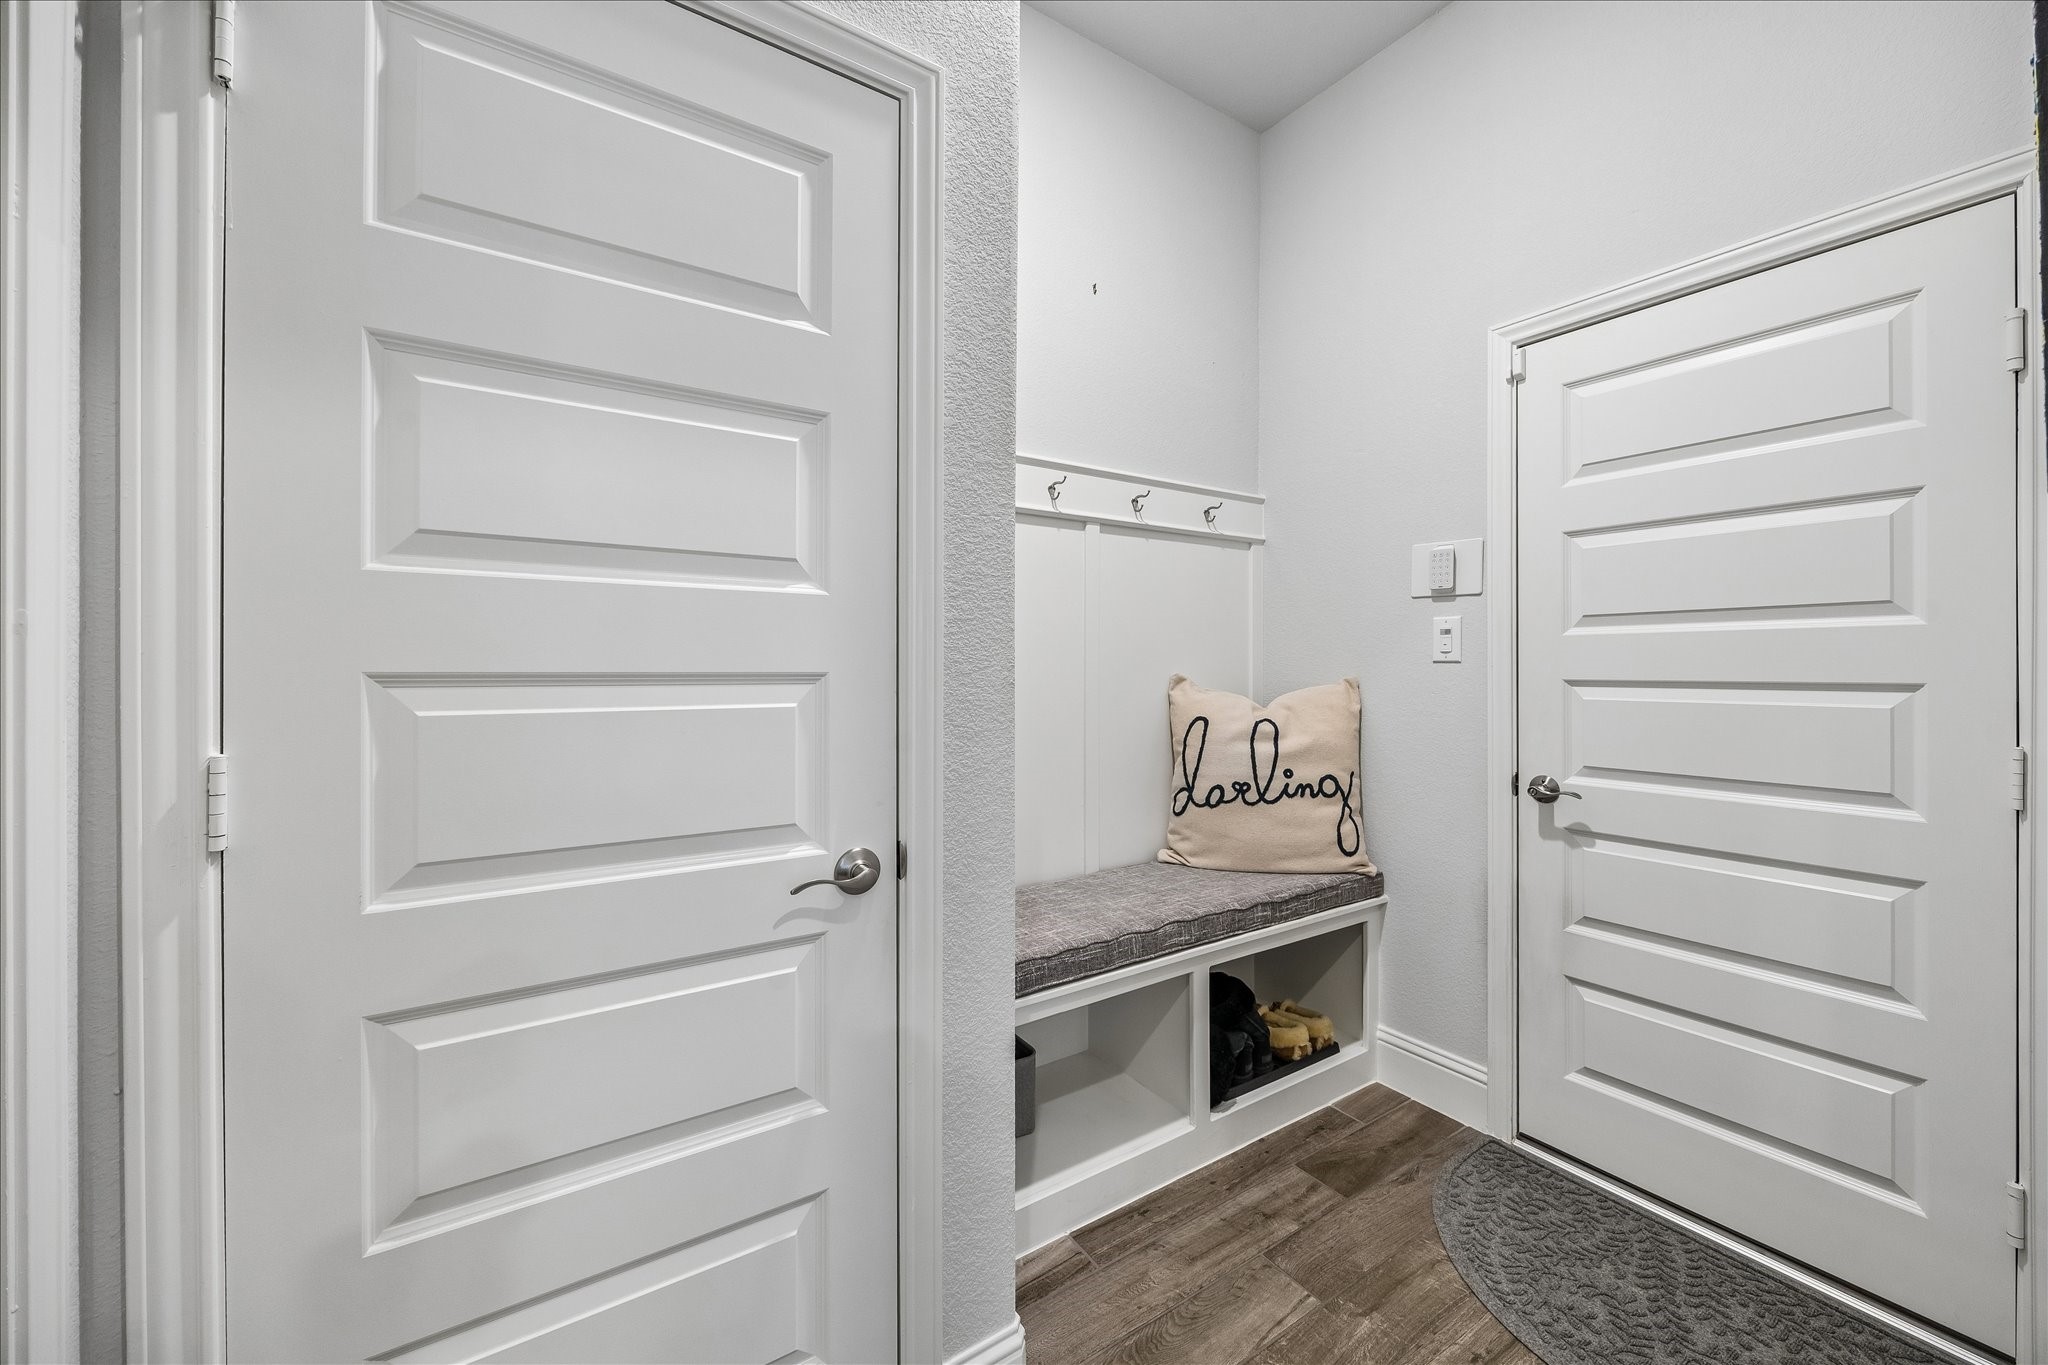
Mudroom as you enter from garage - hooks to hang the backpacks, purses and more! Great space for organizing daily life! The closed door to left in pic is another storage closet!
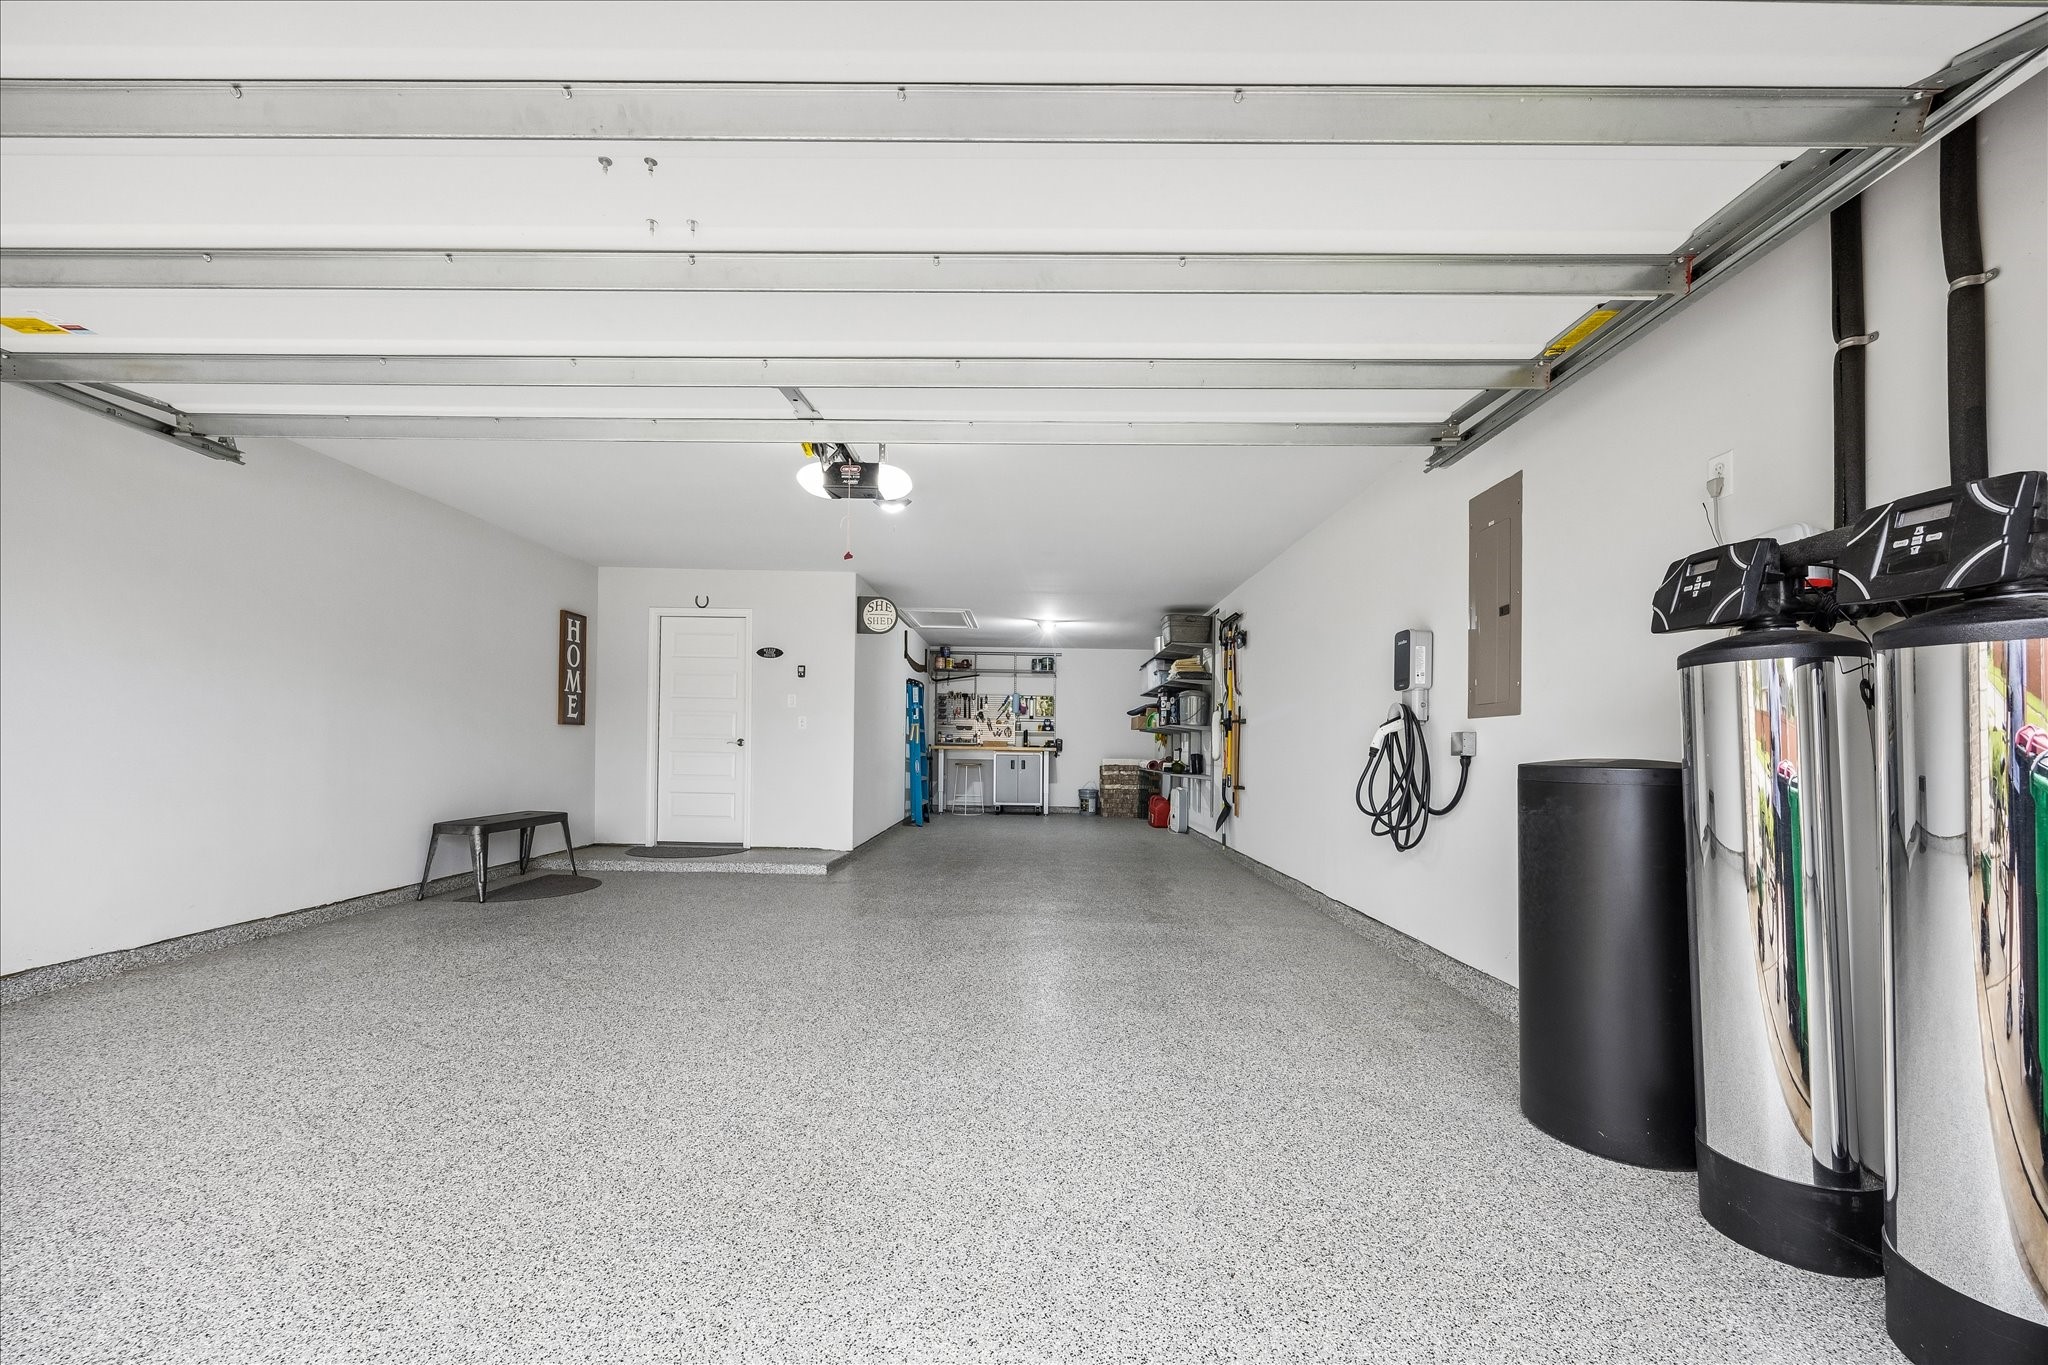
This garage is more than 600 sf with the tandem additional space! Check out the epoxy painted floor and large areas for work and play. Set up a workout center, woodshop or just use the space for exceptional storage space. Endless possibilities for this utilizing this garage space.
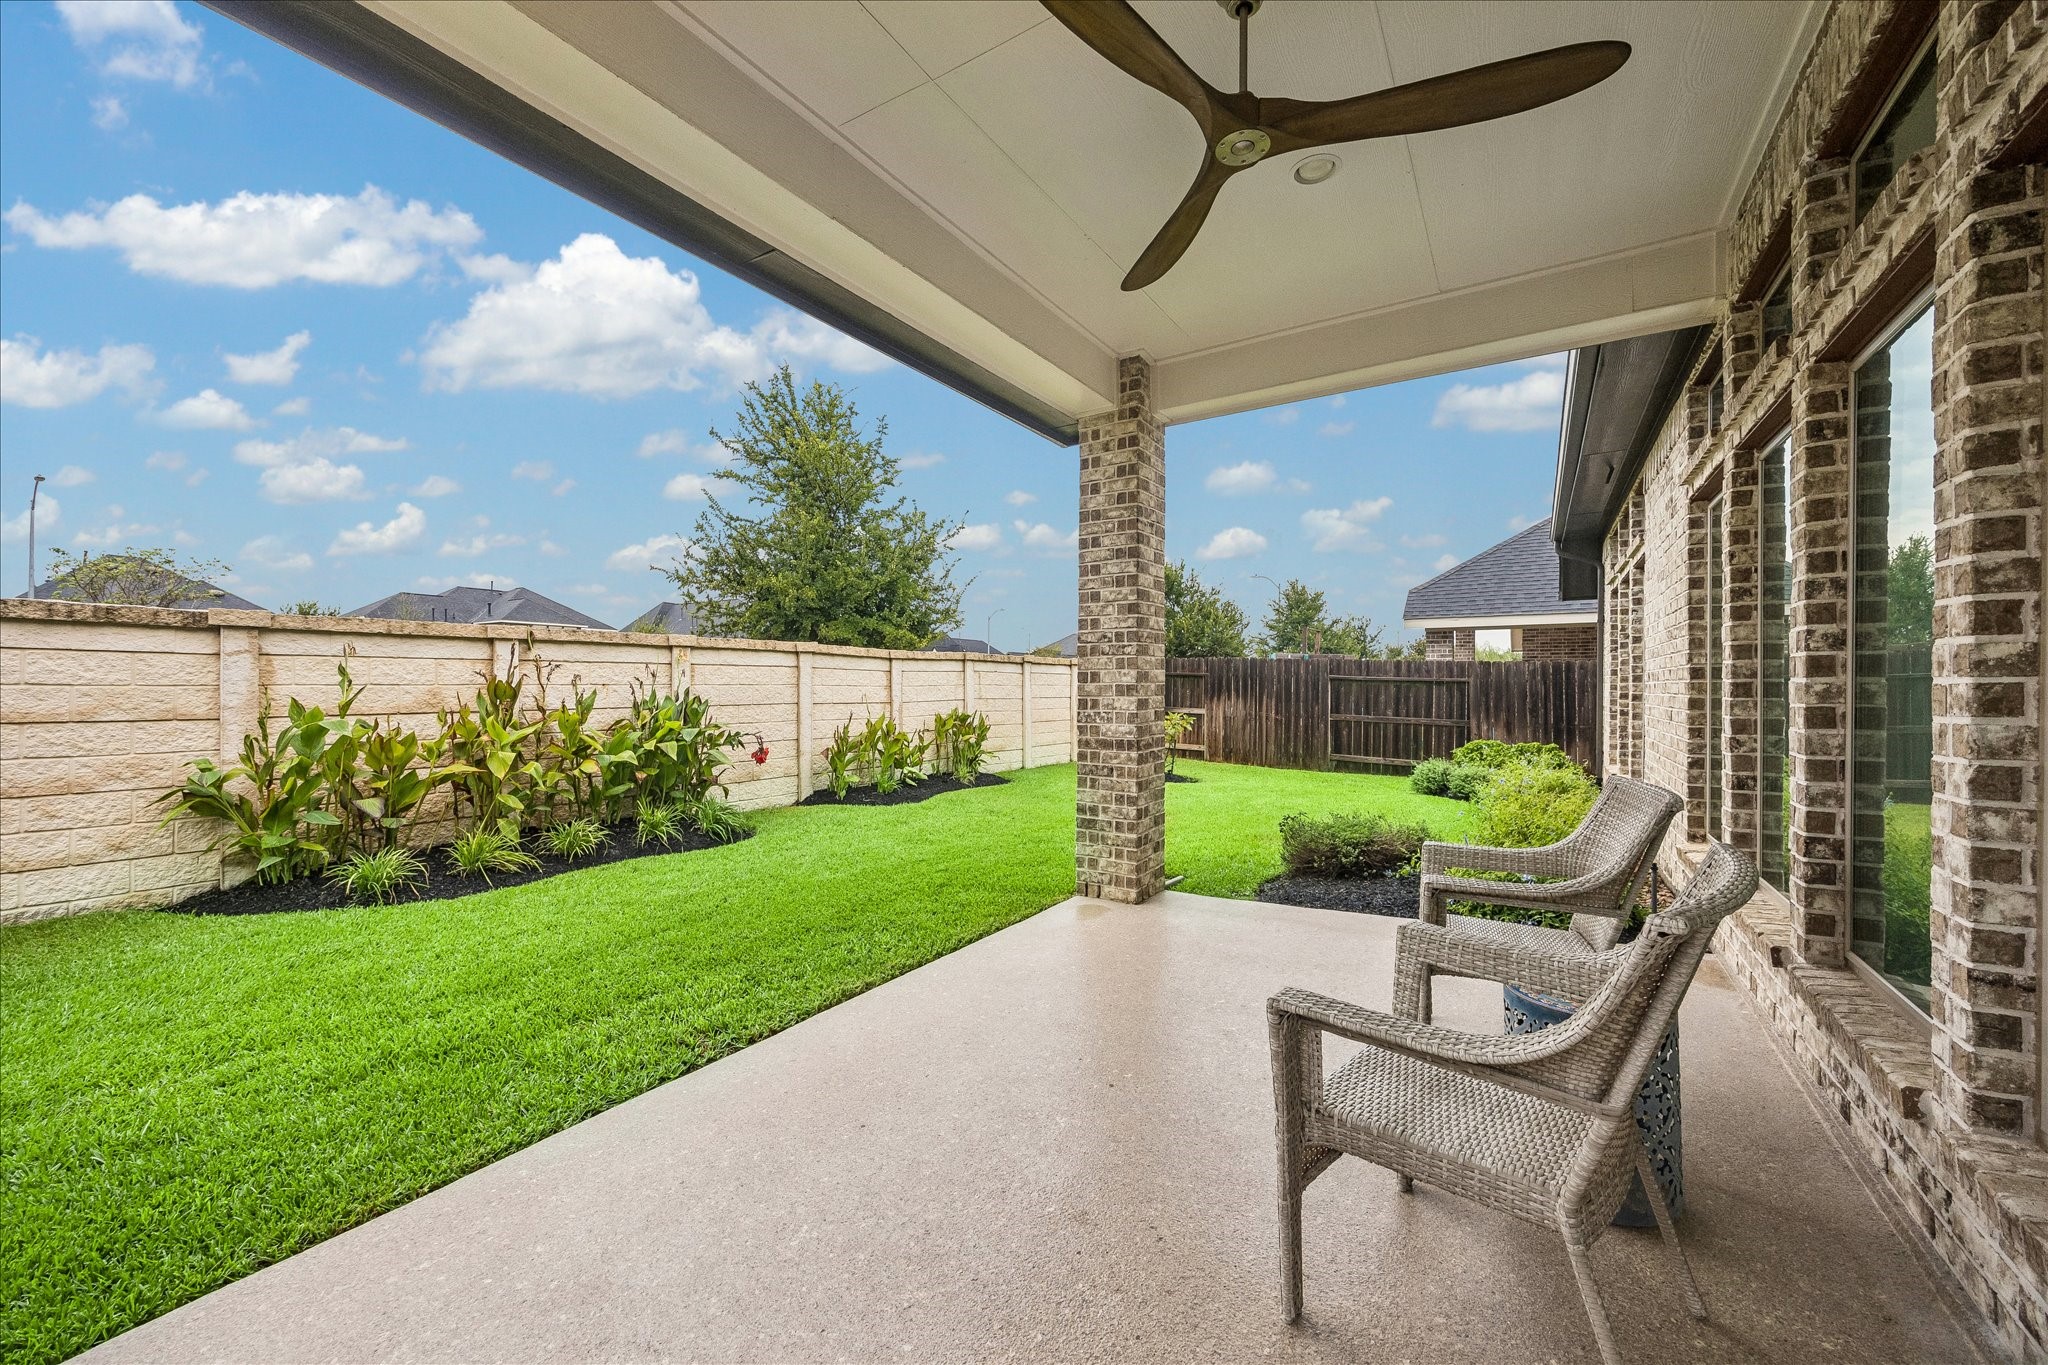
No back neighbors! This covered patio is more than 150sf and has been upgraded with epoxy painted on the concrete for a clean sleek appearance. Well maintained landscaping makes for a luscious view and inviting one to come sit a while!
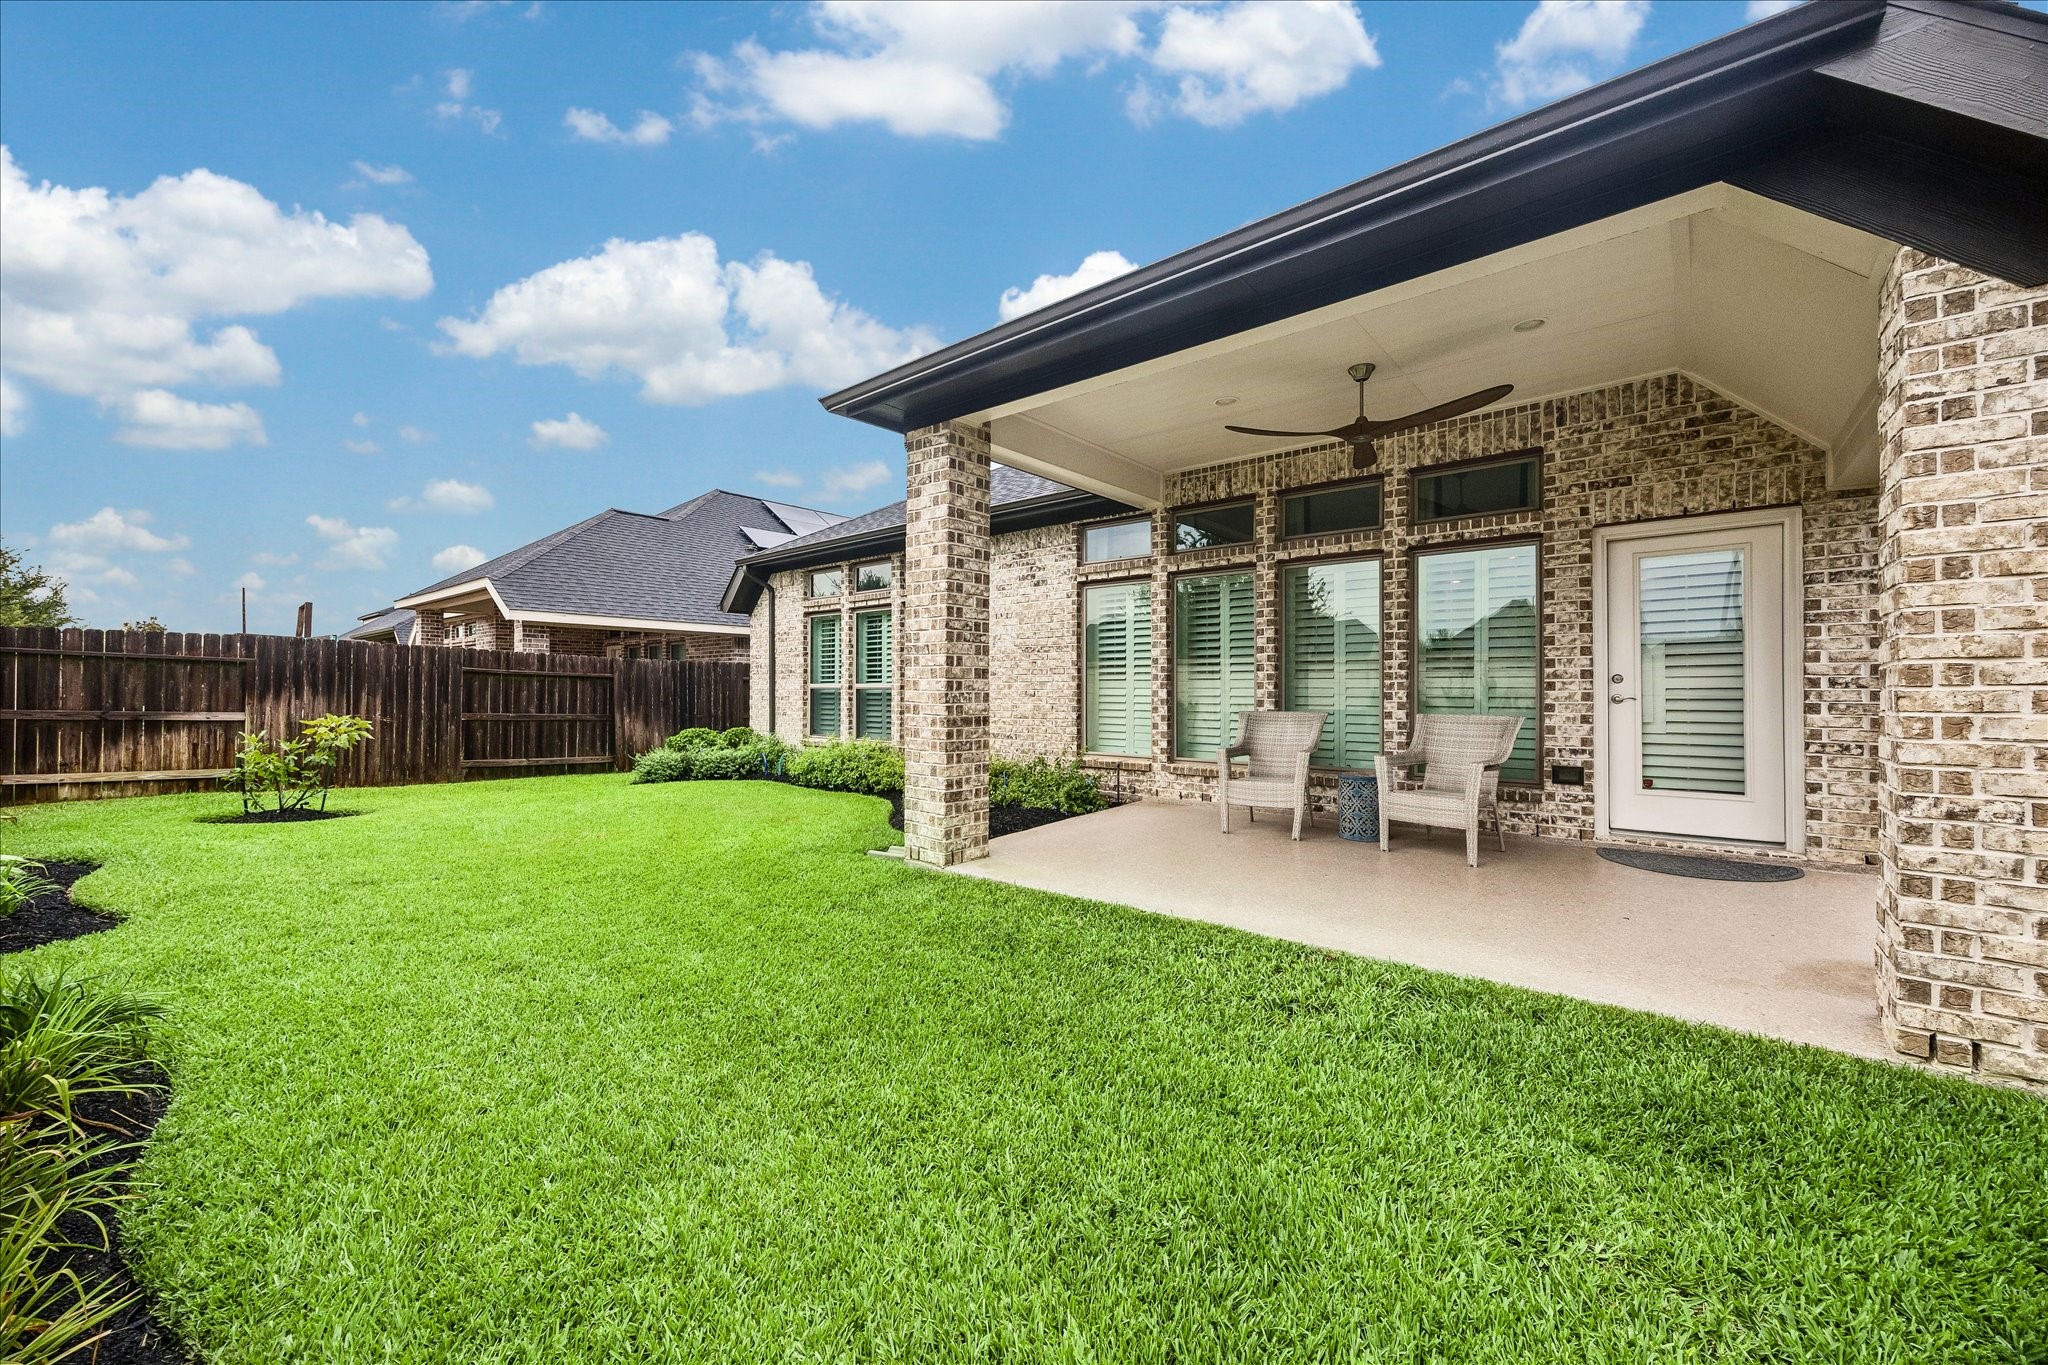
A great view of the expansive windows and lovely patio! Pictured you can see the uniformity of the plantation shutters window treatment that give that classy look. Schedule your appointment to come see this beauty!
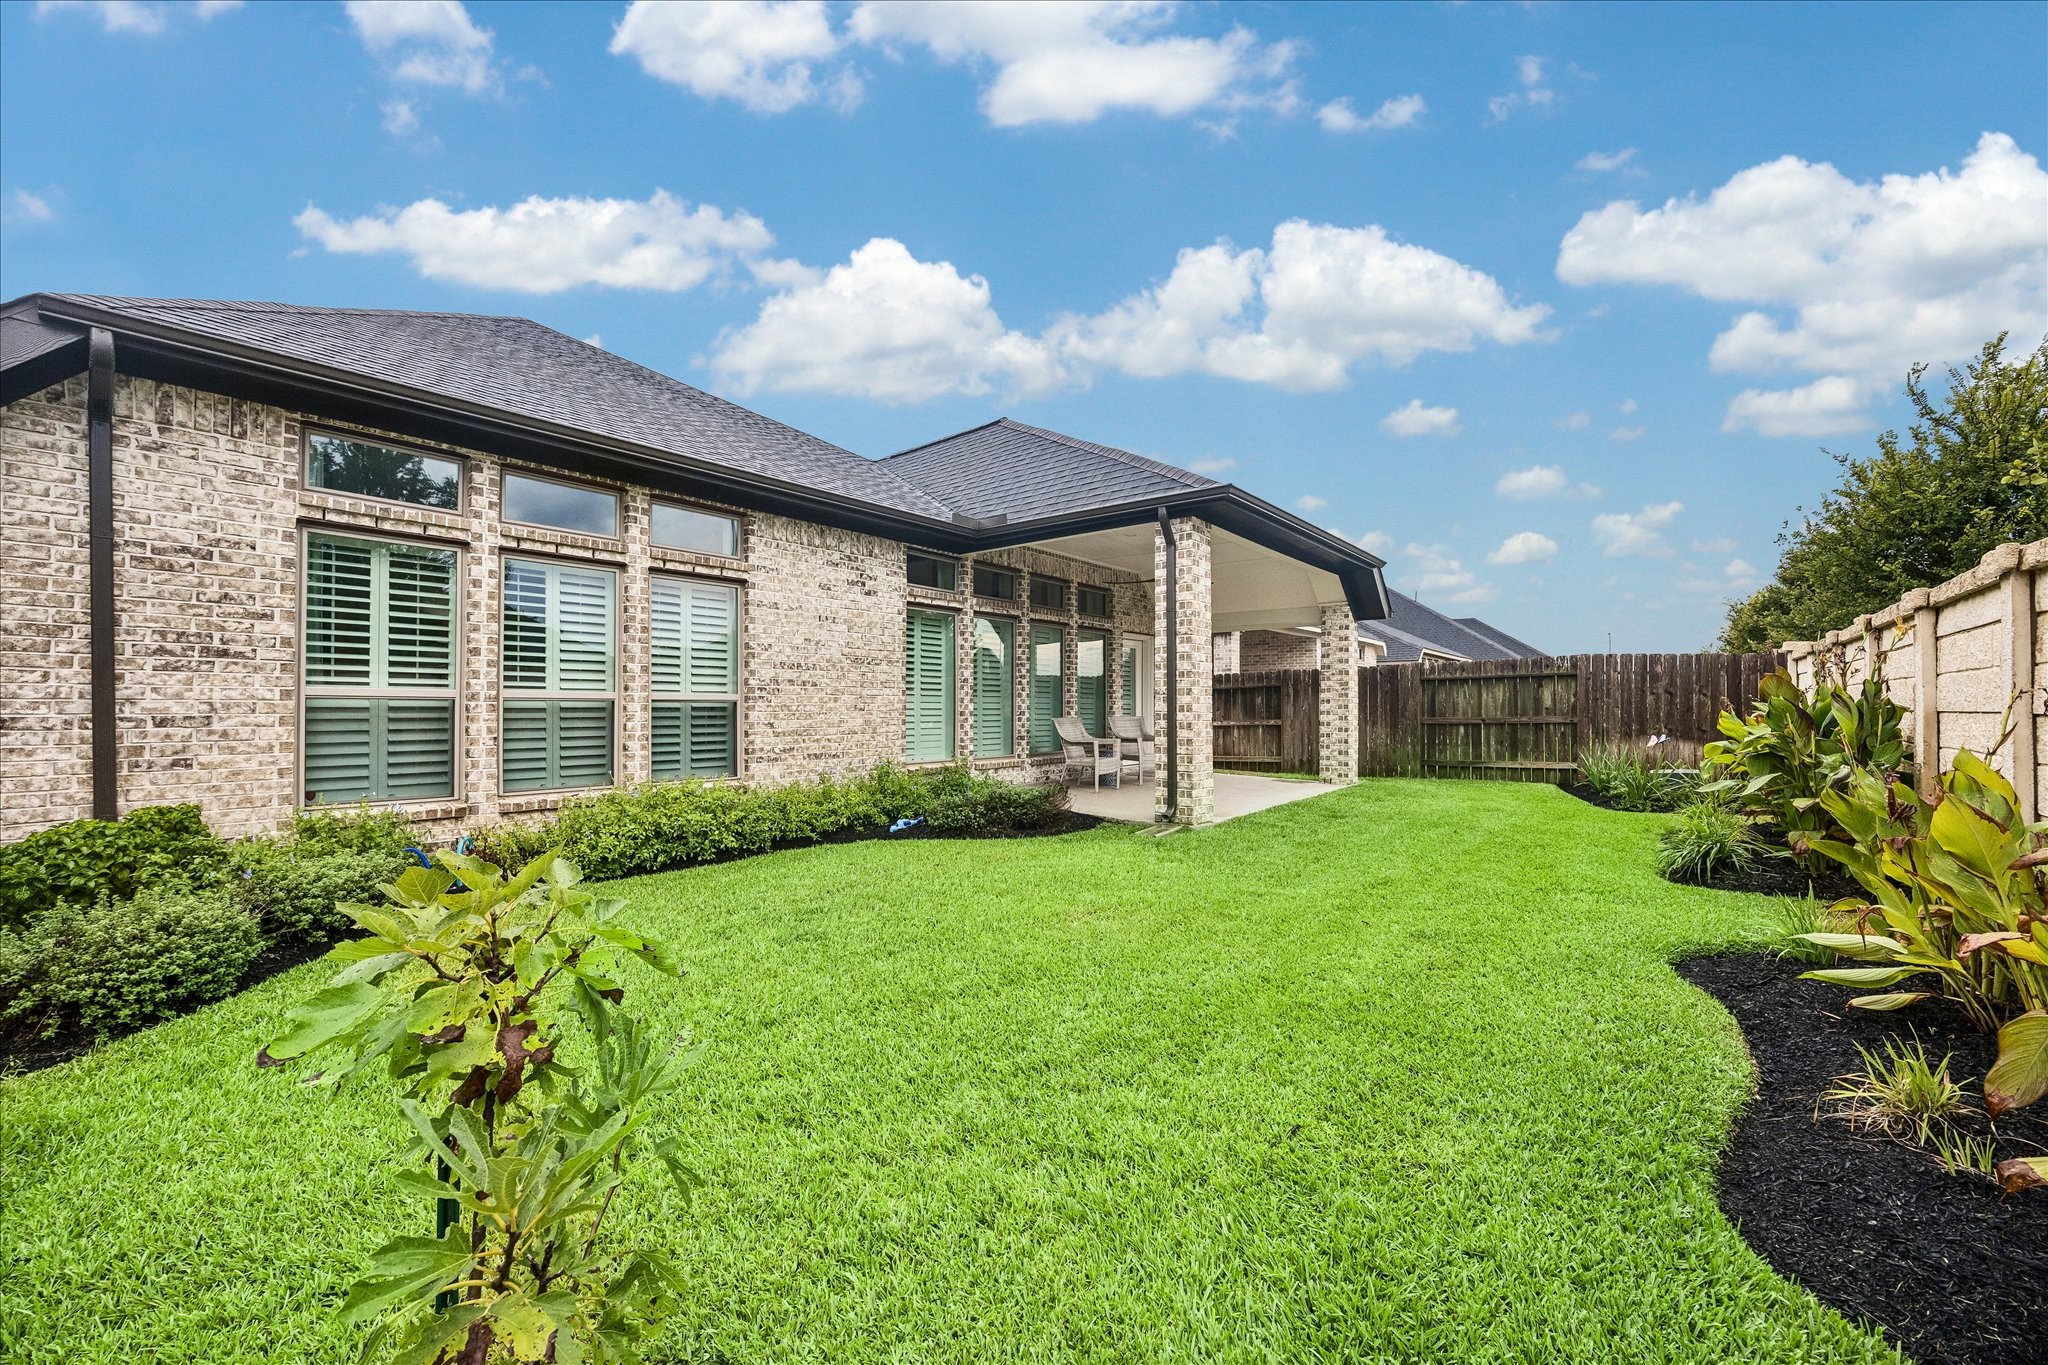
Beautiful view of the lovely backyard and patio. No back neighbors and plenty room to entertain or just relax after a busy day!

 New Listing
 In-Person: 09/17 5:30 PM - 7:00 PM