
 Price Reduced Listing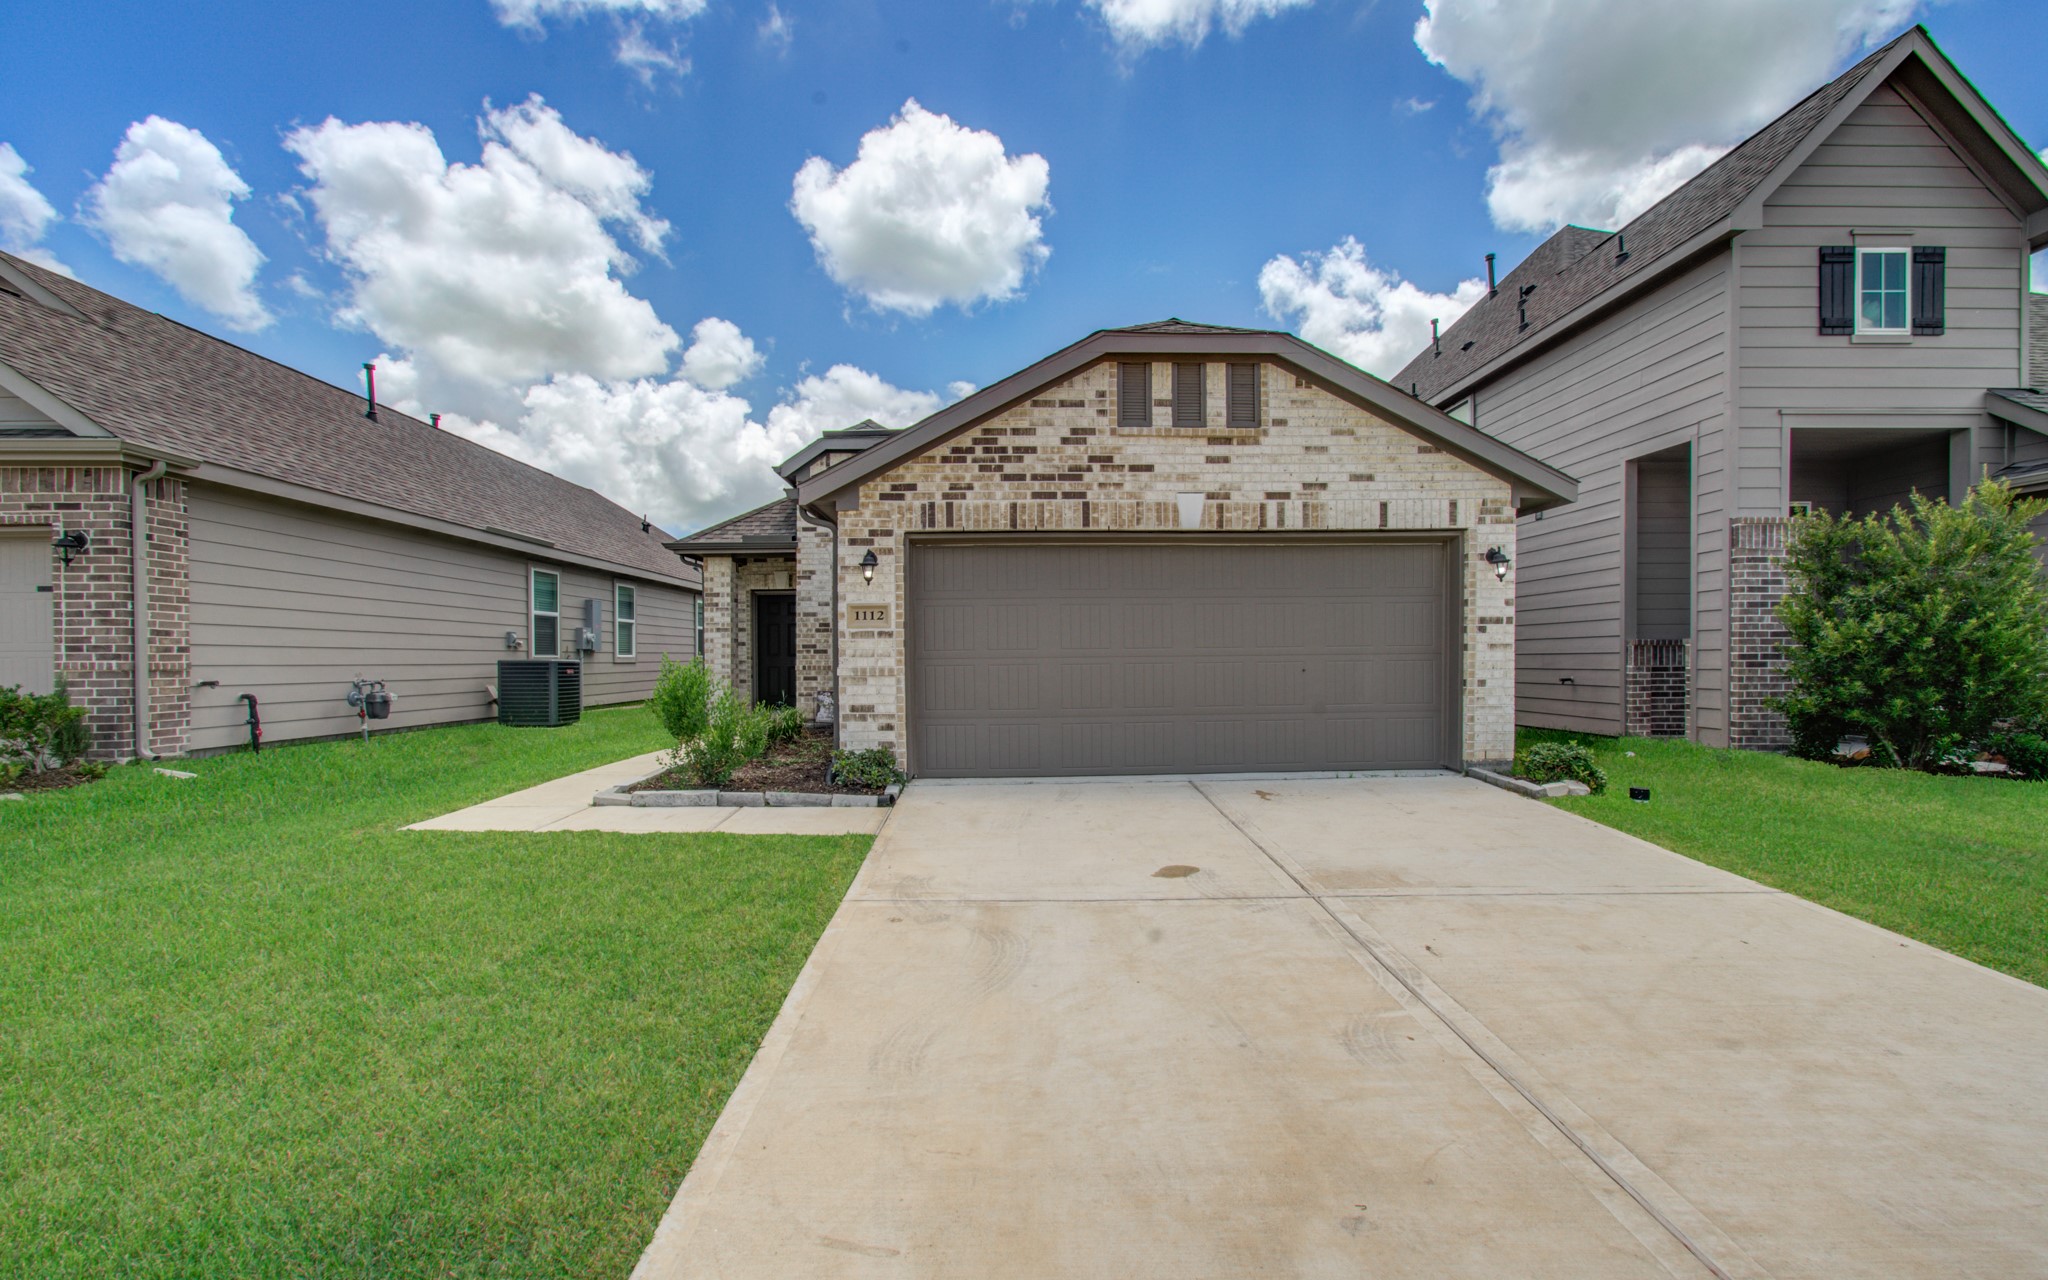

Description
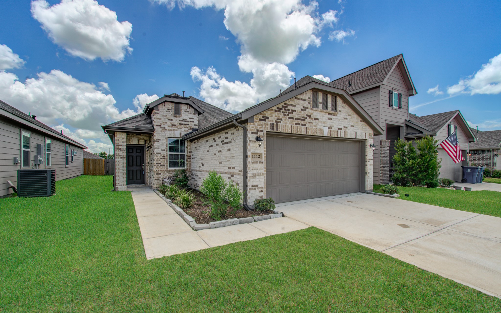
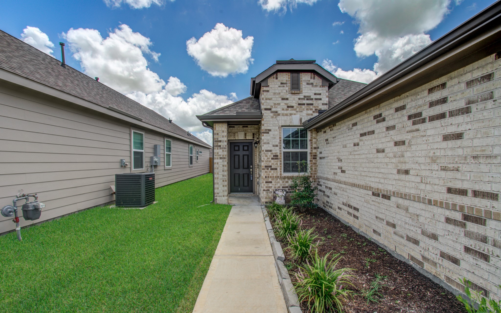
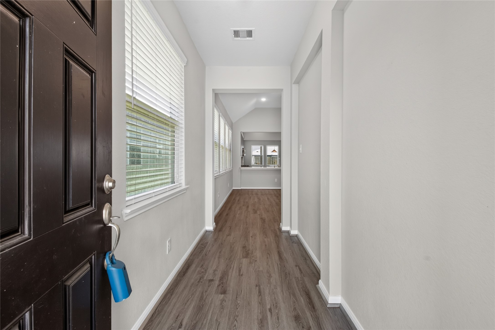
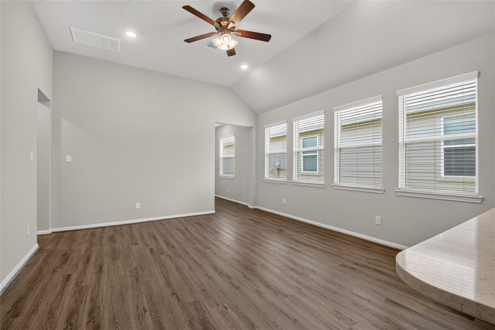
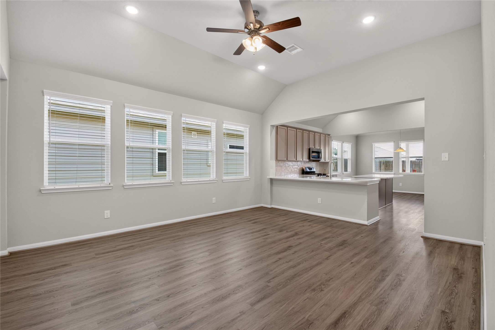
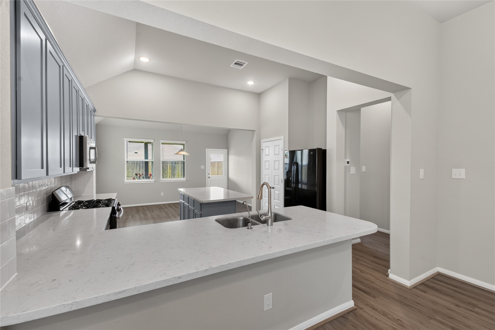
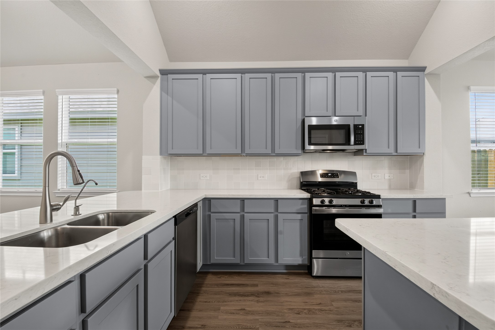
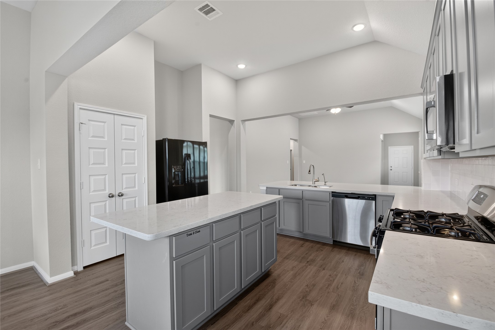
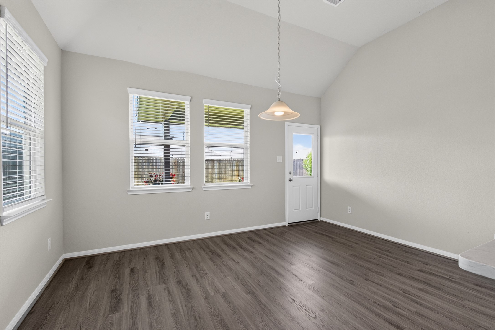
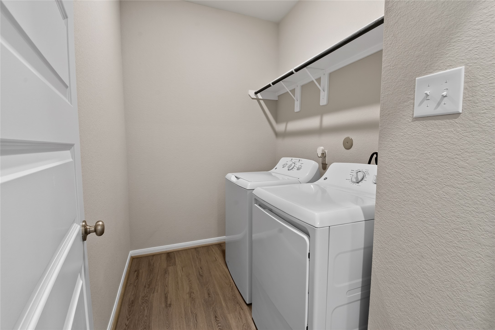
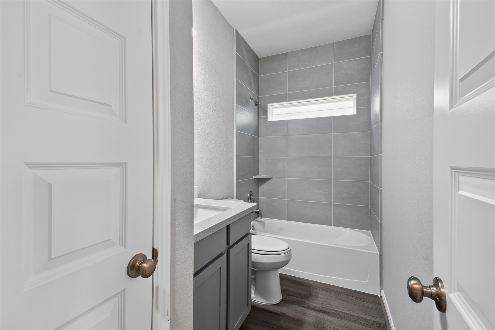
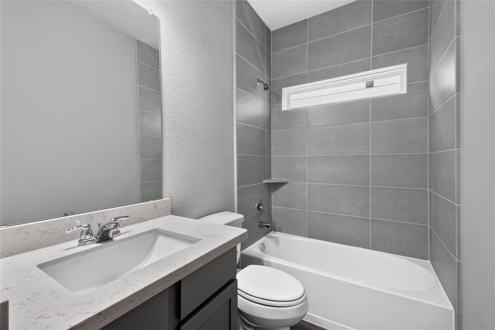
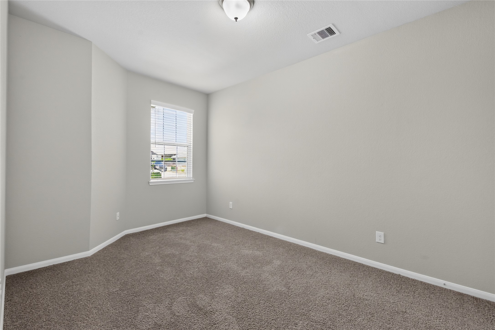
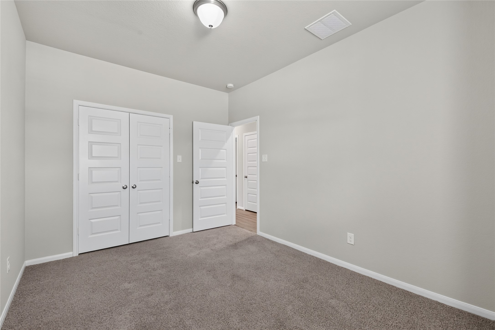
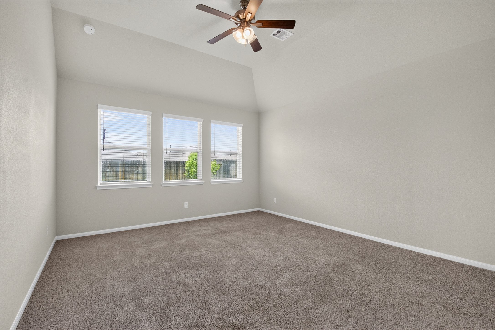
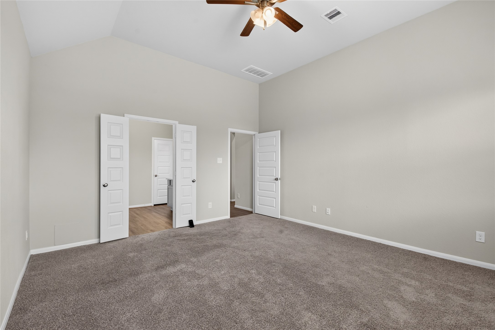
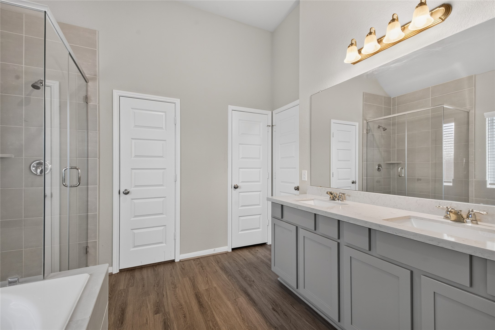
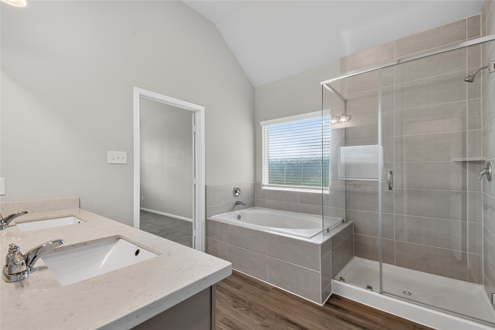
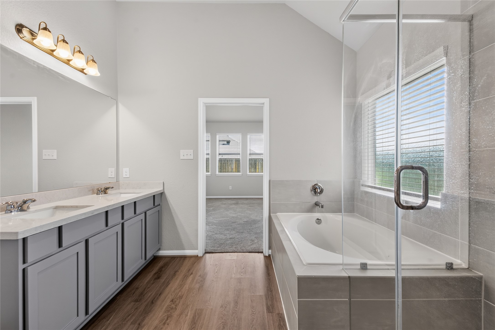
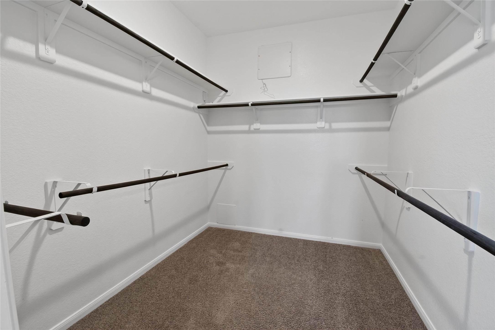
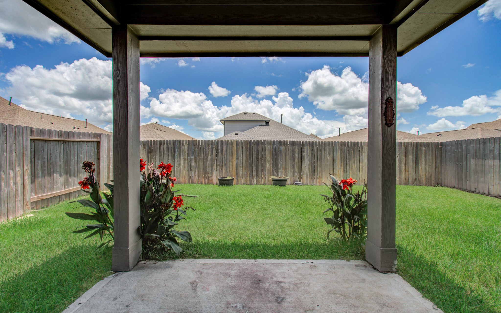
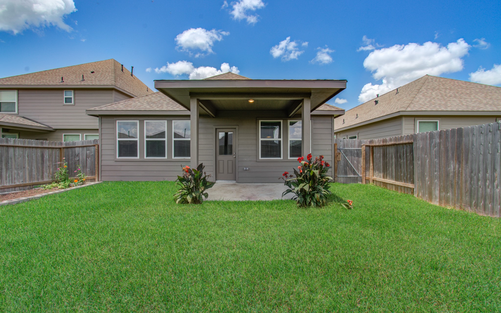
Impeccable single-story residence in Bluebonnet Village, Bellville, TX. This three-bedroom, two-bathroom home features a two-car garage and a spacious open floor plan, ideal for hosting guests. The kitchen boasts stunning cabinets, hard-surface countertops, a central island, and a built-in alkaline water filtration system at the sink. Updated with new blinds in 2024, the great room is flooded with natural light from numerous windows. The primary suite offers trayed ceilings, a ceiling fan, and a luxurious ensuite with dual sinks, shower, and soaker tub. Additional amenities include a generously sized laundry room with shelving, a fresh interior paint job in 2026, and included washer, dryer, and refrigerator from 2024. Ready for immediate occupancy - schedule a showing with your realtor today.
Details
| MLS # | 17692295 |
|---|---|
| Listing Type | For Sale |
| Style | House |
| HOA Dues | $523 |
| Sub-Type | Resale |
| Status | Active |
| Year | 2024 |
| Days On Site | 74 |
| Listing Provided By | HomeSmart | Louis Haba |
Features
| Bed(s) | 3 |
|---|---|
| Bath(s) | 2 Total |
| SQ Feet | 1,687 |
| Garage | 2 |
| Story(s) | 1 |
| Acreage | 5201.00 |
Exterior
| Lot Features | Subdivision |
|---|
Parking
| Garage Yes / No | Yes |
|---|---|
| Parking Features | Attached, Driveway, Garage |
Location
| Community Features | Curbs |
|---|
Area Information
| State | TX |
|---|---|
| County | Austin |
| City | Bellville |
| Zip Code | 77418 |
| Area | 57 |
| Community Name | Bluebonnet Village |
| Listing VS Median (in Bluebonnet Village) | |
Price: $299,000 low | high Med: $310,430 sqft: 1,687 low | high Med: 1,556 $ / sqft: $177 low | high Med: $200 On site: 74 low | high Med: 31 | |
Request a showing
Request a showing
Contact
Learn More About This Property

| State | TX |
|---|---|
| County | Austin |
| City | Bellville |
| Zip Code | 77418 |
| Area | 57 |
| Community Name | Bluebonnet Village |
| Listing VS Median (in Bluebonnet Village) | |
Price: $299,000 low | high Med: $310,430 sqft: 1,687 low | high Med: 1,556 $ / sqft: $177 low | high Med: $200 On site: 74 low | high Med: 31 | |