
1539 Revolution Way,Missouri City, TX 77459
Missouri City, TX 77459
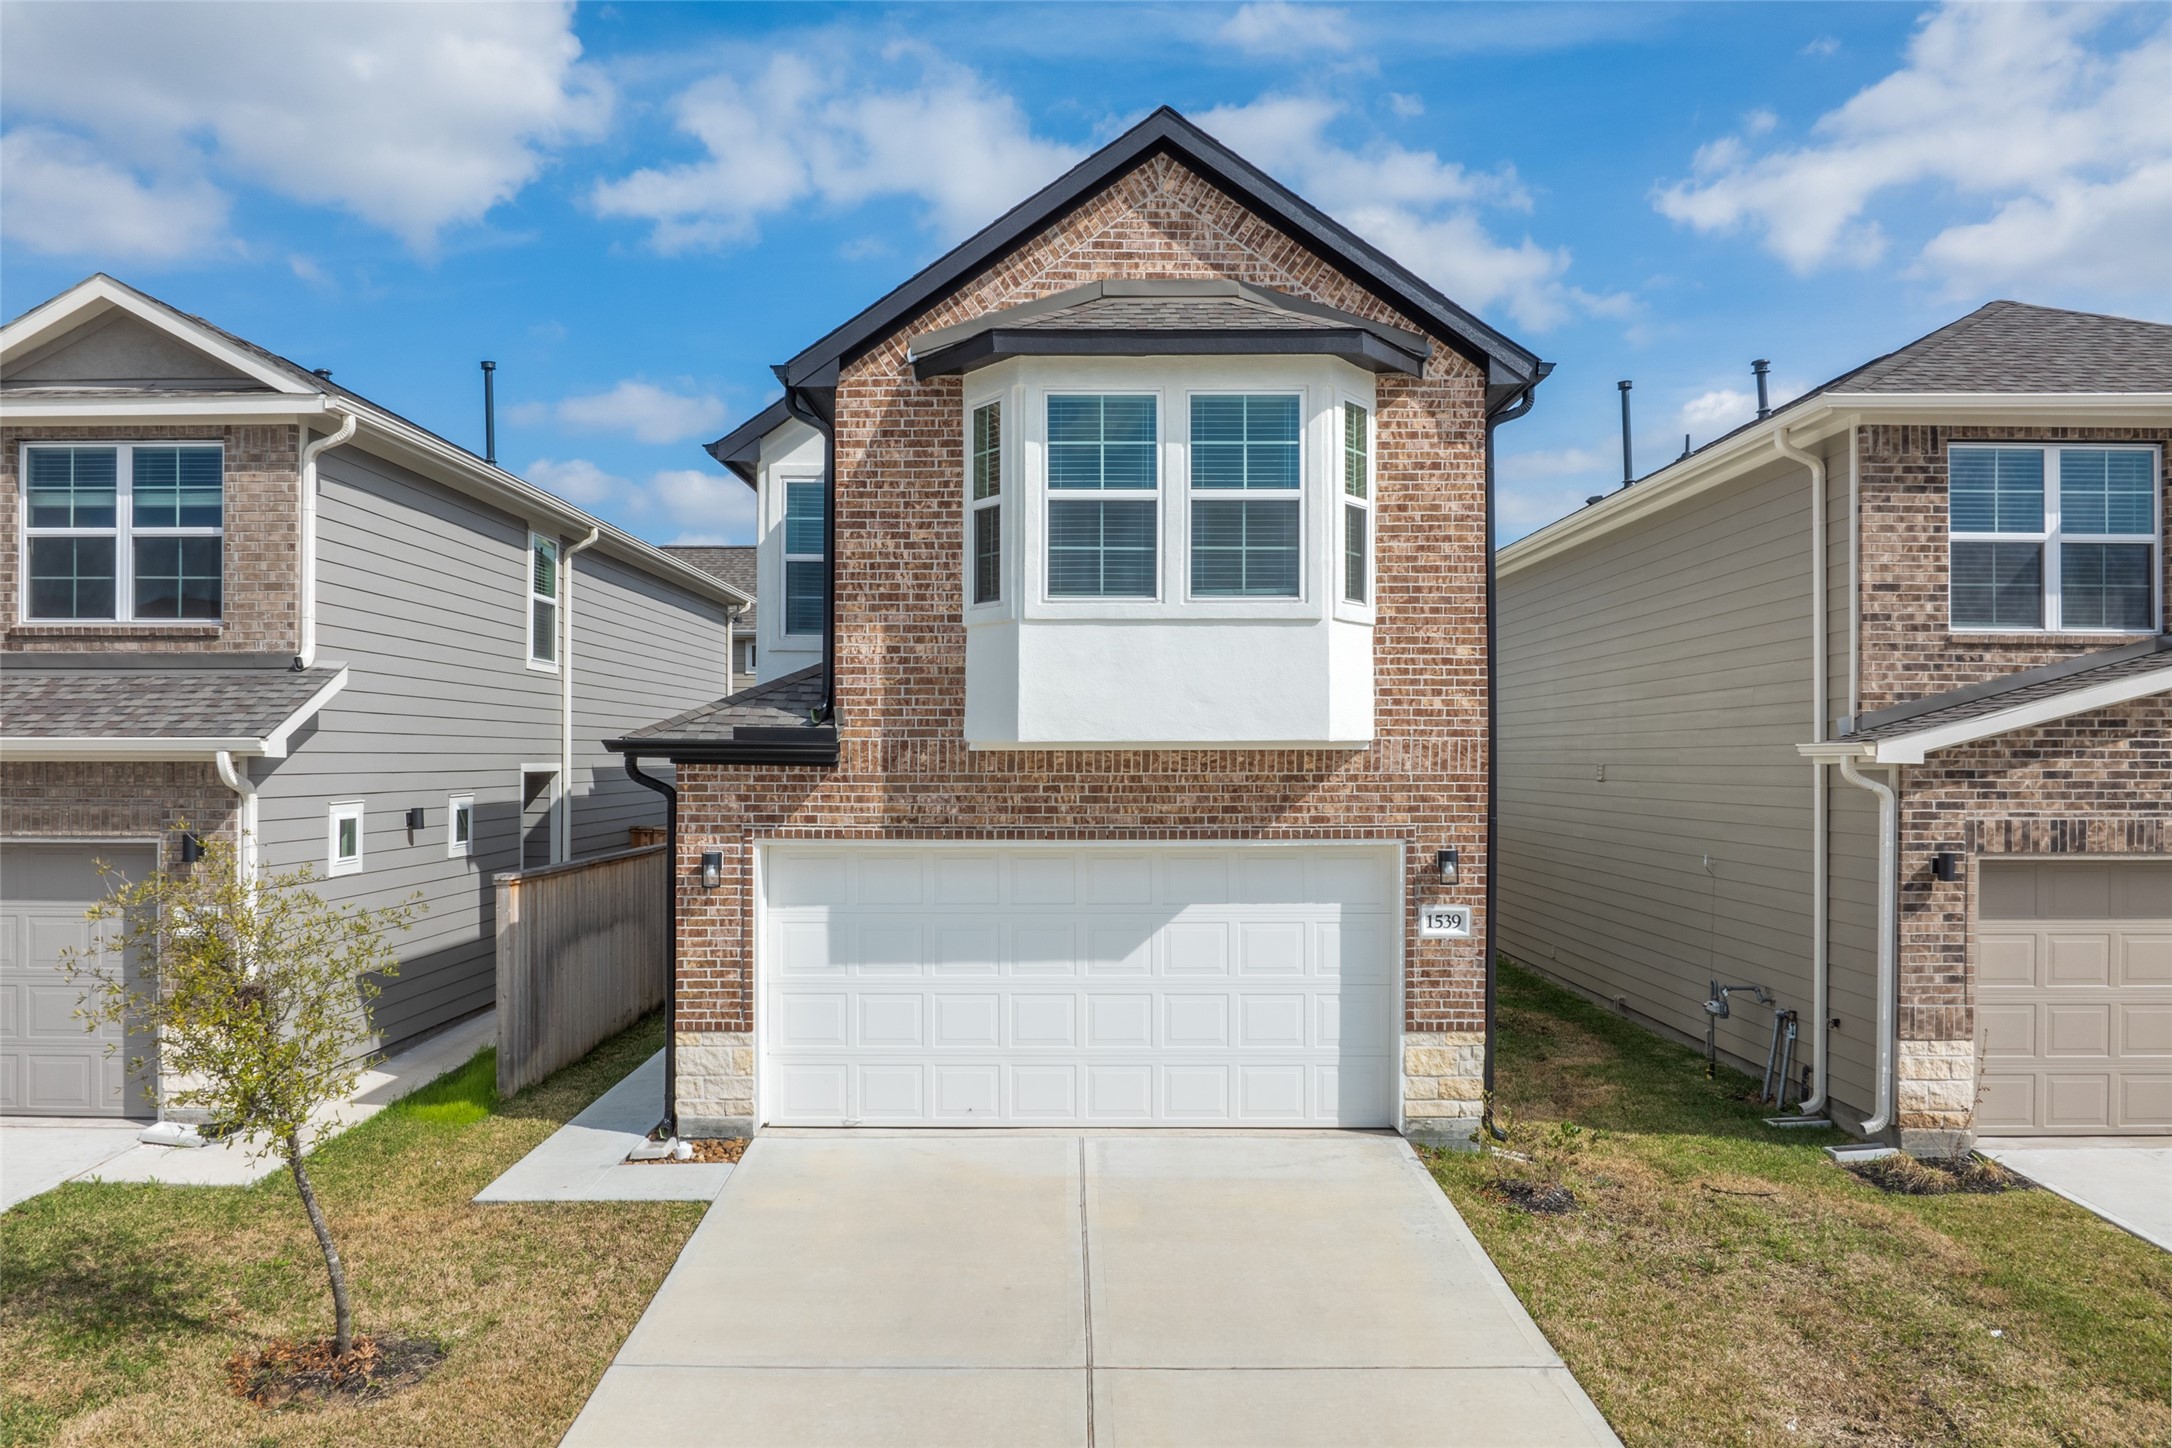

Description
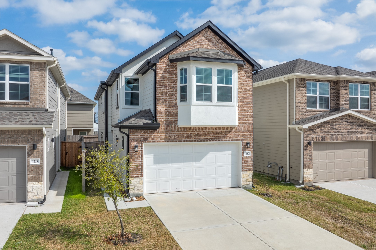
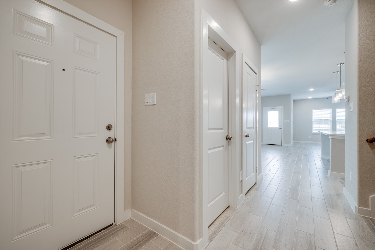
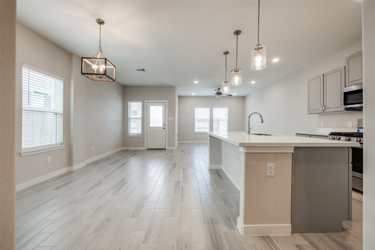
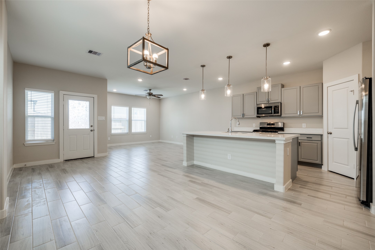
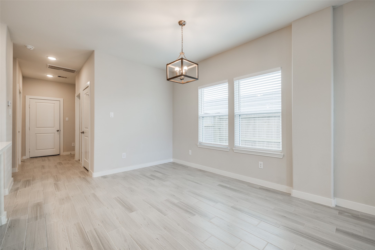
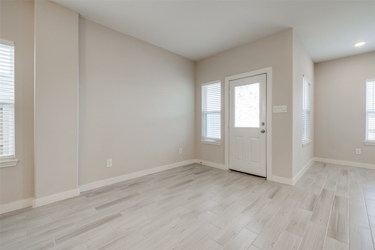
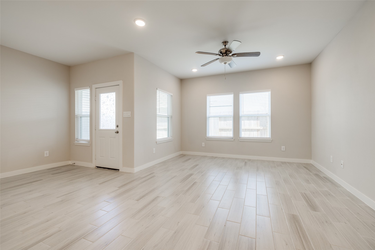
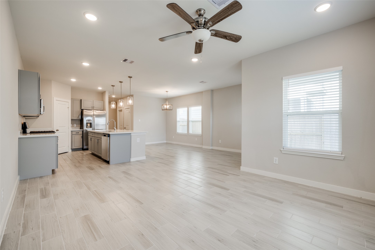
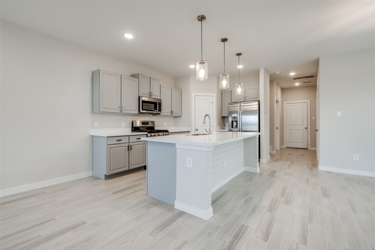
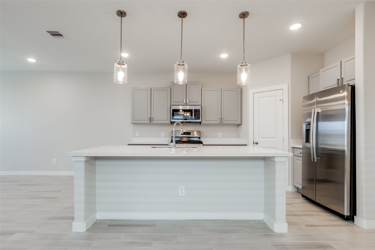
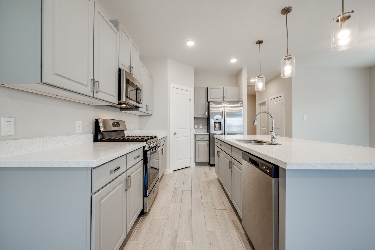
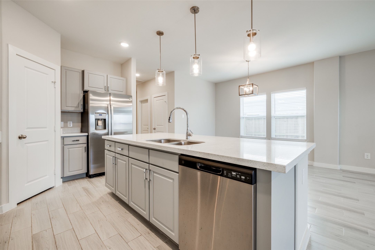
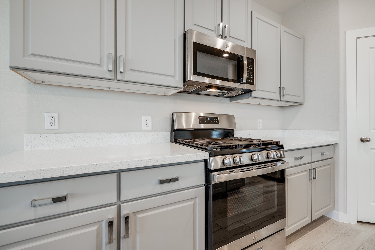
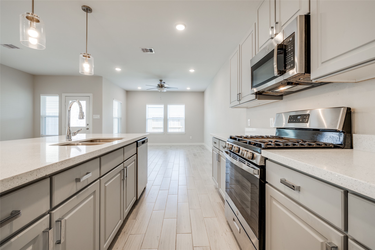
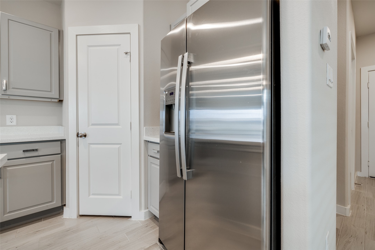
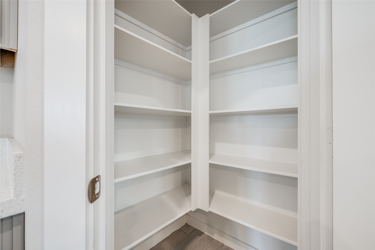
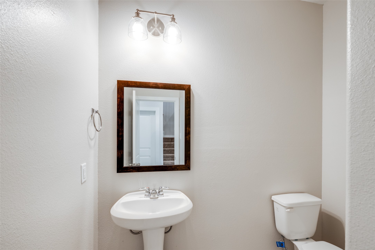
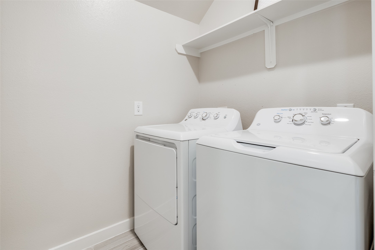
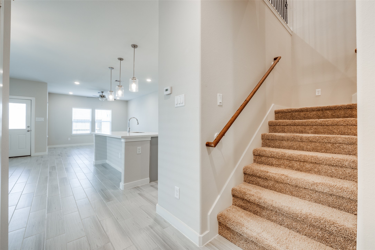
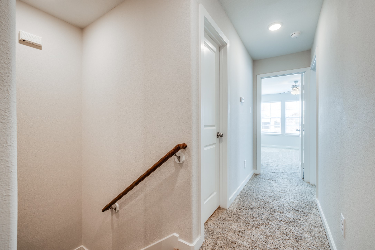
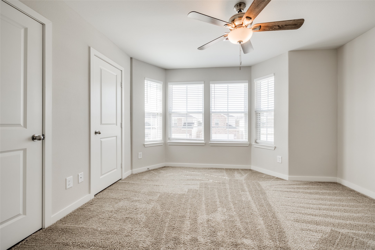
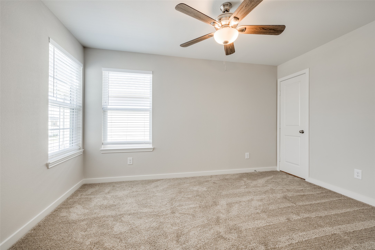
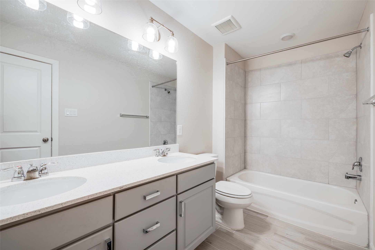
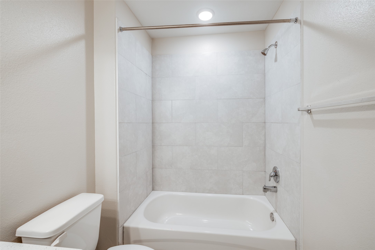
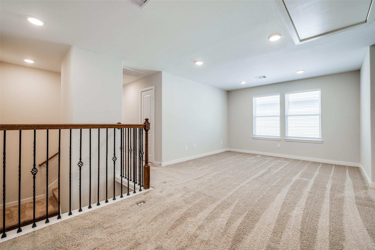
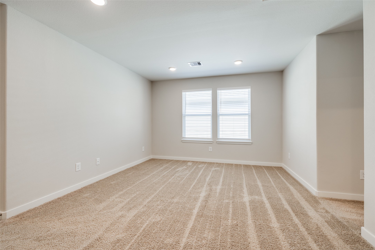
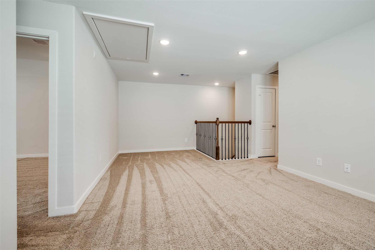
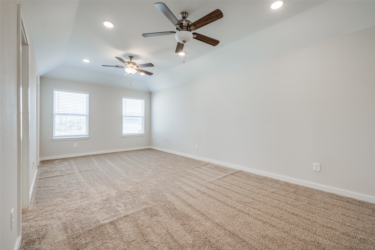
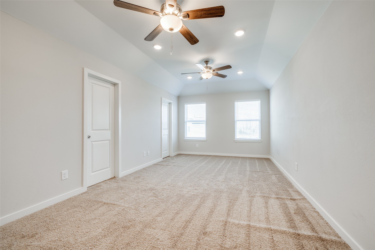
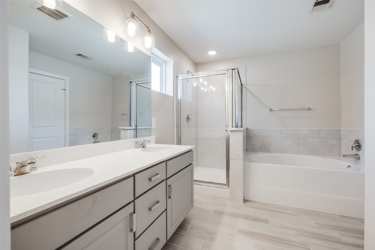
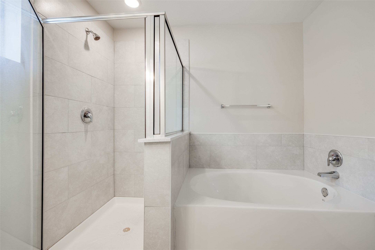
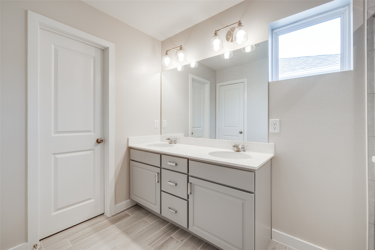
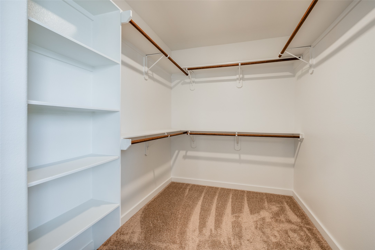
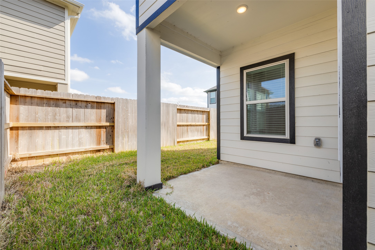
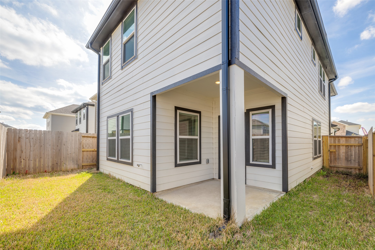
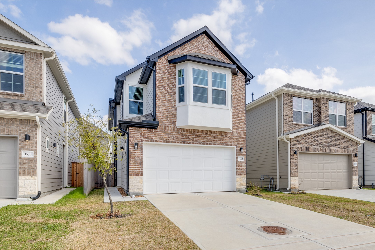
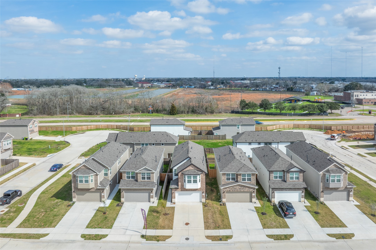
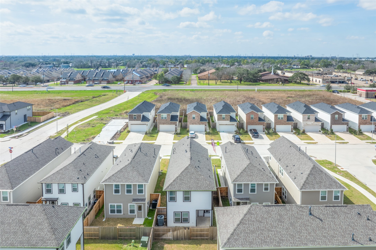
Beautiful 2-story Skymark home in Lexington Village, Missouri City. This 3-bedroom, 2.5-bathroom single-family home features an open-concept living, dining & kitchen area on the first floor, highlighted by high ceilings, stylish ceramic wood flooring, modern light fixtures, and large windows that fill the space with natural light. The kitchen boasts stainless steel appliances, while all bedrooms are located upstairs, each with a ceiling fan, soft new carpeting, and spacious closets. The second floor also includes a versatile game room. Washer, dryer, and refrigerator included. Lexington Village is a charming community offering comfort and convenience in a prime Missouri City location. Enjoy easy access to nearby recreation areas, beautiful parks, shopping, and dining.
Details
| MLS # | 98147349 |
|---|---|
| Listing Type | For Lease |
| Style | House |
| Status | Active |
| Year | 2023 |
| Days On Site | 9 |
| Listing Provided By | Keller Williams Realty Metropolitan | Lorna Ramsay |
Features
| Bed(s) | 3 |
|---|---|
| Bath(s) | 3 Total |
| SQ Feet | 2,007 |
| Garage | 2 |
| Story(s) | 2 |
| Acreage | 0.07 |
Exterior
| Lot Features | Subdivision |
|---|
Parking
| Garage Yes / No | Yes |
|---|---|
| Parking Features | Additional Parking, Garage, Garage Door Opener |
Area Information
| State | TX |
|---|---|
| County | Fort Bend |
| City | Missouri City |
| Zip Code | 77459 |
| Area | 38 |
| Subarea | Missouri City Area |
| Community Name | Lexington Village Sec 1 |
| Listing VS Median (in Lexington Village Sec 1) | |
Price: $2,600 low | high Med: $2,600 sqft: 2,007 low | high Med: 2,007 $ / sqft: $1 low | high Med: $1 On site: 9 low | high Med: 9 | |
Request a showing
Request a showing
Contact
Learn More About This Property

| State | TX |
|---|---|
| County | Fort Bend |
| City | Missouri City |
| Zip Code | 77459 |
| Area | 38 |
| Subarea | Missouri City Area |
| Community Name | Lexington Village Sec 1 |
| Listing VS Median (in Lexington Village Sec 1) | |
Price: $2,600 low | high Med: $2,600 sqft: 2,007 low | high Med: 2,007 $ / sqft: $1 low | high Med: $1 On site: 9 low | high Med: 9 | |