

Description
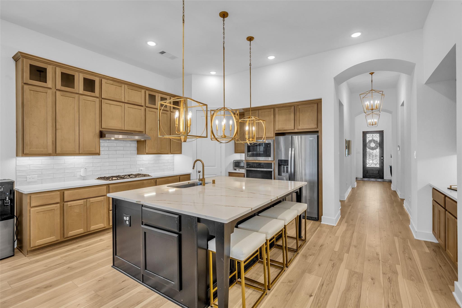
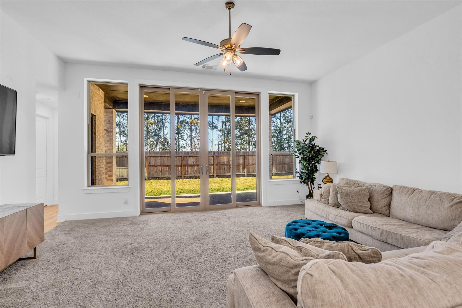
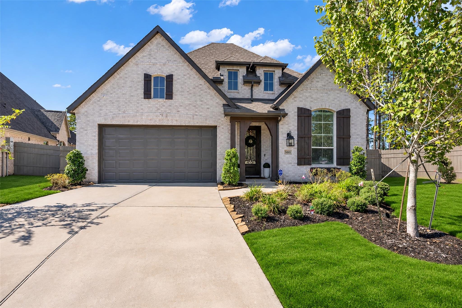
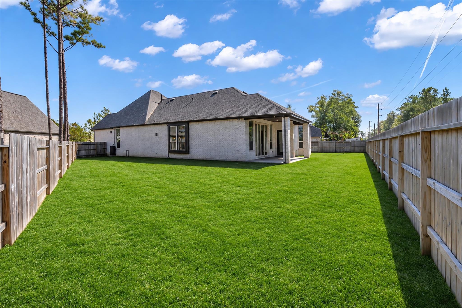
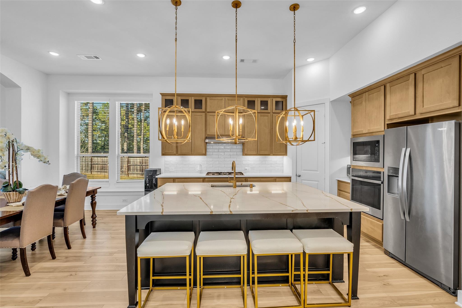
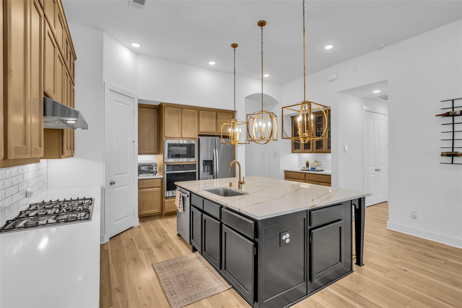
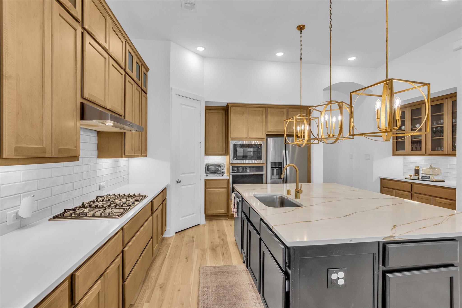
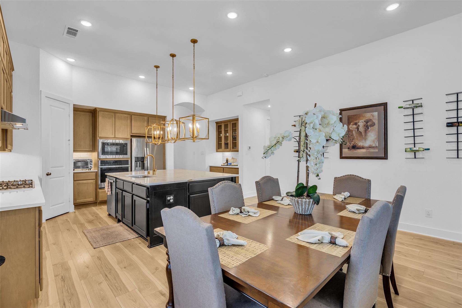
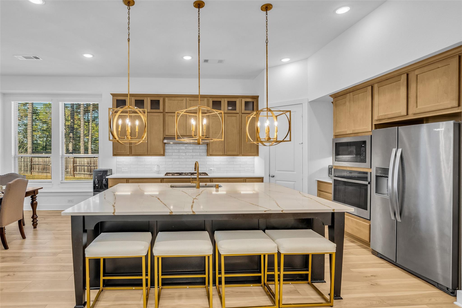
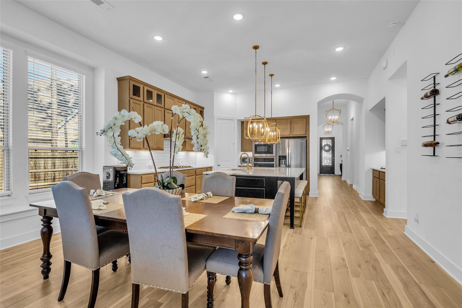
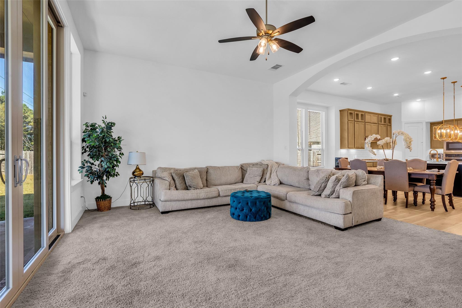
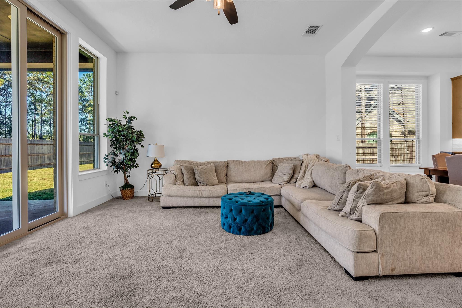
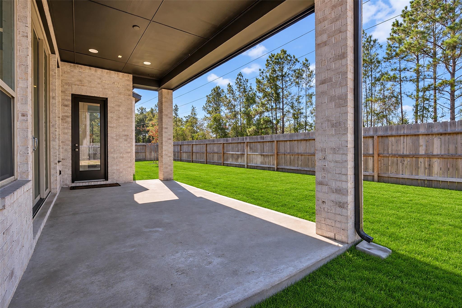
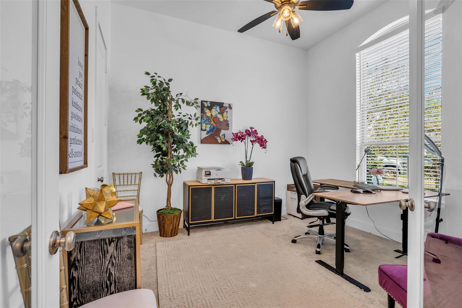
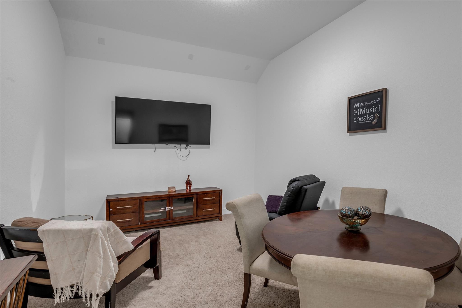
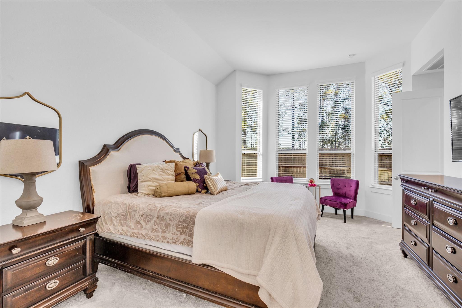
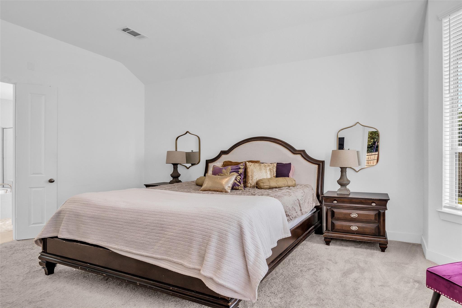
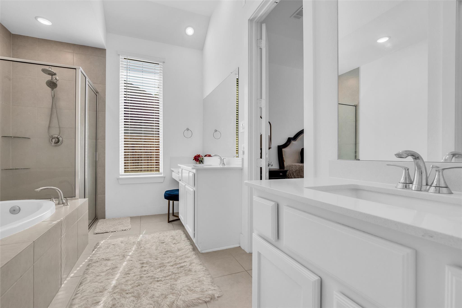
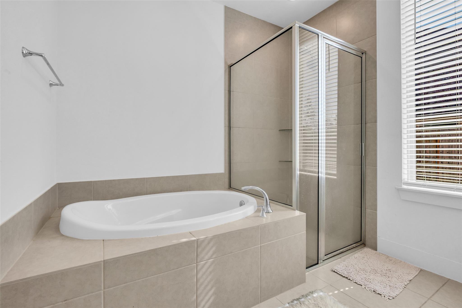
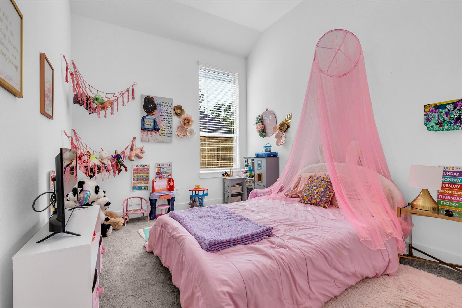
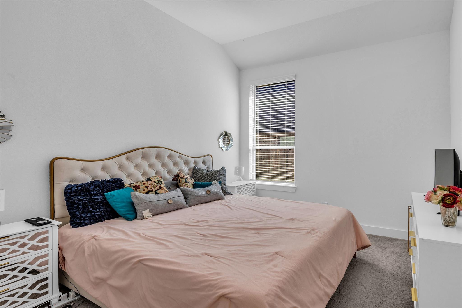
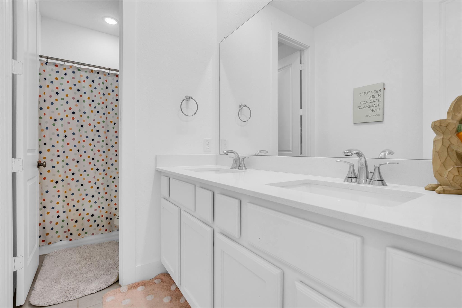
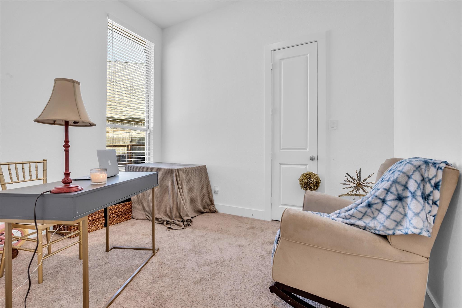
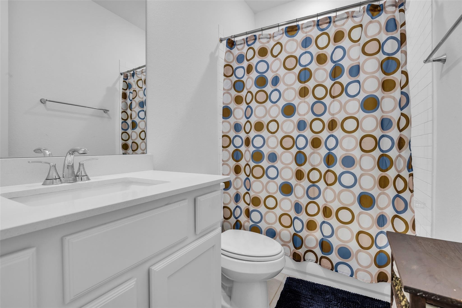
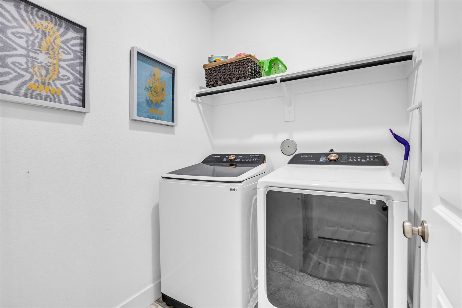
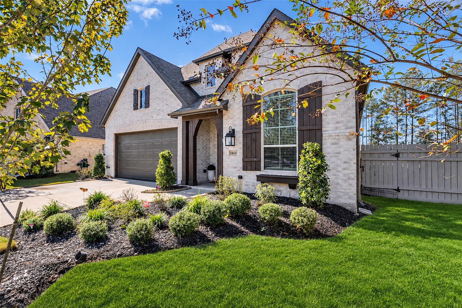
26KW FULL HOME GENERATOR + Curb Appeal! 1-Story Highland Homes Grantham Plan built w/ updated features you'll enjoy every day. 9727 sf cul-de-sac lot location. 14802 Cherry Brick is 2575 sf of tasteful design: Grand Entry, Spacious Open Kitchen w/ beautiful warm cabinetry complementing the LVP floor tones. True Open Concept Kitchen/Dining/Living leads to beautiful sliding door exit to the covered patio. The Chef will enjoy the gas range, oven & microwave setup. Lots of room for guests, family & friends to gather while great meals are prepared & served on the expansive center island. Natural Light, High Ceilings create a welcoming canvas for your full-size Dining Table & Living Room furniture! 4-5 Bedroom design; Home Office; Media Room; Covered Back Patio; Full Irrigation System Front/Back; Security System; Refrigerator Stays; Washer/Dryer Negotiable. Pets Case-By-Case basis.(Insurance Def/Restricts dangerous breeds, determines dis-allowed animals/breeds). Measurements are estimates.
Details
| MLS # | 37297876 |
|---|---|
| Listing Type | For Lease |
| Style | House |
| Status | Active |
| Year | 2022 |
| Days On Site | 8 |
| Listing Provided By | Coldwell Banker Realty - The Woodlands | Melissa Hart |
Features
| Bed(s) | 4 |
|---|---|
| Bath(s) | 3 Total |
| SQ Feet | 2,575 |
| Garage | 2 |
| Story(s) | 1 |
| Acreage | 0.22 |
Interior
| Heating | Natural Gas |
|---|---|
| Heating Yes / No | Yes |
| Cooling | Ceiling Fan(s), Electric |
| Cooling Yes / No | Yes |
| Appliances | Water Heater, Disposal, Refrigerator Included, Electric Oven, Microwave, Gas Range, Refrigerator, Dishwasher |
| Interior Features | Formal Entry/Foyer, High Ceilings, Prewired for Alarm System, All Bedrooms Down |
| Window Features | Window Coverings |
| Furnished | Unfurnished |
| Har Room Description | Entry, Family Room, Home Office/Study, Kitchen/Dining Combo, Living Area - 1st Floor, Media, Utility Room in House |
Exterior
| Exterior Features | Sprinkler System |
|---|---|
| Lot Features | Back Yard, Cul-De-Sac, Street, Subdivided |
| Patio And Porch Features | Patio/Deck |
| Fencing | Back Yard |
Parking
| Attached Garage Yes / No | Yes |
|---|---|
| Garage Yes / No | Yes |
| Parking Features | Attached, Auto Garage Door Opener |
Utilities
| Utilities | Cable Available |
|---|---|
| Sewer | Public Sewer |
| Water Source | Public |
| Green Energy Efficient | Thermostat, Other Energy Features |
Location
| Community Features | Clubhouse |
|---|---|
| Har Master Planned Community | Artavia |
| Har Restrictions | Deed Restrictions |
| Road Surface Type | Concrete, Curbs, Gutters |
Area Information
| State | TX |
|---|---|
| County | Montgomery |
| City | Conroe |
| Zip Code | 77302 |
| Area | 19 |
| Subarea | Spring Northeast |
| Community Name | Artavia |
| School District | 11 - Conroe |
| Elementary School | San Jacinto Elementary School (C |
| High School | 11 - Conroe |
| Listing VS Median (in Artavia) | |
Price: $3,000 low | high Med: $464,892 sqft: 2,575 low | high Med: 2,615 $ / sqft: $1 low | high Med: $179 On site: 8 low | high Med: 23.5 | |
Market Activity 77302
Request a showing
Request a showing
Contact
Learn More About This Property

| State | TX |
|---|---|
| County | Montgomery |
| City | Conroe |
| Zip Code | 77302 |
| Area | 19 |
| Subarea | Spring Northeast |
| Community Name | Artavia |
| School District | 11 - Conroe |
| Elementary School | San Jacinto Elementary School (C |
| High School | 11 - Conroe |
| Listing VS Median (in Artavia) | |
Price: $3,000 low | high Med: $464,892 sqft: 2,575 low | high Med: 2,615 $ / sqft: $1 low | high Med: $179 On site: 8 low | high Med: 23.5 | |